

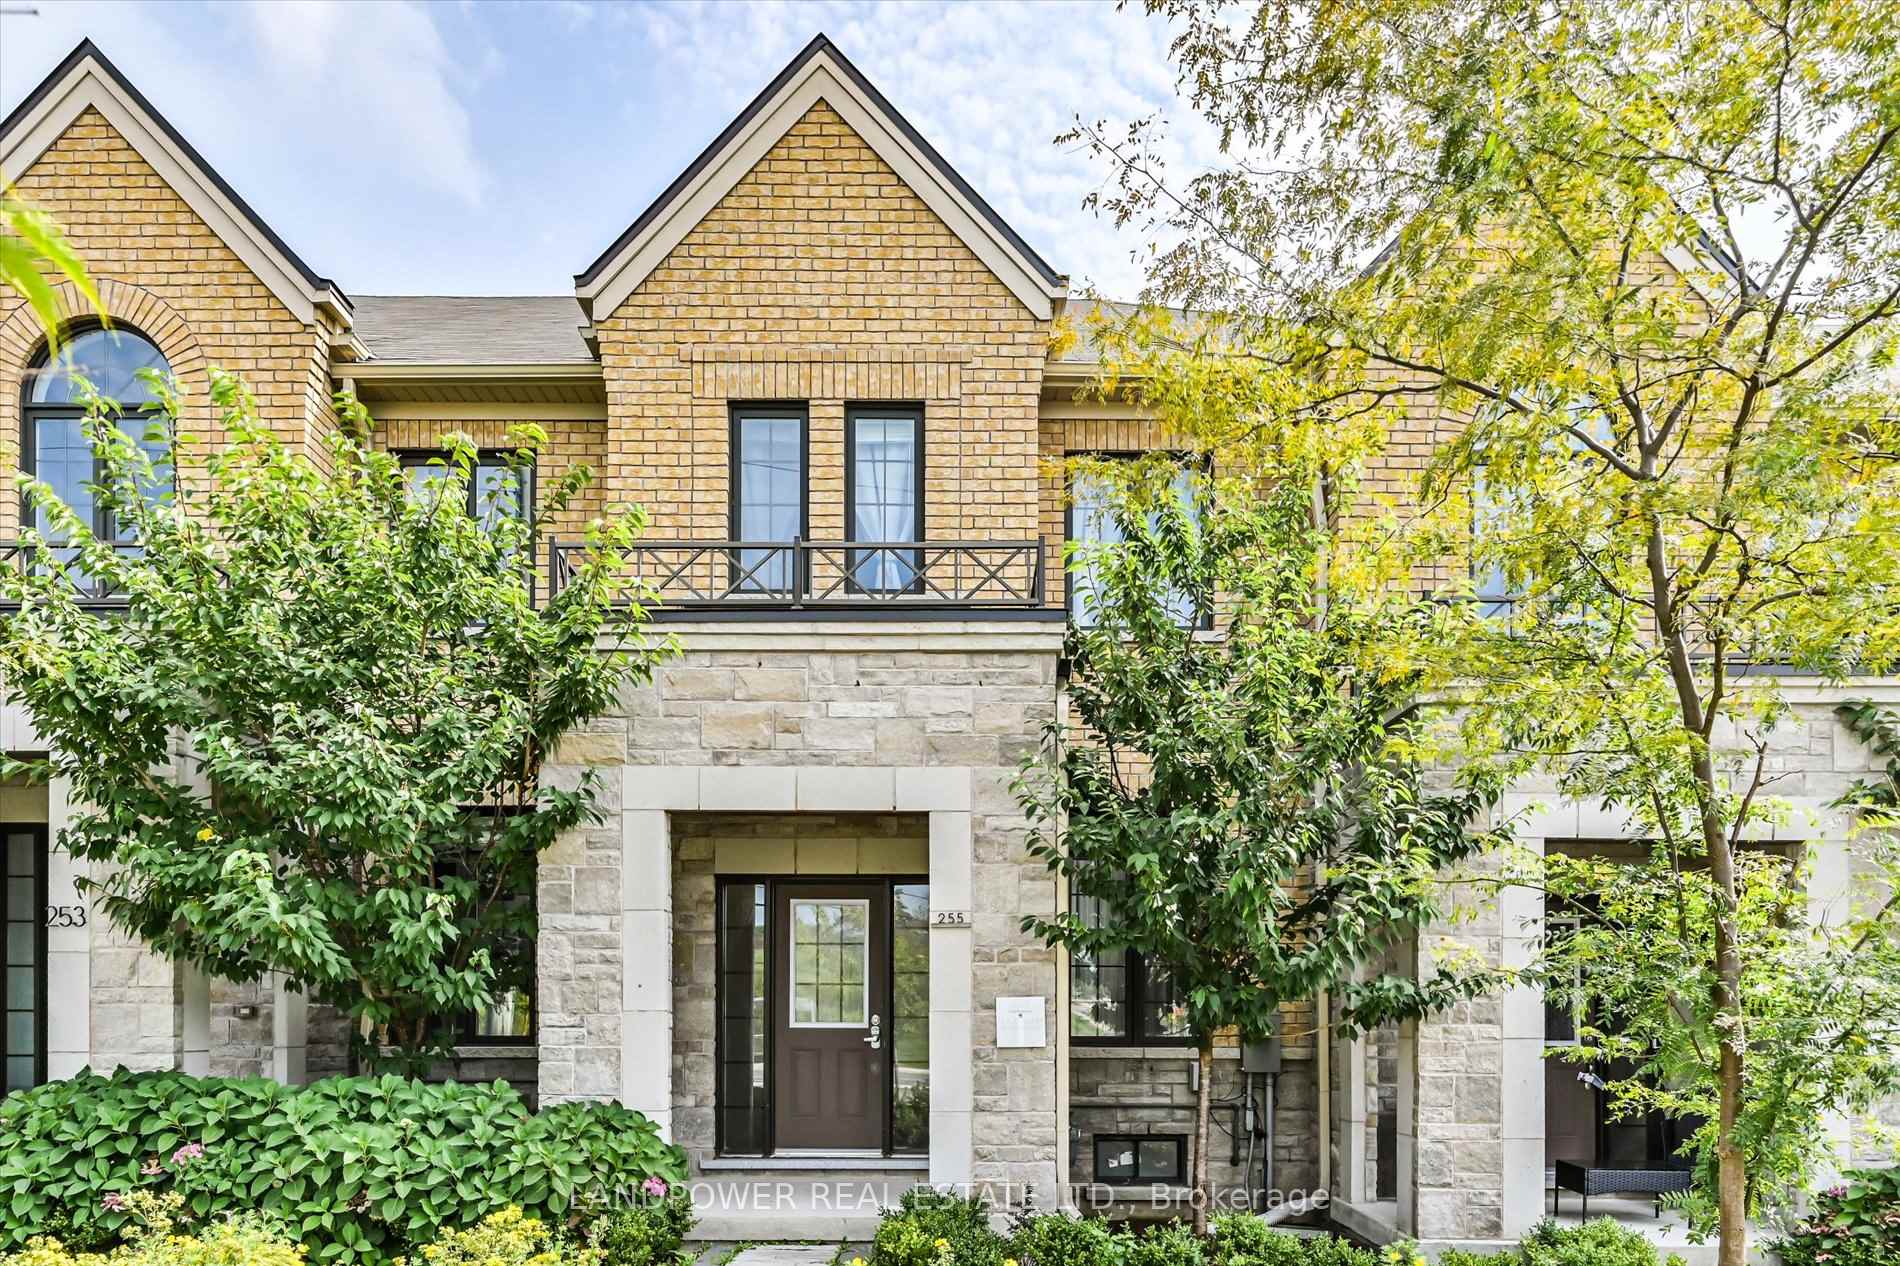
255 Bloomington Road W
255 Bloomington Road W
 See all 31 photos
Property history
Facts and features
- BasementFinished
- Age of home0–5 years
- Water, sewerMunicipal
- HeatingForced air
- Hardwood floors
- Central air
The homeFreehold Townhouse, 2-storey, Age 0–5 years
- Type: Freehold Townhouse
- Style: 2-storey
- Age: 0–5 years
- Living space: 1,500–2,000 sq ft
- Basement: Finished
InsideHardwood, Rooms above ground 8, Rooms in the basement 1
- Flooring: Hardwood
- Rooms above ground: 8
- Rooms in the basement: 1
- Bedrooms: 3
- Bathrooms: 4
- Kitchens: 1
Outside and lotBrick, Asphalt shingle, Concrete
- Exterior: Brick
- Roof: Asphalt shingle
- Foundation: Concrete
- Size: 18.04 × 87.83 ft
Parking2 Garage, Attached, Private
- Spaces: 2 Garage
- Garage: Attached
- Driveway: Private
Heating, water and powerForced air, gas, Central air, Municipal water
- Heating: Forced air, gas
- Cooling: Central air
- Water: Municipal water
- Sewer: Municipal sewer
Costs and taxesTaxes $4,363 a year, HST included in the price, Hot water tank
- Taxes, 2024: $4,363 a year
- HST: HST included in the price
- Rental items: Hot water tank
NearbyClear view, park, public transit, school
- Close to: Clear view, park, public transit, school
Listing detailsN9282837, Sold, Aug 29, 2024
- MLS® number: N9282837
- Status: Sold
- Listed on: Aug 29, 2024
- Days on market: 110
- Updated: Dec 17, 2024
- Possession: 60 days / TBD
- Occupied by: Owner
- Listing brokerage: LANDPOWER REAL ESTATE LTD.
About this home
255 Bloomington Road W, Richmond Hill (Oak Ridges), ON L4E 1G4
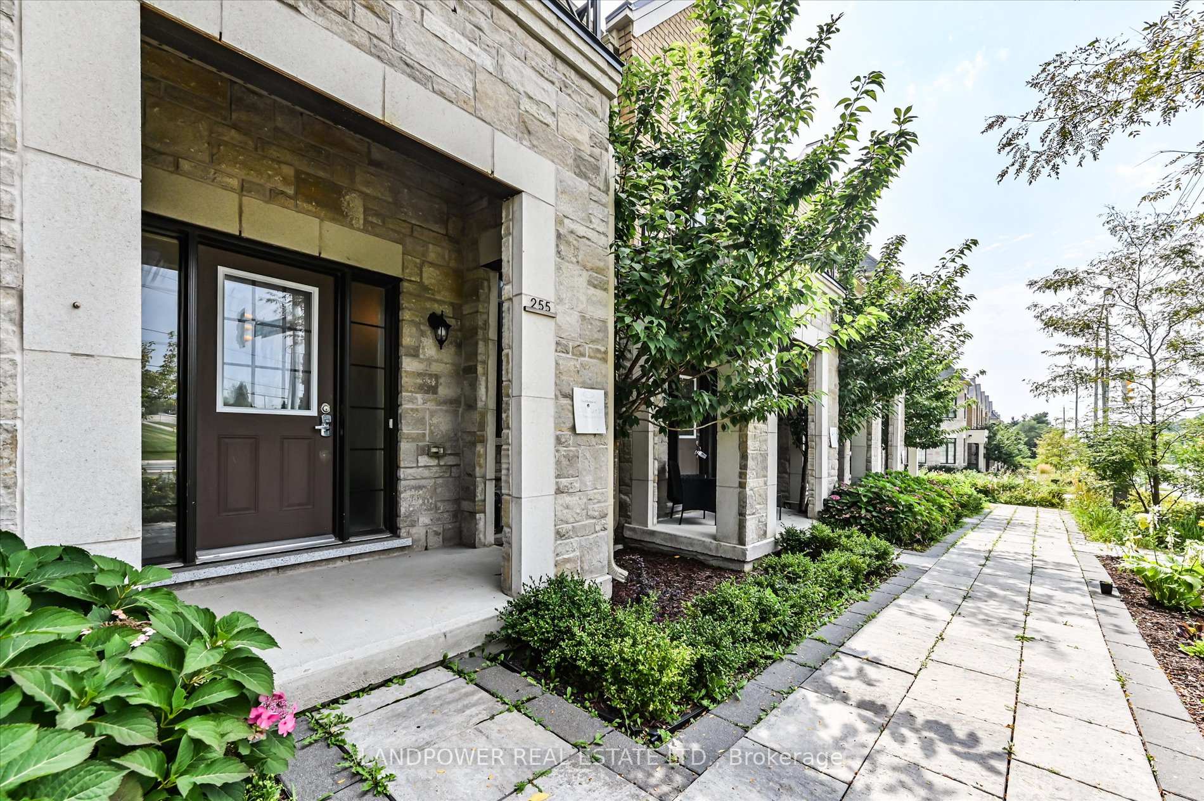
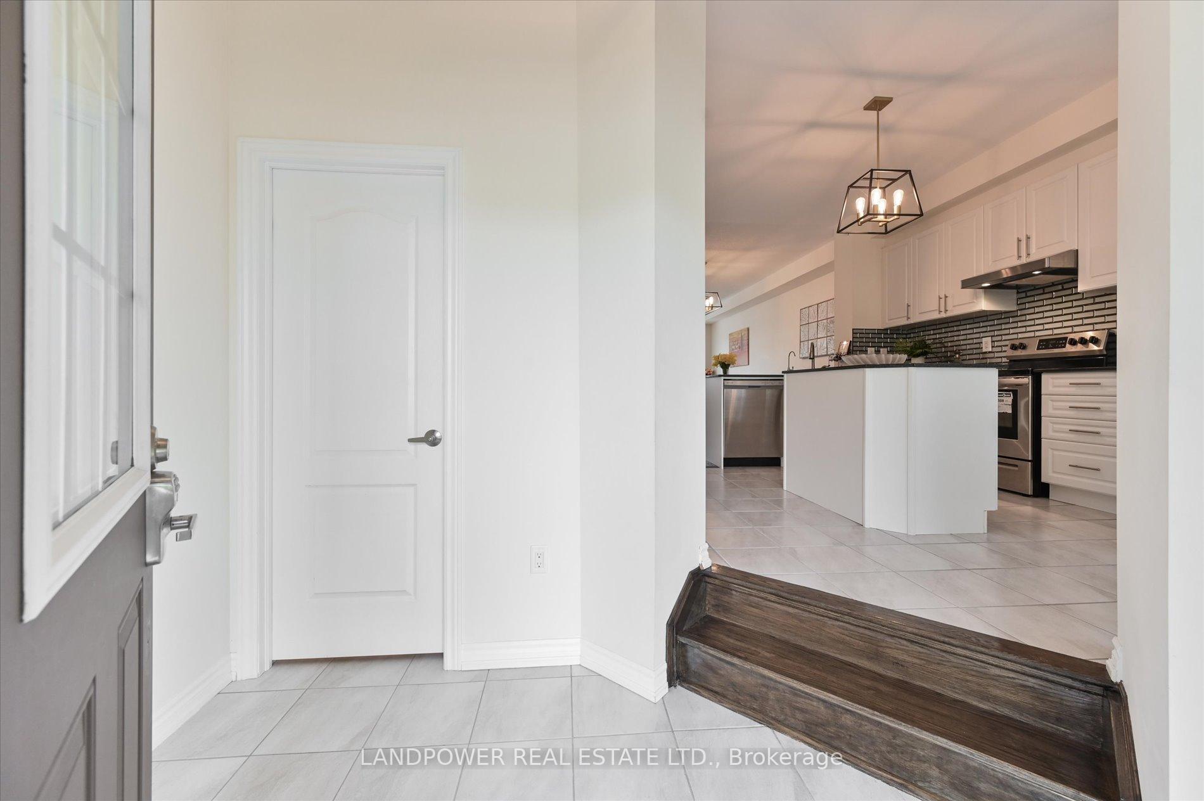
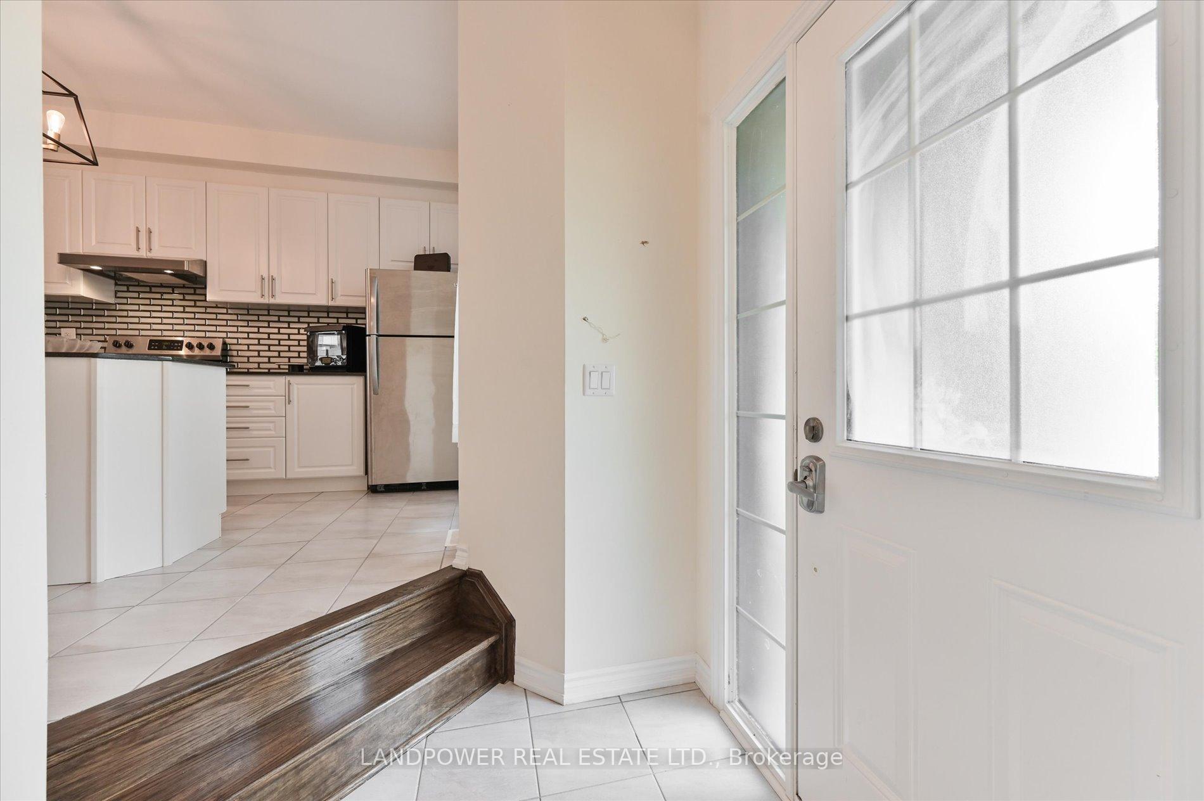
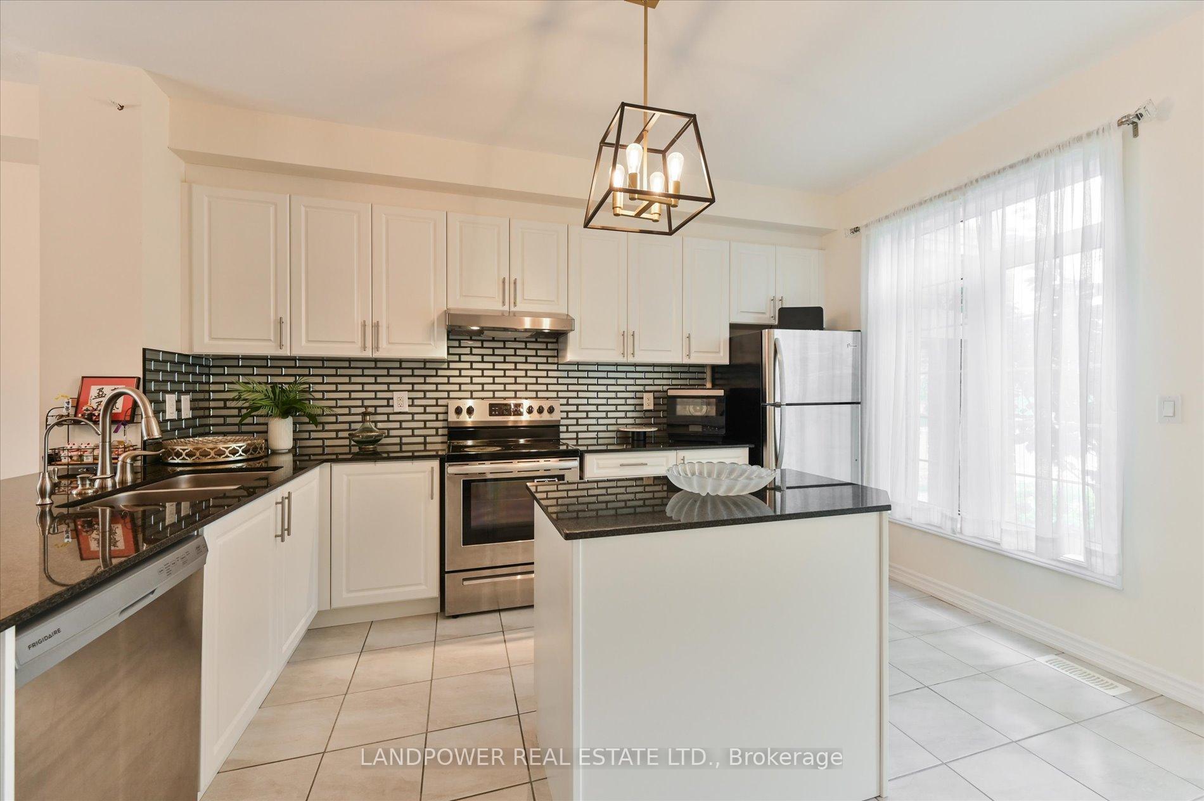
Beautiful freehold 2-car garage townhouse with 3 bedrooms and 4-parking in the desirable Oak Ridges Community. It has about 1,885 sq. ft. living space offering 9' ceiling and hardwood flooring on main, oak stairs, modern kitchen with quartz counter and centre island, walk-out to open balcony from living room. Primary room features 4 pcs ensuite with frameless glass shower and walk-in closet. 2nd floor laundry and all bathroom vanities have quartz countertop. Walk-out to garage from finished basement which has 2-pcs bath and the basement can be used as an extra bedroom or office space. Steps To bus stop and trail- Briar Nine Park & Reserve. Minutes drive to Hwy 404, Go Station, Lake Wilcox. Great school area: Cardinal Carter Catholic H.S. Common element fees $197.43/month includes water, common areas snow removal, visitor parking.
Ask about this home
A HOMEH agent will answer your questions about this home.
Around this home
Daily convenience, out of 100, from the distances below
Schools nearby
School rating, out of 10.
Helpful calculators
Your HOMEH agent

"I would see it this week."