

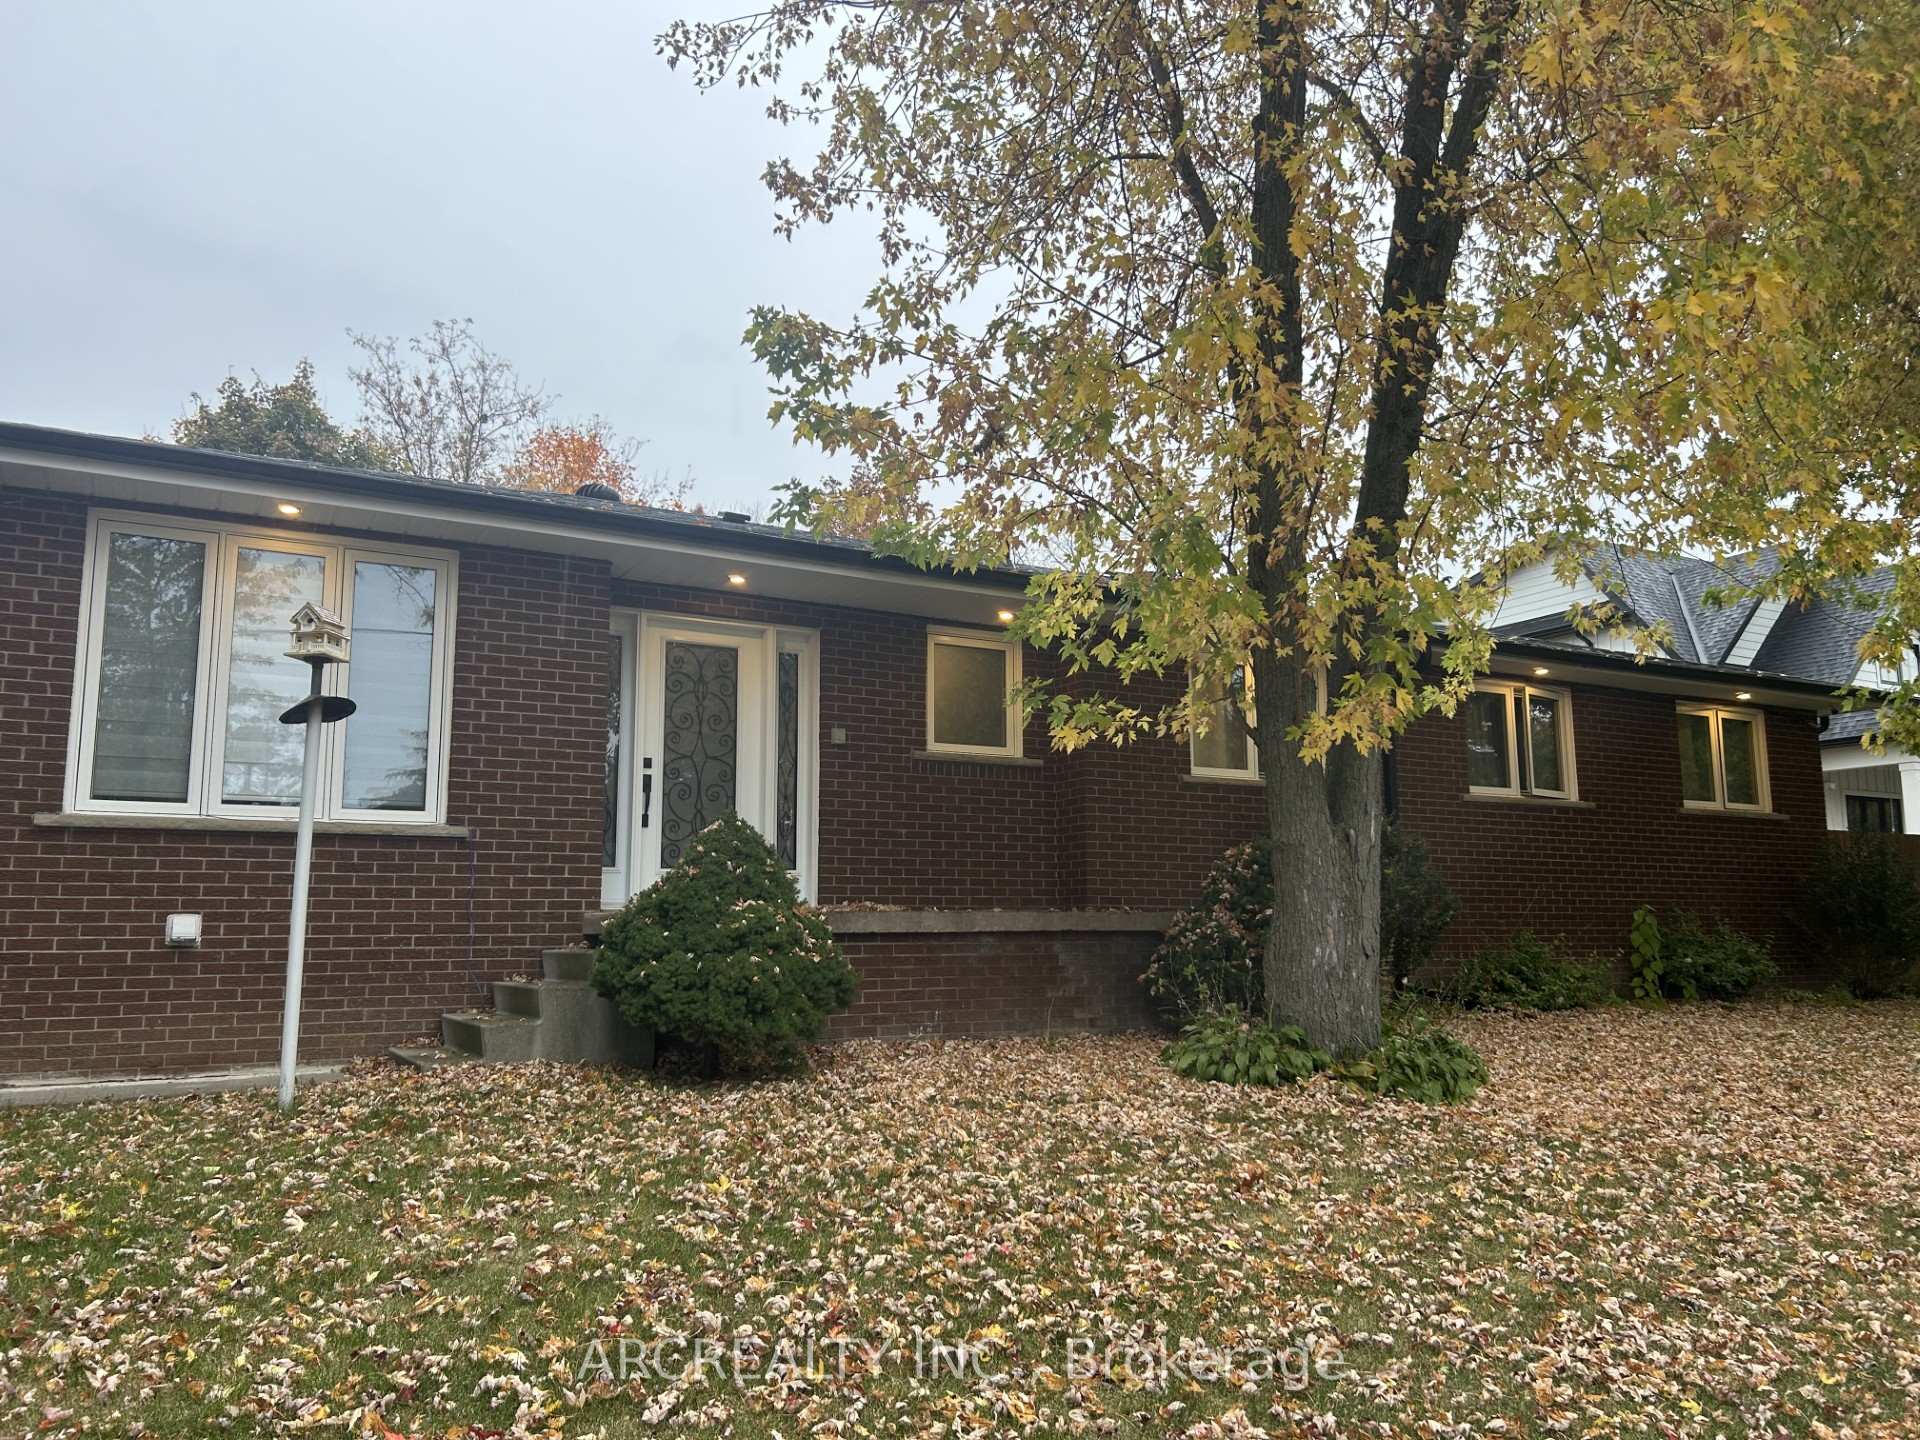
119 Wood Lane
Detached Sold
1/34119 Wood Lane
Detached Sold
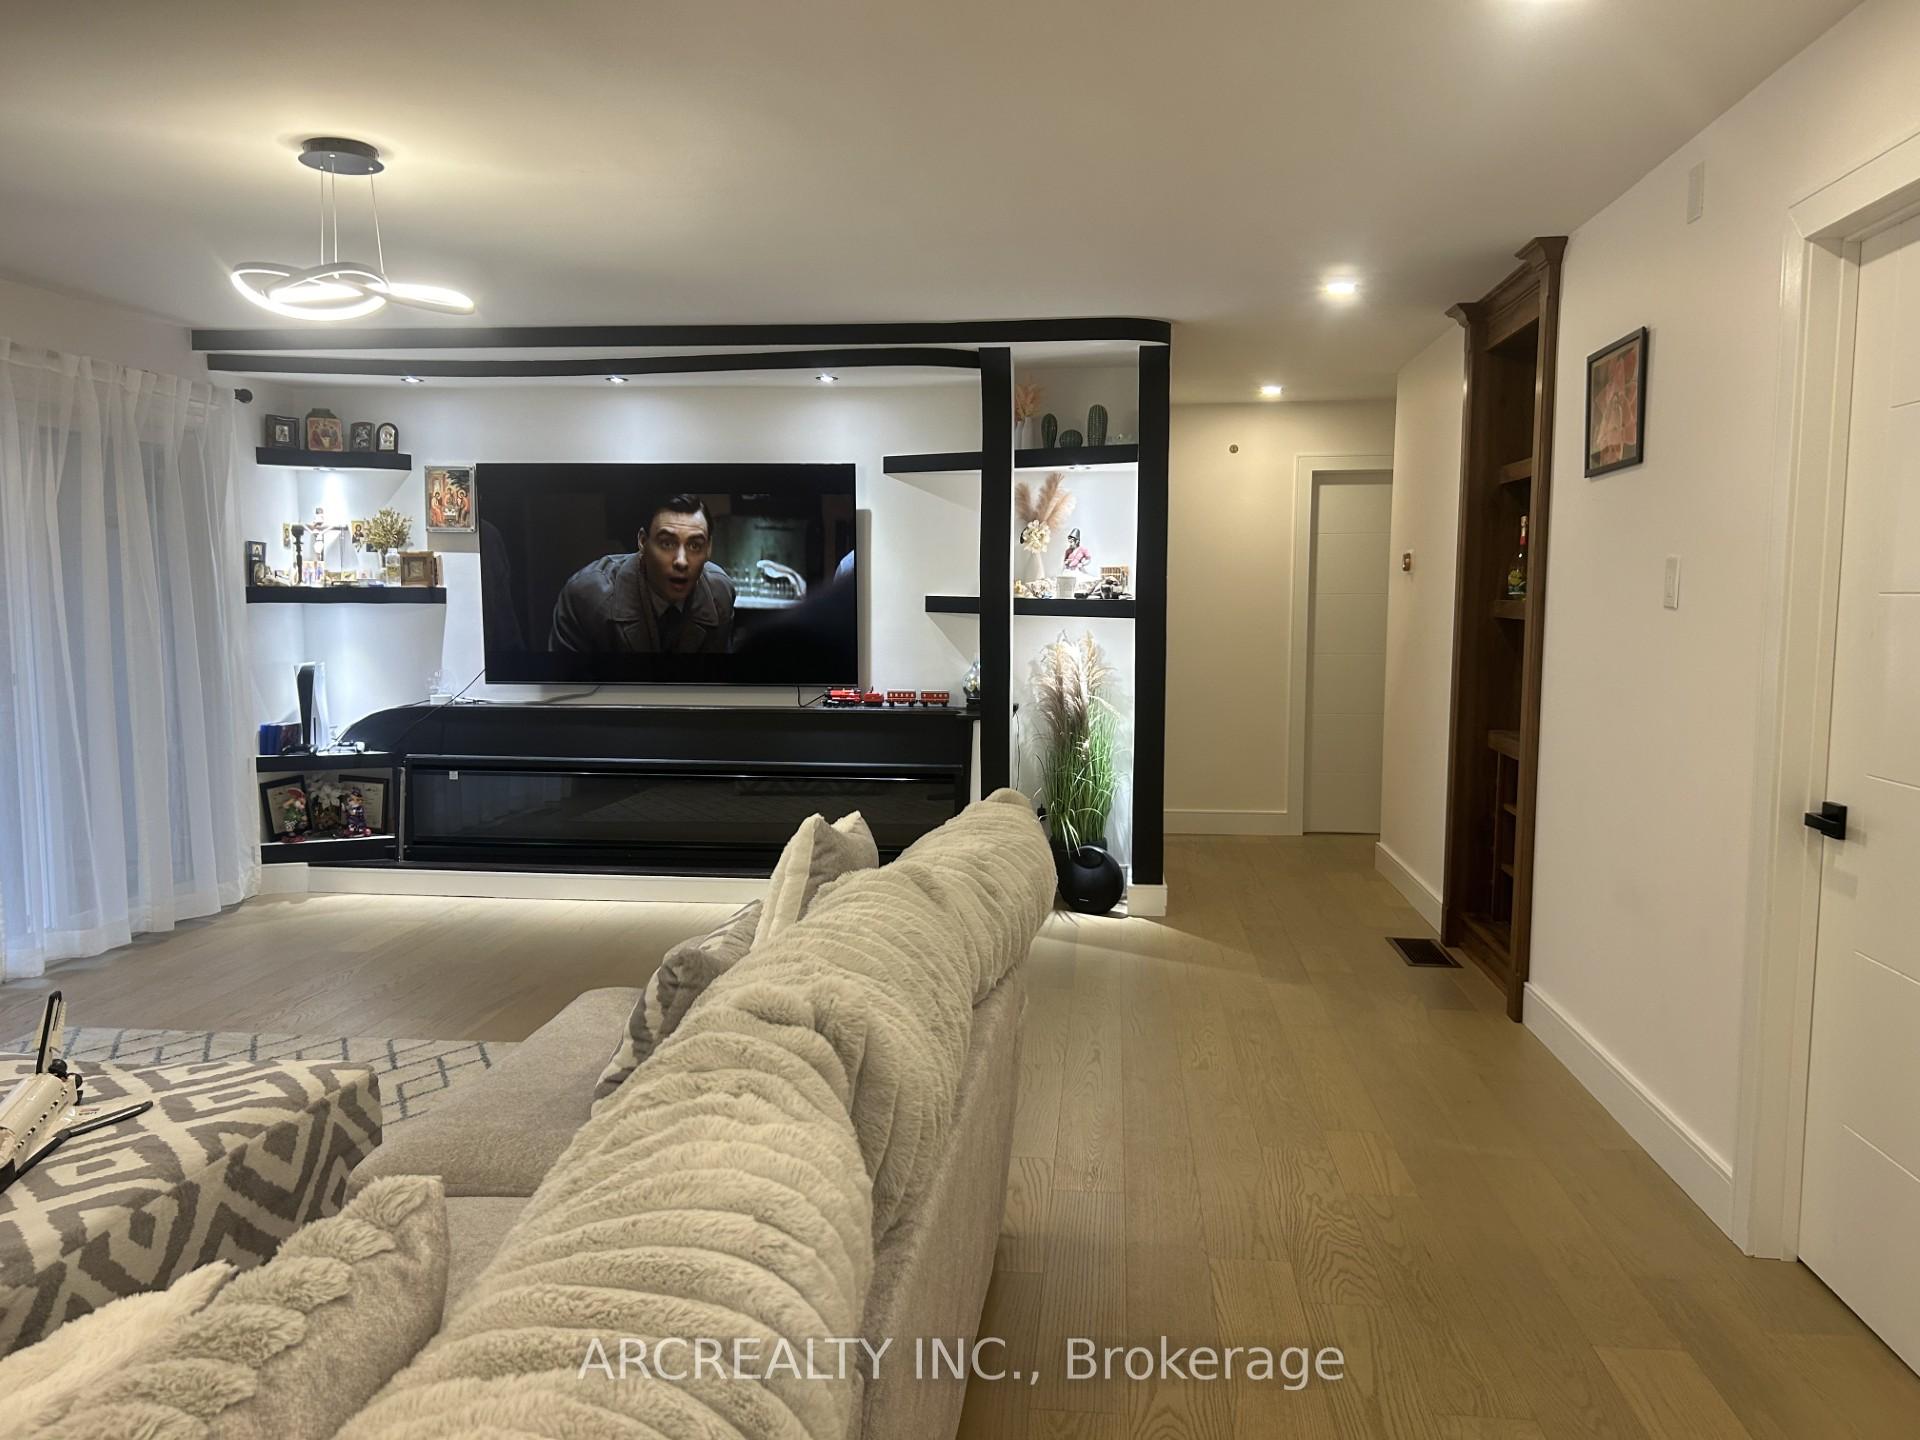 See all 34 photos
4+2 Bedrooms
3 Bathrooms
2 Garage
— sq.ft
88.91×106.63 ft
$6,870/yr
Property history
Facts and features
- BasementApartment
- Water, sewerMunicipal
- HeatingForced air
- CoolingCentral air
What stands out
- Walk-out basement
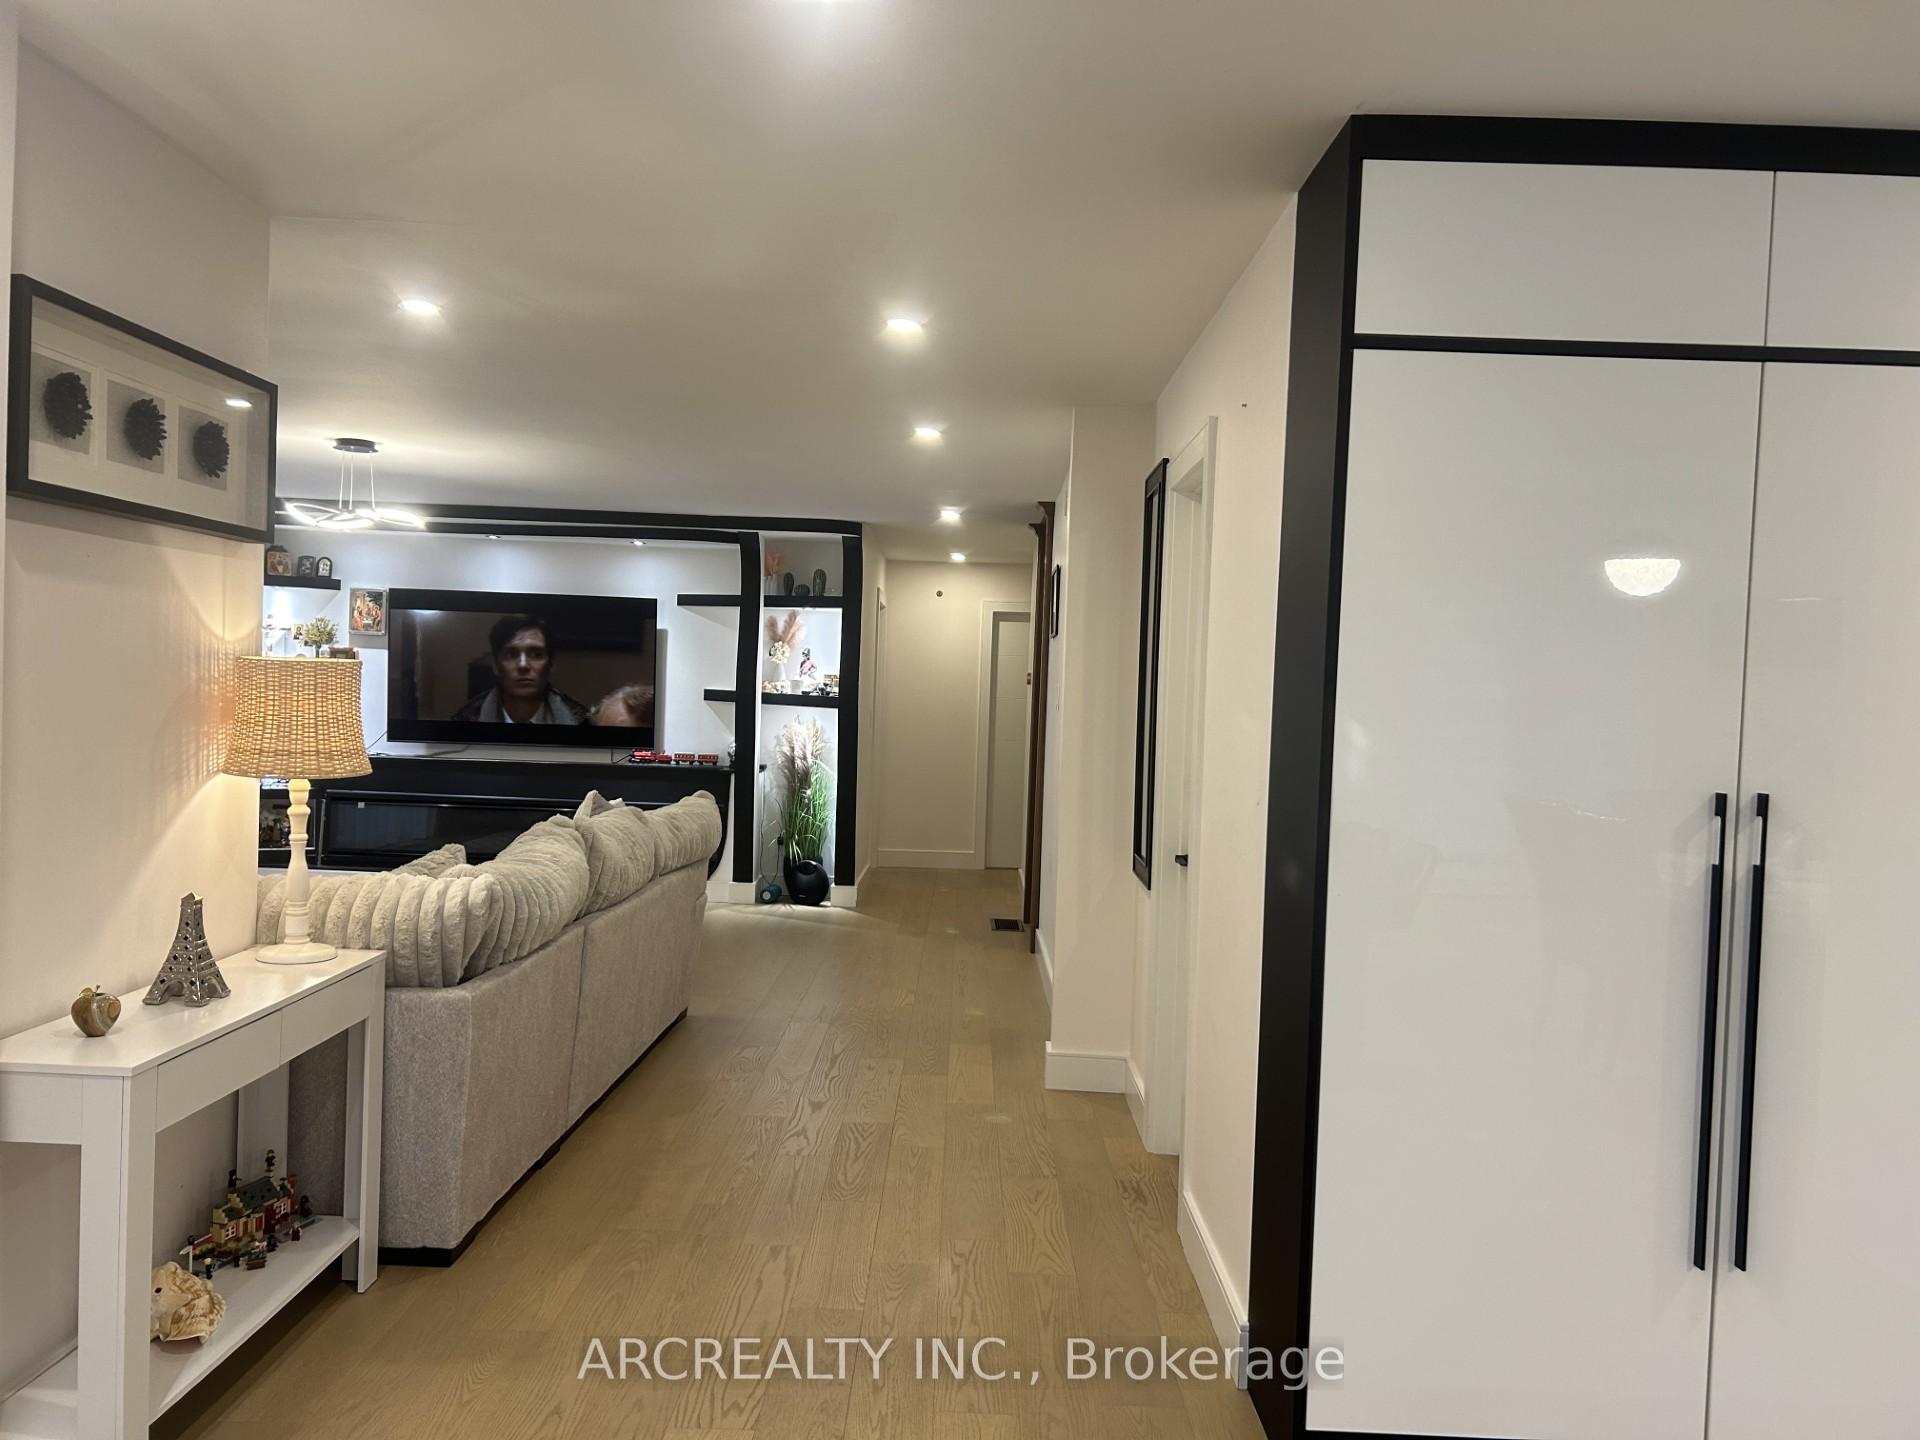
- Hardwood floors
- Fireplace
- Central air
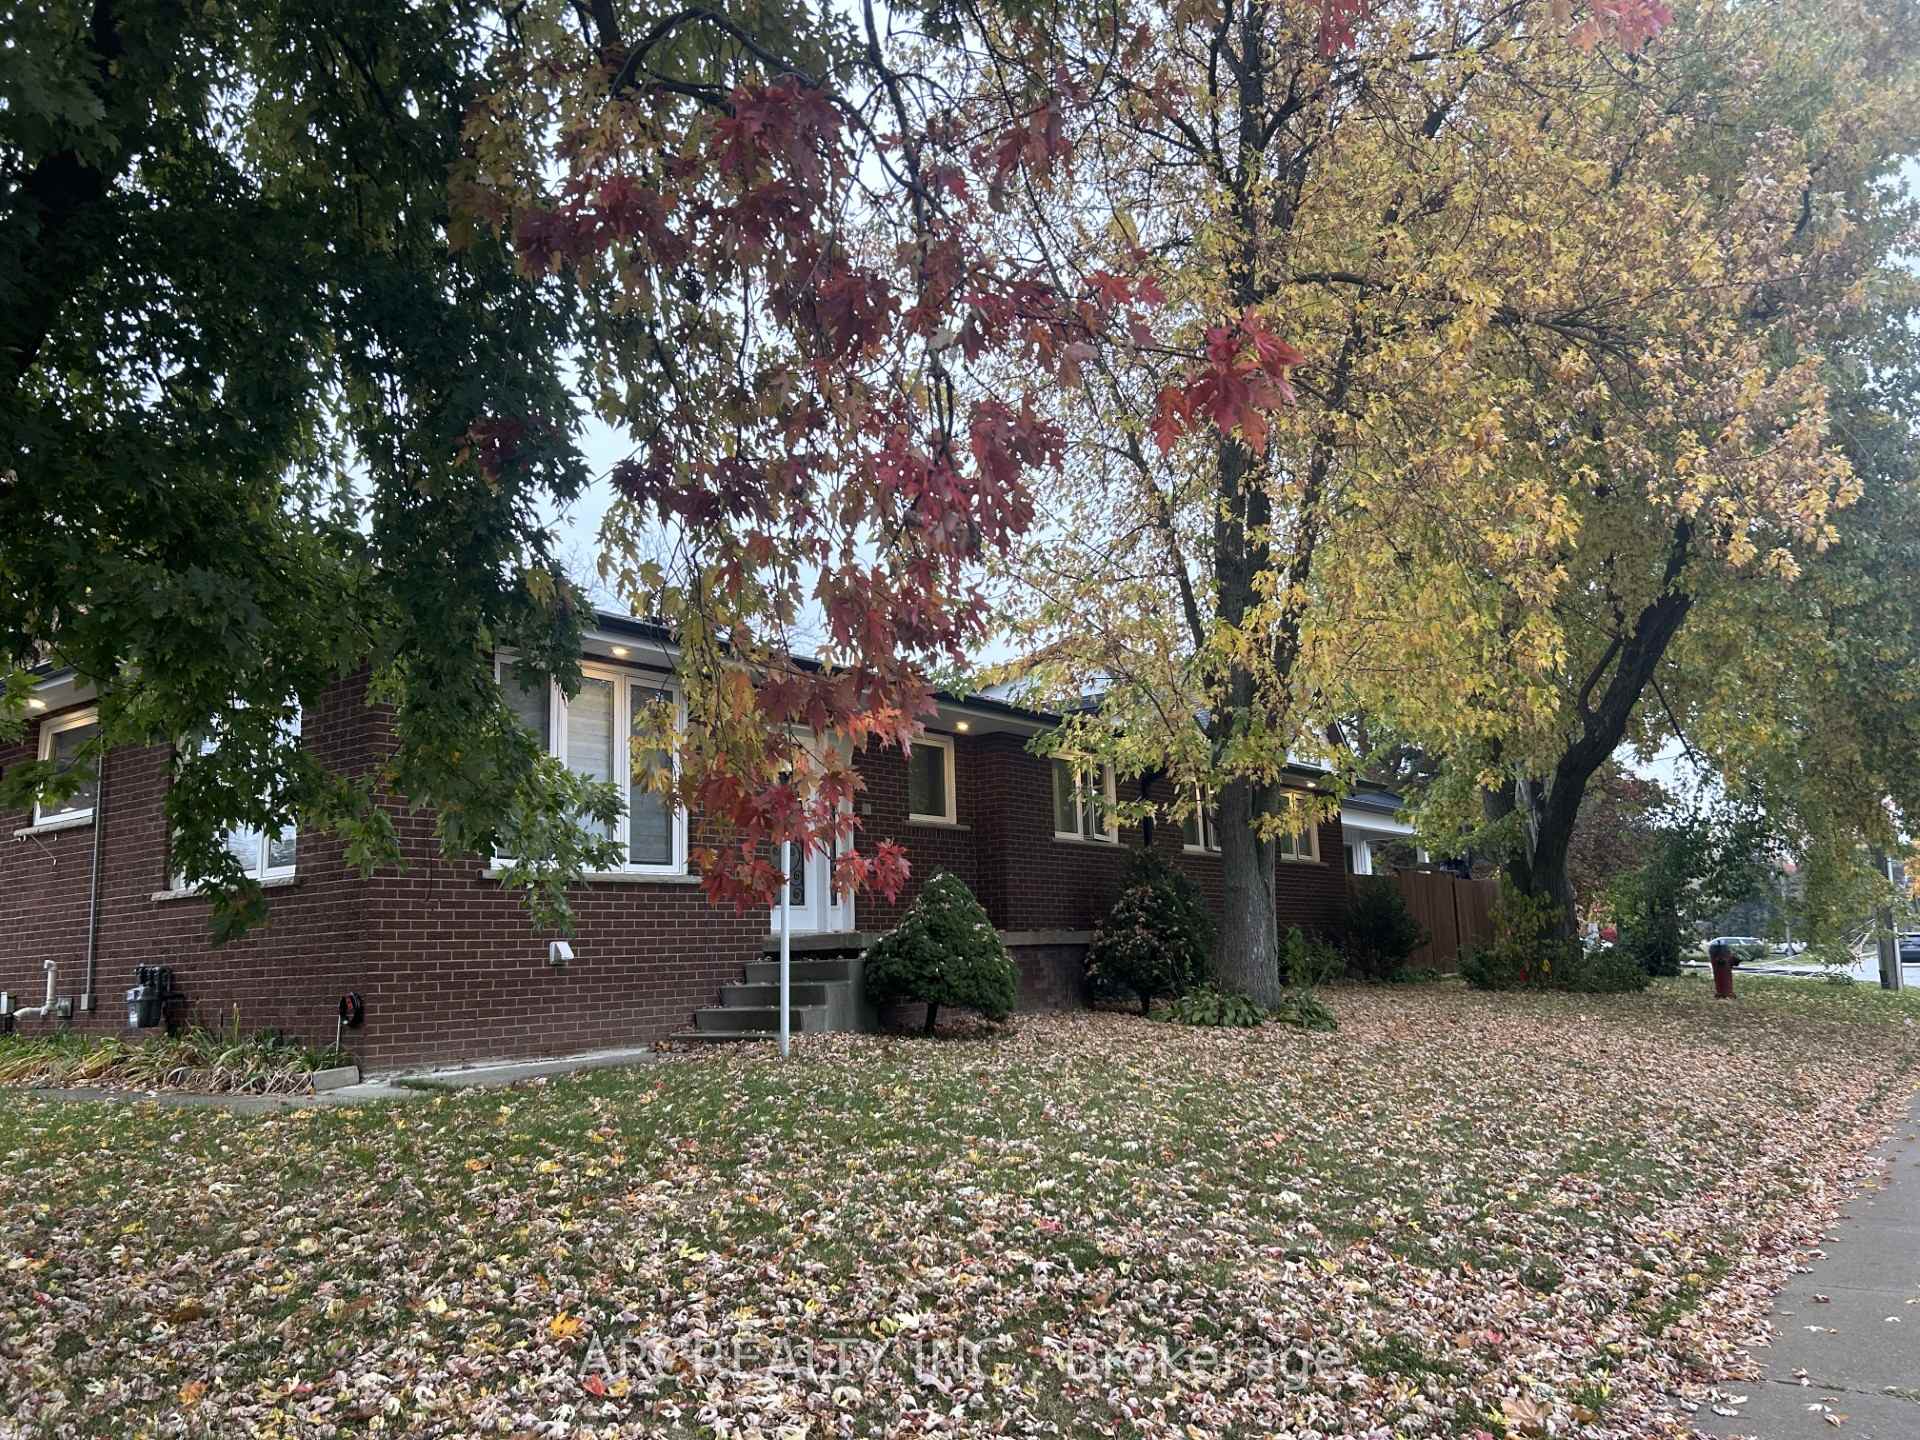
The homeDetached, Bungalow, Finished with walk-out, apartment
- Type: Detached
- Style: Bungalow
- Basement: Finished with walk-out, apartment
InsideFireplace Yes, Hardwood, Ceramic, Main level
- Fireplace: Yes
- Flooring: Hardwood, Ceramic
- Laundry: Main level
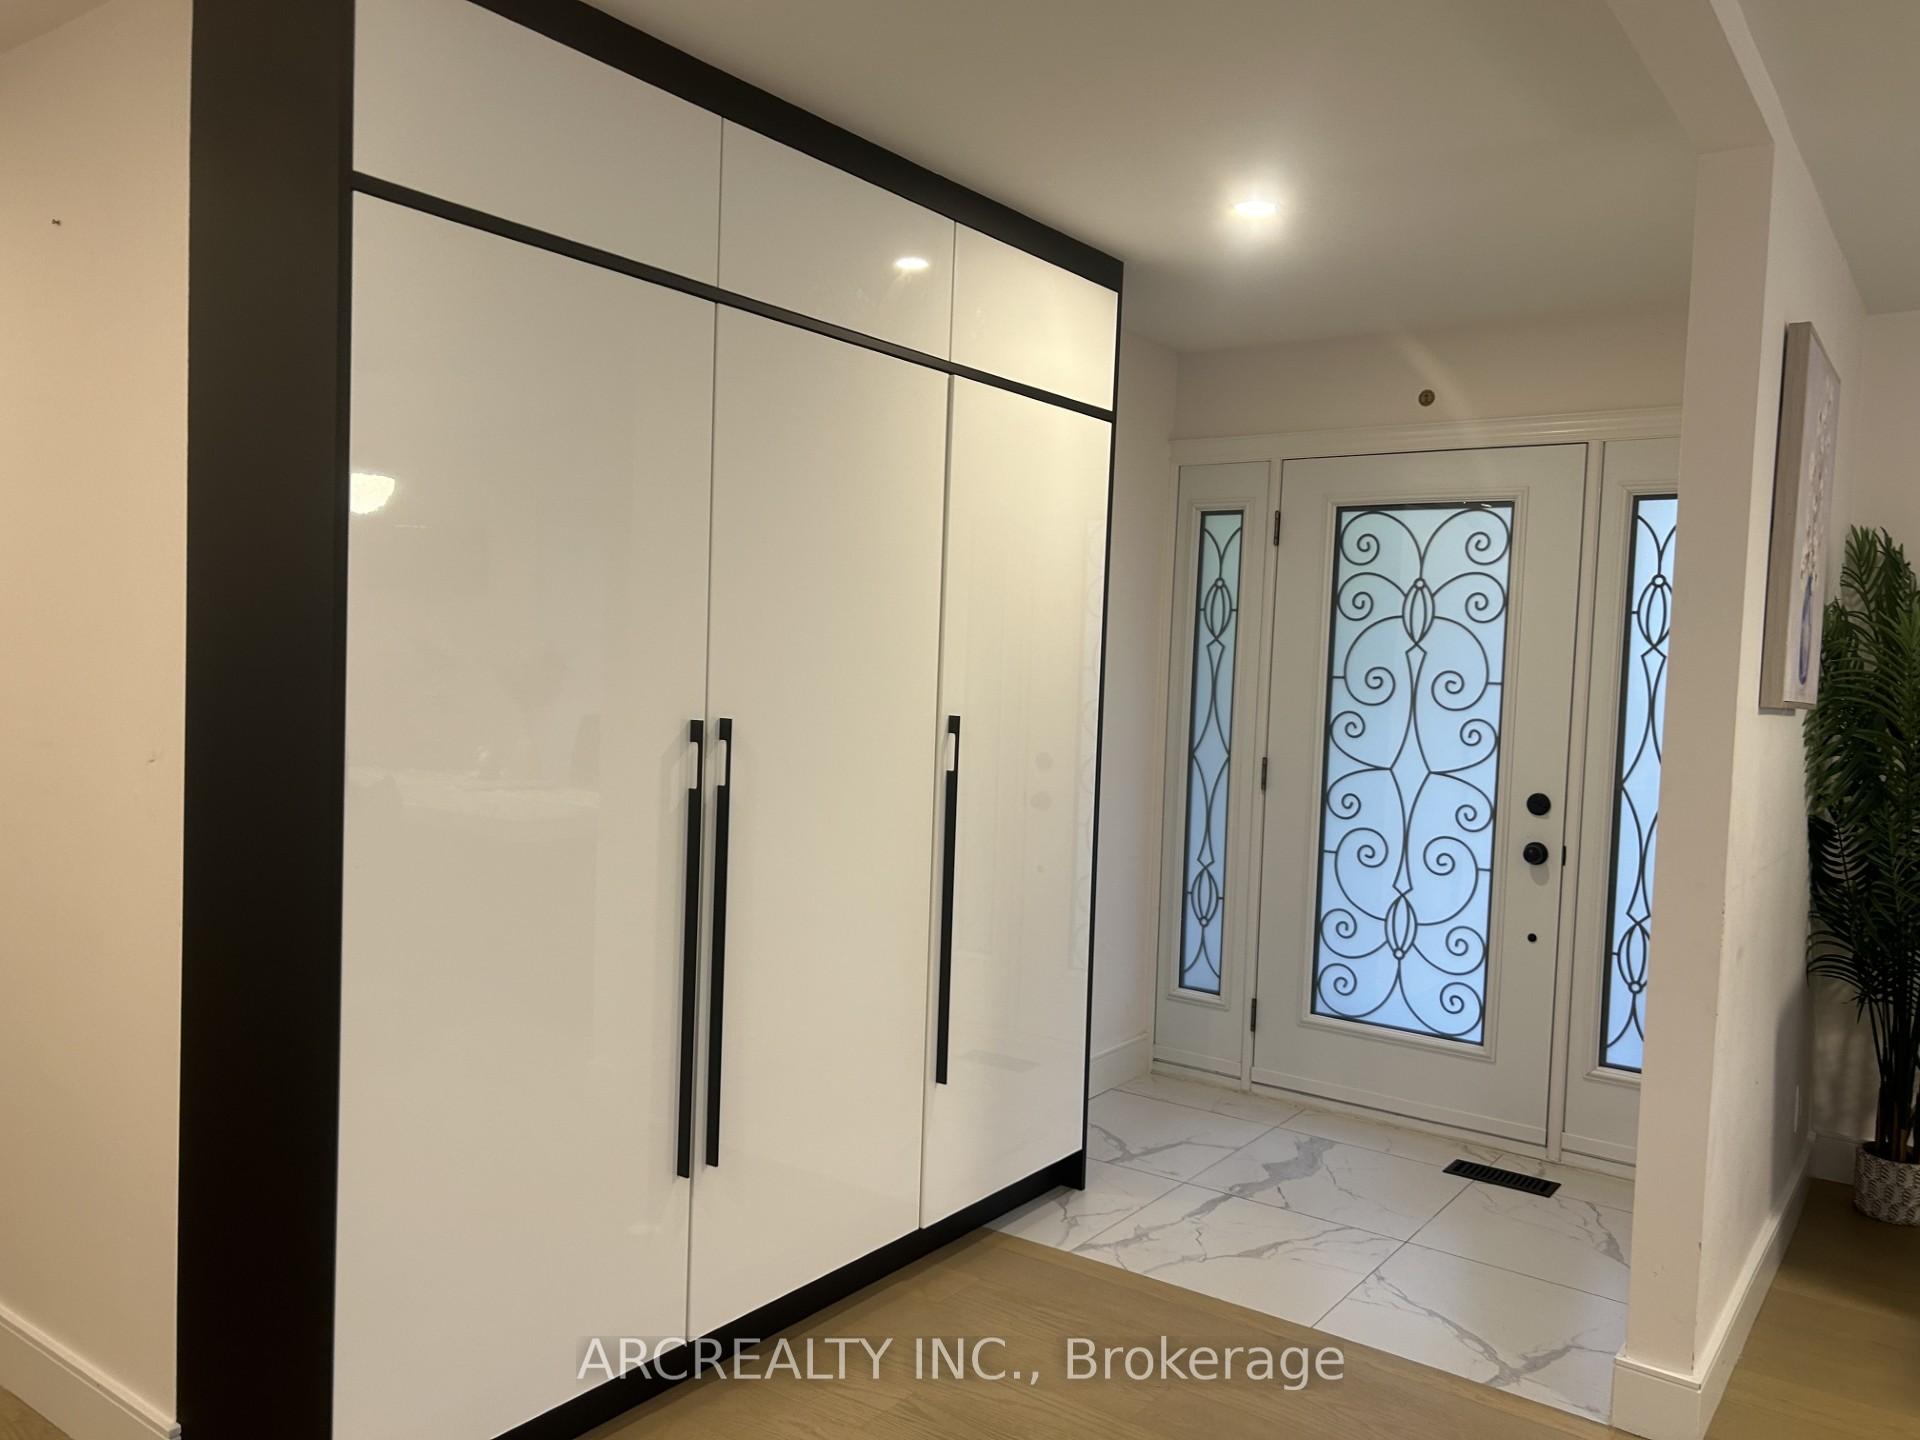
- Features: Storage
- Rooms above ground: 9
- Rooms in the basement: 4
- Bedrooms: 4 + 2 in the basement
- Bathrooms: 3
- Kitchens: 1
- Family room: Yes
Outside and lotBrick, Shingles, Poured concrete
Outside
- Exterior: Brick
- Roof: Shingles
- Foundation: Poured concrete
- Size: 88.91 × 106.63 ft
Parking2 Garage, Detached, Private
- Spaces: 2 Garage
- Garage: Detached
- Driveway: Private
Heating, water and powerForced air, gas, Central air, Municipal water
- Heating: Forced air, gas
- Cooling: Central air
- Water: Municipal water
- Sewer: Municipal sewer
Costs and taxesTaxes $6,870 a year, HST included in the price, Hot water tank
- Taxes, 2023: $6,870 a year
- HST: HST included in the price
- Rental items: Hot water tank
Included in the saleSeller likes to see an offer!!!
- Included: Seller likes to see an offer!!!
Listing detailsN10416260, Sold, Nov 7, 2024
- MLS® number: N10416260
- Status: Sold
- Listed on: Nov 7, 2024
- Days on market: 41
- Updated: Dec 18, 2024
- Possession: To Be Arranged
- Occupied by: Owner
- Listing brokerage: ARCREALTY INC.
About this home
119 Wood Lane, Richmond Hill (Mill Pond), ON L4C 4W2
Storage
Family size fully renovated Bungalow Must Be Seen To Be Truly Appreciated. Brick Bungalow large With Premium Lot 88.91 X 106.63 Feet. Beautifully Landscaped Located In Mill Pond Area. Four Bedrooms and 2 full Wash Rooms On Main Floor, Three Large Bedrooms full washroom and family room in walk up Basement. Completely Separate Bachelor Unit With Separate Entrance. ( No Survey)
Read more
Ask about this home
A HOMEH agent will answer your questions about this home.
Ask a question
Thinking of selling your home?See what your home is worth today.
Around this home
Trench/Mill St
Errands
Parks
Schools
Daily convenience, out of 100, from the distances below
ParkMill Pond Park · 7 within 1 km6 min walk366 m
GroceryHaftSeen Super Market16 min walk958 m
SchoolPleasantville Public School10 min walk590 m
PharmacyMackenzie Drug Mart16 min walk978 m
Cafés & foodTim Hortons · 6 within 1 km13 min walk812 m
Gym & rec centreNatalia Massage15 min walk901 m
LibraryRichmond Hill Public Library - Central Branch20 min walk1.2 km
HospitalMacKenzie Health - Richmond Hill11 min walk663 m
WalkDriveStraight-line distance, open map data
Grocery1.0 km
Park0.4 km
Coffee0.8 km
Dining1.0 km
Gym0.9 km
Hospital0.7 km
Schools nearby
School rating, out of 10.
Pleasantville Public Schoolelementary · Public · 0.6 km
7.6/10Good
O M MacKillop Public Schoolelementary · Public · 0.6 km
4.8/10Low
St Mary Immaculate Catholic Elementary Schoolelementary · Catholic · 0.7 km
7.5/10Good
Contact agent
Helpful calculators
Mortgage
Affordability
Closing costs
Land transfer tax
Property tax
Down payment
CMHC insurance
Stress test
Cashback Rebate
Your HOMEH agent

KimHOMEH agent · Richmond Hill
"I would see it this week."
Ask Kim