

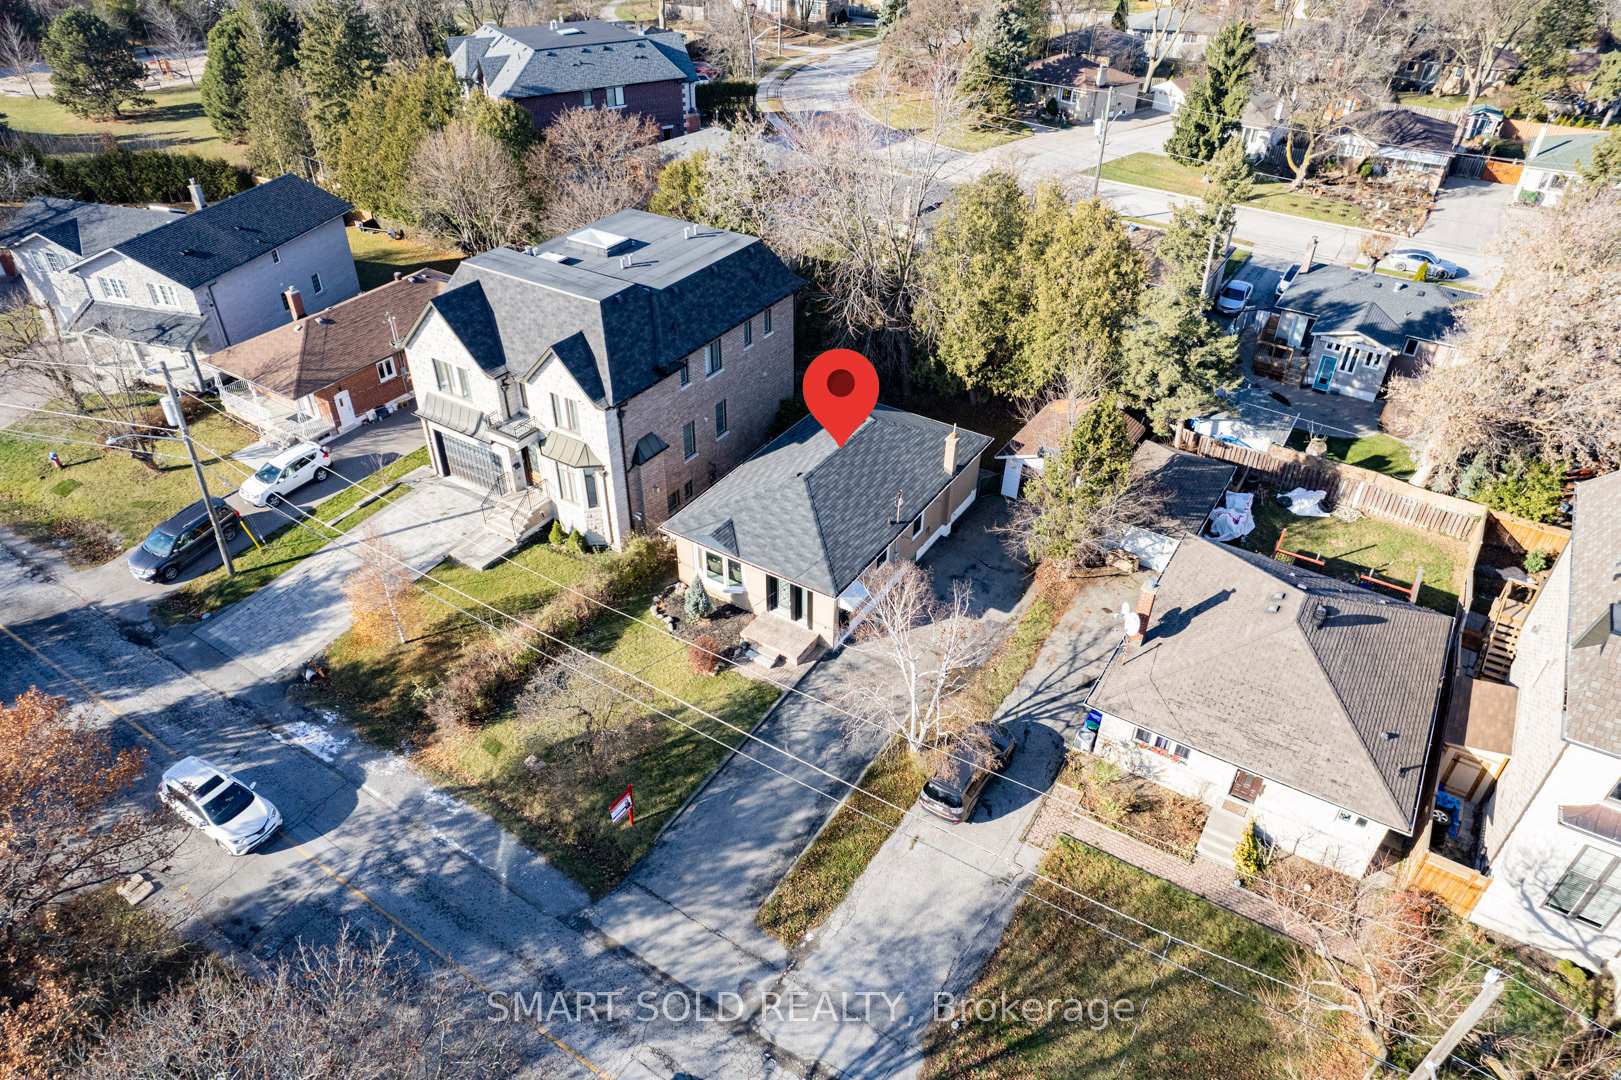
47 Rockport Crescent
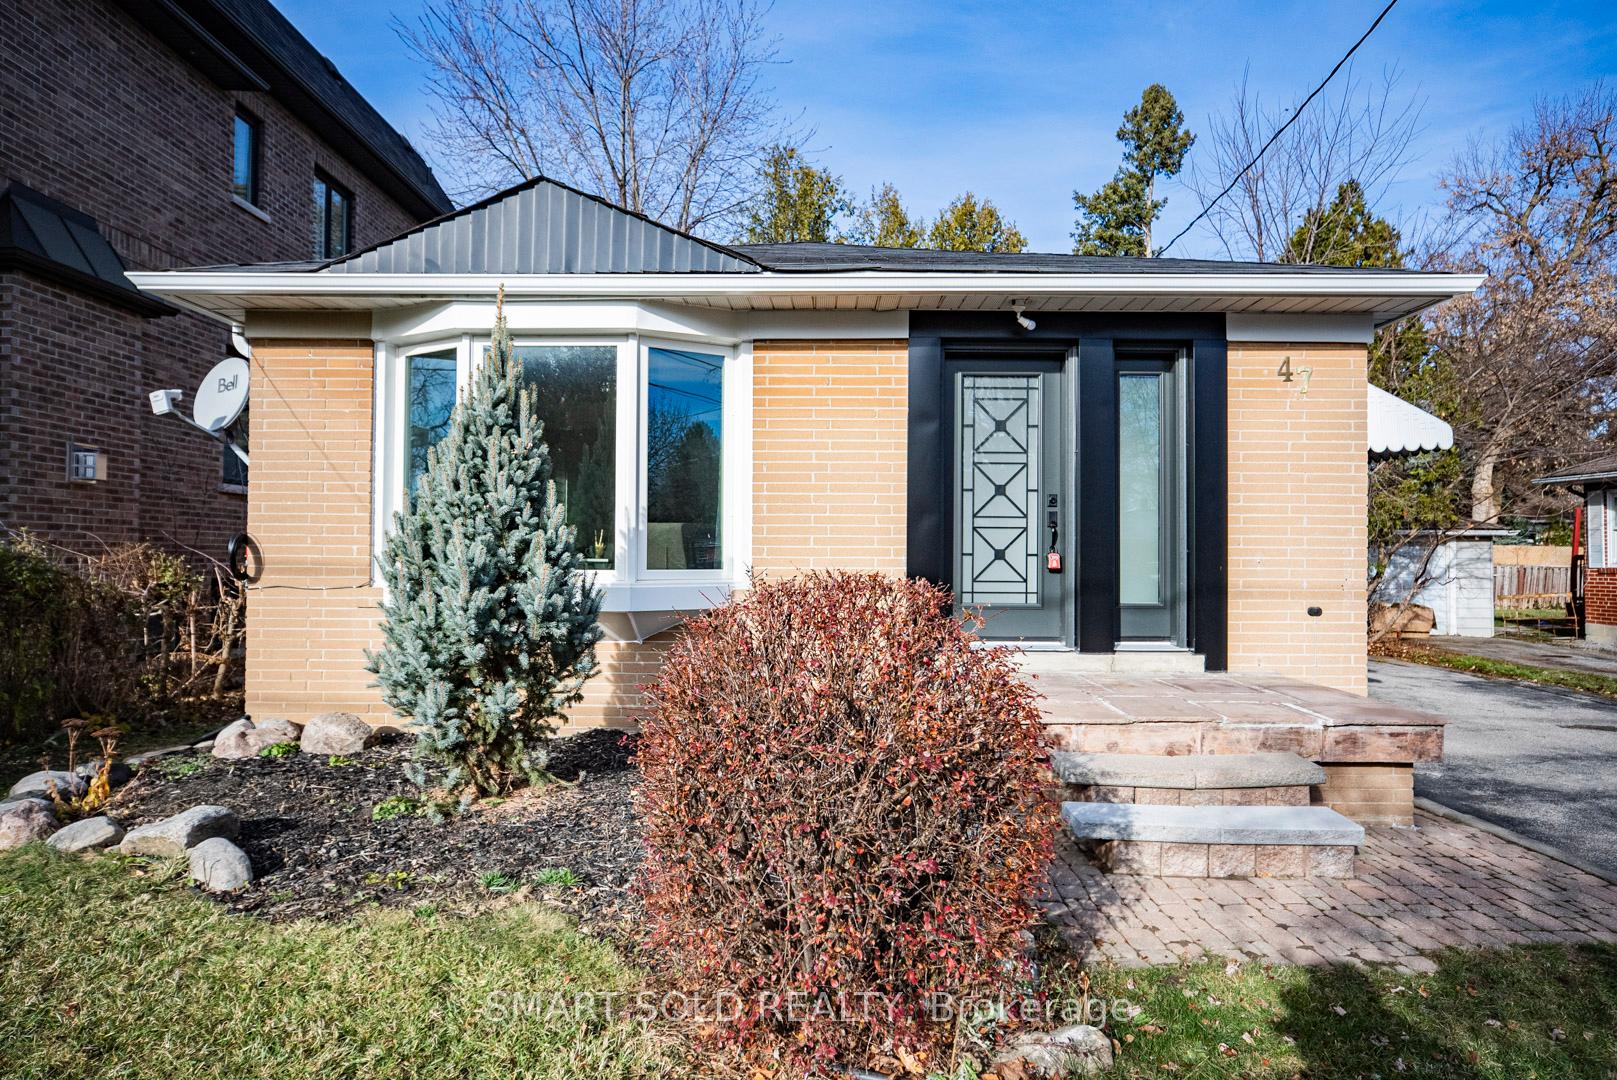
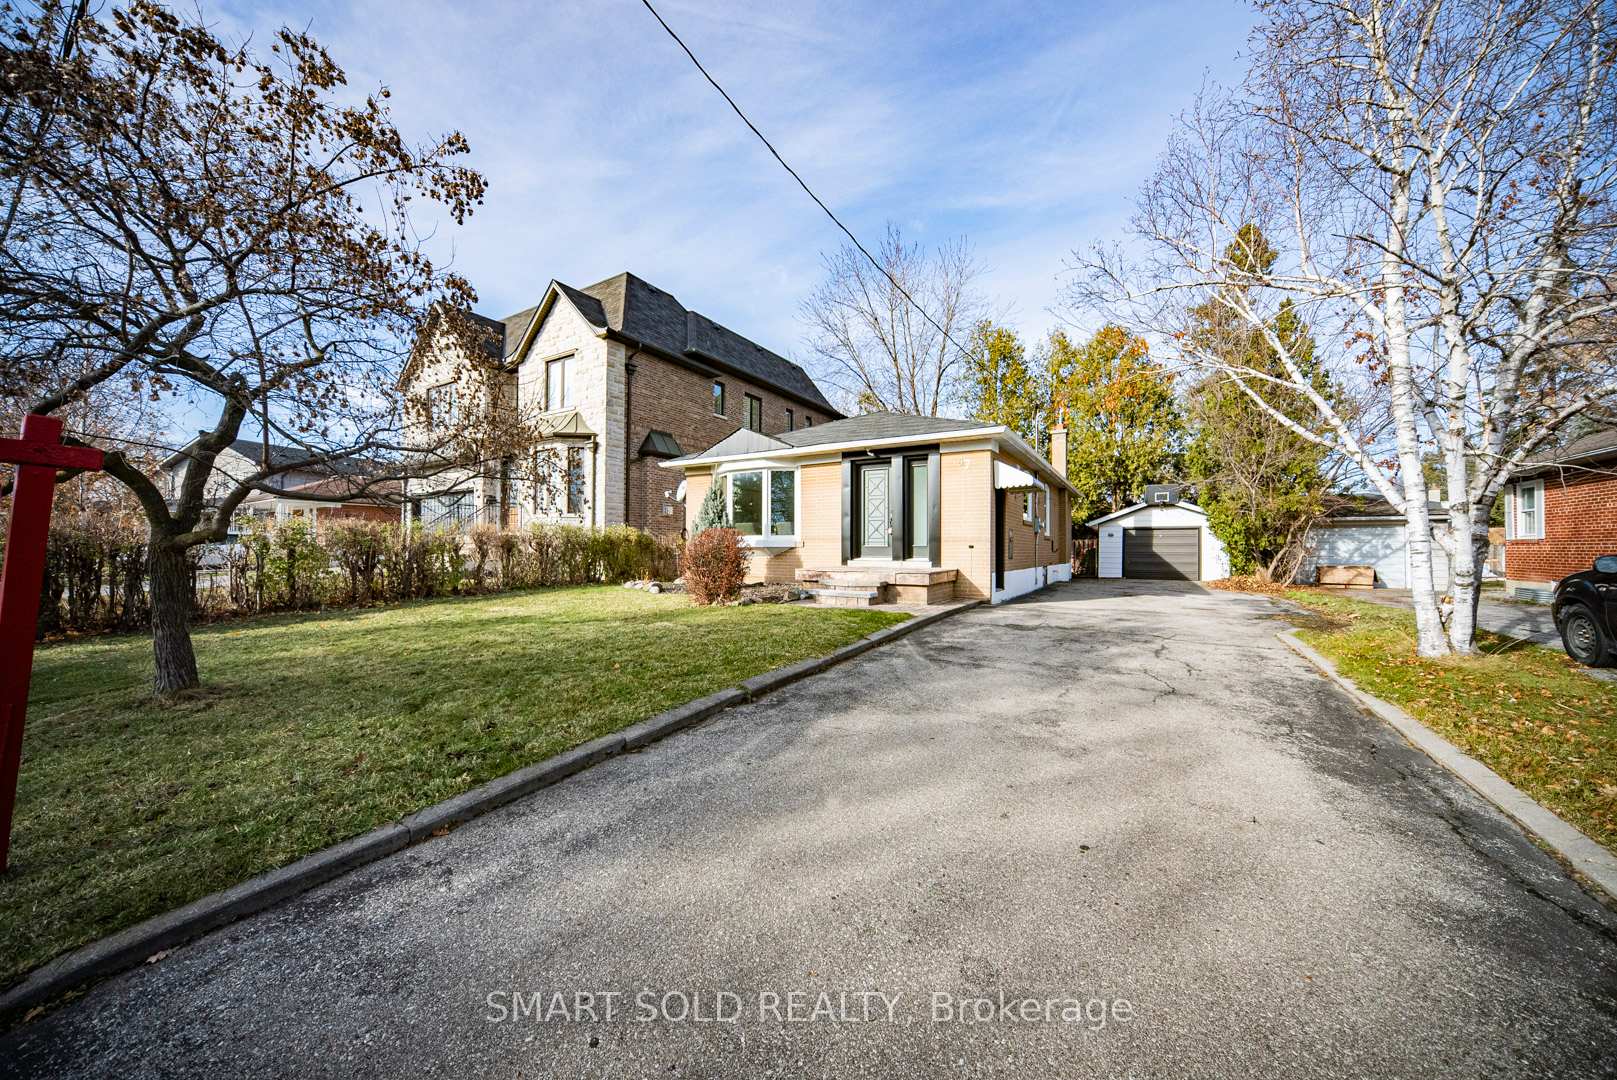
47 Rockport Crescent
 See all 40 photos
Property history
Facts and features
- BasementApartment
- Water, sewerMunicipal
- HeatingForced air
- CoolingCentral air
- Second kitchen
- Separate entrance
- Hardwood floors
- Fireplace
- Central air
The homeDetached, Bungalow, Apartment, separate entrance
- Type: Detached
- Style: Bungalow
- Basement: Apartment, separate entrance
- View: Clear, garden
InsideFireplace Yes, Hardwood, Lower level
- Fireplace: Yes
- Flooring: Hardwood
- Laundry: Lower level
- Features: Primary bedroom - main floor
- Rooms above ground: 6
- Rooms in the basement: 3
- Bedrooms: 3 + 1 in the basement
- Bathrooms: 3
- Kitchens: 2
Outside and lotBrick, Asphalt shingle, Concrete
- Exterior: Brick
- Roof: Asphalt shingle
- Foundation: Concrete
- Features: Landscaped, privacy
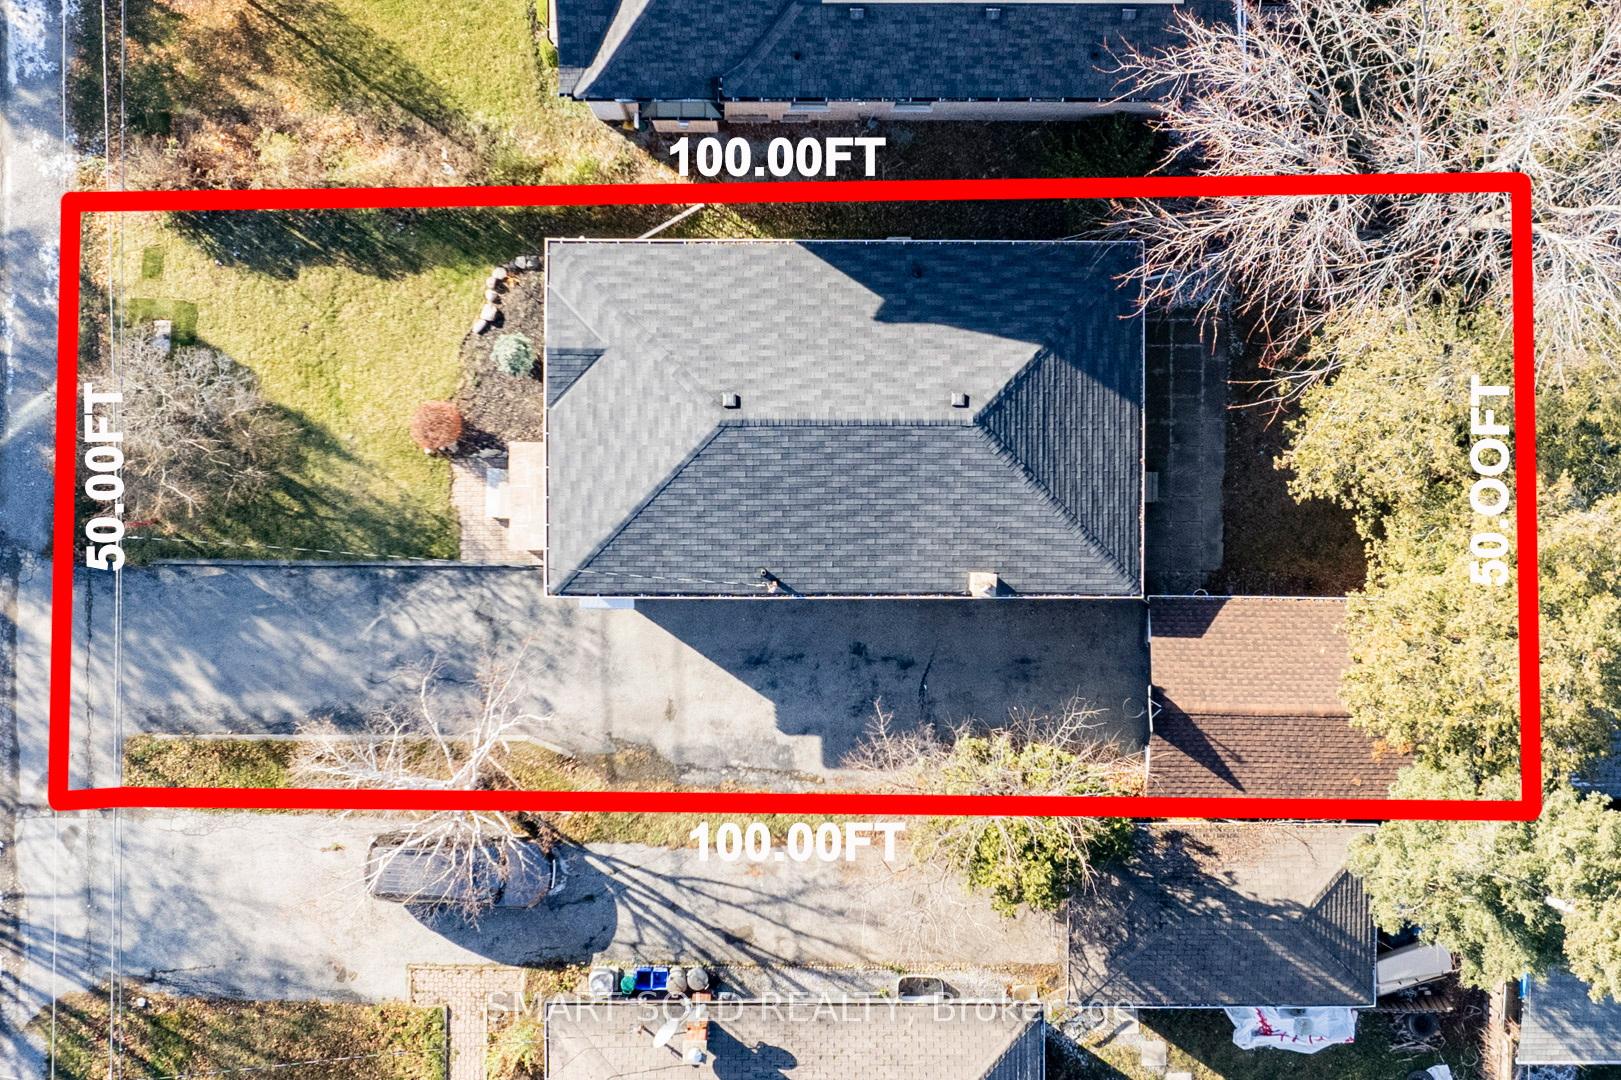
- Size: 50 × 100 ft
Parking1 Garage, Detached, Private double
- Spaces: 1 Garage
- Garage: Detached
- Driveway: Private double
Heating, water and powerForced air, gas, Central air, Municipal water
- Heating: Forced air, gas
- Cooling: Central air
- Water: Municipal water
- Sewer: Municipal sewer
Costs and taxesTaxes $5,092 a year, HST included in the price, Hot water tank
- Taxes, 2024: $5,092 a year
- HST: HST included in the price
- Rental items: Hot water tank
NearbyPublic transit, rec./commun.centre, park, school
- Close to: Public transit, rec./commun.centre, park, school
Listing detailsN11880444, Sold, Dec 4, 2024
- MLS® number: N11880444
- Status: Sold
- Listed on: Dec 4, 2024
- Days on market: 15
- Updated: Dec 19, 2024
- Possession: To Be Determined
- Occupied by: Vacant
- Listing brokerage: SMART SOLD REALTY
About this home
47 Rockport Crescent, Richmond Hill (Crosby), ON L4C 2L7
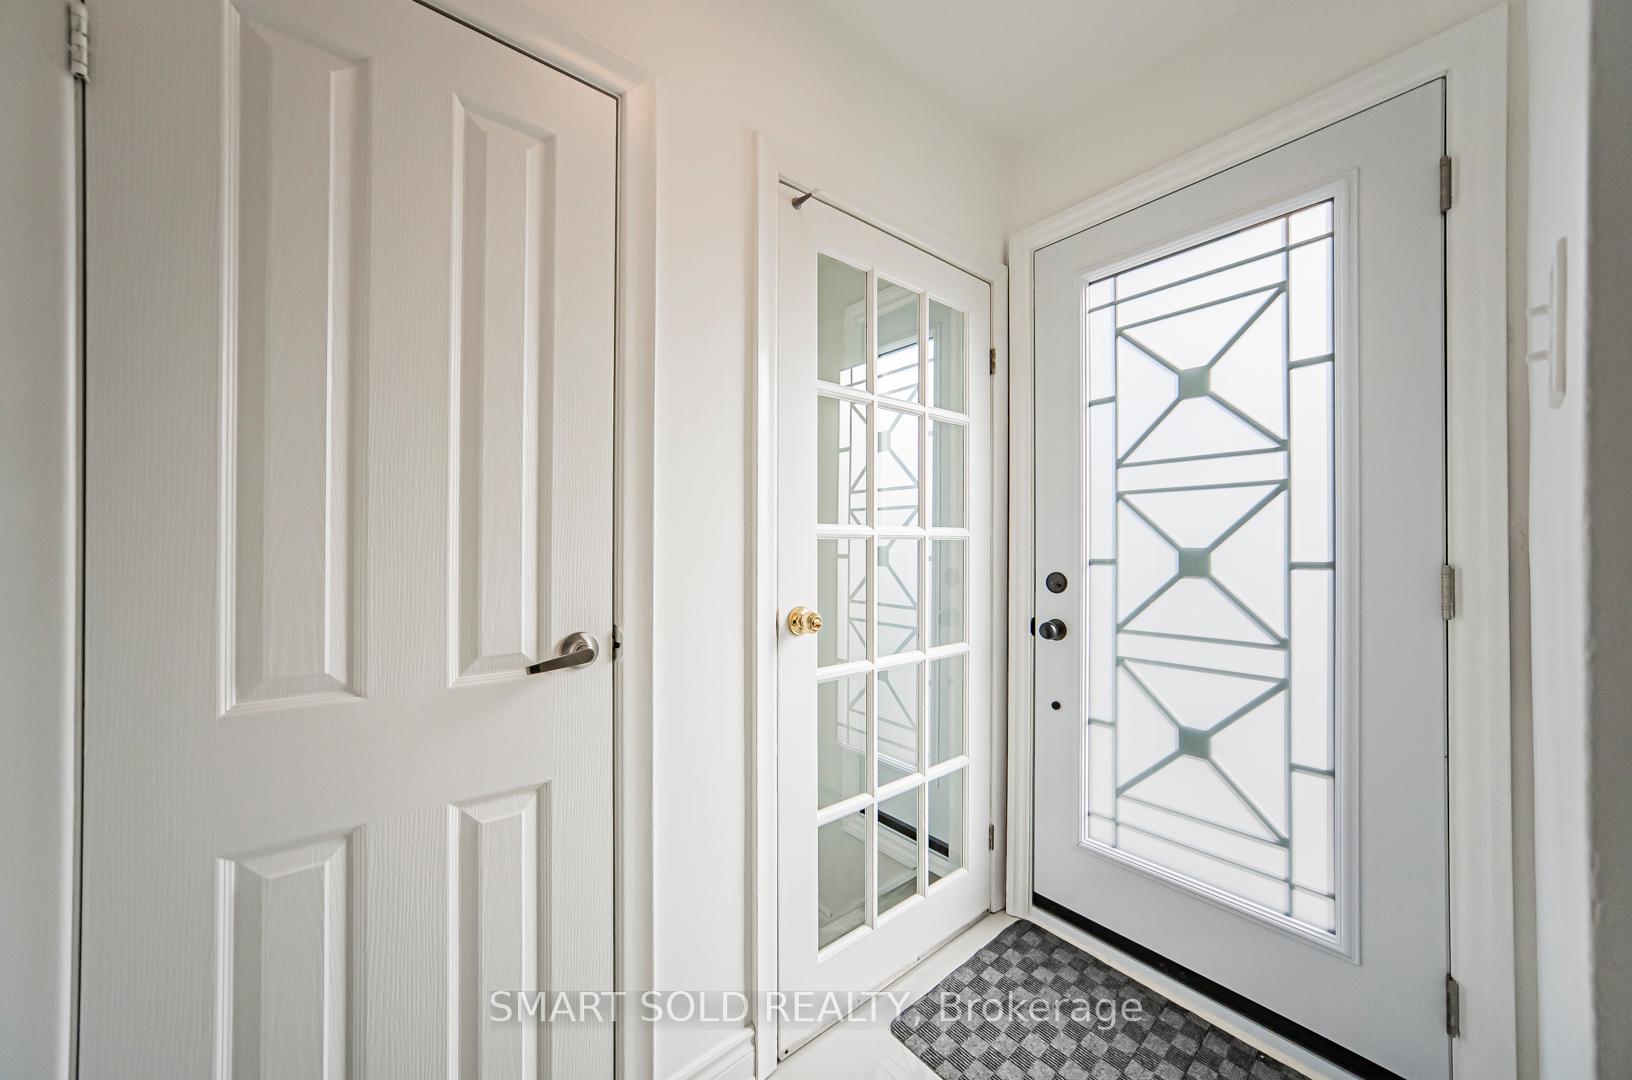
Stunning Large Bungalow W/ Premium Clean 50' X 100' Lot, Located On One Of The Most Desirable Streets Of Crosby.10 Mins Walking To Top Ranking Bayview Secondary School! Surrounded By Multi-Million Customized Rebuilt New Homes! $$$ Newly Renovated T/O Entire House W/ New Basement Rental Apartment! Newer Hardwood Floor Throughout (2021). Pot Lights In Living Room And Primary Bedroom. Renovated Kitchen With New S/S Appliances And Quartz Countertop. Master Bedroom With Ensuite 4 Pcs Bathroom And Double Closets. Detached Garage, Huge Driveway (Easy 6 Cars). No Side-Walk. New S/S Appliances (2024) New Entry& Patio Doors(2024),New Garage Roof (2024),New Gutter(2024), New main floor Windows (2023).Finished Basement W/ Sep. Entrance: 1 Bedroom, 1 Kitchen And 3 Pc Bathroom For Potential Rent Income (Around $1800/Month). Walk To YRT, Supermarkets Like Walmart, Costco, Food Basics, 3 Mins Driving To Richmond Hill Go Station.
Ask about this home
A HOMEH agent will answer your questions about this home.
Around this home
Daily convenience, out of 100, from the distances below
Schools nearby
School rating, out of 10.
Helpful calculators
Your HOMEH agent

"I would see it this week."