

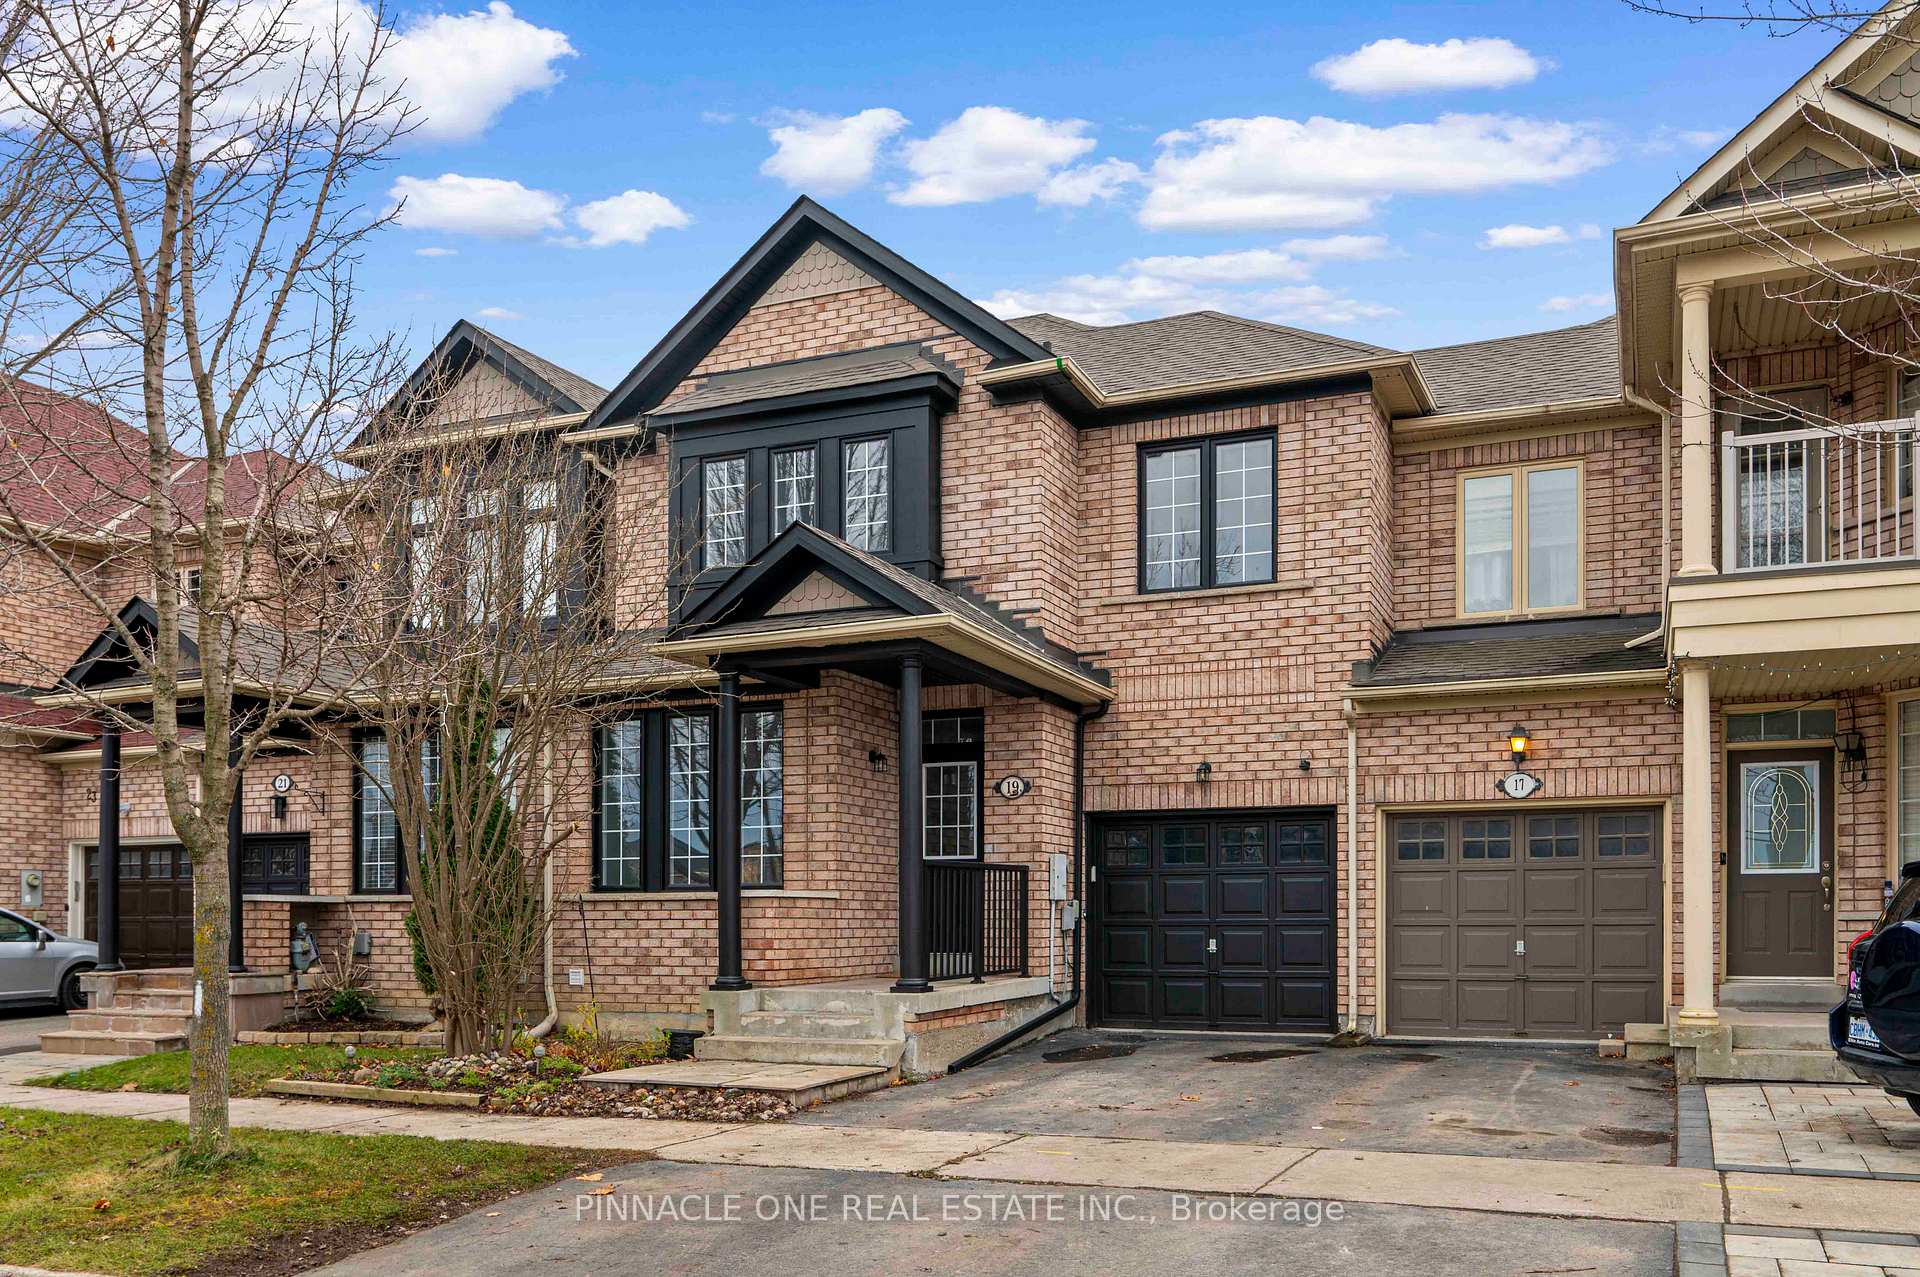
19 Chelton Drive
19 Chelton Drive
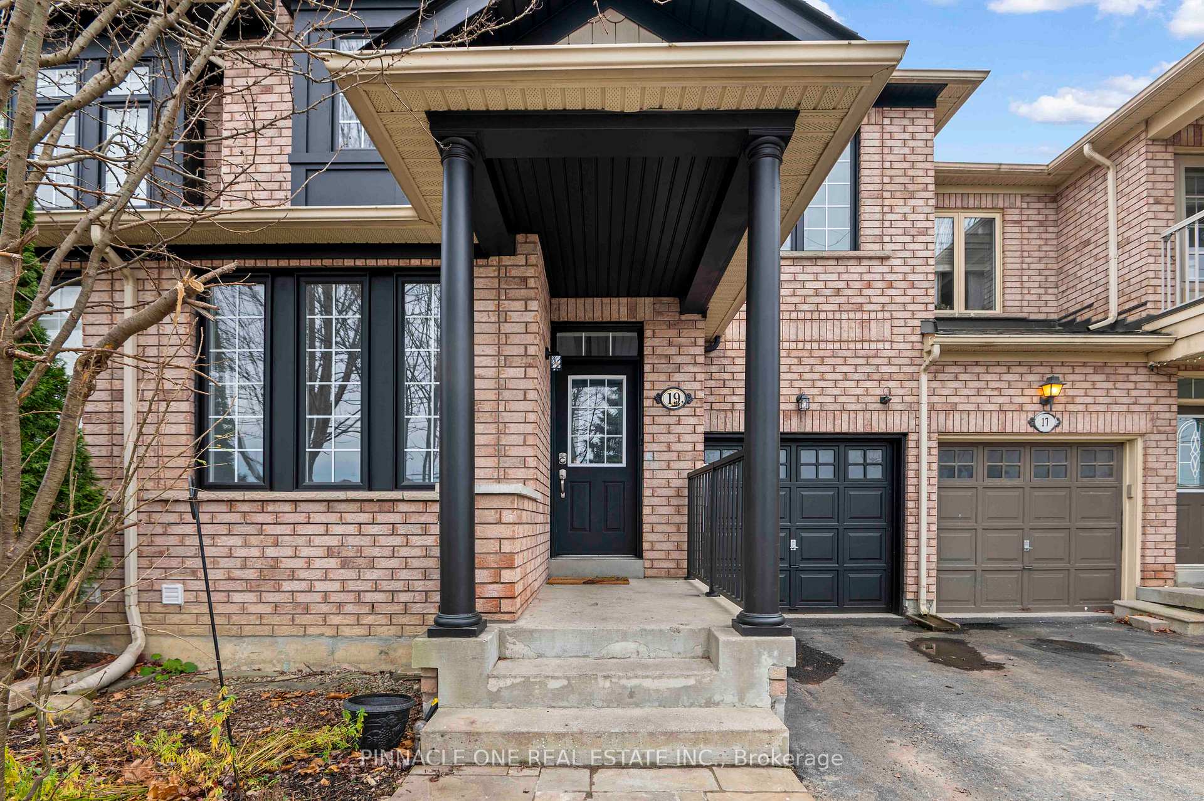
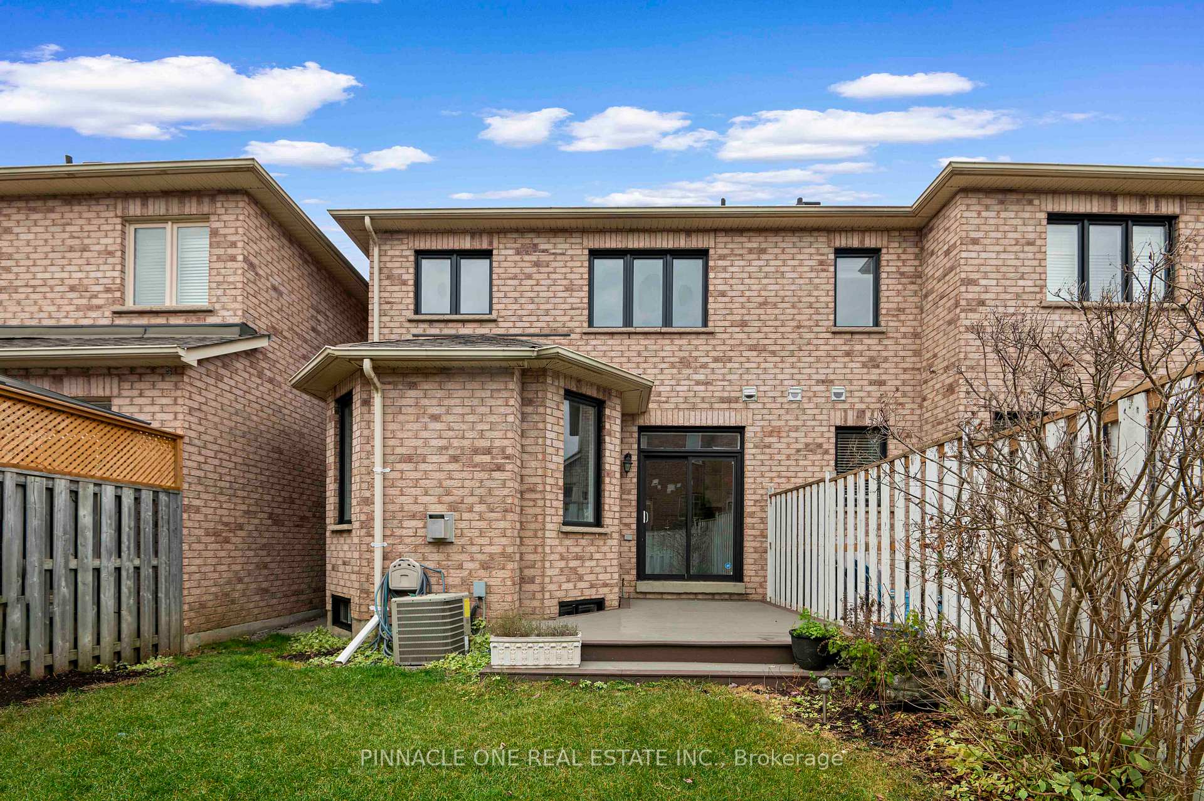
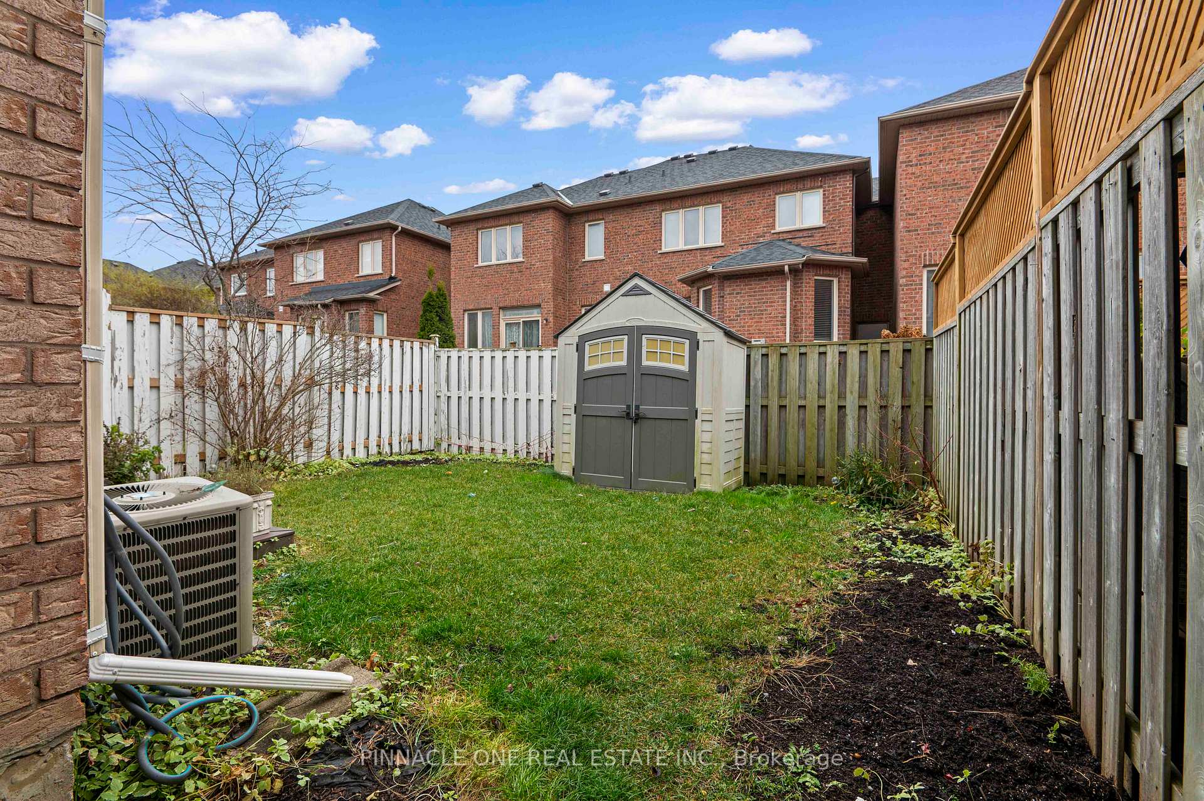
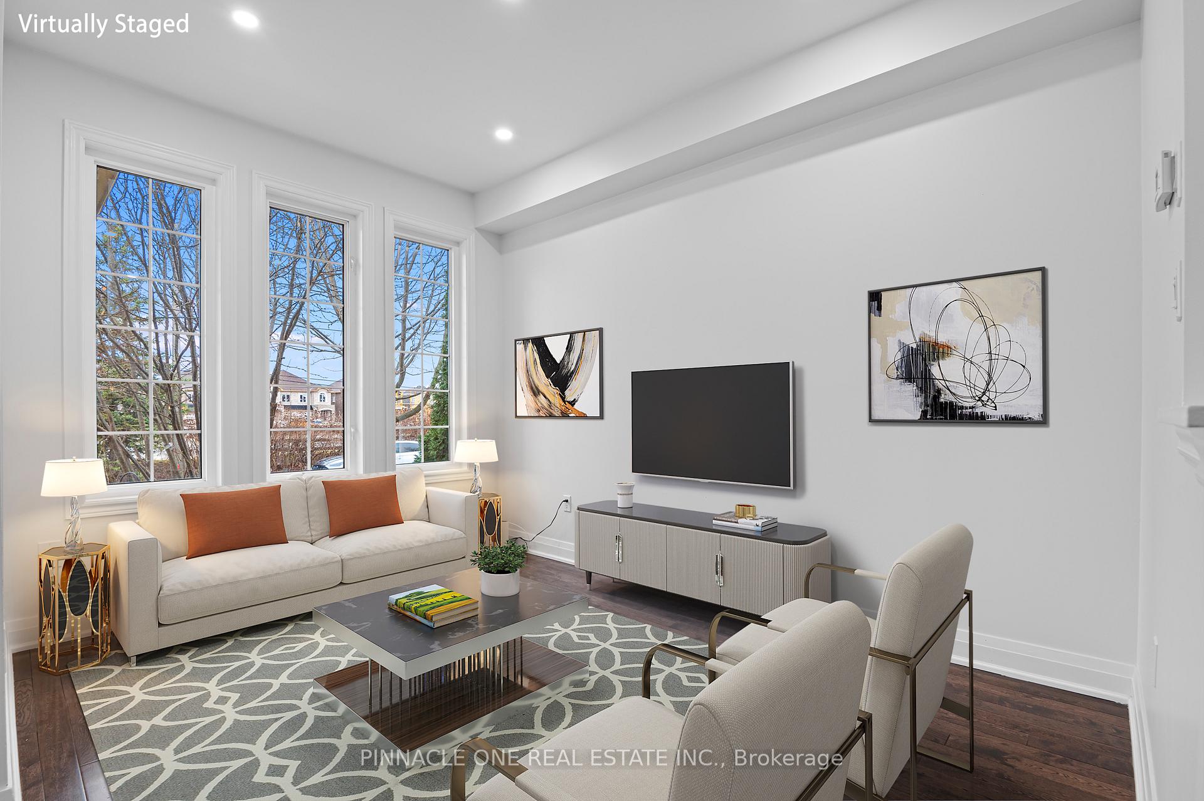 See all 40 photos
Property history
Facts and features
- BasementWalk-up
- Age of home31–50 years
- Water, sewerMunicipal
- Lot shapeRectangular
- Second kitchen
- Fireplace
- Central air
The homeFreehold Townhouse, 2-storey, Age 31–50 years
- Type: Freehold Townhouse
- Style: 2-storey
- Age: 31–50 years
- Living space: 1,500–2,000 sq ft
- Basement: Finished, walk-up
InsideFireplace Yes, living room, Lower level, Carpet free, auto garage door remote, water heater
- Fireplace: Yes, living room
- Laundry: Lower level
- Features: Carpet free, auto garage door remote, water heater
- Rooms above ground: 6
- Rooms in the basement: 4
- Bedrooms: 3 + 2 in the basement
- Bathrooms: 4
- Kitchens: 2
- Family room: Yes
Outside and lotBrick, Shingles, Concrete
- Exterior: Brick
- Roof: Shingles
- Foundation: Concrete
- Size: 24.61 × 83.01 ft
- Shape: Rectangular
- Zoning: RWS2
Parking1 Garage, Built-in, Private
- Spaces: 1 Garage
- Garage: Built-in
- Driveway: Private
Heating, water and powerForced air, gas, Central air, Municipal water
- Heating: Forced air, gas
- Cooling: Central air
- Water: Municipal water
- Sewer: Municipal sewer
Costs and taxesTaxes $4,179 a year, HST included in the price, Water heater; furnace is financed ($48.98 per month).
- Taxes, 2024: $4,179 a year
- HST: HST included in the price
- Rental items: Water heater; furnace is financed ($48.98 per month).
Included in the saleAll appliances, shed., Personal items, chattels.
- Included: All appliances, shed.
- Not included: Personal items, chattels.
Listing detailsN11821979, Sold, Dec 1, 2024
- MLS® number: N11821979
- Status: Sold
- Listed on: Dec 1, 2024
- Days on market: 18
- Updated: Dec 19, 2024
- Possession: Vacant
- Occupied by: Partial
- Listing brokerage: PINNACLE ONE REAL ESTATE INC.
About this home
19 Chelton Drive, Richmond Hill (Oak Ridges), ON L4E 4A9
Welcome to this beautifully renovated 3+2 bedroom, 4-bathroom home, perfect for those seeking luxury and convenience. Situated in a highly sought-after Richmond Hill neighborhood, this home features a freshly painted exterior, a fully fenced yard, and modern luxury finishes throughout. The main level offers a spacious, light-filled layout with stylish updates and a seamless flow. Upstairs, you'll find three generously sized bedrooms, including a primary suite with a private ensuite. The fully finished basement includes one additional bedroom plus den that can be used as a second bedroom, a full bathroom, and versatile living space, and a second kitchen, ideal for guests, or a home office. Enjoy the benefits of living in a prime location, just steps from top-rated schools, parks, restaurants, shopping, and all the amenities Richmond Hill has to offer. With a one-car garage and ample driveway space, this property is perfectly equipped for comfortable living. This is your chance to own a home in one of the hottest areas of Richmond Hill. Don't miss out!
Ask about this home
A HOMEH agent will answer your questions about this home.
Around this home
Daily convenience, out of 100, from the distances below
Schools nearby
School rating, out of 10.
Helpful calculators
Your HOMEH agent

"I would see it this week."