

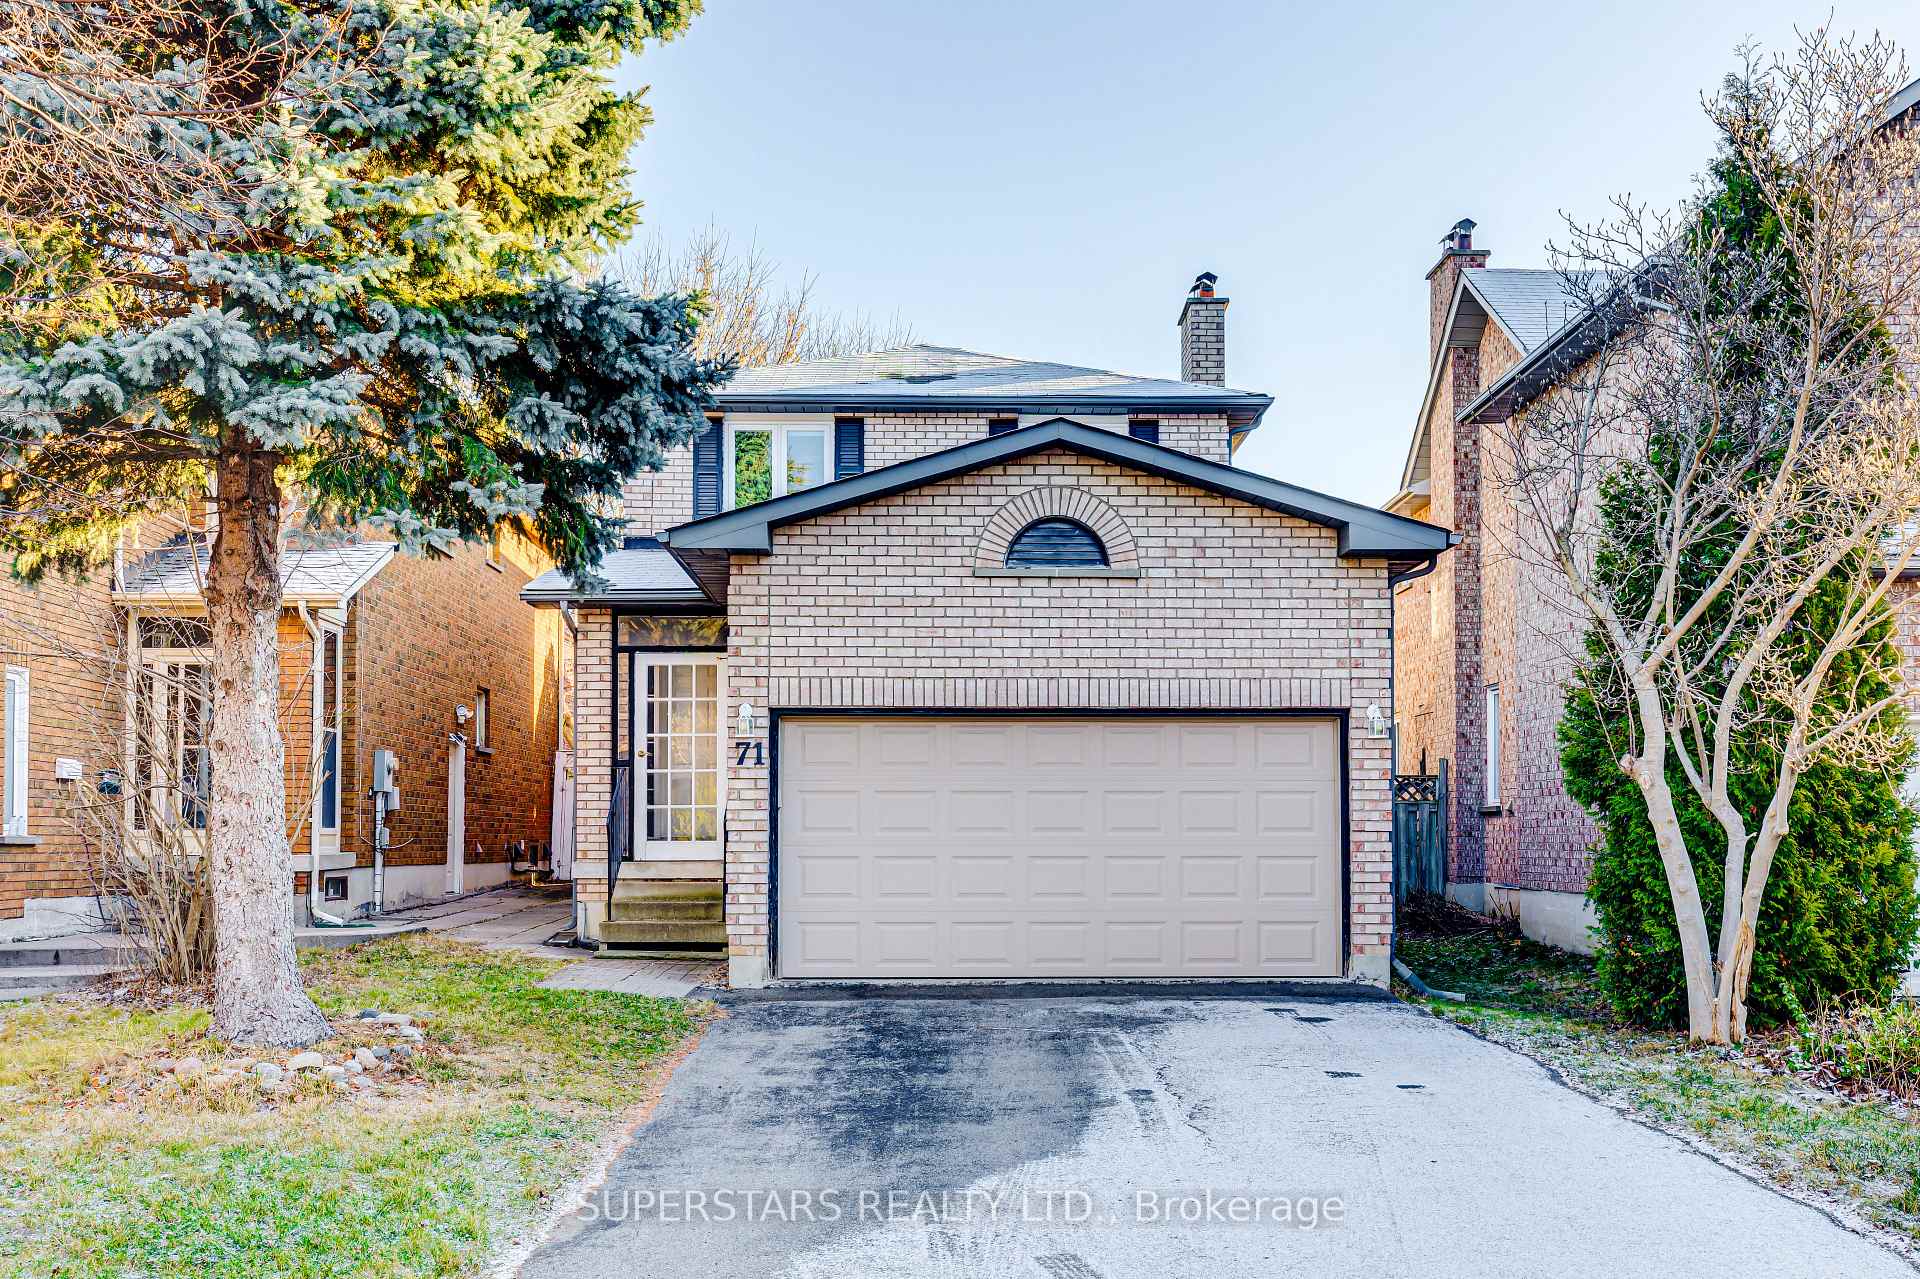
71 Berwick Crescent
71 Berwick Crescent
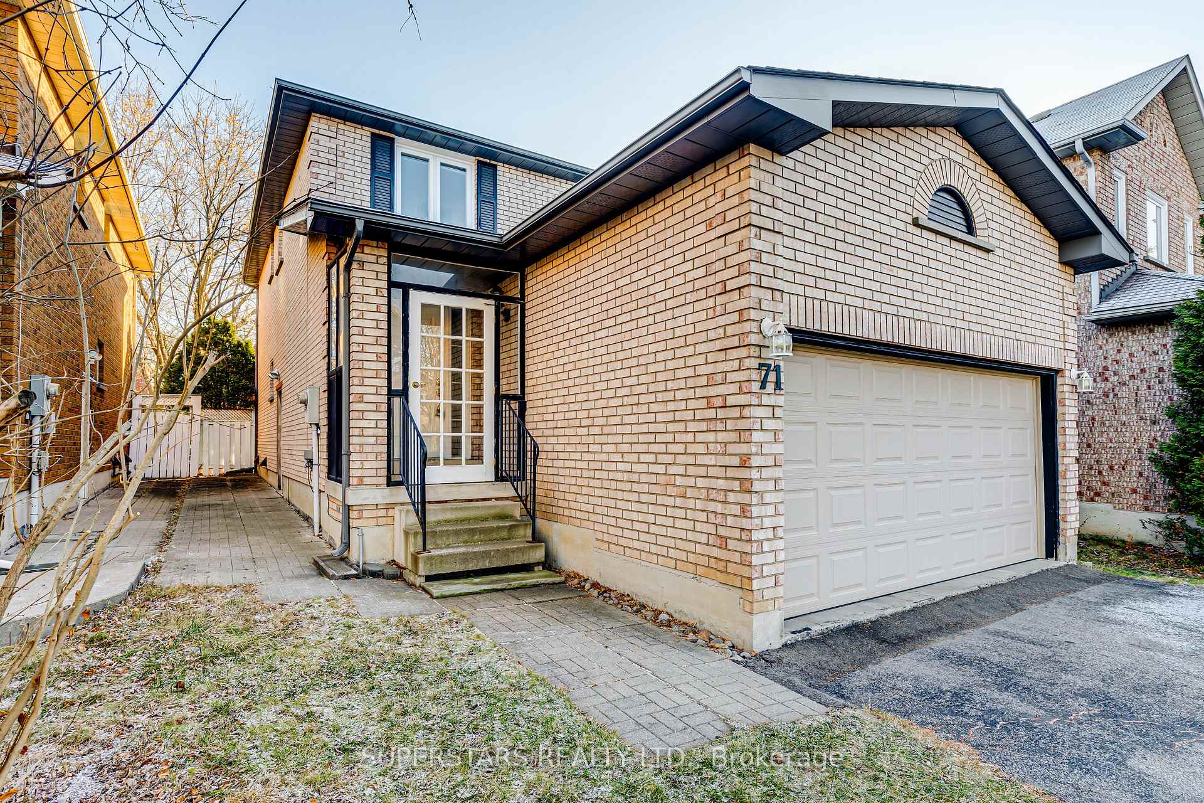
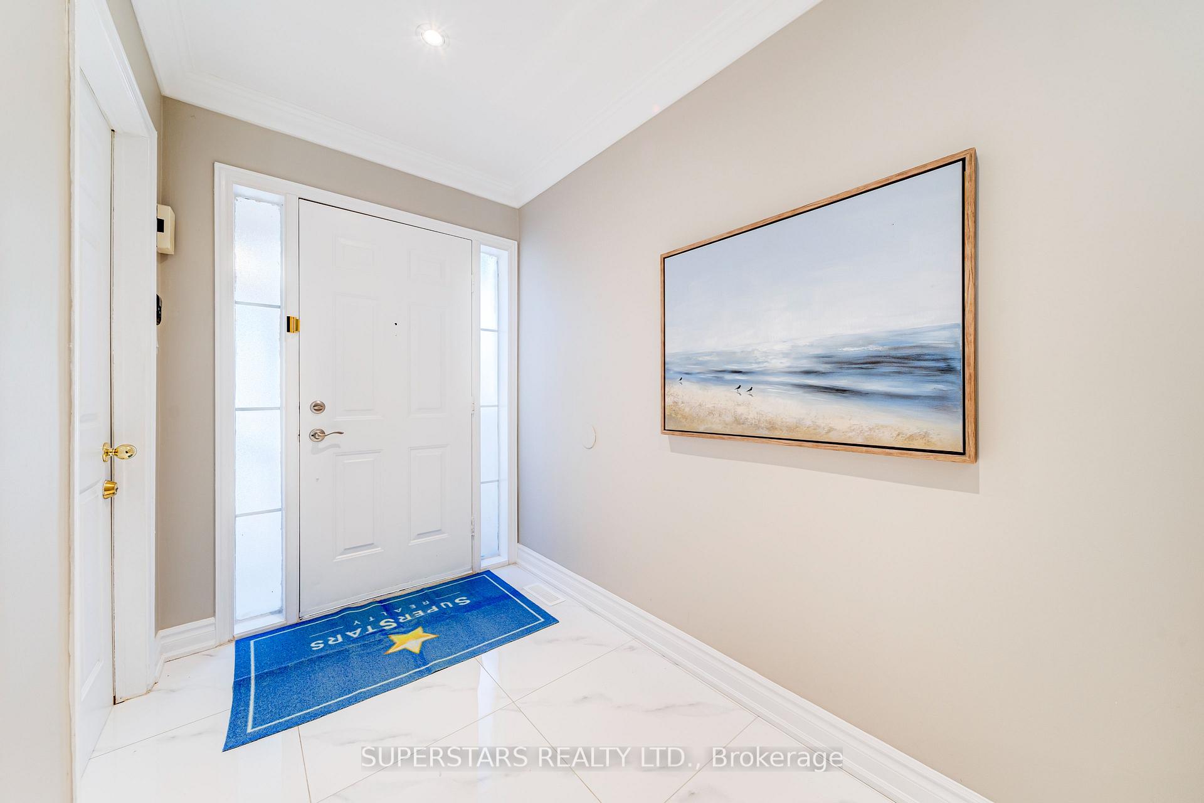
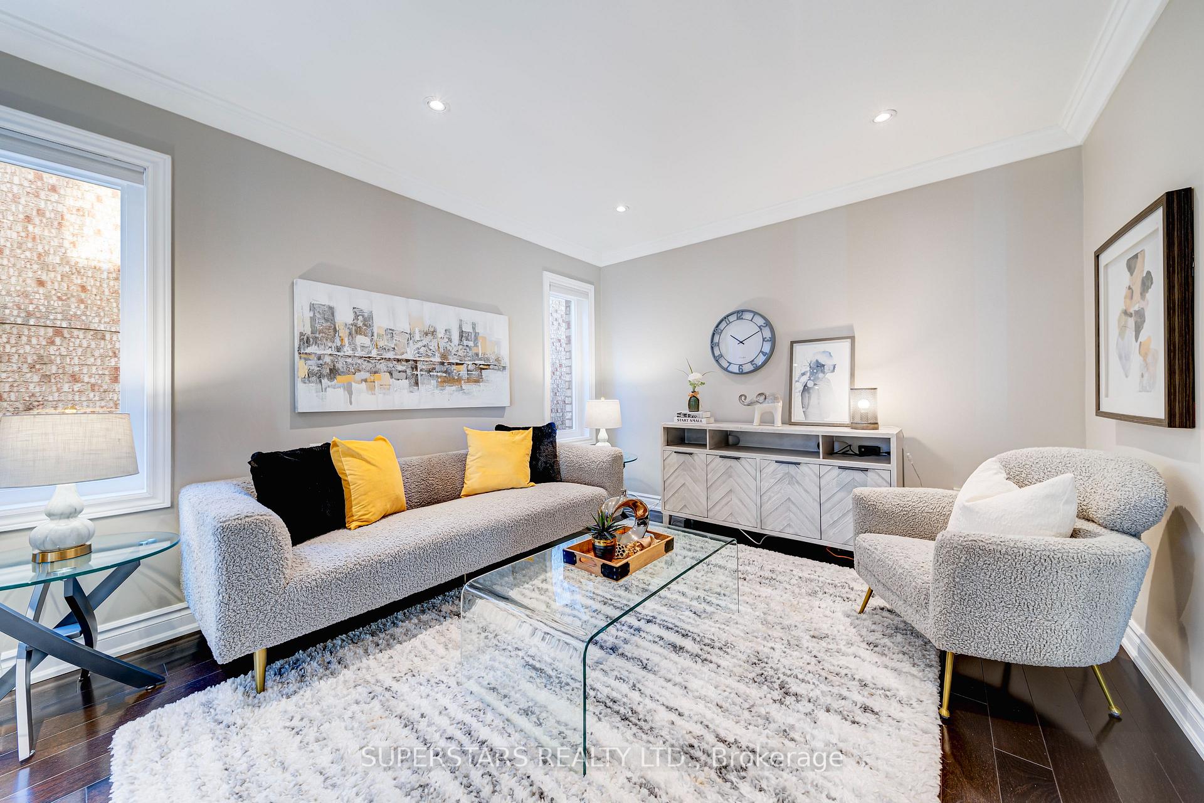
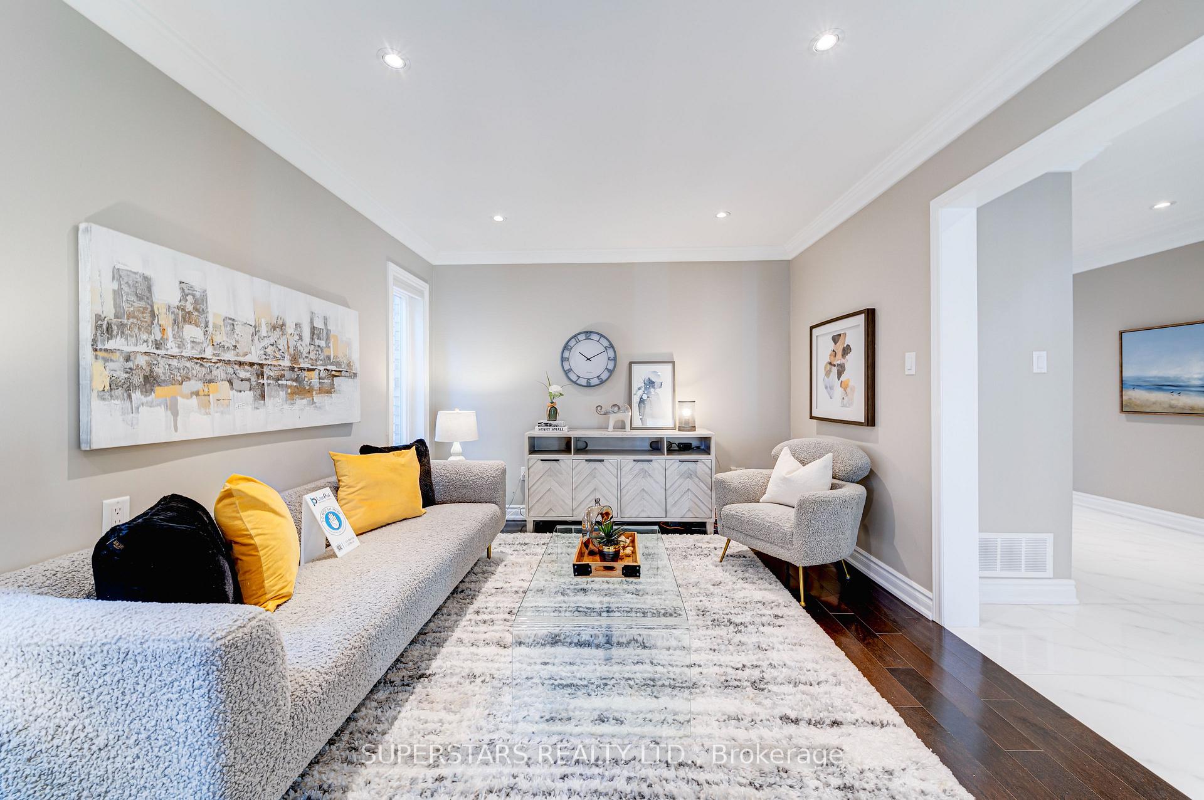 See all 34 photos
Property history
Facts and features
- BasementFinished
- Water, sewerMunicipal
- HeatingForced air
- CoolingCentral air
- Second kitchen
- Separate entrance
- Hardwood floors
- Central air
The homeDetached, 2-storey, 1,500–2,000 sq ft
- Type: Detached
- Style: 2-storey
- Living space: 1,500–2,000 sq ft
- Basement: Finished, separate entrance
InsideHardwood, Tile, Rooms above ground 7, Rooms in the basement 3
- Flooring: Hardwood, Tile
- Rooms above ground: 7
- Rooms in the basement: 3
- Bedrooms: 3 + 1 in the basement
- Bathrooms: 4
- Kitchens: 2
Outside and lotBrick, Unknown, Unknown
- Exterior: Brick
- Roof: Unknown
- Foundation: Unknown
- Size: 32.81 × 109.91 ft
Parking2 Garage, Attached, Private
- Spaces: 2 Garage
- Garage: Attached
- Driveway: Private
Heating, water and powerForced air, gas, Central air, Municipal water
- Heating: Forced air, gas
- Cooling: Central air
- Water: Municipal water
- Sewer: Municipal sewer
Costs and taxesTaxes $6,366 a year, Hot water tank
- Taxes, 2024: $6,366 a year
- Rental items: Hot water tank
Included in the sale2 fridges, 2 stoves, 2 range hoods, dishwasher, washer/dryer, existing light fixtures, existing window coverings, garage door opener & remote, furnace, cac
- Included: 2 fridges, 2 stoves, 2 range hoods, dishwasher, washer/dryer, existing light fixtures, existing window coverings, garage door opener & remote, furnace, cac
Listing detailsN11885759, Sold, Dec 8, 2024
- MLS® number: N11885759
- Status: Sold
- Listed on: Dec 8, 2024
- Days on market: 12
- Updated: Dec 20, 2024
- Possession: To Be Arranged
- Occupied by: Owner
- Listing brokerage: SUPERSTARS REALTY LTD.
About this home
71 Berwick Crescent, Richmond Hill (Observatory), ON L4C 0B7
Welcome To This Beautiful Detached In Prime Location. Morden Design With Hardwood Floor, Upgraded Tile Flooring, Iron Pickets, Crown Moulding, Smooth Ceiling, Pot Lights & Stylish Light Fixtures. Family Size Kitchen With Quartz Counter, Stainless Steel Appliances, Backsplash, Extended Cabinets Up To Ceiling & Under Cabinet Lighting. Open Breakfast Area Walk-Out To Yard. 3 Spacious Bedrooms & 2 Updated Bathrooms(Upgraded Vanities & Glass Shower) On 2nd Floor. Finished Basement With Separate Entrance, Recreation Room, Kitchen, Bedroom & 3Pc Bath. No Sidewalk With 4 Cars Driveway. Close To All Amenities Including Public Transit, Schools & Shopping...
Ask about this home
A HOMEH agent will answer your questions about this home.
Around this home
Daily convenience, out of 100, from the distances below
Schools nearby
School rating, out of 10.
Helpful calculators
Your HOMEH agent

"I would see it this week."