

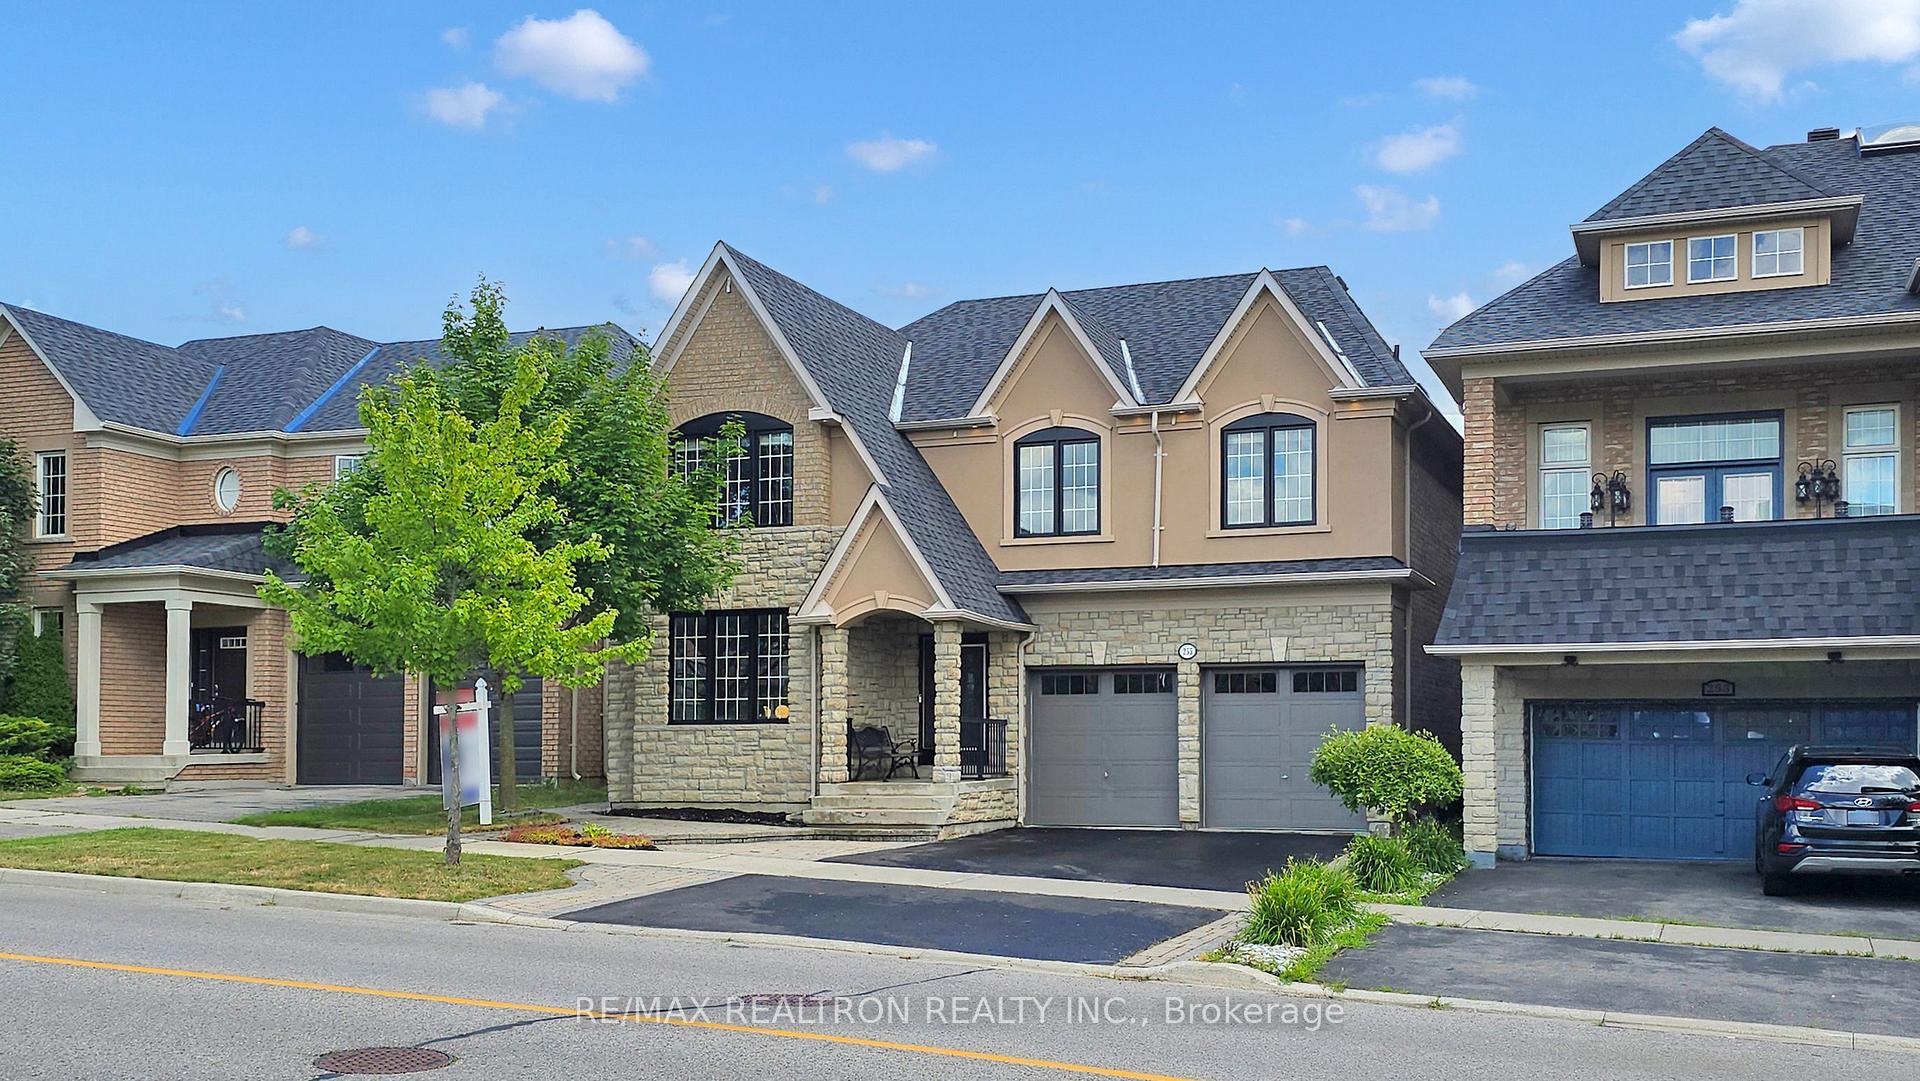
255 Selwyn Road
255 Selwyn Road
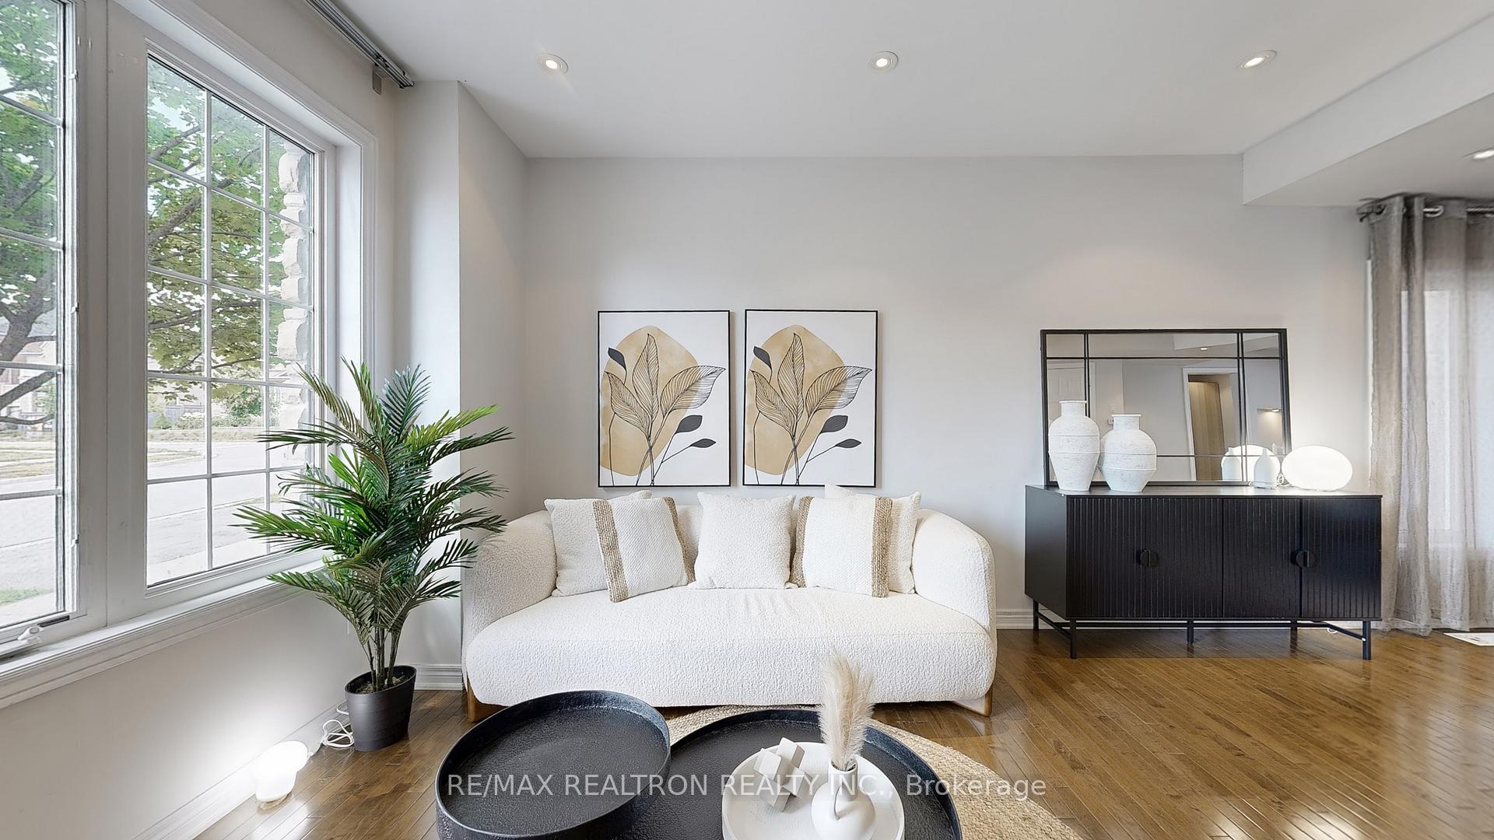
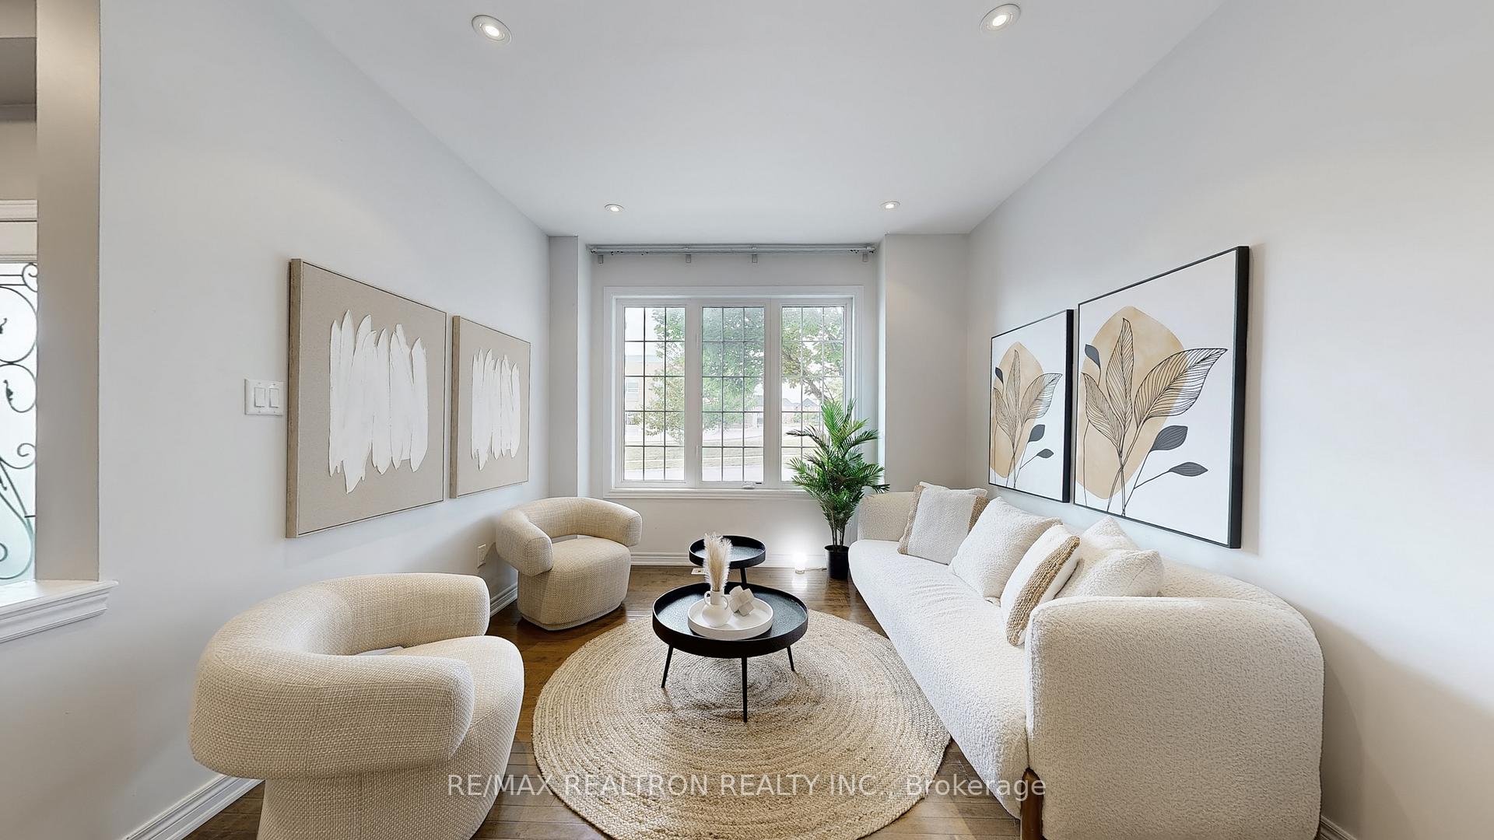
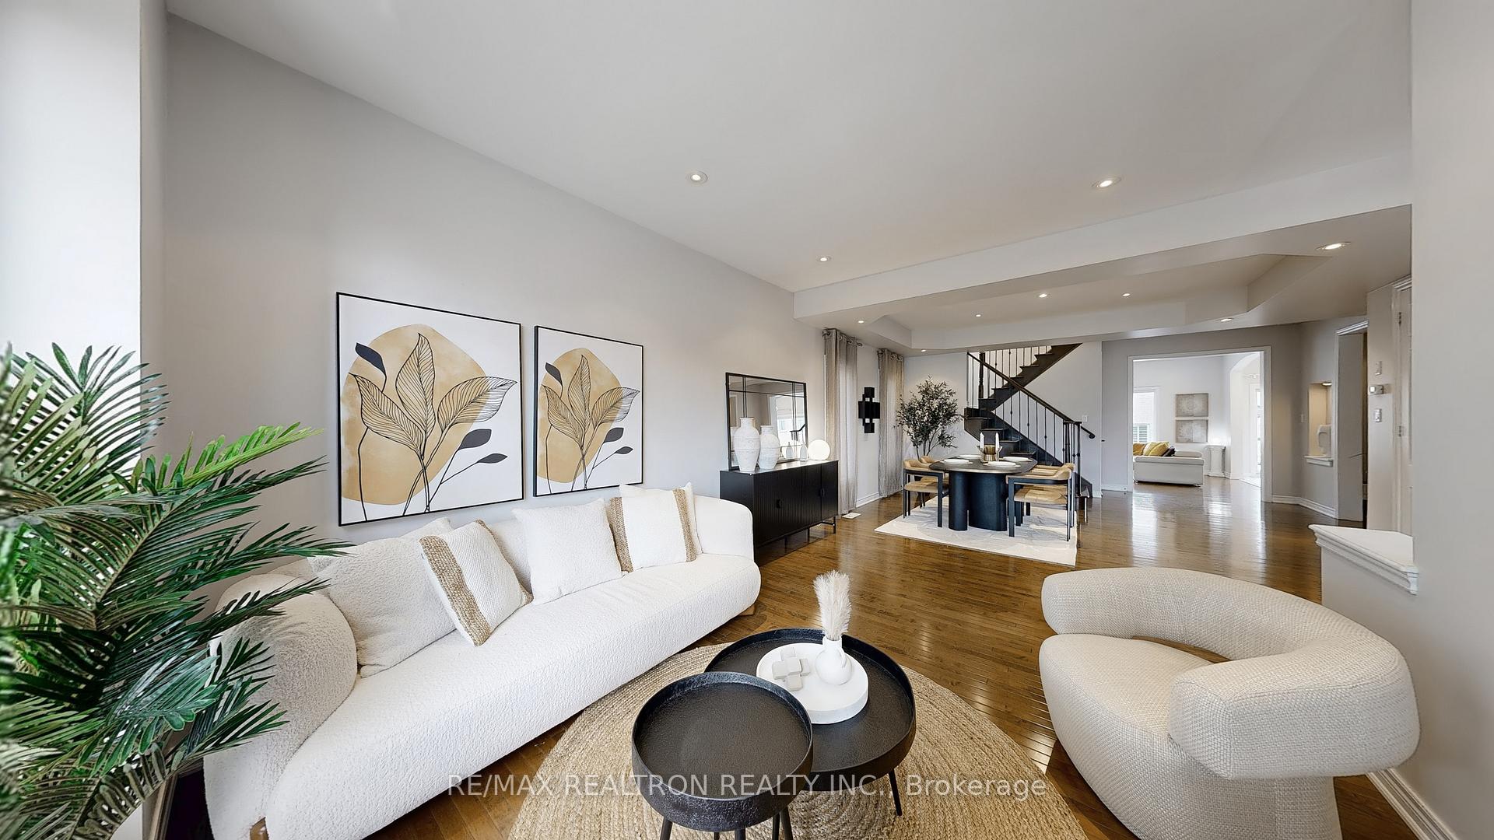
 See all 49 photos
Property history
- $1,880,000ExpiredList: 2025-09-15|End: 2025-11-15|61 daysN12403788
- $1,880,000TerminatedList: 2025-07-23|End: 2025-08-22|30 daysN12303291
Facts and features
- BasementApartment
- Price per sq ft~$578
- Water, sewerMunicipal
- HeatingForced air
- Second kitchen
- Walk-out basement
- Hardwood floors
- Fireplace
- Central air
The homeDetached, 2-storey, 3,000–3,500 sq ft
- Type: Detached
- Style: 2-storey
- Living space: 3,000–3,500 sq ft
- Basement: Finished with walk-out, apartment
InsideFireplace Yes, electric, family room, Hardwood, Ceramic, Accessory apartment, auto garage door remote, central vacuum, in-law suite
- Fireplace: Yes, electric, family room
- Flooring: Hardwood, Ceramic
- Features: Accessory apartment, auto garage door remote, central vacuum, in-law suite
- Rooms above ground: 10
- Rooms in the basement: 2
- Bedrooms: 4 + 2 in the basement
- Bathrooms: 6
- Kitchens: 2
- Family room: Yes
Outside and lotStone, brick, Shingles, Concrete
- Exterior: Stone, brick
- Roof: Shingles
- Foundation: Concrete
- Size: 44.32 × 89 ft
Parking2 Garage, Attached, Private double
- Spaces: 2 Garage
- Garage: Attached
- Driveway: Private double
Heating, water and powerForced air, gas, Central air, Municipal water
- Heating: Forced air, gas
- Cooling: Central air
- Water: Municipal water
- Sewer: Municipal sewer
Costs and taxesTaxes $7,331 a year, HST No HST, Hwt is leased at $39.16 per month
- Taxes, 2024: $7,331 a year
- HST: No HST
- Rental items: Hwt is leased at $39.16 per month
Included in the saleAll kitchen appliances, ss stove, ss range hood, ss refrigerator, b/i microwave, ss dishwasher, all elfs, all window coverings, garage door openers
- Included: All kitchen appliances, ss stove, ss range hood, ss refrigerator, b/i microwave, ss dishwasher, all elfs, all window coverings, garage door openers
Listing detailsN12403788, Expired, Sep 15, 2025
- MLS® number: N12403788
- Status: Expired
- Listed on: Sep 15, 2025
- Days on market: 61
- Updated: Nov 15, 2025
- Possession: Flexible
- Occupied by: Owner
- Listing brokerage: RE/MAX REALTRON REALTY INC.
About this home
255 Selwyn Road, Richmond Hill (Jefferson), ON L4E 0P6
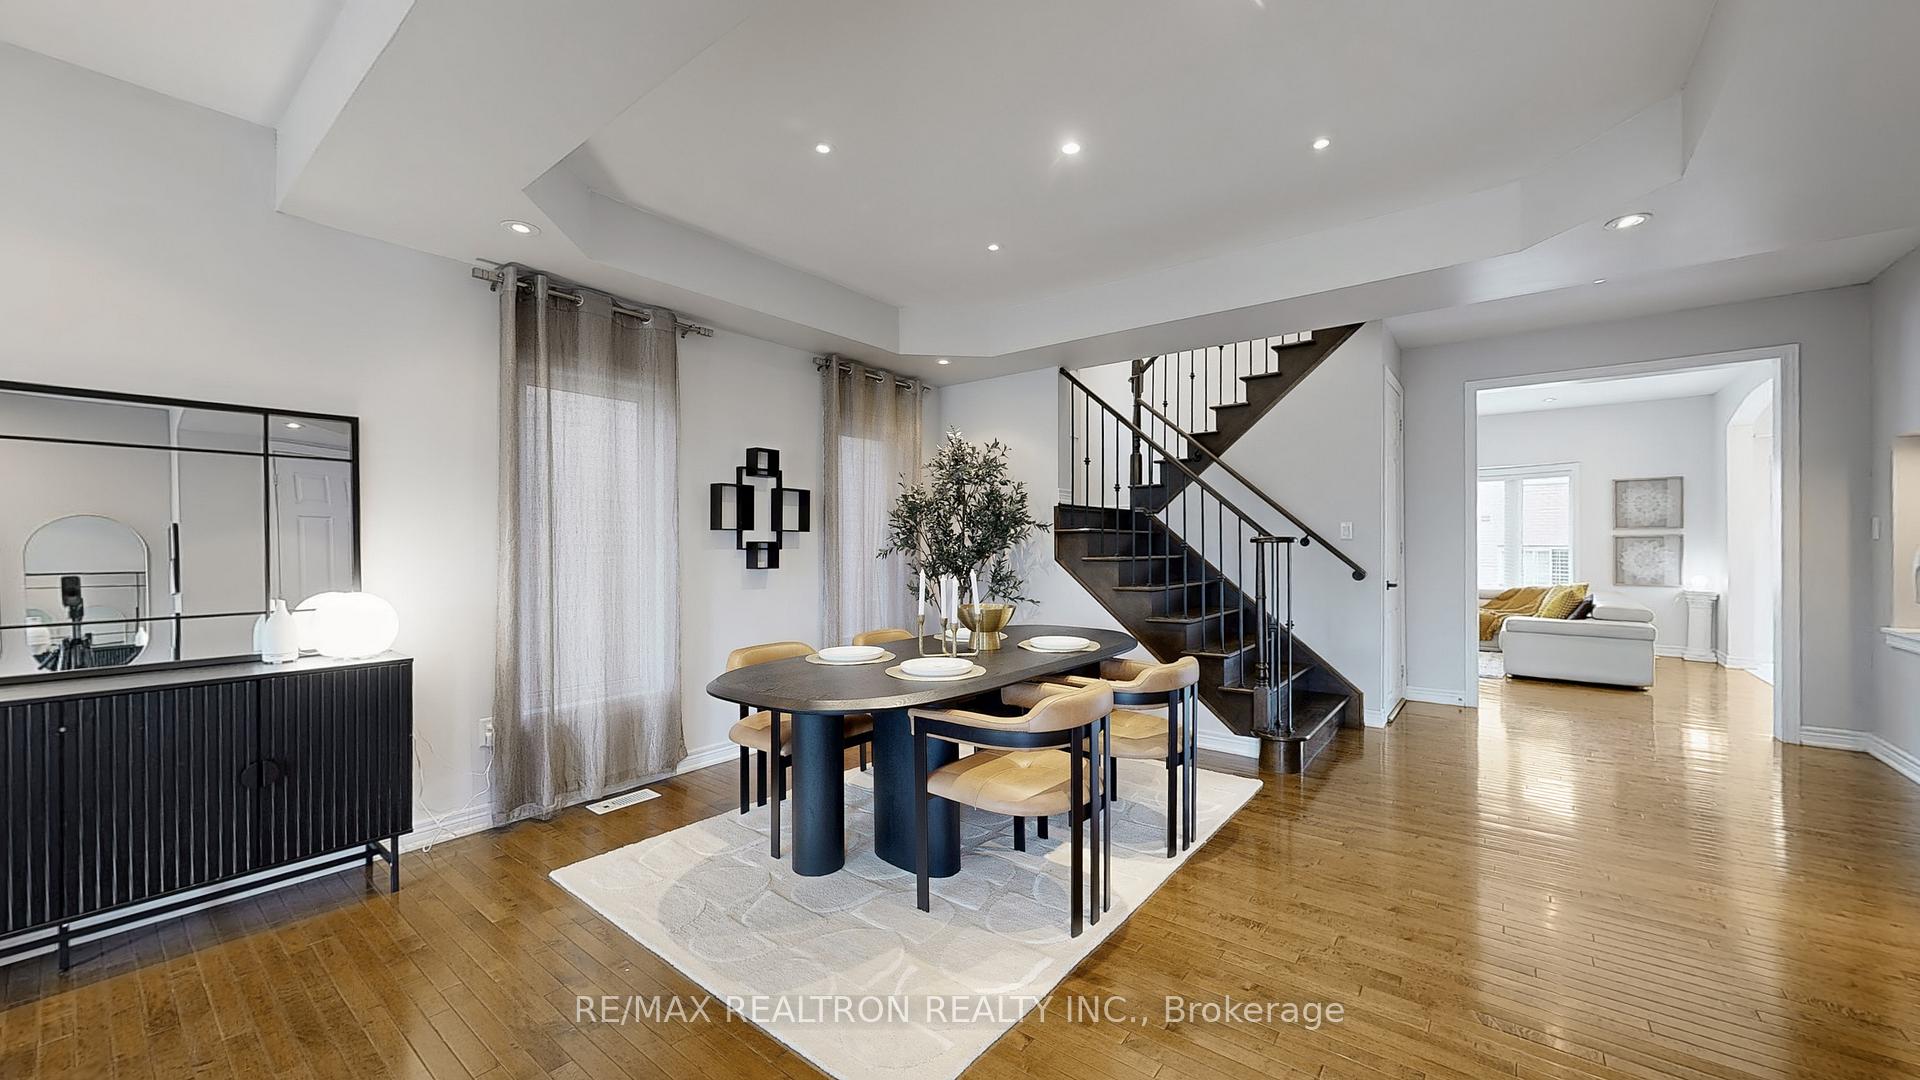
Welcome to a home where elegance embraces everyday living a meticulously maintained 4+2 bedroom, 6-bath executive residence offering over 4,200 sq. ft. of luxurious space designed for family, connection, and comfort. From the graceful stucco exterior with interlock stonework and epoxy-coated garage to the sun-filled open-concept interior with gleaming hardwood floors and timeless finishes, every detail inspires pride of ownership. The gourmet kitchen and inviting family room with a built-in fireplace set the stage for laughter and togetherness, while the expansive primary retreat provides a spa-like ensuite and private office sanctuary. The fully finished walk-out basement with two independent in-law suites adds versatility for extended family or income potential, making this home as practical as it is beautiful. Perfectly located within the catchment of top-ranked Richmond Hill High School and St. Theresa of Lisieux, and close to prestigious private schools including HTS, P.A.C.E., and CDS, this is more than just a house its where milestones are celebrated, futures are nurtured, and your family's next chapter begins.
Ask about this home
A HOMEH agent will answer your questions about this home.
Around this home
Daily convenience, out of 100, from the distances below
Schools nearby
School rating, out of 10.
Helpful calculators
Your HOMEH agent

"Priced 8% over the Hestimate. I would see it this week."