

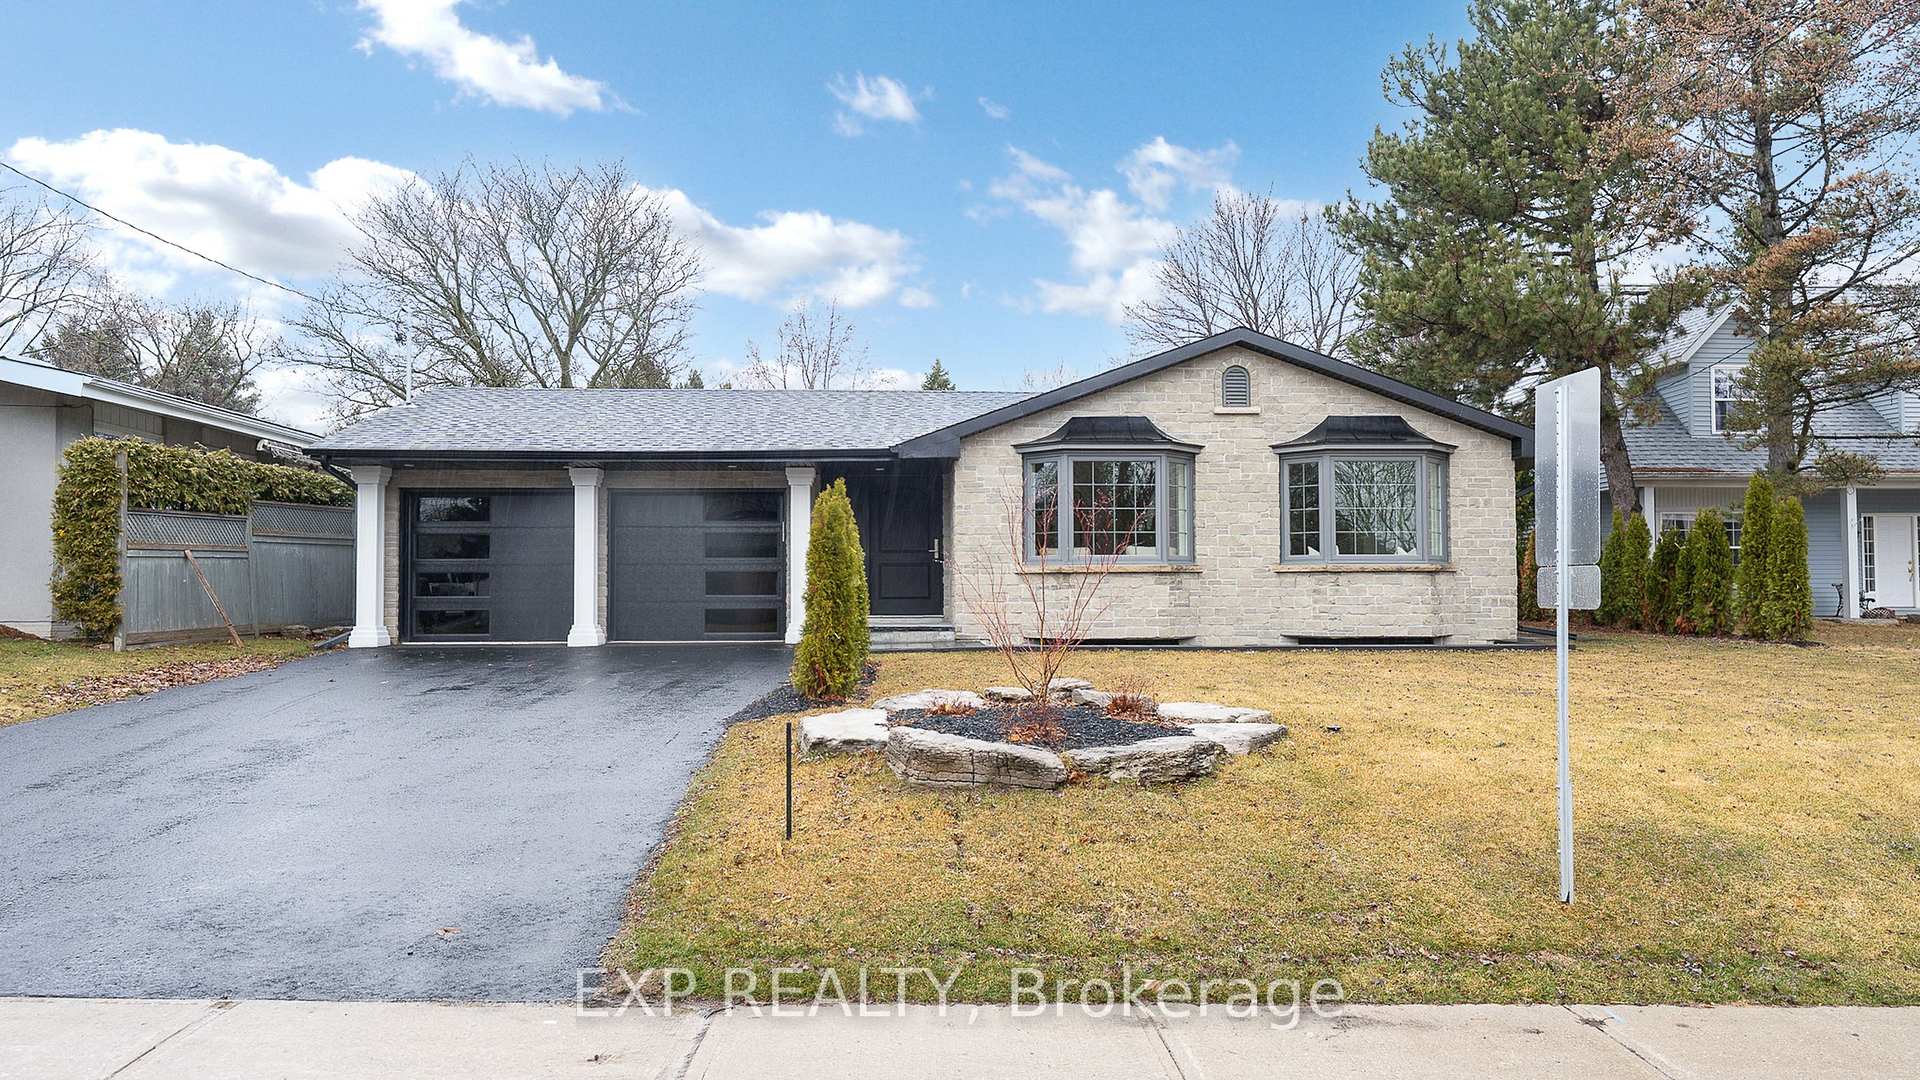
385 Easy Street
385 Easy Street
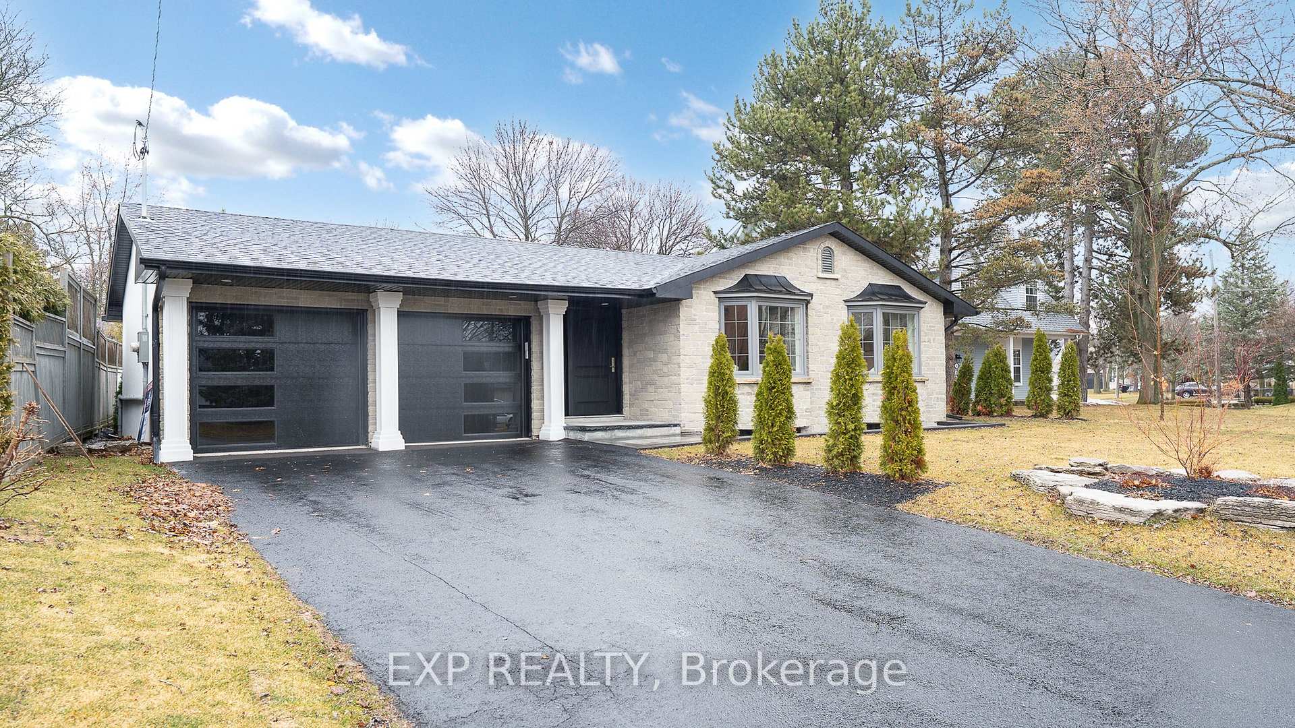
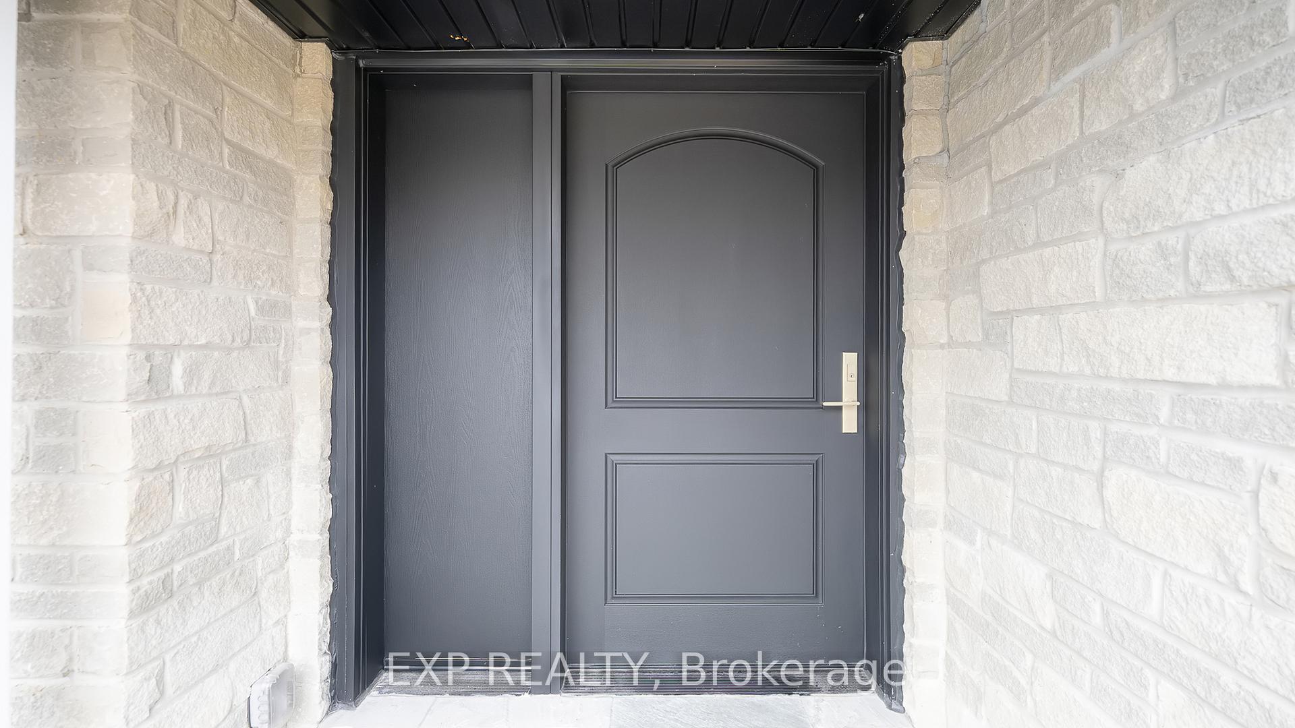
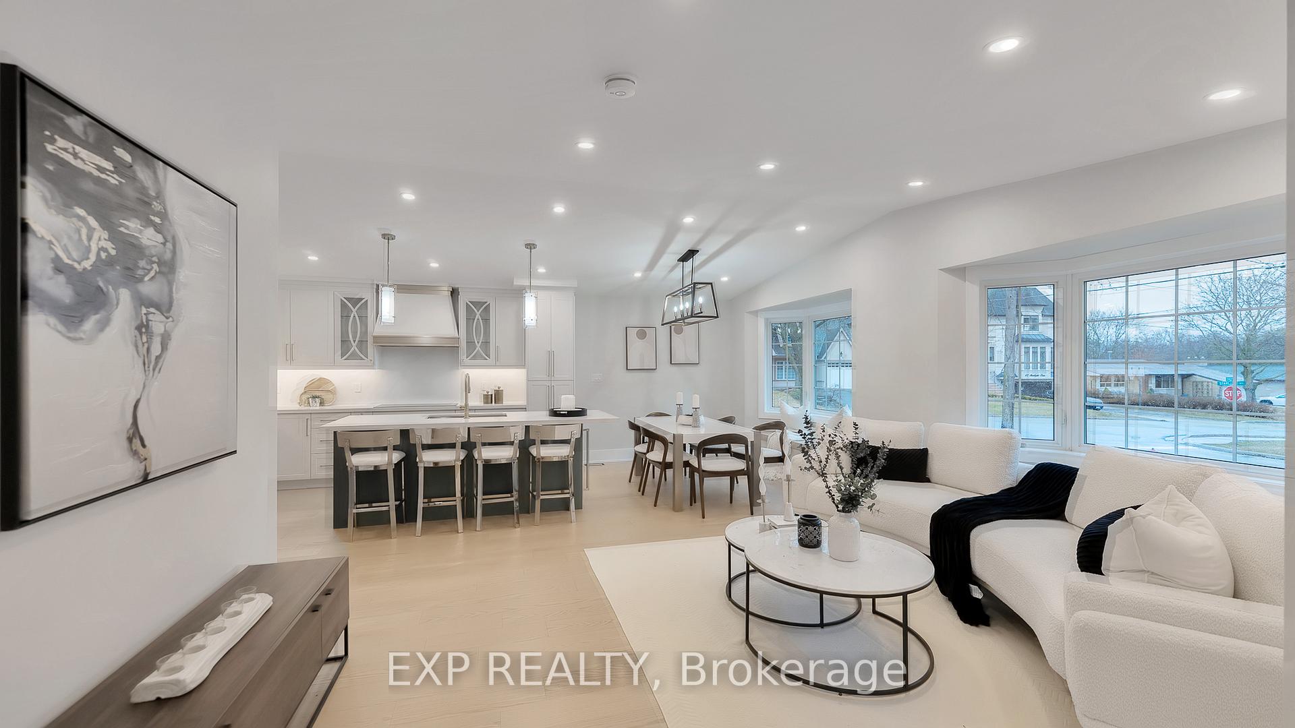
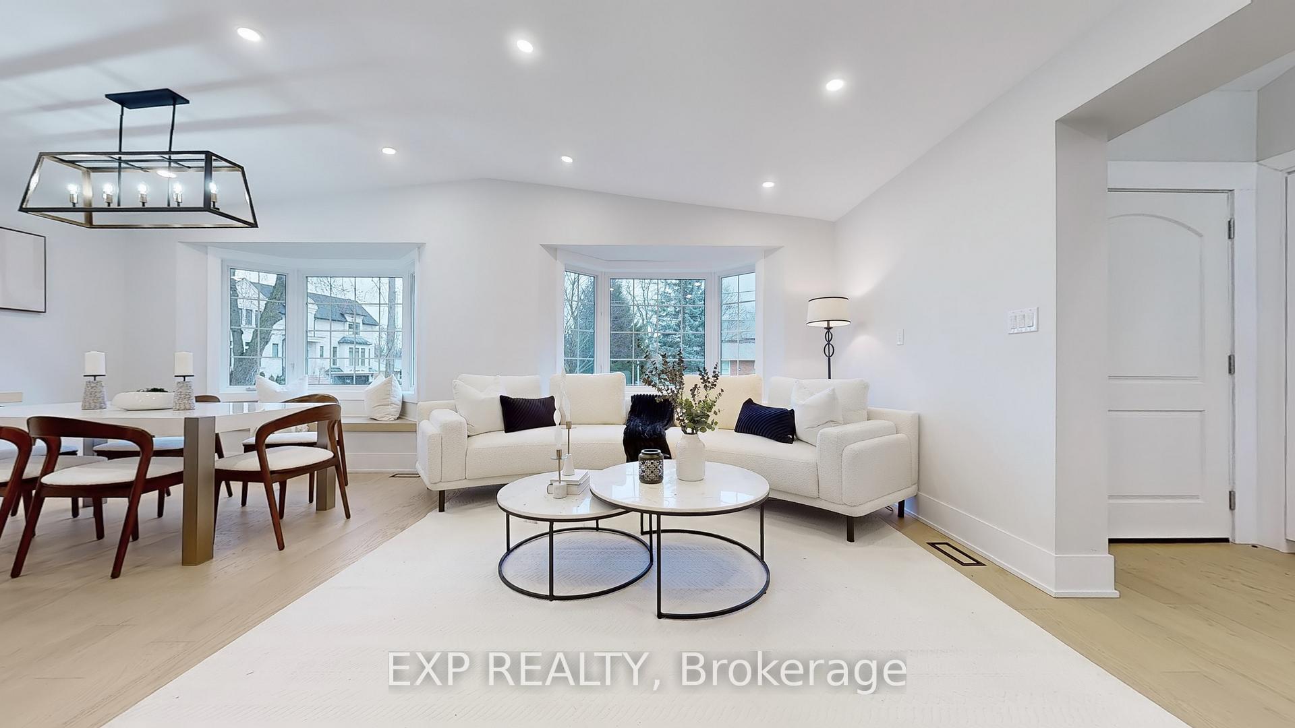 See all 49 photos
Property history
- $5,800ExpiredList: 2025-09-29|End: 2026-03-24|176 daysN12435589
- $1,799,000SuspendedList: 2025-09-08|End: 2025-11-29|82 daysN12389907
- $1,948,000TerminatedList: 2025-07-02|End: 2025-09-08|68 daysN12258098
- $1,999,900ExpiredList: 2025-03-31|End: 2025-07-01|92 daysN12051598
- $2,095,000TerminatedList: 2024-10-15|End: 2024-12-03|49 daysN9395658
Facts and features
- BasementApartment
- Lot size66 × 120 ft
- Lease termShort term lease
- FurnishedFurnished
- Second kitchen
- Hardwood floors
- Fireplace
- Central air
- Pool
The homeLink, 1 1/2 storey, 1,100–1,500 sq ft
- Type: Link
- Style: 1 1/2 storey
- Living space: 1,100–1,500 sq ft
- Basement: Apartment
- Special designation: Accessibility, landlease, other
- Waterfront: None
InsideFireplace Yes, Hardwood, Ceramic, In basement
- Fireplace: Yes
- Flooring: Hardwood, Ceramic
- Laundry: In basement
- Features: Other
- Rooms above ground: 5
- Bedrooms: 5
- Bathrooms: 3
- Kitchens: 2
- Family room: Yes
Outside and lotStucco (plaster), stone, Asphalt rolled, Block
- Exterior: Stucco (plaster), stone
- Roof: Asphalt rolled
- Foundation: Block
- Pool: Other
- Features: Landscaped
- Size: 66 × 120 ft
Parking2 Garage, Attached
- Spaces: 2 Garage
- Garage: Attached
Heating, water and powerHeat pump, gas, Central air, Municipal water
- Heating: Heat pump, gas
- Cooling: Central air
- Water: Municipal water
- Sewer: Municipal sewer
Rent and termsRent $5,800 a month, Entire property, Furnished
- Rent: $5,800 a month
- Space for rent: Entire property
- Furnished: Furnished
- Lease: Short term lease
- Paid: Monthly
- Deposit: Required
- Credit check: Required
- Employment letter: Required
- Rental application: Required
IncludedNew kitchen aid fridge, oven, microwave, glass cooktop, dishwasher & wine fridge new lg washer/dryer new garage door opener + remotes new light fixtures & chandeliers new window coverings owned hwt all appliances, landscaping, irrigation system, & high-end finishes stay. move in & enjoy no extra costs, just turnkey luxury., Included: all stainless steel appliances, including a fridge, combo oven microwave, cooktop, wine cooler, dishwasher, washer & dryer, all light fixtures, and ac.rental items: hot water tank
- Included: New kitchen aid fridge, oven, microwave, glass cooktop, dishwasher & wine fridge new lg washer/dryer new garage door opener + remotes new light fixtures & chandeliers new window coverings owned hwt all appliances, landscaping, irrigation system, & high-end finishes stay. move in & enjoy no extra costs, just turnkey luxury.
- Not included: Included: all stainless steel appliances, including a fridge, combo oven microwave, cooktop, wine cooler, dishwasher, washer & dryer, all light fixtures, and ac.rental items: hot water tank
Listing detailsN12435589, Expired, Sep 29, 2025
- MLS® number: N12435589
- Status: Expired
- Listed on: Sep 29, 2025
- Days on market: 176
- Updated: Mar 24, 2026
- Possession: Immediate
- Occupied by: Tenant
- Listing brokerage: eXp Realty
About this home
385 Easy Street, Richmond Hill (Mill Pond), ON L4C 3Z5
*WOW LUXURIOUS MILL POND MASTERPIECE: WHERE MODERN ELEGANCE MEETS FAMILY-FRIENDLY LIVING - AVAILABLE SHORT TERM! * WELCOME TO 385 EASY ST A RARE OPPORTUNITY TO OWN A METICULOUSLY RENOVATED 3+2 BEDROOM BUNGALOW ON A SPRAWLING 66X120 LOT IN RICHMOND HILLS COVETED MILL POND NEIGHBOURHOOD. EVERY INCH OF THIS HOME HAS BEEN TRANSFORMED WITH HUNDREDS OF THOUSANDS IN PREMIUM UPGRADES, INCLUDING A CHEF'S DREAM KITCHEN WITH BRAND-NEW KITCHENAID APPLIANCES, QUARTZ COUNTERTOPS, AND A BUILT-IN WINE FRIDGE PERFECT FOR HOSTING GRAND DINNERS OR CASUAL FAMILY BRUNCHES. STEP INTO SPA-LIKE SERENITY WITH THREE COMPLETELY REDESIGNED BATHROOMS FEATURING HIGH-END FIXTURES AND DESIGNER TOUCHES, WHILE THE PRIMARY BEDROOM OFFERS A PRIVATE RETREAT OVERLOOKING YOUR LUSH, PROFESSIONALLY LANDSCAPED BACKYARD. THE FINISHED BASEMENT BOASTS TWO ADDITIONAL BEDROOMS, A SPACIOUS RECREATION ROOM (IDEAL FOR A HOME THEATRE OR GYM), AND A SEPARATE ENTRANCE FOR INCOME POTENTIAL A RARE FIND IN THIS PRESTIGIOUS AREA. ENJOY PEACE OF MIND WITH A BRAND-NEW ROOF, HVAC, PLUMBING, ELECTRICAL, ENERGY-EFFICIENT WINDOWS, AND AN IRRIGATION SYSTEM THAT KEEPS YOUR YARD VIBRANT YEAR-ROUND. HOST SUMMER BBQS ON YOUR EXPANSIVE LOT, STROLL TO MILL PONDS TRANQUIL TRAILS, OR ZIP TO THE 404, 400, 407 IN MINUTES. THIS LOCATION SEAMLESSLY BLENDS QUIET FAMILY LIVING WITH URBAN CONVENIENCE. MOVE IN STRESS-FREE WITH NEW LG WASHER/DRYER, GARAGE DOOR OPENER, AND HIGH-END LIGHTING FIXTURES THAT ELEVATE EVERY ROOM. MOTIVATED SELLERS HAVE PRICED THIS TURNKEY GEM TO SELL. DON'T MISS YOUR CHANCE TO CLAIM A SLICE OF MILL PONDS PRESTIGE HOMES HERE RARELY LAST. SCHEDULE YOUR PRIVATE TOUR TODAY AND FALL IN LOVE WITH THE LIFESTYLE YOU'VE ALWAYS DESERVED!
Ask about this home
A HOMEH agent will answer your questions about this home.
Around this home
Daily convenience, out of 100, from the distances below
Schools nearby
School rating, out of 10.
Helpful calculators
Your HOMEH agent

"I would see it this week."