

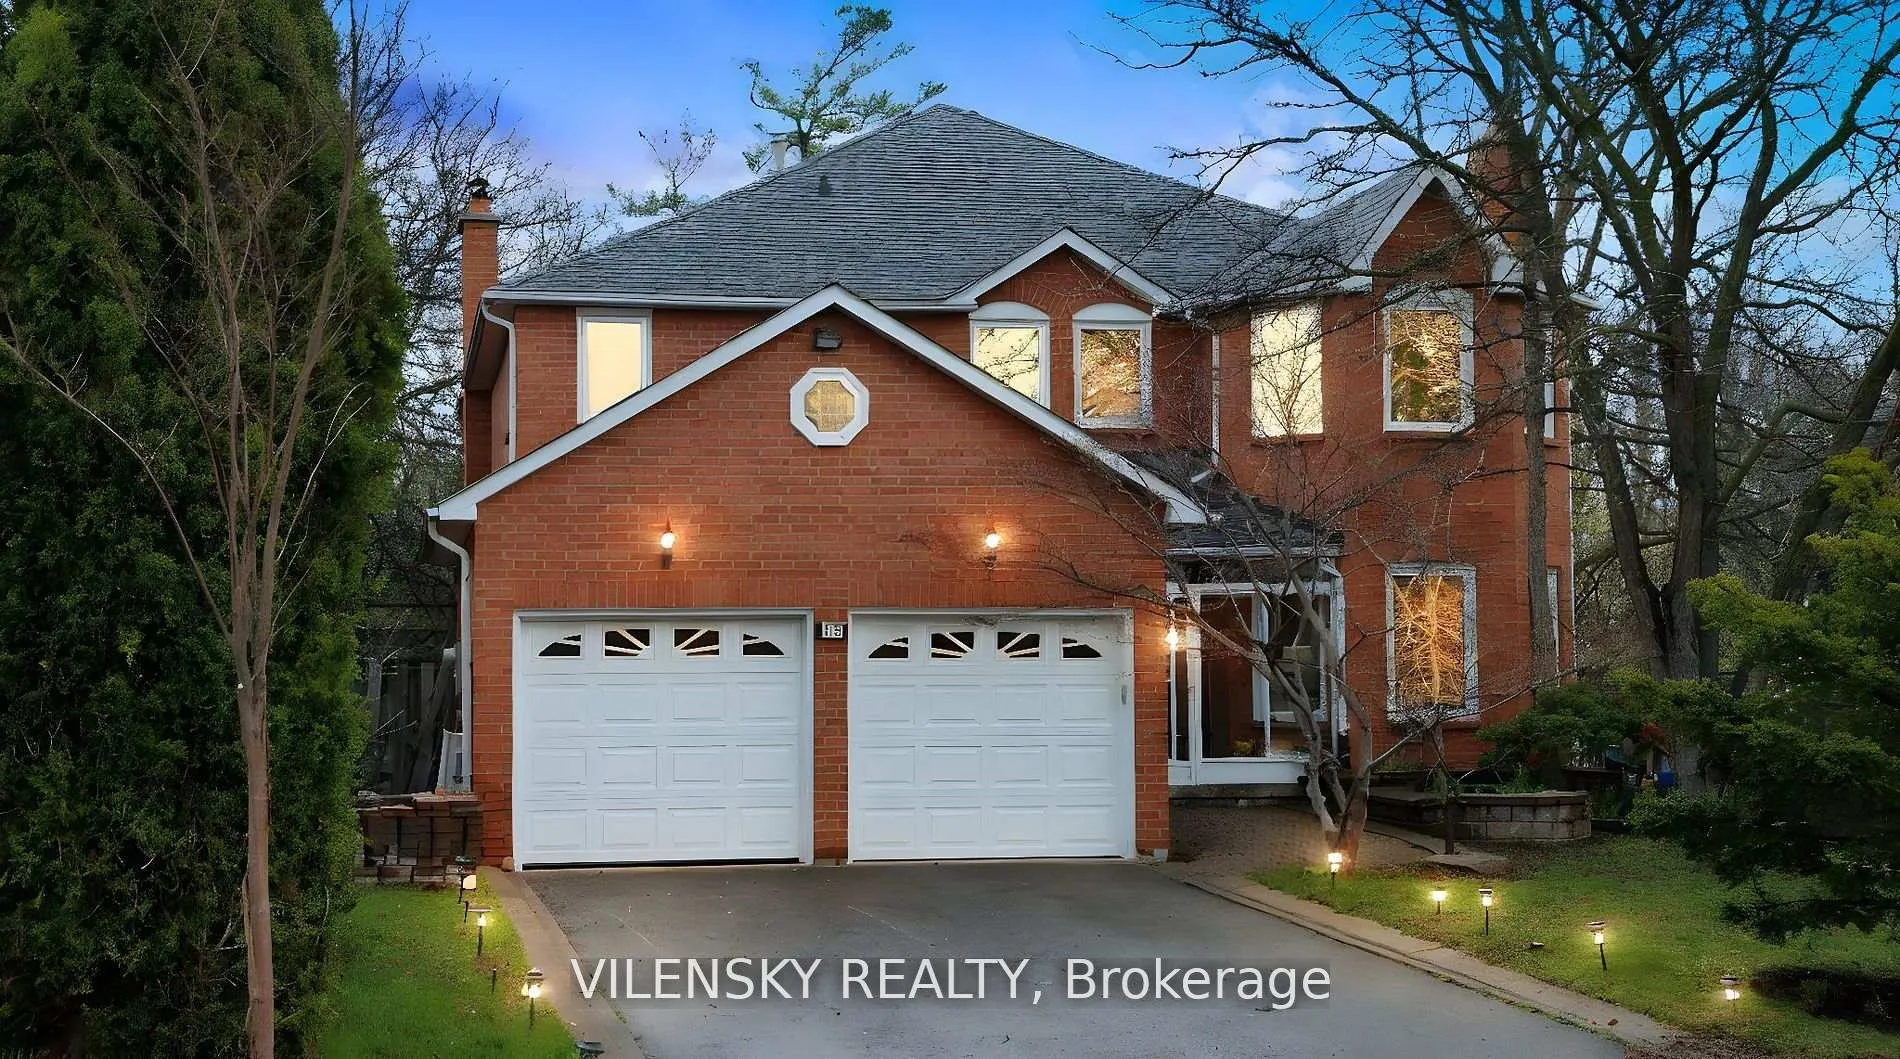
15 Hart Street
15 Hart Street
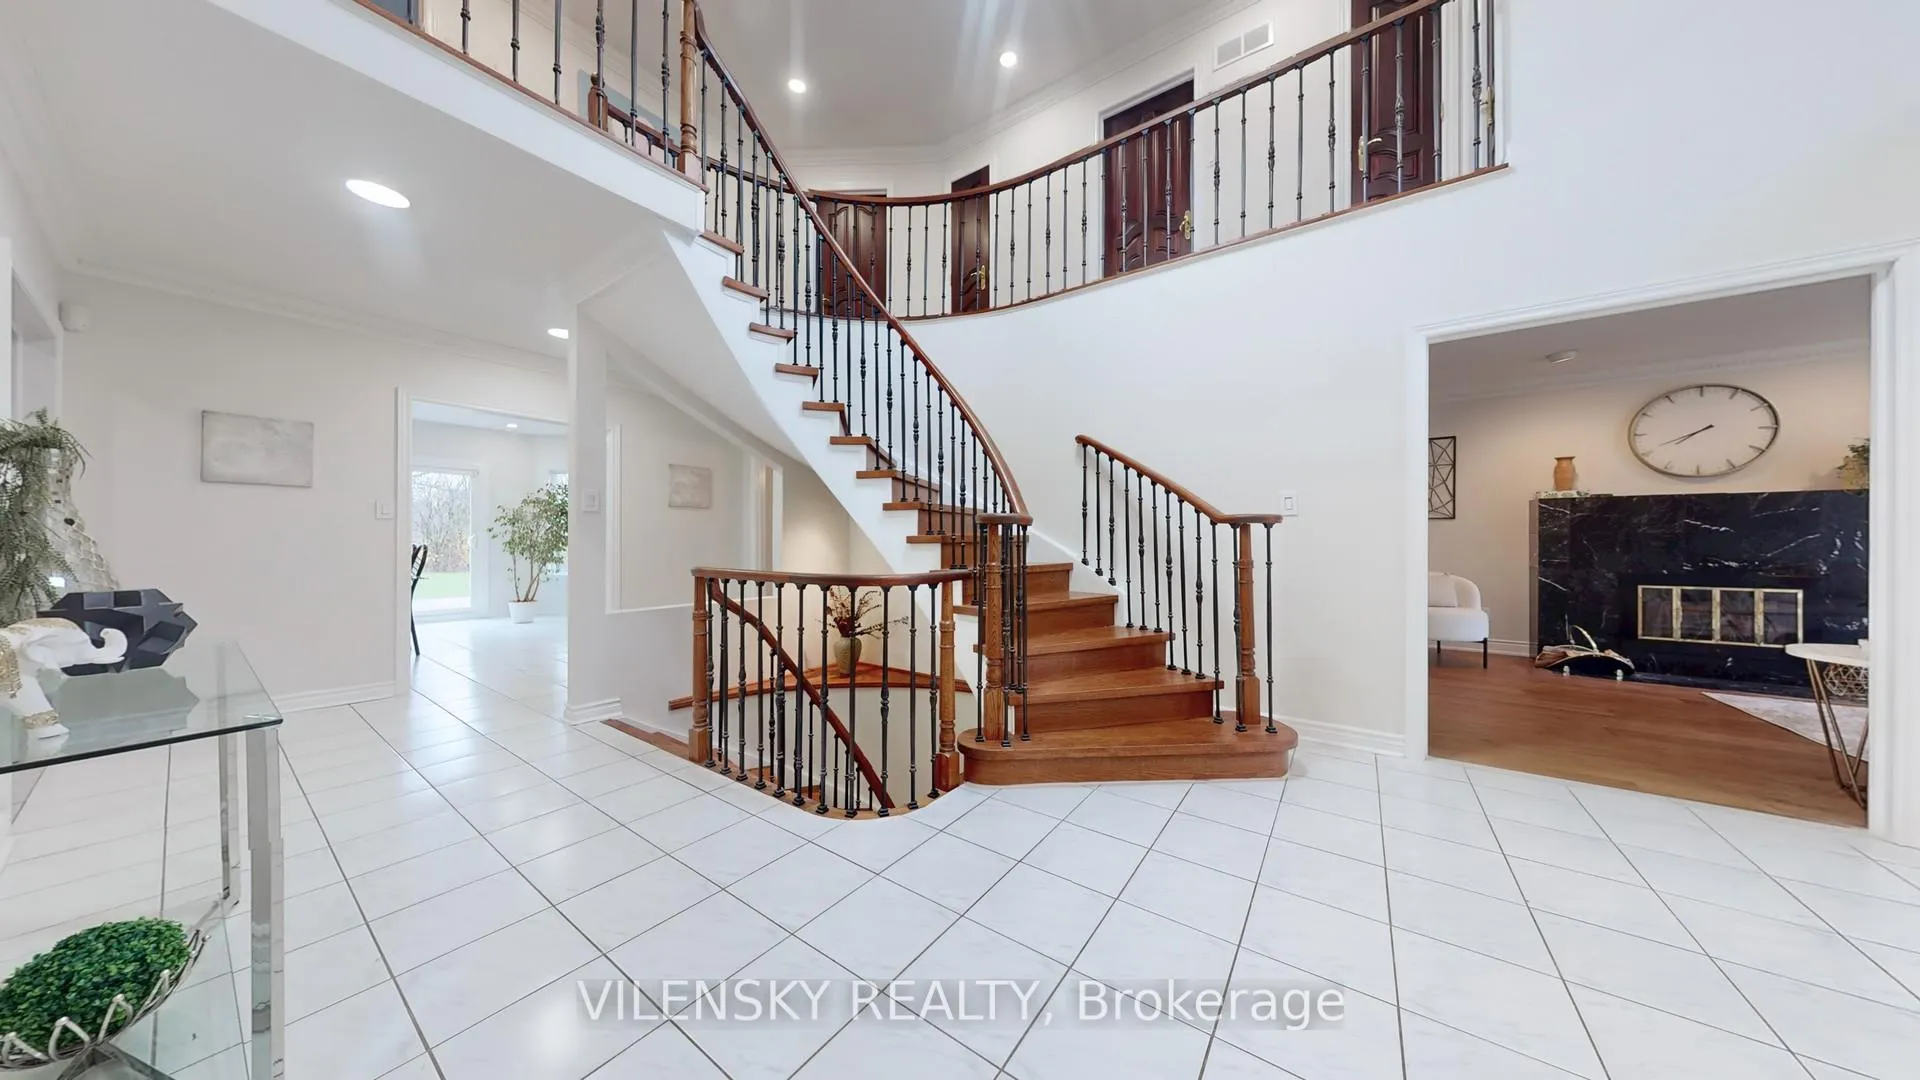 See all 50 photos
Property history
Facts and features
- BasementFinished
- Water, sewerMunicipal
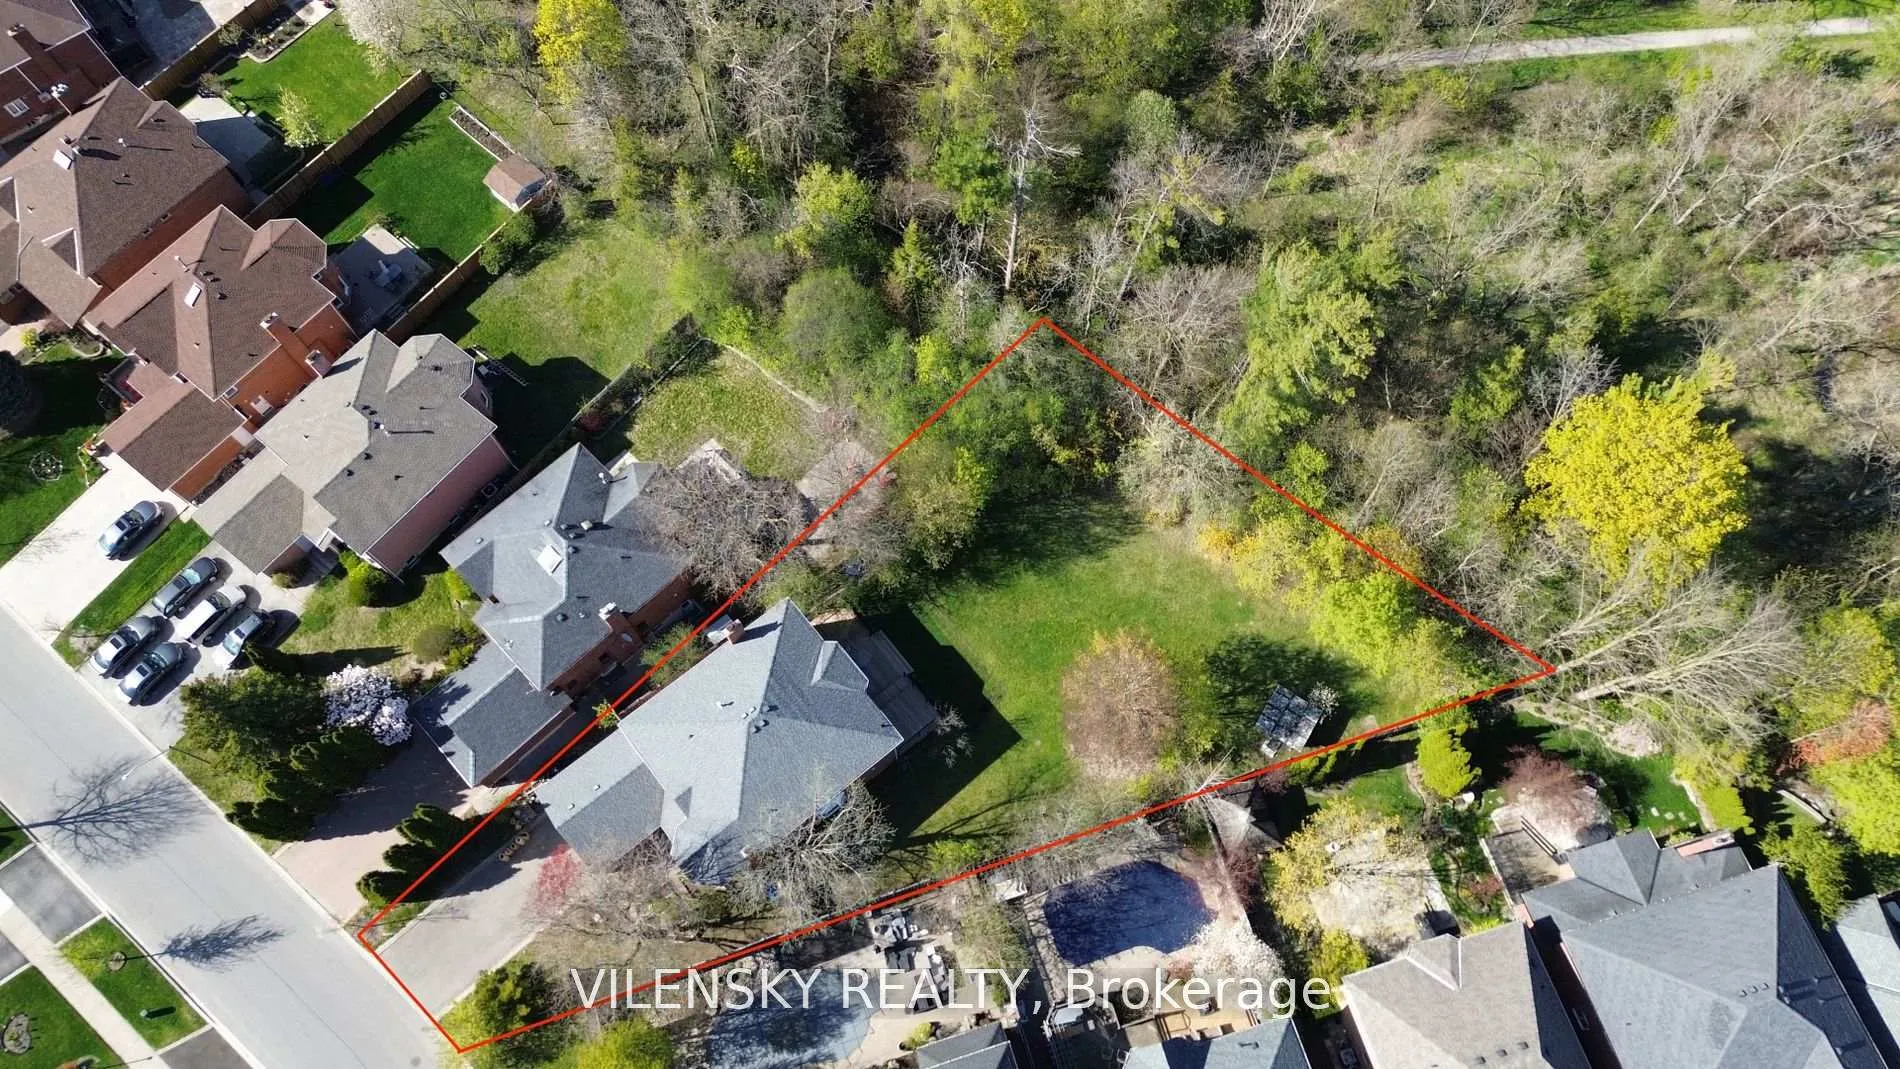
- Lot shapePie
- HeatingForced air
- Hardwood floors
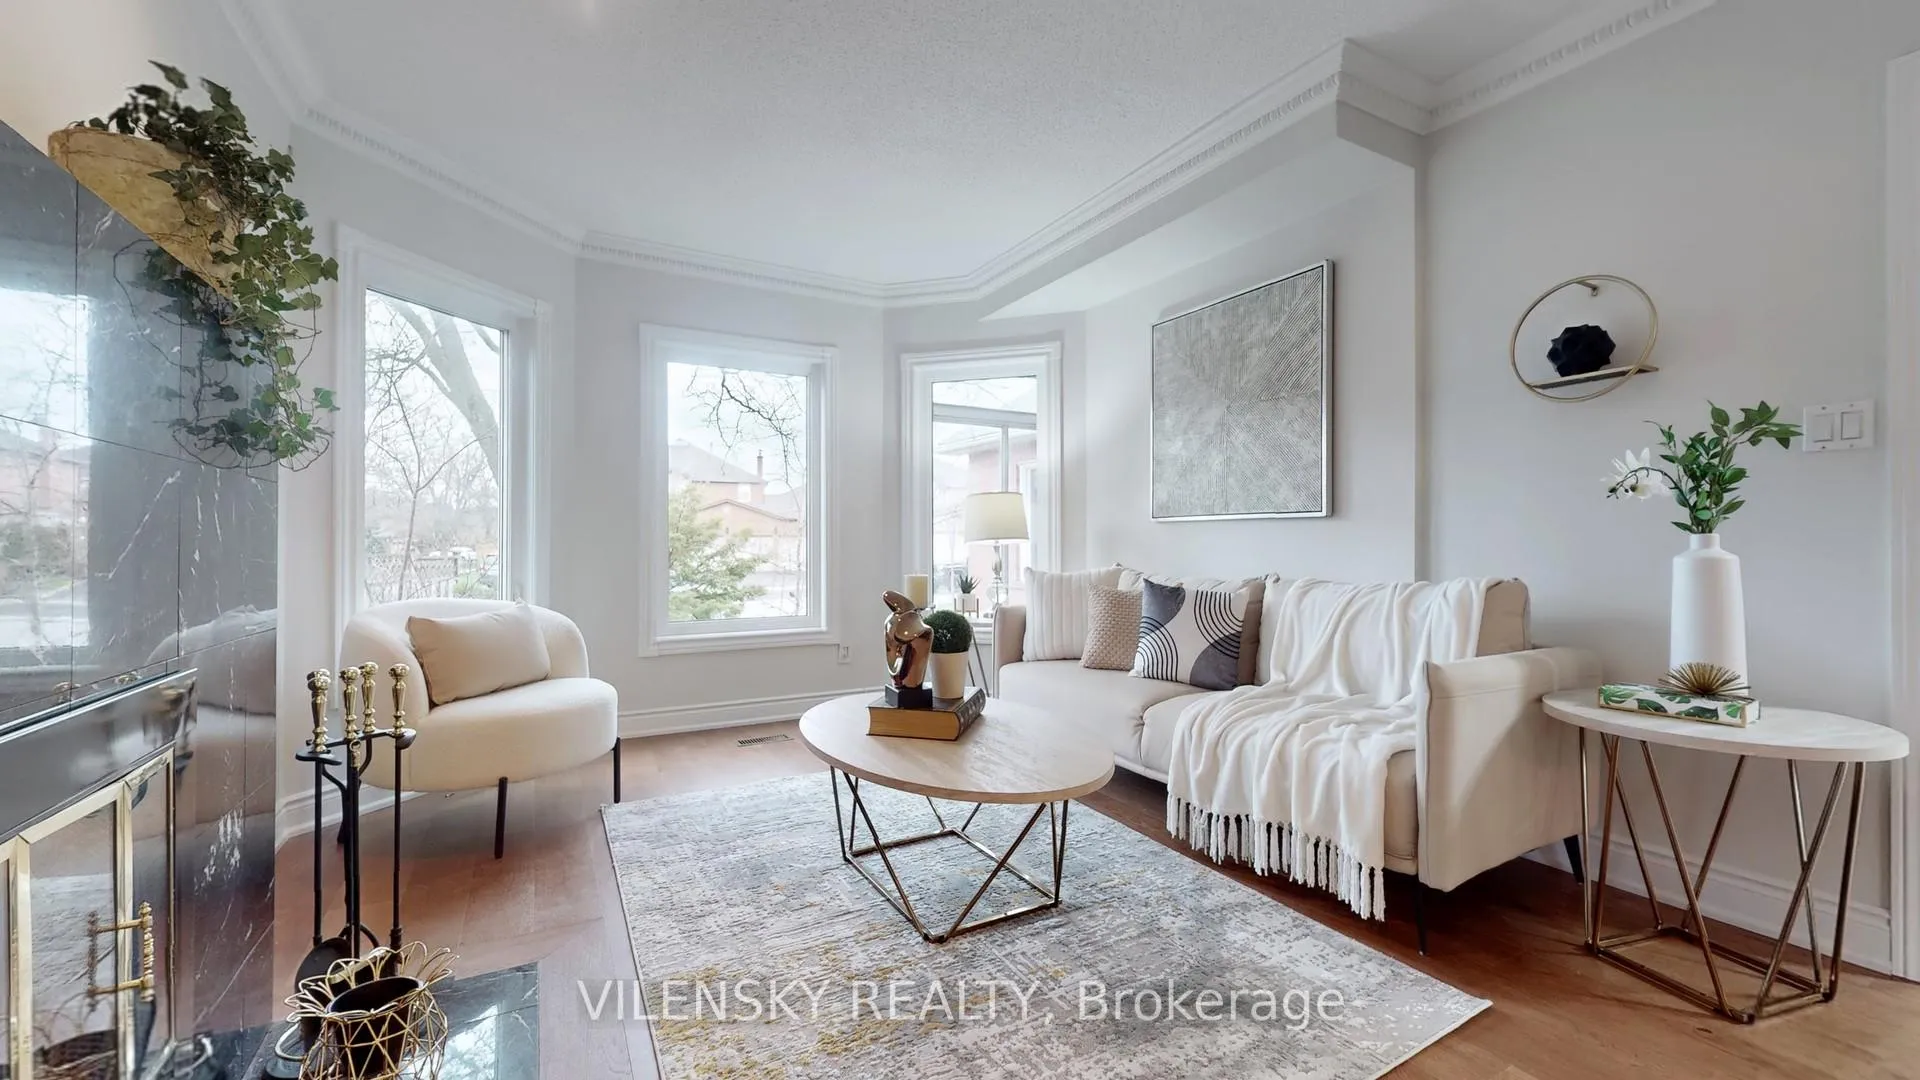
- Fireplace
- Central air
The homeDetached, 2-storey, 3,000–3,500 sq ft
- Type: Detached
- Style: 2-storey
- Living space: 3,000–3,500 sq ft
- Basement: Finished
InsideFireplace Yes, family room, living room, Tile, Hardwood, Ceramic, Main level
- Fireplace: Yes, family room, living room
- Flooring: Tile, Hardwood, Ceramic
- Laundry: Main level
- Features: Water heater owned, carpet free, central vacuum
- Security: Security system
- Rooms above ground: 8
- Rooms in the basement: 2
- Bedrooms: 4 + 1 in the basement
- Bathrooms: 4
- Kitchens: 1
- Family room: Yes
Outside and lotBrick, Asphalt shingle, Concrete block
- Exterior: Brick
- Roof: Asphalt shingle
- Foundation: Concrete block
- Features: Deck, backs on green belt
- Other structures: Garden shed
- Size: 42 × 174 ft
- Shape: Pie
- Zoning: Massive Pie Shape Ravine Lot
Parking2 Garage, Attached, Private double
- Spaces: 2 Garage
- Garage: Attached
- Driveway: Private double
Heating, water and powerForced air, gas, Central air, Municipal water
- Heating: Forced air, gas
- Cooling: Central air
- Water: Municipal water
- Sewer: Municipal sewer
- Natural gas: Yes
- Hydro: Yes
- Cable: Yes
- Telephone: Yes
Costs and taxesTaxes $10,812 a year, HST included in the price, Rental items None
- Taxes, 2025: $10,812 a year
- HST: HST included in the price
- Rental items: None
Included in the saleAll existing light fixtures & window coverings. appliances include new lg stainless steel fridge (wifi enabled) (2025) , bosch dishwasher (2020), new lg stove (wifi- enable) (2025), range hood, washer and dryer. sauna, hot tub, 3 fireplaces in as in condition. windows (2021), dining room windows (2025), front door (2022). smart mirror in primary washroom. touchless faucet in kitchen. roof (2022)
- Included: All existing light fixtures & window coverings. appliances include new lg stainless steel fridge (wifi enabled) (2025) , bosch dishwasher (2020), new lg stove (wifi- enable) (2025), range hood, washer and dryer. sauna, hot tub, 3 fireplaces in as in condition. windows (2021), dining room windows (2025), front door (2022). smart mirror in primary washroom. touchless faucet in kitchen. roof (2022)
NearbyRavine, wooded/treed, rec./commun.centre, school, park, library
- Close to: Ravine, wooded/treed, rec./commun.centre, school, park, library
Listing detailsN12528310, Sold, Nov 10, 2025
- MLS® number: N12528310
- Status: Sold
- Listed on: Nov 10, 2025
- Days on market: 105
- Updated: Feb 23, 2026
- Possession: Flexible
- Occupied by: Owner
- Listing brokerage: VILENSKY REALTY
About this home
15 Hart Street, Richmond Hill (North Richvale), ON L4C 8X2
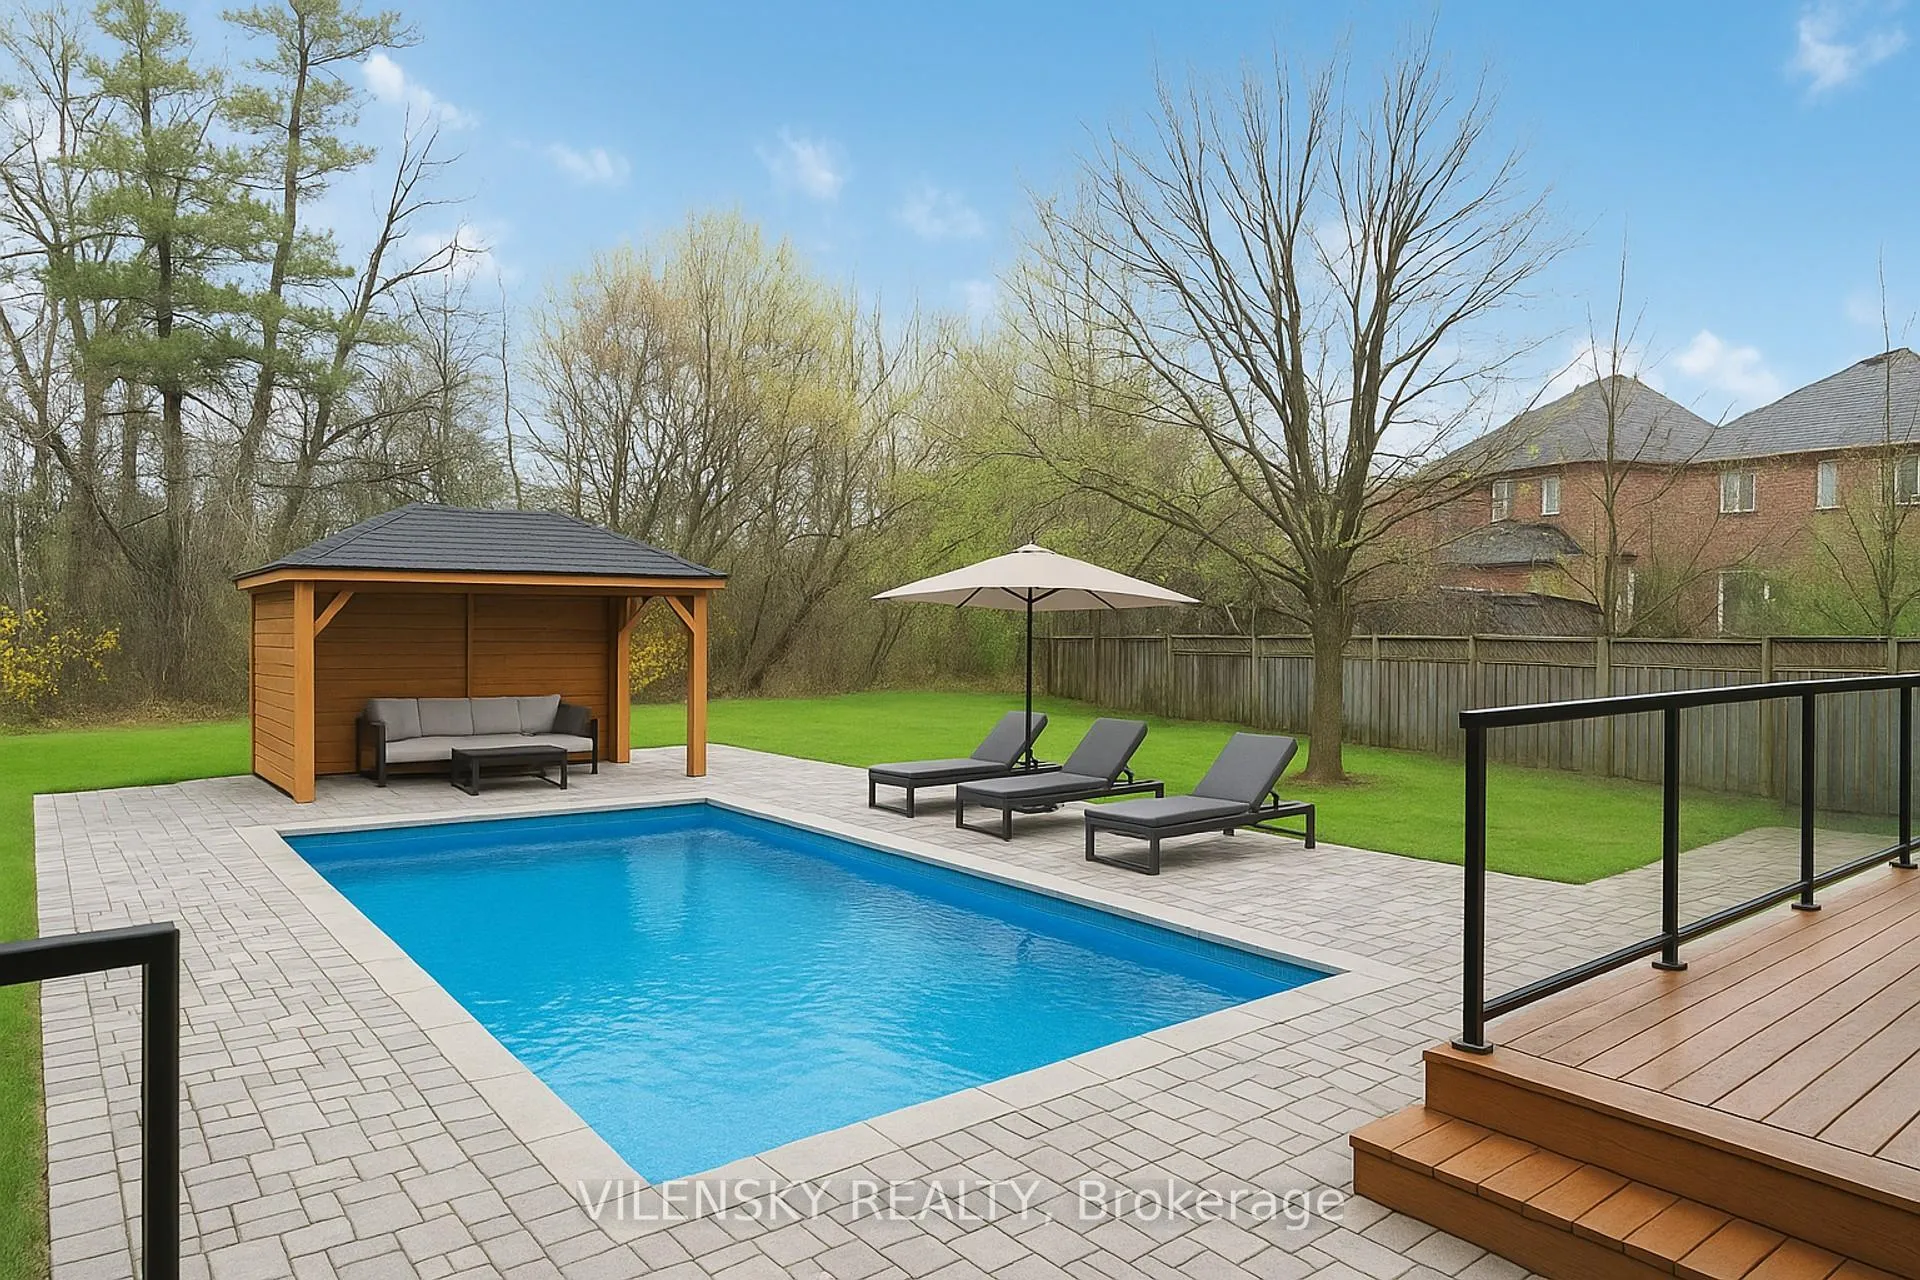
***Welcome To North Richvale*** Detached Home Nested In The Highly Sought-After North Richvale Community In Richmond Hill With Over 4,300 Sqft Of Finished Living Space (3363 Sqft Above Grade). Situated on a Huge Pie-Shaped Ravine Lot Ideal for Your Privacy and Enjoyment! Top 8 Reasons You Will Love This Home 1) Functional Layout Boasting A Total Of Four Plus One Bedrooms, Four Bathrooms & An Attached 2-Car Garage With Extended Double Private Driveway Offering 6 Parking Spaces Total With No public Sidewalk. 2) Added Benefit Of Hardwood Flooring On The Main Floor, Pot Lights, Fresh Paint & An Office On Main Floor. 3) Spacious Chef's Kitchen With Stainless Steel Appliances, Quartz Countertops & A Separate Breakfast Area Leading To An Outdoor Deck. 4) Stunning Living Room With Fireplace Combined Executive Private Dining Room Ideal For Entertaining Family & Friends. 5) Luxurious Family Room With Built-In Wall Unit, Second Fireplace & French Doors Plus Walk-Out To Sundeck. 6) Second Floor Includes Spacious Primary Room With Walk-In Closet & Brand-New Renovated 5Pc Ensuite Bathroom. Additional 3 Bedrooms On Second Floor With 4Pc Newly Renovated Bathroom. 7) Professionally Finished Basement With 3rd Fireplace, 3Pc Bathroom + 5th Bedroom, Sauna & Hot Tub. 8) A True Backyard Oasis With Pool Size Pie-Shape Lot That Opens Up To 106ft Width & 174ft Depth. Dream Outdoor Space. Backyard Image Featuring Pool is A Rendering For Reference Only. Enjoy Peace of Mind with a Recently Updated Roof (2022) and Windows (2021 & 2025). This Carpet-Free Home Sits on a Pie-Shaped Lot with No Corner Exposure and No Public Walkway Offering Privacy and Maximizing Your Usable Outdoor Space
Ask about this home
A HOMEH agent will answer your questions about this home.
Around this home
Daily convenience, out of 100, from the distances below
Schools nearby
School rating, out of 10.
Helpful calculators
Your HOMEH agent

"Priced 4% over the Hestimate. I would see it this week."