

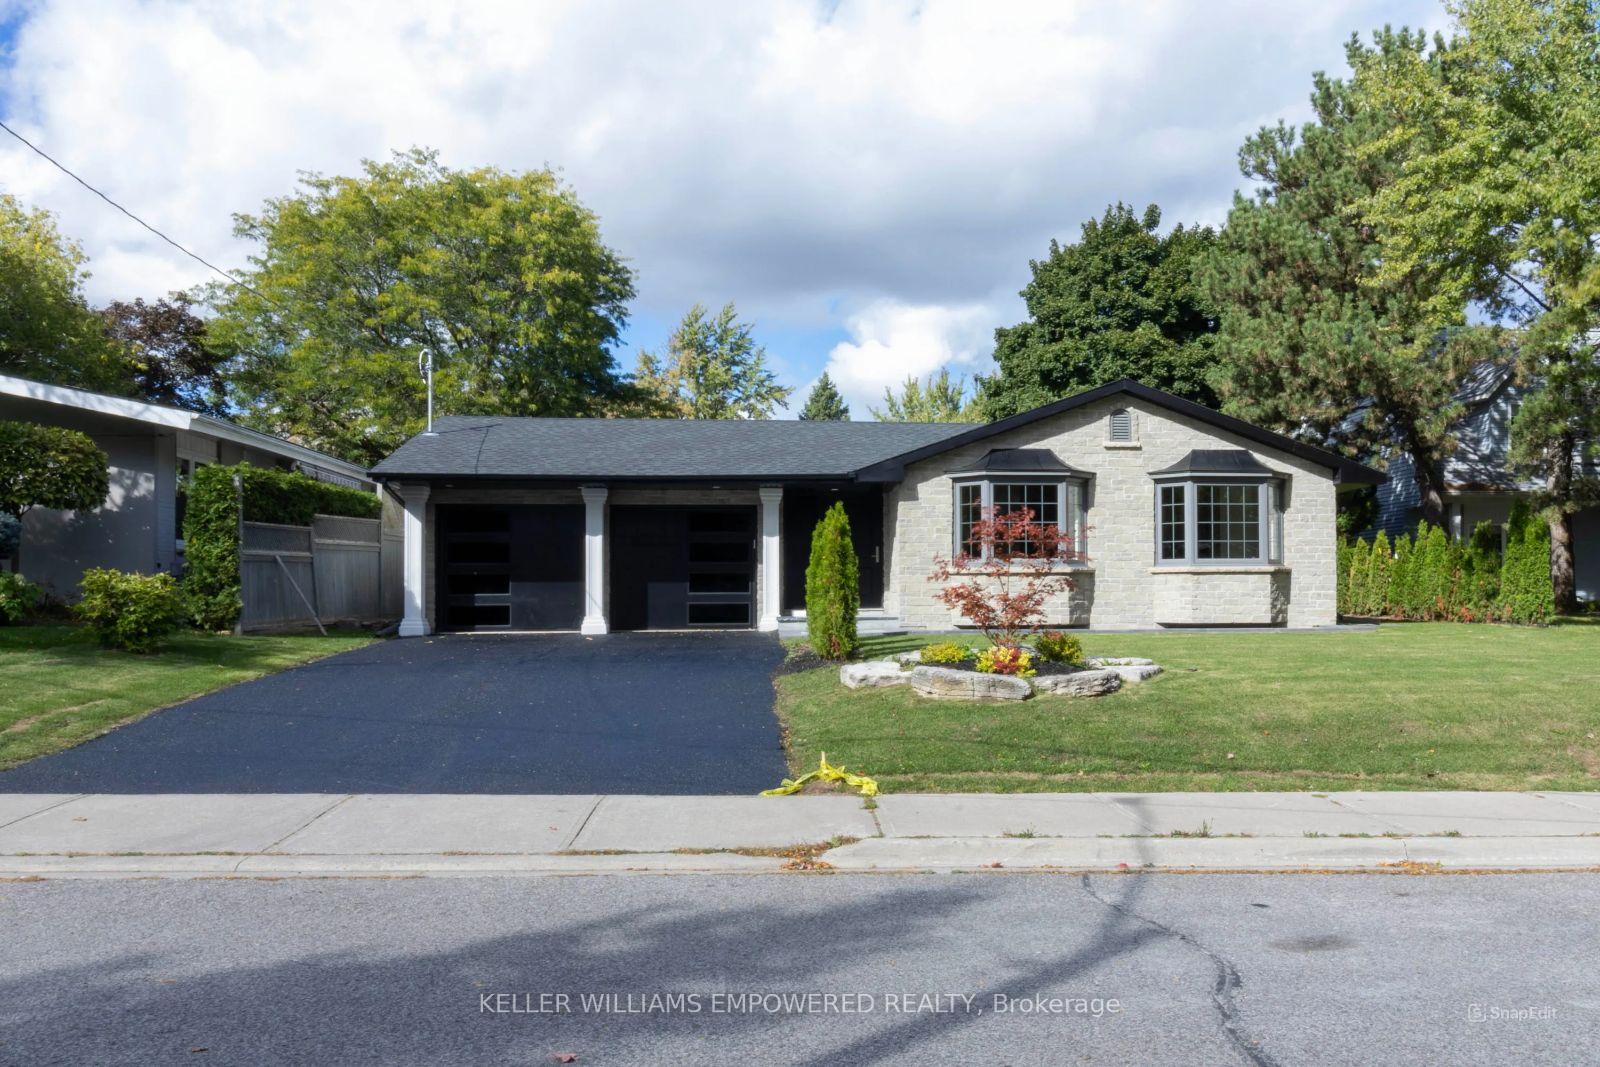
385 Easy Street
385 Easy Street
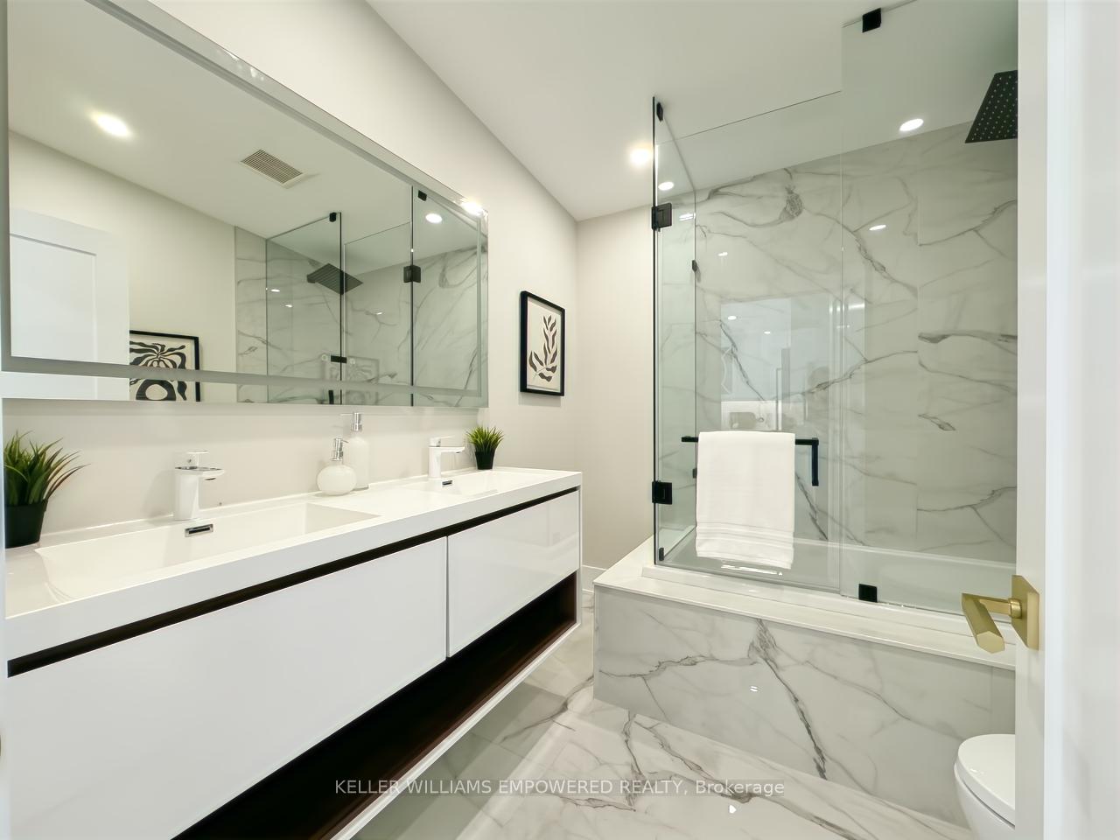
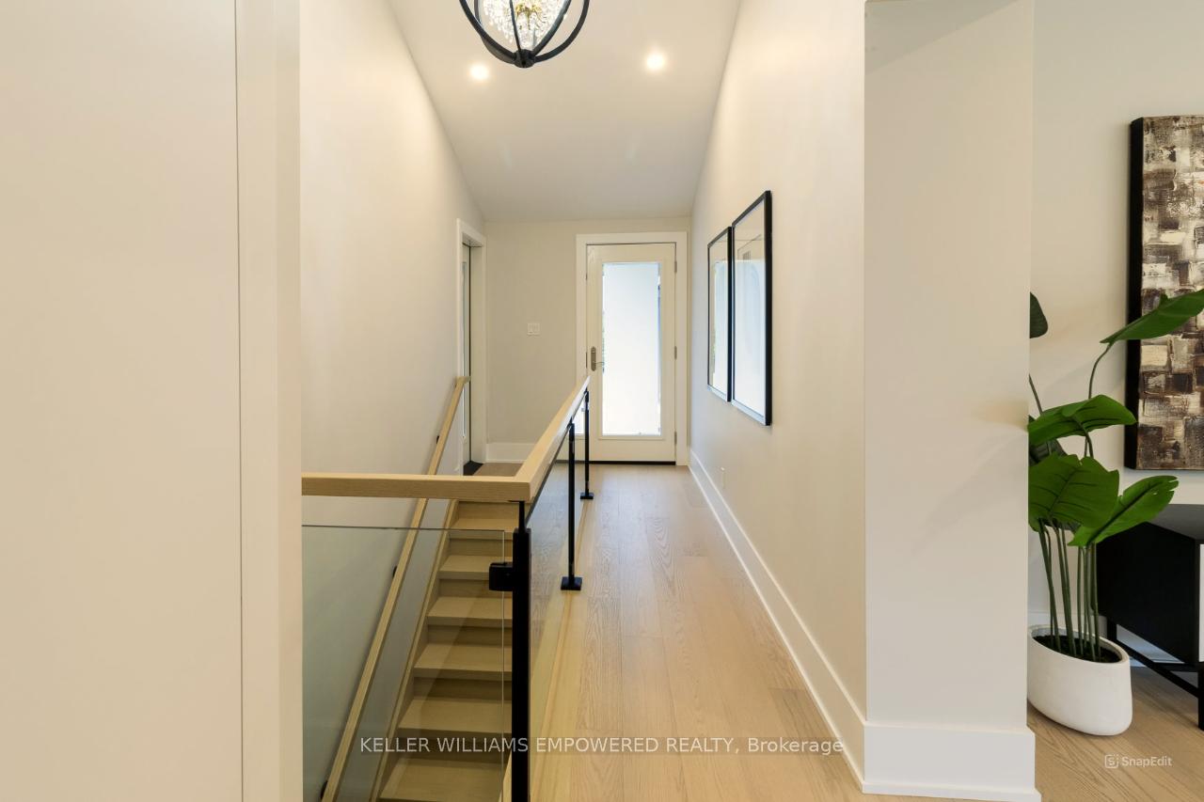
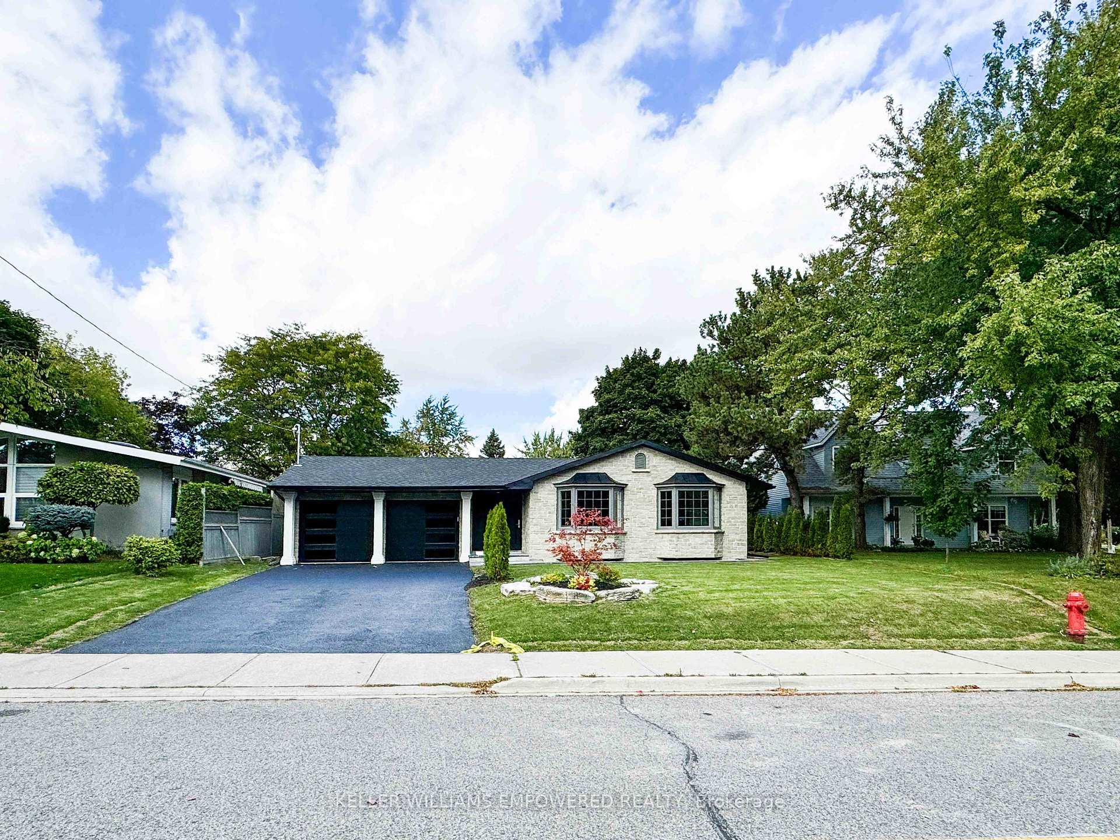
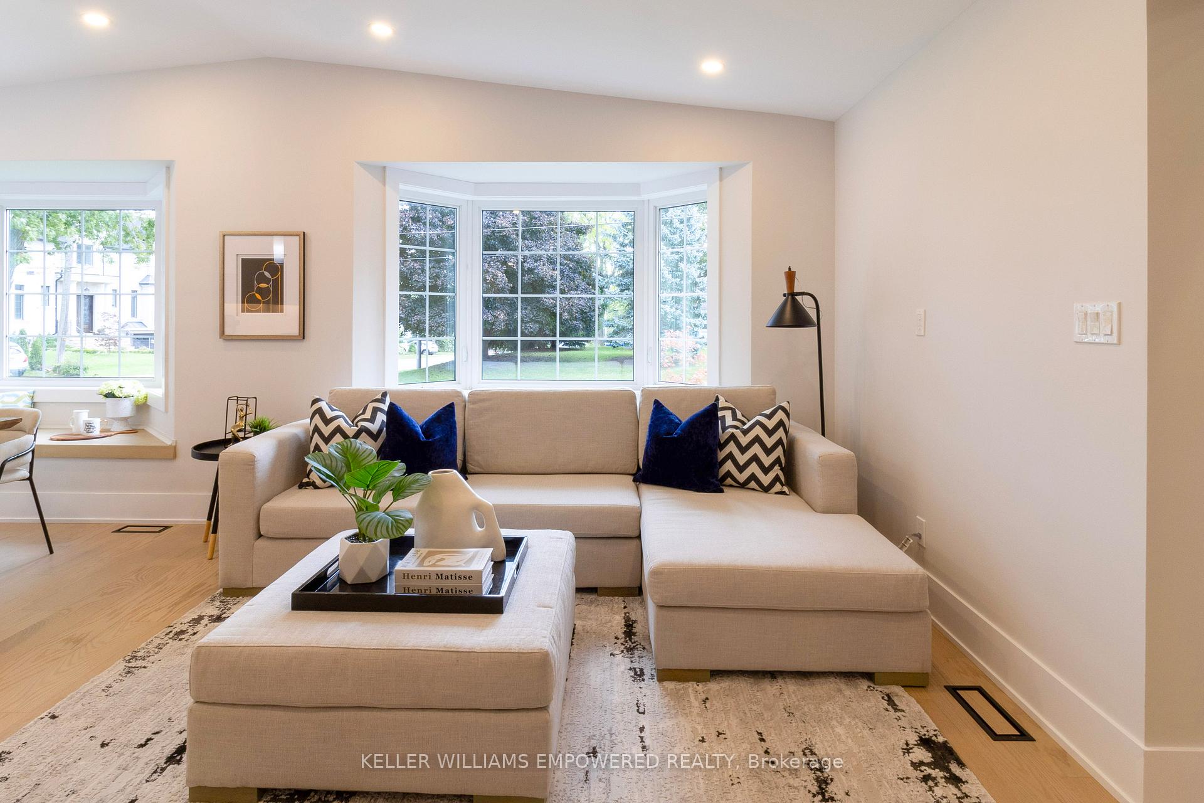 See all 29 photos
Property history
- $5,800ExpiredList: 2025-09-29|End: 2026-03-24|176 daysN12435589
- $1,799,000SuspendedList: 2025-09-08|End: 2025-11-29|82 daysN12389907
- $1,948,000TerminatedList: 2025-07-02|End: 2025-09-08|68 daysN12258098
- $1,999,900ExpiredList: 2025-03-31|End: 2025-07-01|92 daysN12051598
- $2,095,000TerminatedList: 2024-10-15|End: 2024-12-03|49 daysN9395658
Facts and features
- BasementFinished
- Water, sewerMunicipal
- HeatingForced air
- CoolingCentral air
- Hardwood floors
- Central air
The homeDetached, Bungalow, Finished
- Type: Detached
- Style: Bungalow
- Basement: Finished
InsideHardwood, Other, Rooms above ground 6
- Flooring: Hardwood
- Features: Other
- Rooms above ground: 6
- Rooms in the basement: 4
- Bedrooms: 3 + 2 in the basement
- Bathrooms: 3
- Kitchens: 1
Outside and lotStone, Shingles, Unknown
- Exterior: Stone
- Roof: Shingles
- Foundation: Unknown
- Size: 66 × 120 ft
Parking2 Garage, Attached, Private
- Spaces: 2 Garage
- Garage: Attached
- Driveway: Private
Heating, water and powerForced air, gas, Central air, Municipal water
- Heating: Forced air, gas
- Cooling: Central air
- Water: Municipal water
- Sewer: Municipal sewer
Costs and taxesTaxes $5,698 a year, HST included in the price
- Taxes, 2024: $5,698 a year
- HST: HST included in the price
Included in the saleStaging furniture & lights
- Not included: Staging furniture & lights
Listing detailsN9395658, Terminated, Oct 15, 2024
- MLS® number: N9395658
- Status: Terminated
- Listed on: Oct 15, 2024
- Days on market: 49
- Updated: Dec 3, 2024
- Possession: To Be Determined
- Occupied by: Vacant
- Listing brokerage: KELLER WILLIAMS EMPOWERED REALTY
About this home
385 Easy Street, Richmond Hill (Mill Pond), ON L4C 3Z5
Welcome To 385 Easy St, Nestled In Richmond Hills Prestigious Mill Pond Neighbourhood. This Fully Renovated 3+2 Bedroom, 3 Bathroom Bungalow Is A Rare Find, Combining Modern Luxury With Comfort. Set On A 66x120 Landscaped Lot, This Home Features A Custom Kitchen Equipped With High-End Appliances & Upgrades, *New* Bathrooms, Electrical System, Plumbing, Flooring, Roof And Eavestroughs, HVAC, Doors, Garage Doors, And A Freshly Landscaped Yard With An Irrigation System Ideal For Homeowners Seeking Quality And Convenience. The Main Level Showcases A Bright, Open-Concept Layout With High-End Finishes, Creating A Seamless Flow Between The Living, Dining, And Kitchen Areas. The Primary Bedroom Includes An En-Suite Bathroom And Overlooks The Beautifully Landscaped Backyard, Providing A Tranquil Retreat For Family Gatherings Or Quiet Evenings. The Lower Level Offers Two Additional Bedrooms, Extra Laundry Rough-In, Ample Space For A Growing Family Or Guests, And A Spacious Recreation Area Perfect For A Home Theatre, Gym Or Office. With Generous Living Space And A Flexible Floor Plan, This Home Meets The Needs Of Modern Living, Ensuring Comfort And Functionality. Located Within Walking Distance Of Serene Mill Pond, Top-Ranked Schools, Local Stores, Hospitals, And Various Amenities, It Offers Both Convenience And Tranquility. The Mill Pond Community Is Known For Its Family-Friendly Atmosphere, Picturesque Views, And Beautiful Surroundings, Making It Ideal For Those Seeking A Blend Of Luxury And Lifestyle. This Meticulously Renovated Property Presents A Unique Opportunity To Own A Fully Modernized Home In One Of Richmond Hill's Most Desirable Areas. Dont Miss Your Chance To Make This Stunning Property Your Own. Sellers/Listing Agent Do Not Warrant Retrofit Status Of The Basement. Buyer And Buyer's Agent To Verify All Information, Including Taxes, Measurements, Renovations, Alterations, Permits, Upgrades, Compliance With Building Codes, And Other Relevant Details Of The Property.
Ask about this home
A HOMEH agent will answer your questions about this home.
Around this home
Daily convenience, out of 100, from the distances below
Schools nearby
School rating, out of 10.
Helpful calculators
Your HOMEH agent

"Priced 29% over the Hestimate. I would see it this week."