

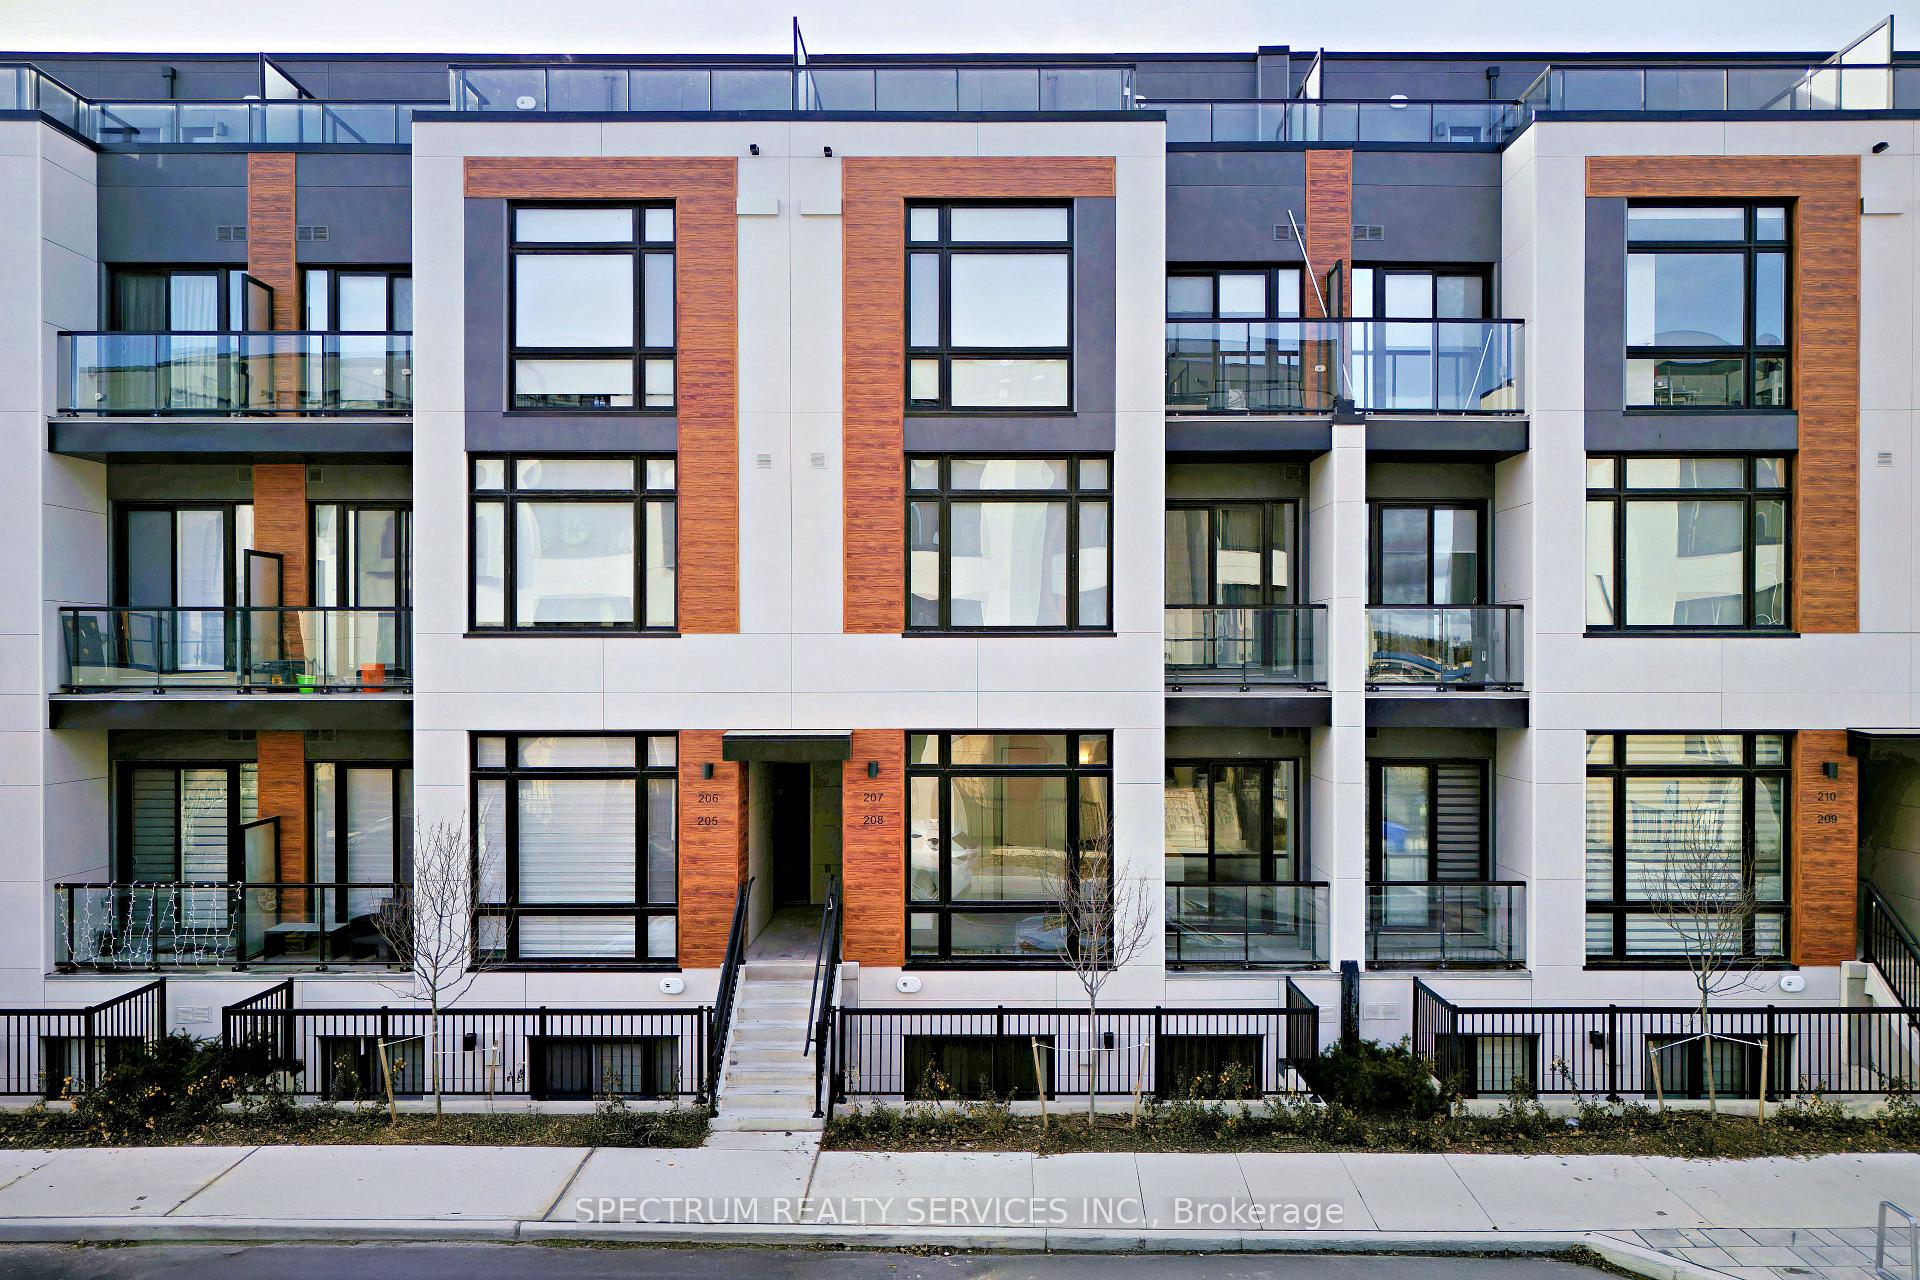
Unit 208, 8 Steckley House Lane
Unit 208, 8 Steckley House Lane
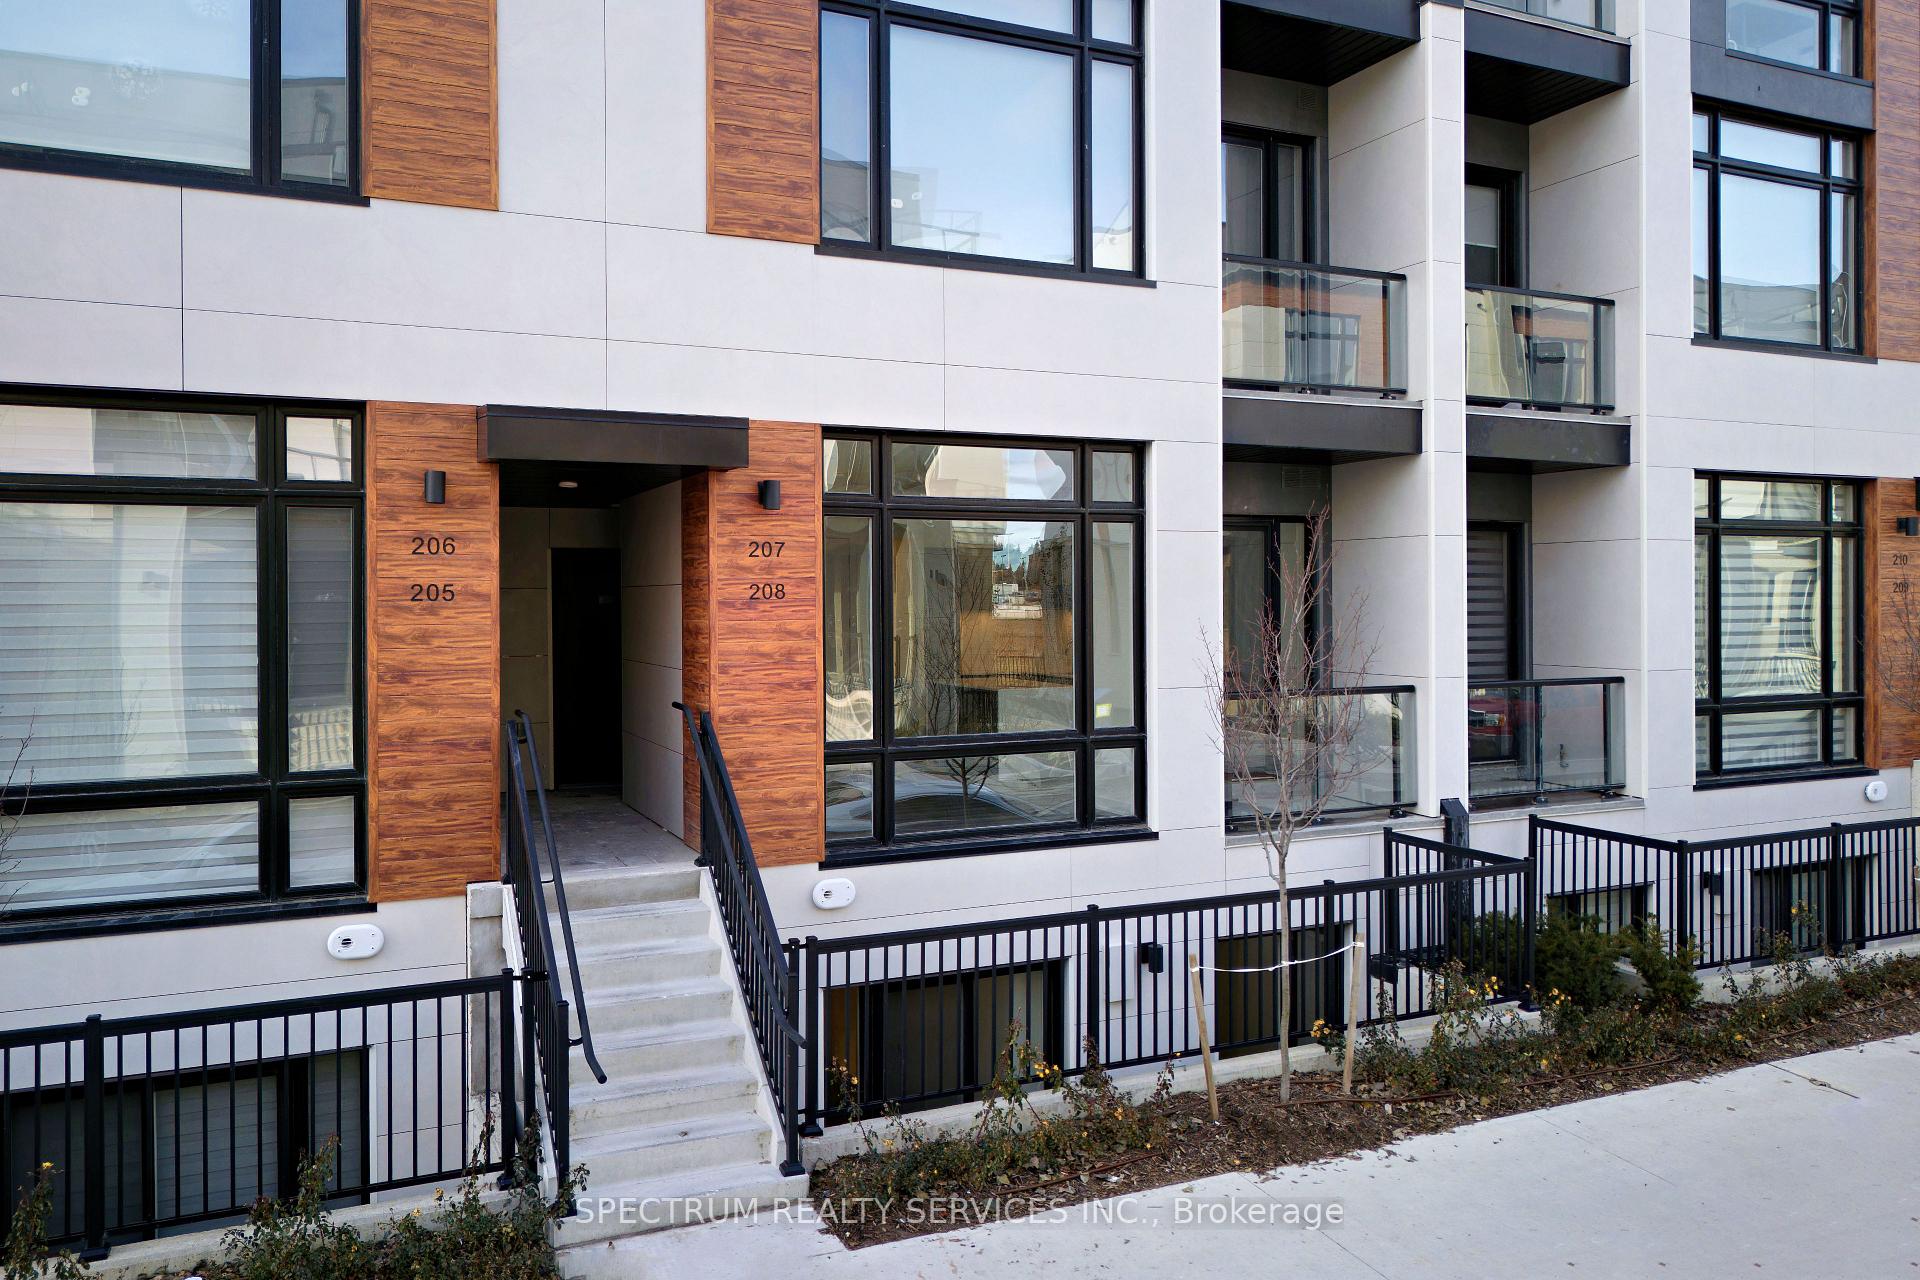 See all 39 photos
Property history
Facts and features
- LaundryCloset
- BalconyOpen
- Building size10 storeys
- PetsNot allowed
- Central air
The homeCommon Element Condo, Stacked townhouse, 900–999 sq ft
- Type: Common Element Condo
- Style: Stacked townhouse
- Living space: 900–999 sq ft
- Basement: None
- Exposure: East
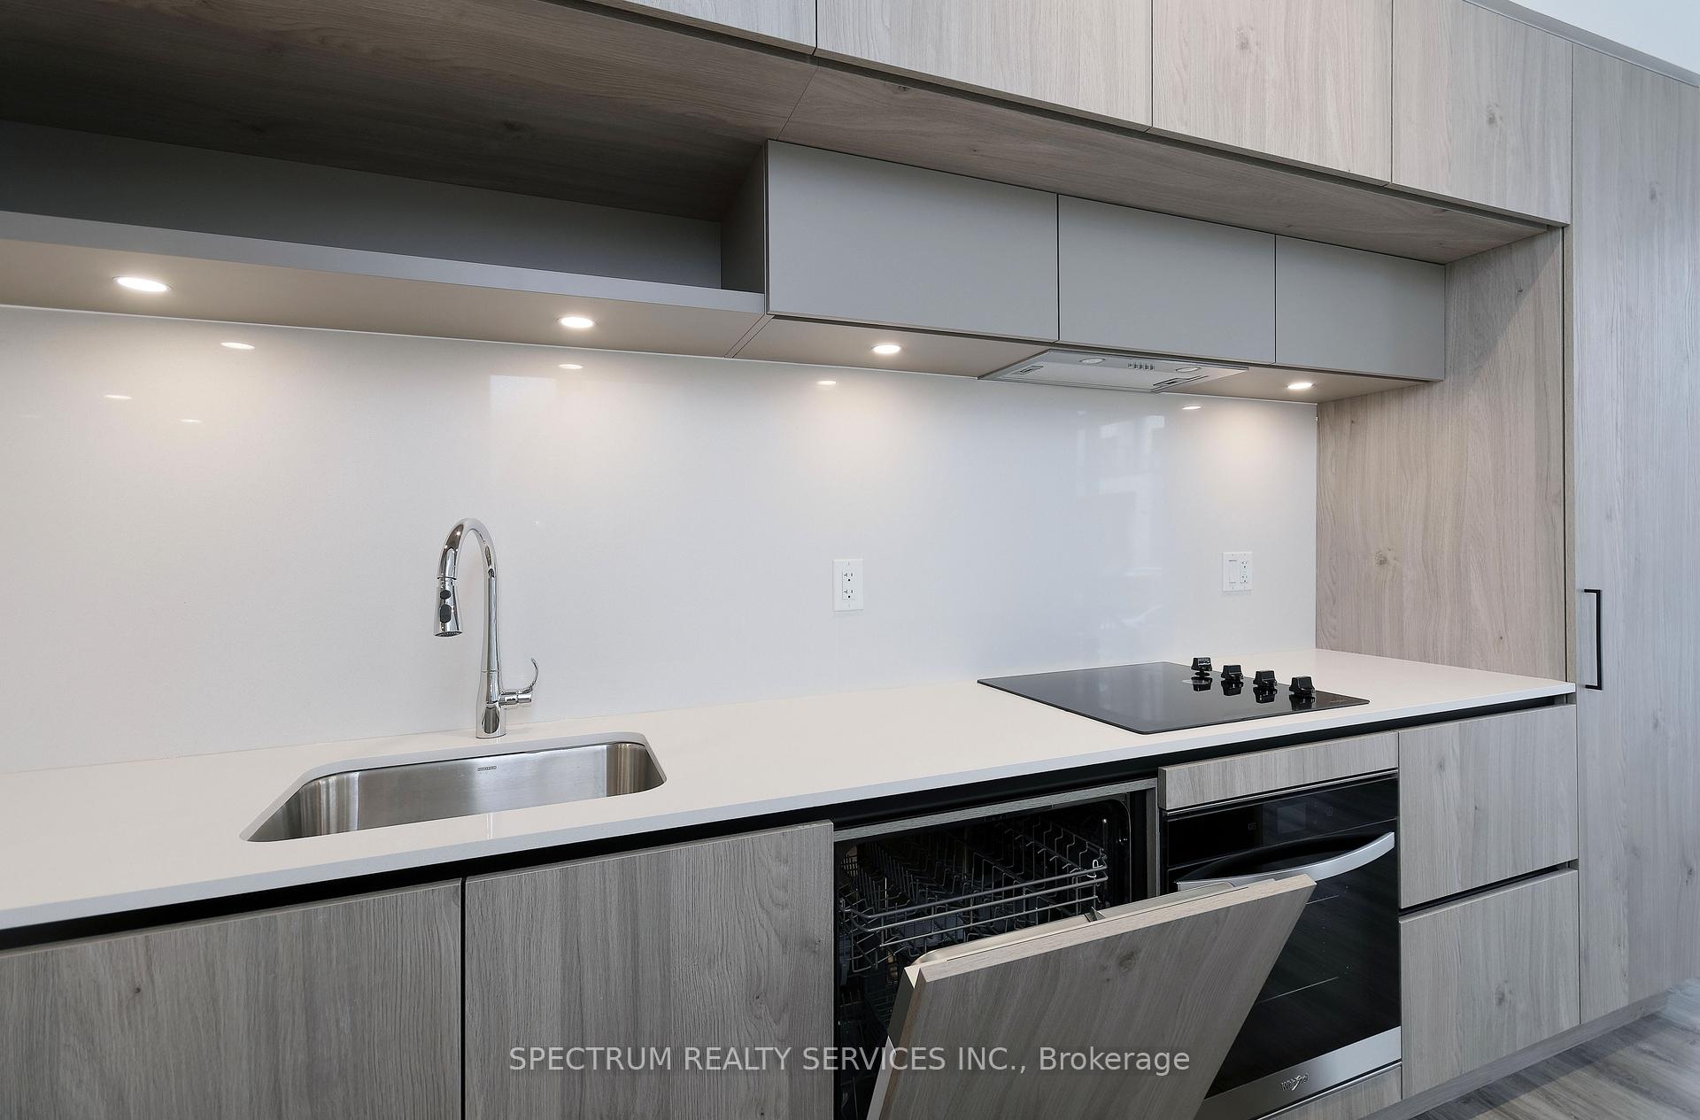
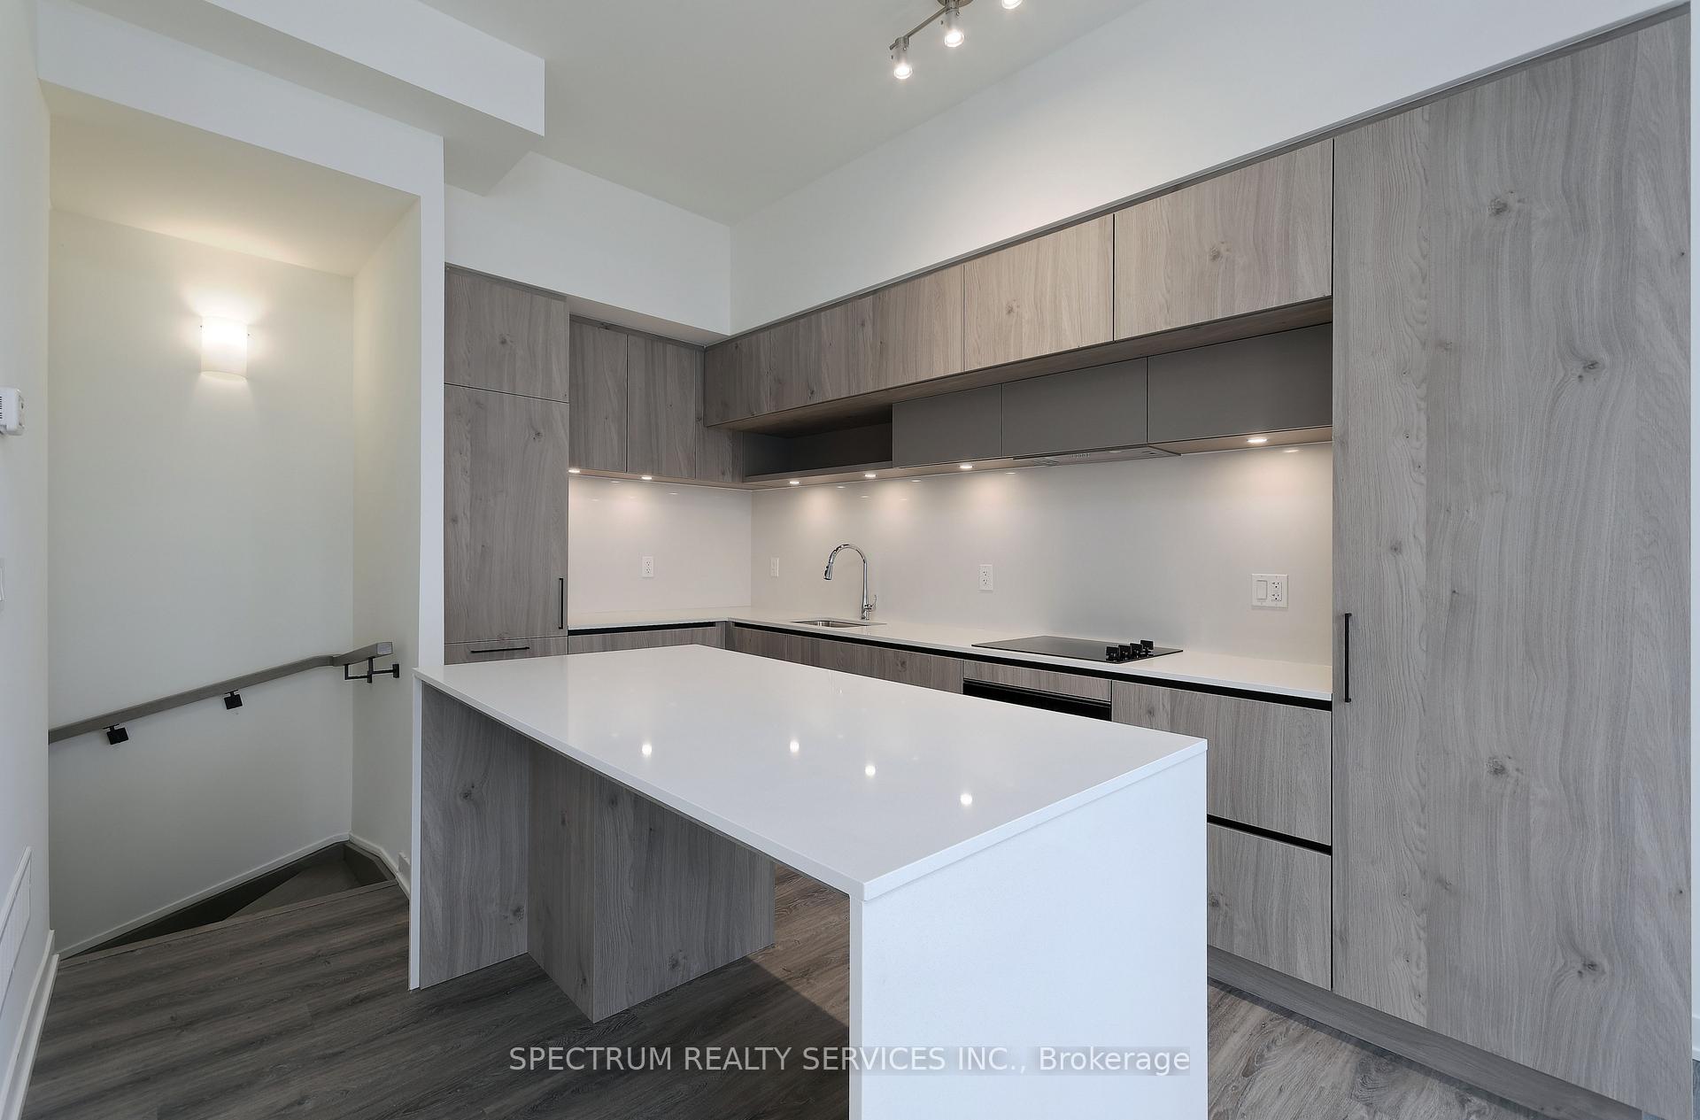
InsideVinyl, Window floor to ceiling, Laundry closet, Built-in oven, carpet free
- Flooring: Vinyl, Window floor to ceiling
- Laundry: Laundry closet
- Features: Built-in oven, carpet free
- Rooms above ground: 5
- Bedrooms: 2
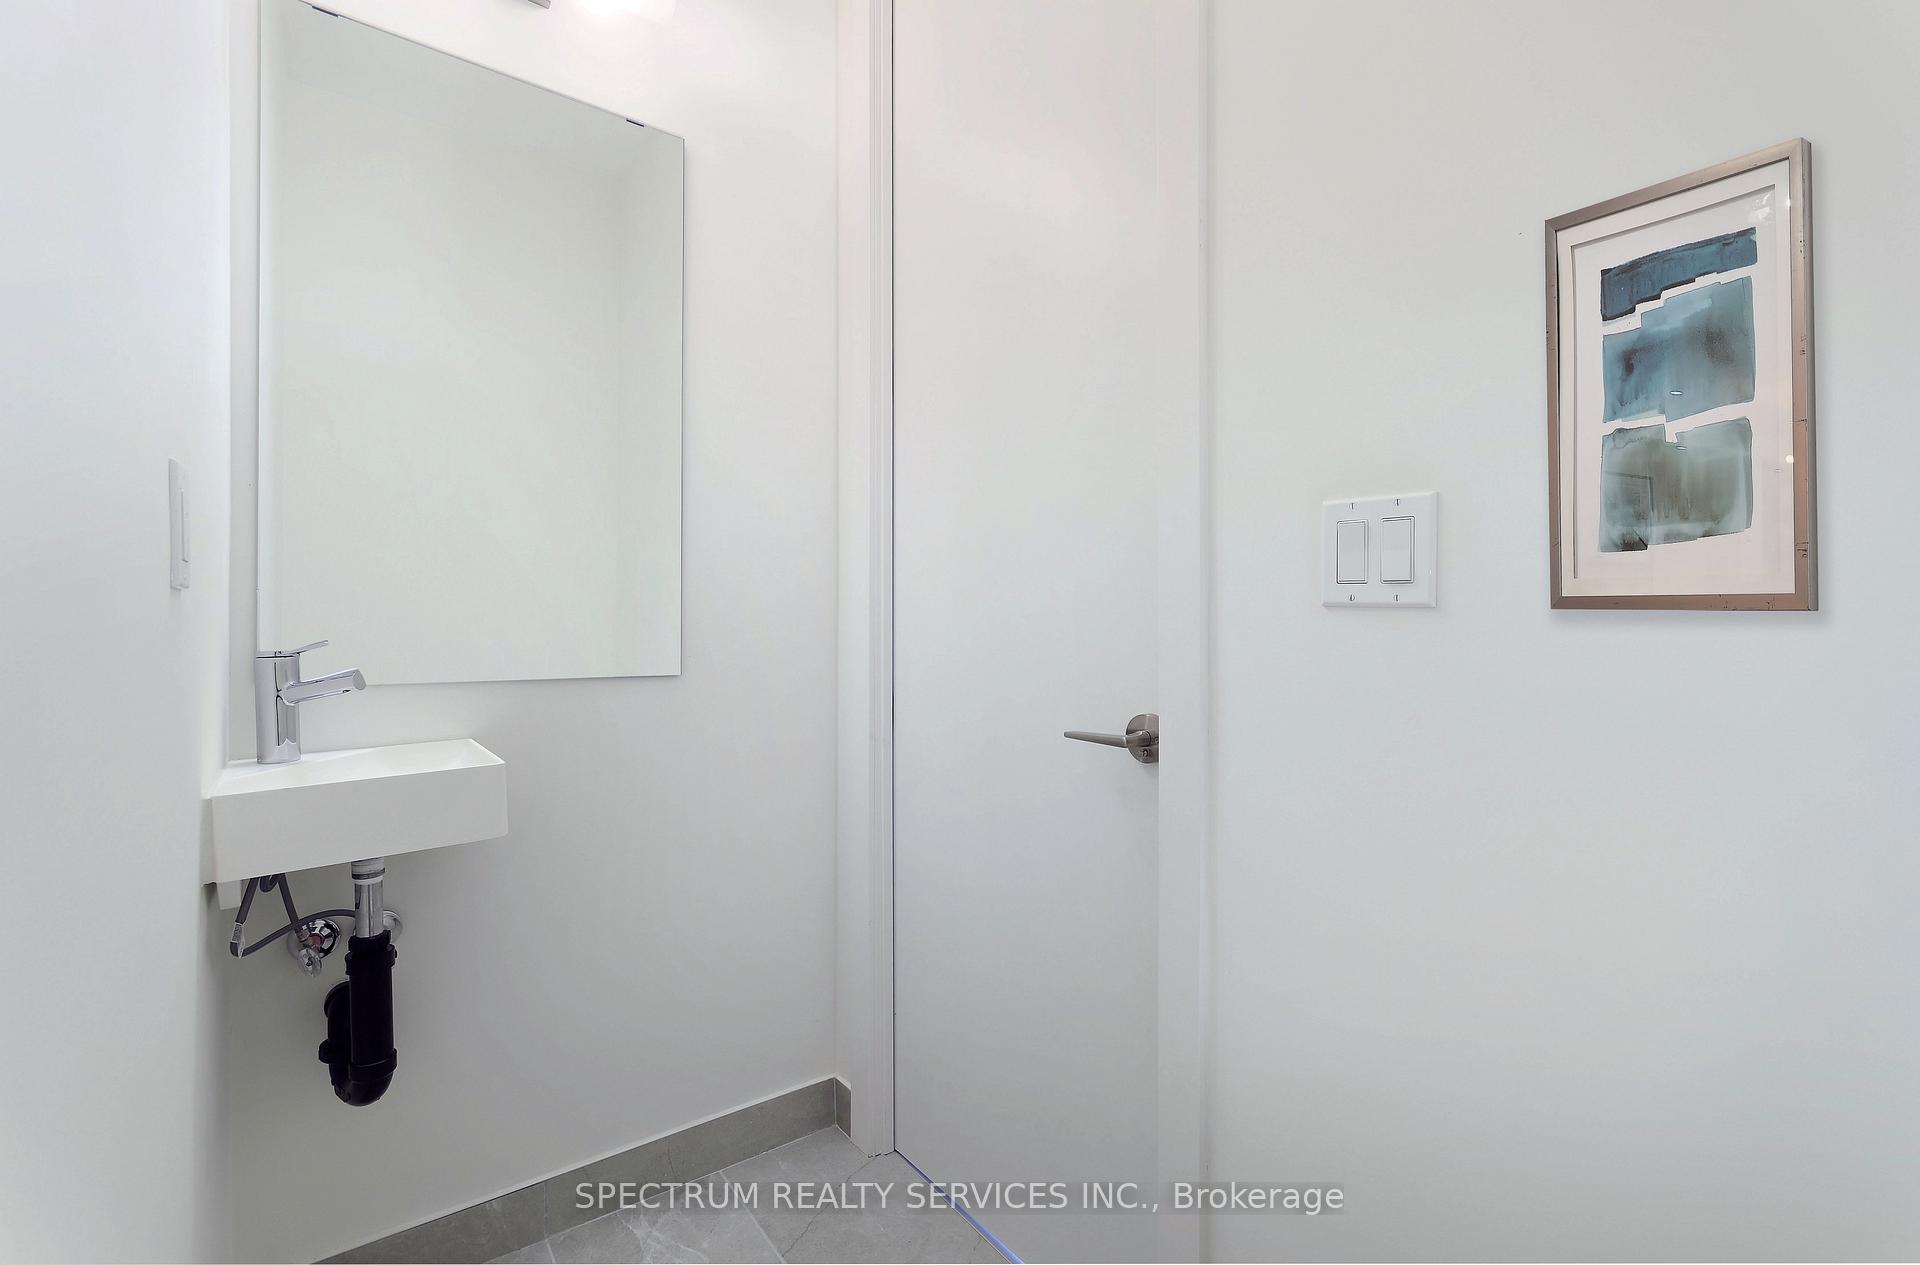
- Bathrooms: 3
- Kitchens: 1
- Family room: Yes
OutsideOther, Open
- Exterior: Other
- Balcony: Open
Parking and locker1 Parking, Underground, Parking type Owned
- Spaces: 1 Parking
- Garage: Underground
- Parking type: Owned
- Driveway: Underground
- Locker: Owned
- Locker unit: 149
- Locker number: 204
- Locker level: P1
BuildingElgin East Towns & Condos, Storeys 10, Units 550
- Name: Elgin East Towns & Condos
- Storeys: 10
- Units: 550
- Registered: 2021
- Condo corporation: 0
- Pets: Not allowed
Heating, water and powerForced air, gas, Central air
- Heating: Forced air, gas
- Cooling: Central air
Costs and taxesCommon elements included, HST included in the price
- Fee includes: Common elements included
- HST: HST included in the price
Included in the saleAll electrical light fixtures, built-in integrated appliances including fridge, stove, dishwasher, oven, hood fan, washer & dryer. 1 parking & 1 locker included.
- Included: All electrical light fixtures, built-in integrated appliances including fridge, stove, dishwasher, oven, hood fan, washer & dryer. 1 parking & 1 locker included.
Listing detailsN11911849, Sold, Jan 6, 2025
- MLS® number: N11911849
- Status: Sold
- Listed on: Jan 6, 2025
- Days on market: 29
- Updated: Feb 4, 2025
- Possession: Immediately
- Occupied by: Vacant
- Listing brokerage: SPECTRUM REALTY SERVICES INC.
About this home
Unit 208, 8 Steckley House Lane, Richmond Hill (Rural Richmond Hill), ON L4S 0N1
Welcome to a sophisticated, contemporary address. Located at Bayview/Elgin Mills, this stunning stacked Townhome unit brings together modern design with all the convenience of urban living, 959 Sqft of Open Concept floorplan will feel spacious and comfortable while floor to ceiling windows flood the room with sunlight. Close to schools, shopping, highway and GO Station. See Attached Schedule For Upgrades. Parking & Locker Included.
Ask about this home
A HOMEH agent will answer your questions about this home.
Know more about Elgin East Towns & Condos

Condo building · 1000 Elgin Mills Rd
Elgin East Towns & Condos is a 10-storey condo with 550 suites, built in 2021 by Sequoia Grove Homes. Right now 5 for sale and 1 for rent are on the market here.
- 10storeys
- 550suites
- $658/sq ft
- 2021built
No similar units for sale in Elgin East Towns & Condos right now.
Around this home
Daily convenience, out of 100, from the distances below
Schools nearby
School rating, out of 10.
Helpful calculators
Your HOMEH agent

"I would see it this week."