

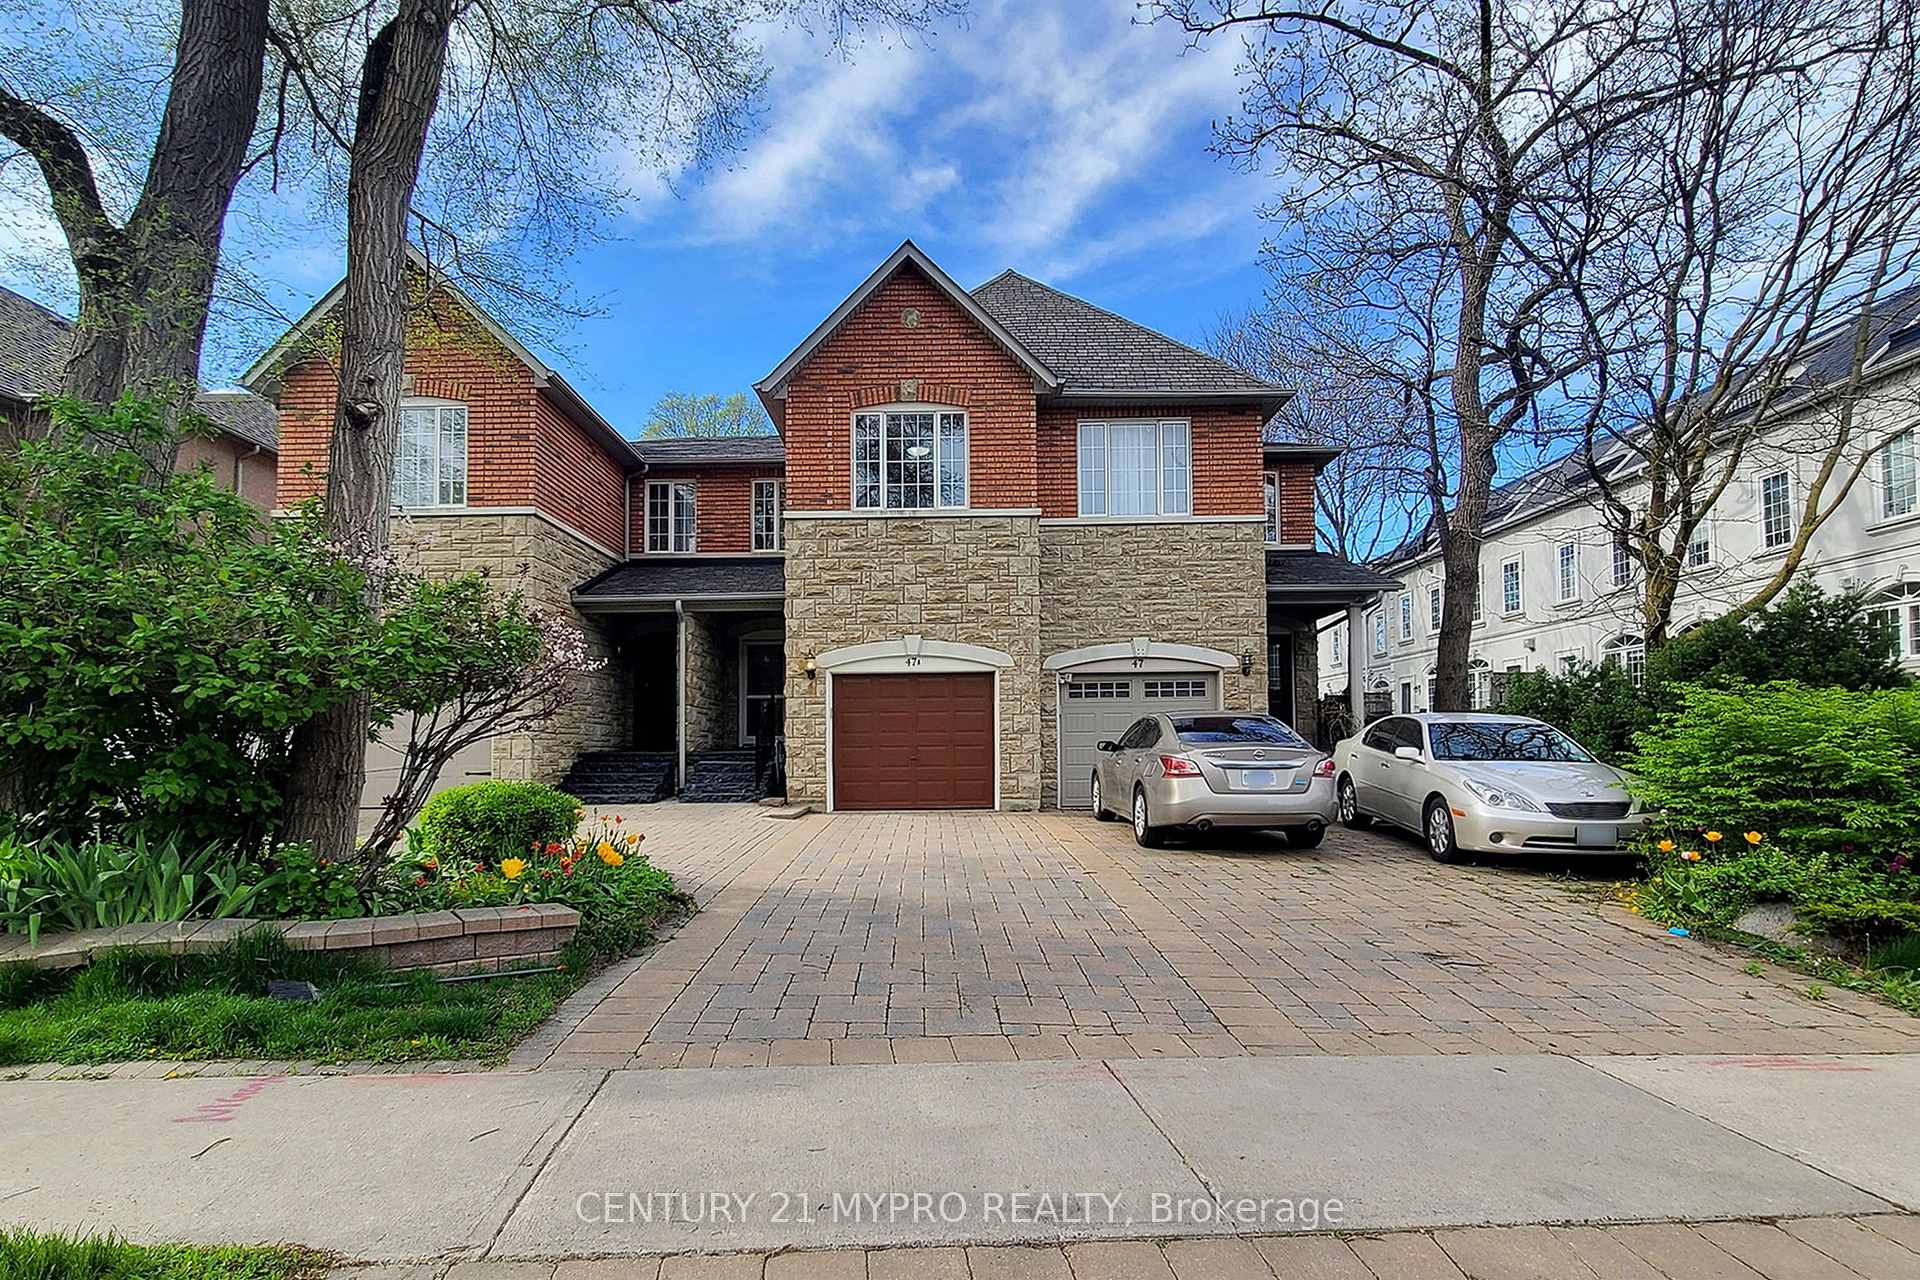
47A Benson Avenue
47A Benson Avenue
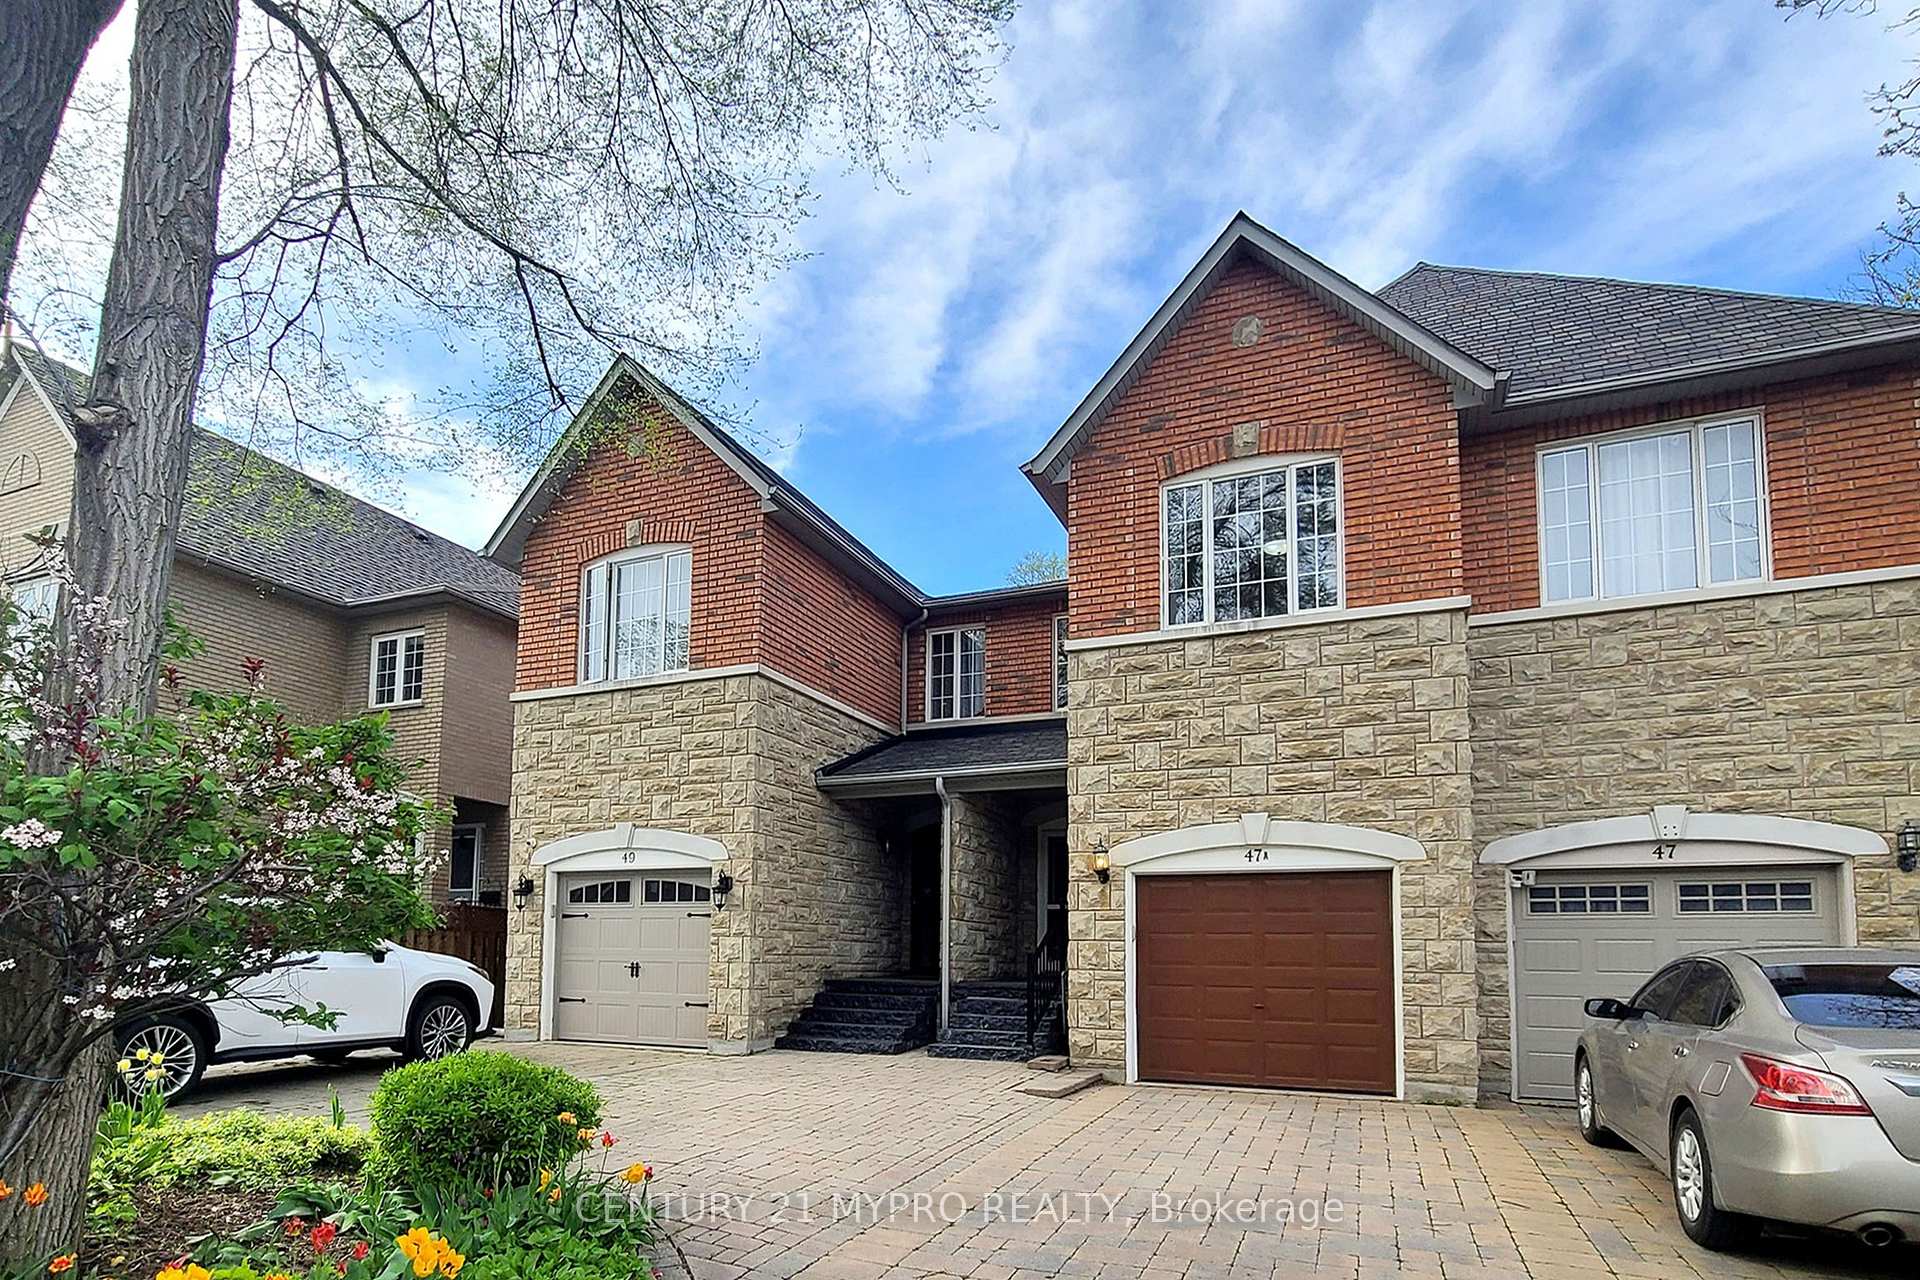 See all 35 photos
Property history
Facts and features
- BasementUnfinished
- Age of home16–30 years
- Water, sewerMunicipal
- Lot shapeRectangular
- Fireplace
- Central air
The homeFreehold Townhouse, 2-storey, Age 16–30 years
- Type: Freehold Townhouse
- Style: 2-storey
- Age: 16–30 years
- Living space: 1,500–2,000 sq ft
- Basement: Unfinished
InsideFireplace Yes, Parquet, Main level
- Fireplace: Yes
- Flooring: Parquet
- Laundry: Main level
- Rooms above ground: 6
- Bedrooms: 3
- Bathrooms: 3
- Kitchens: 1
- Family room: Yes
Outside and lotStone, brick, Asphalt shingle, Concrete
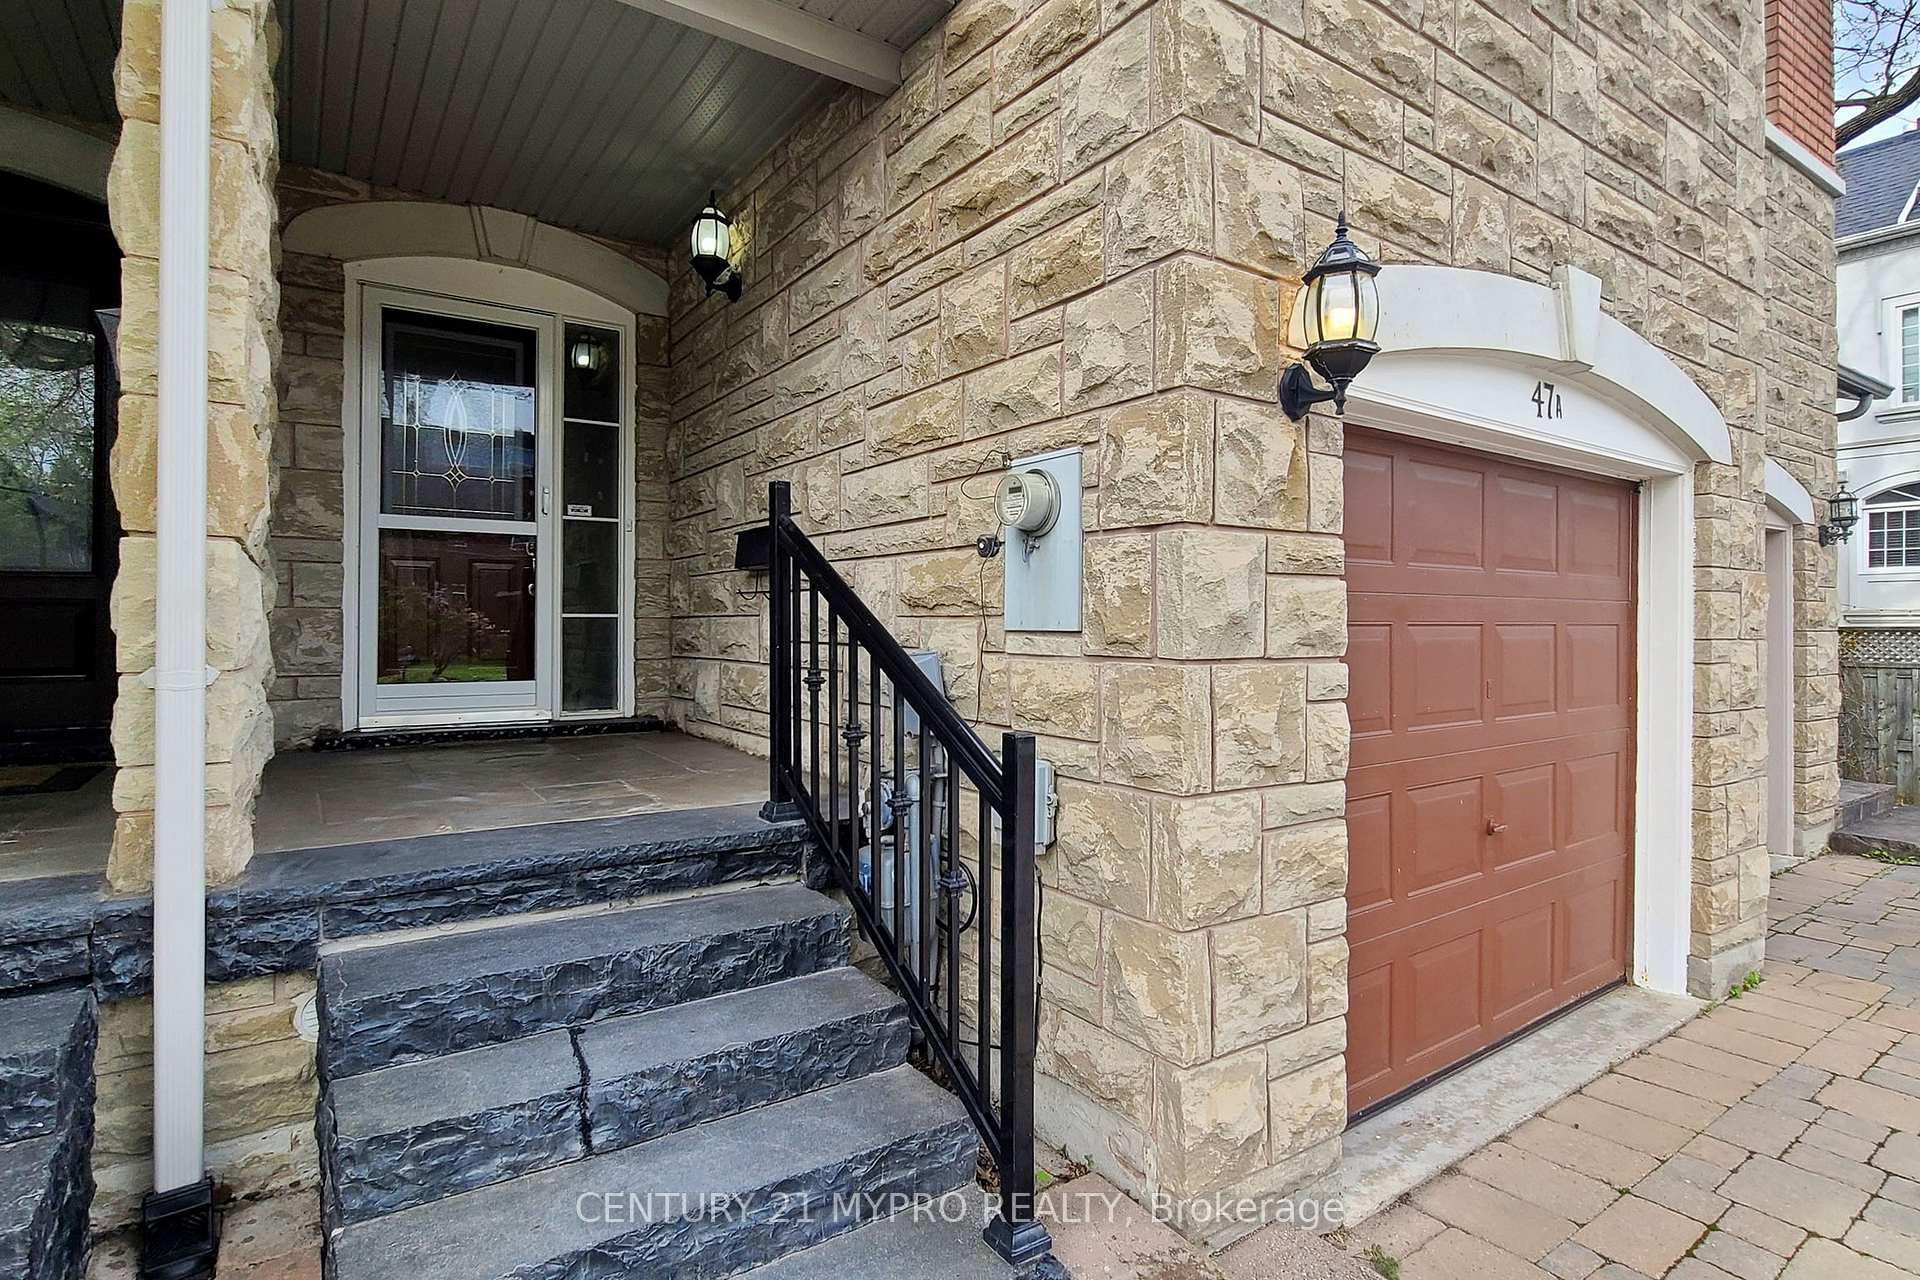
- Exterior: Stone, brick
- Roof: Asphalt shingle
- Foundation: Concrete
- Size: 17.86 × 148.27 ft
- Shape: Rectangular
Parking1 Garage, Built-in, Private
- Spaces: 1 Garage
- Garage: Built-in
- Driveway: Private
Heating, water and powerForced air, gas, Central air, Municipal water
- Heating: Forced air, gas
- Cooling: Central air
- Water: Municipal water
- Sewer: Municipal sewer
- Natural gas: Yes
- Hydro: Yes
- Cable: Yes
- Telephone: Yes
Costs and taxesTaxes $5,012 a year
- Taxes, 2024: $5,012 a year
Included in the saleAll elf's, fridge. stove w/oven & dishwasher. range hood. washer/dryer.
- Included: All elf's, fridge. stove w/oven & dishwasher. range hood. washer/dryer.
NearbyLake/pond, library, place of worship, public transit, hospital, arts centre
- Close to: Lake/pond, library, place of worship, public transit, hospital, arts centre
Listing detailsN10416559, Sold, Nov 9, 2024
- MLS® number: N10416559
- Status: Sold
- Listed on: Nov 9, 2024
- Days on market: 25
- Updated: Dec 4, 2024
- Possession: To Be Arranged
- Occupied by: Owner
- Listing brokerage: CENTURY 21 MYPRO REALTY
About this home
47A Benson Avenue, Richmond Hill (Mill Pond), ON L4C 4E5
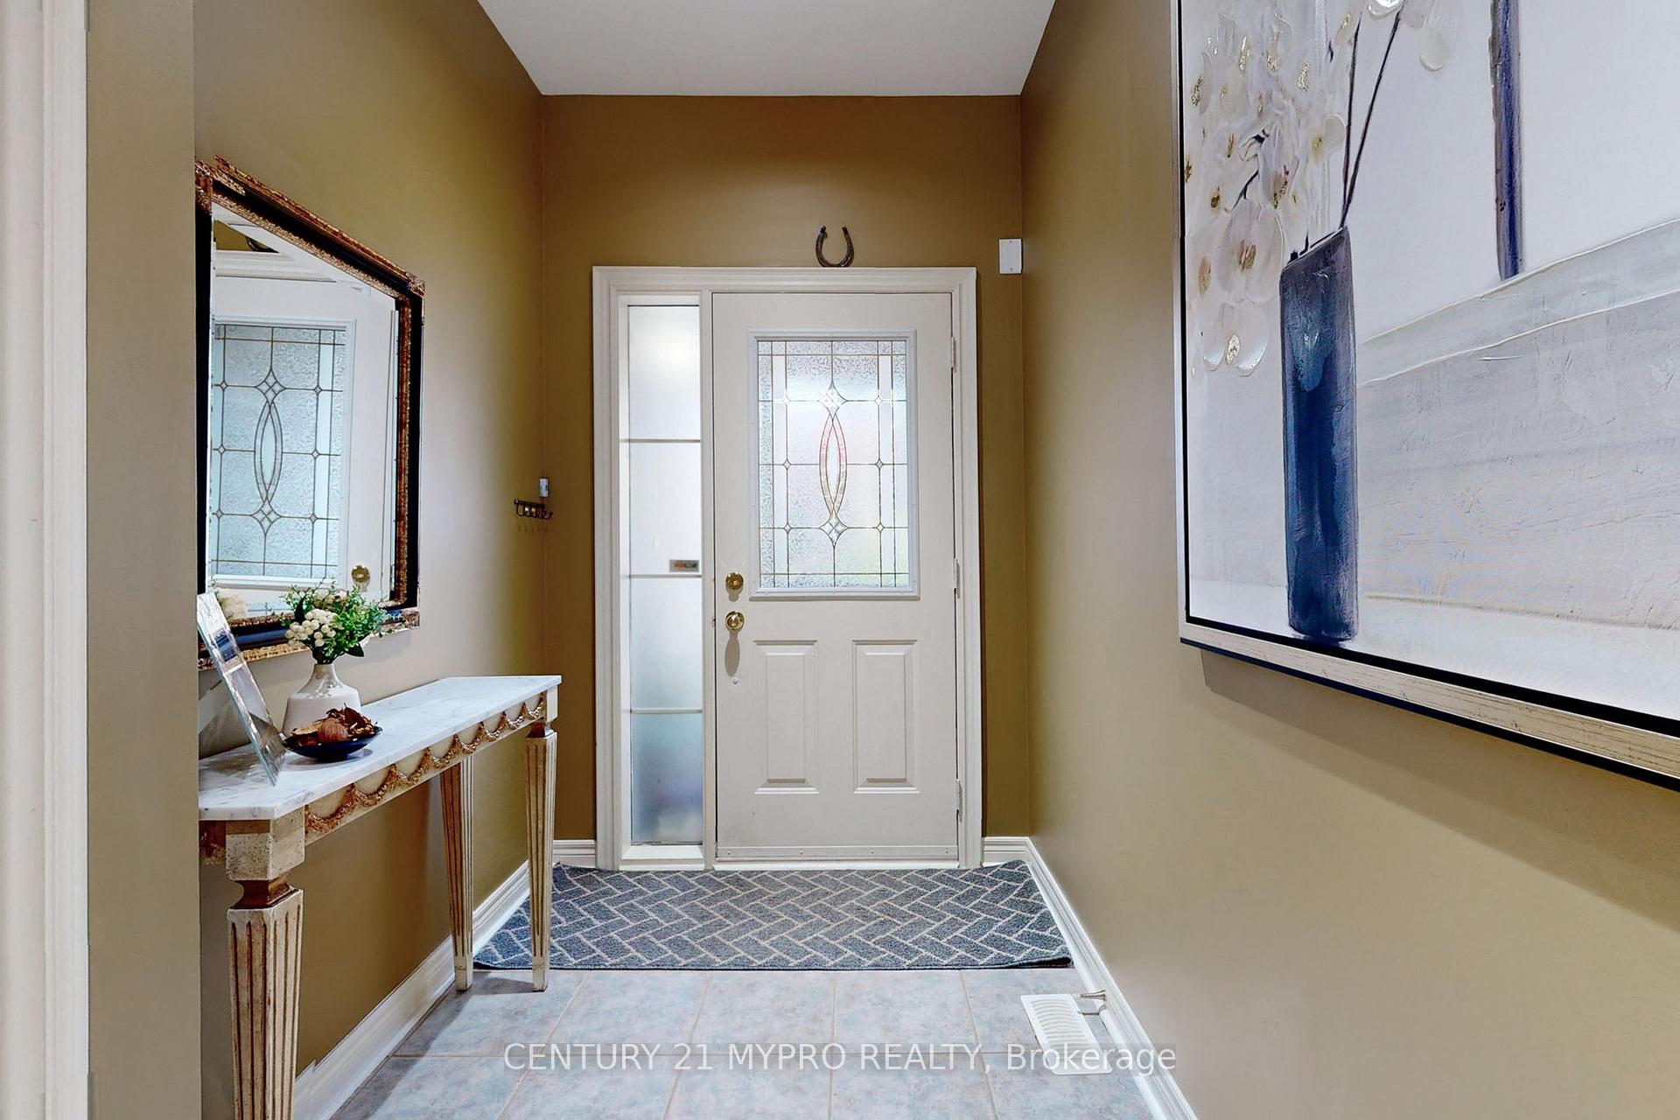
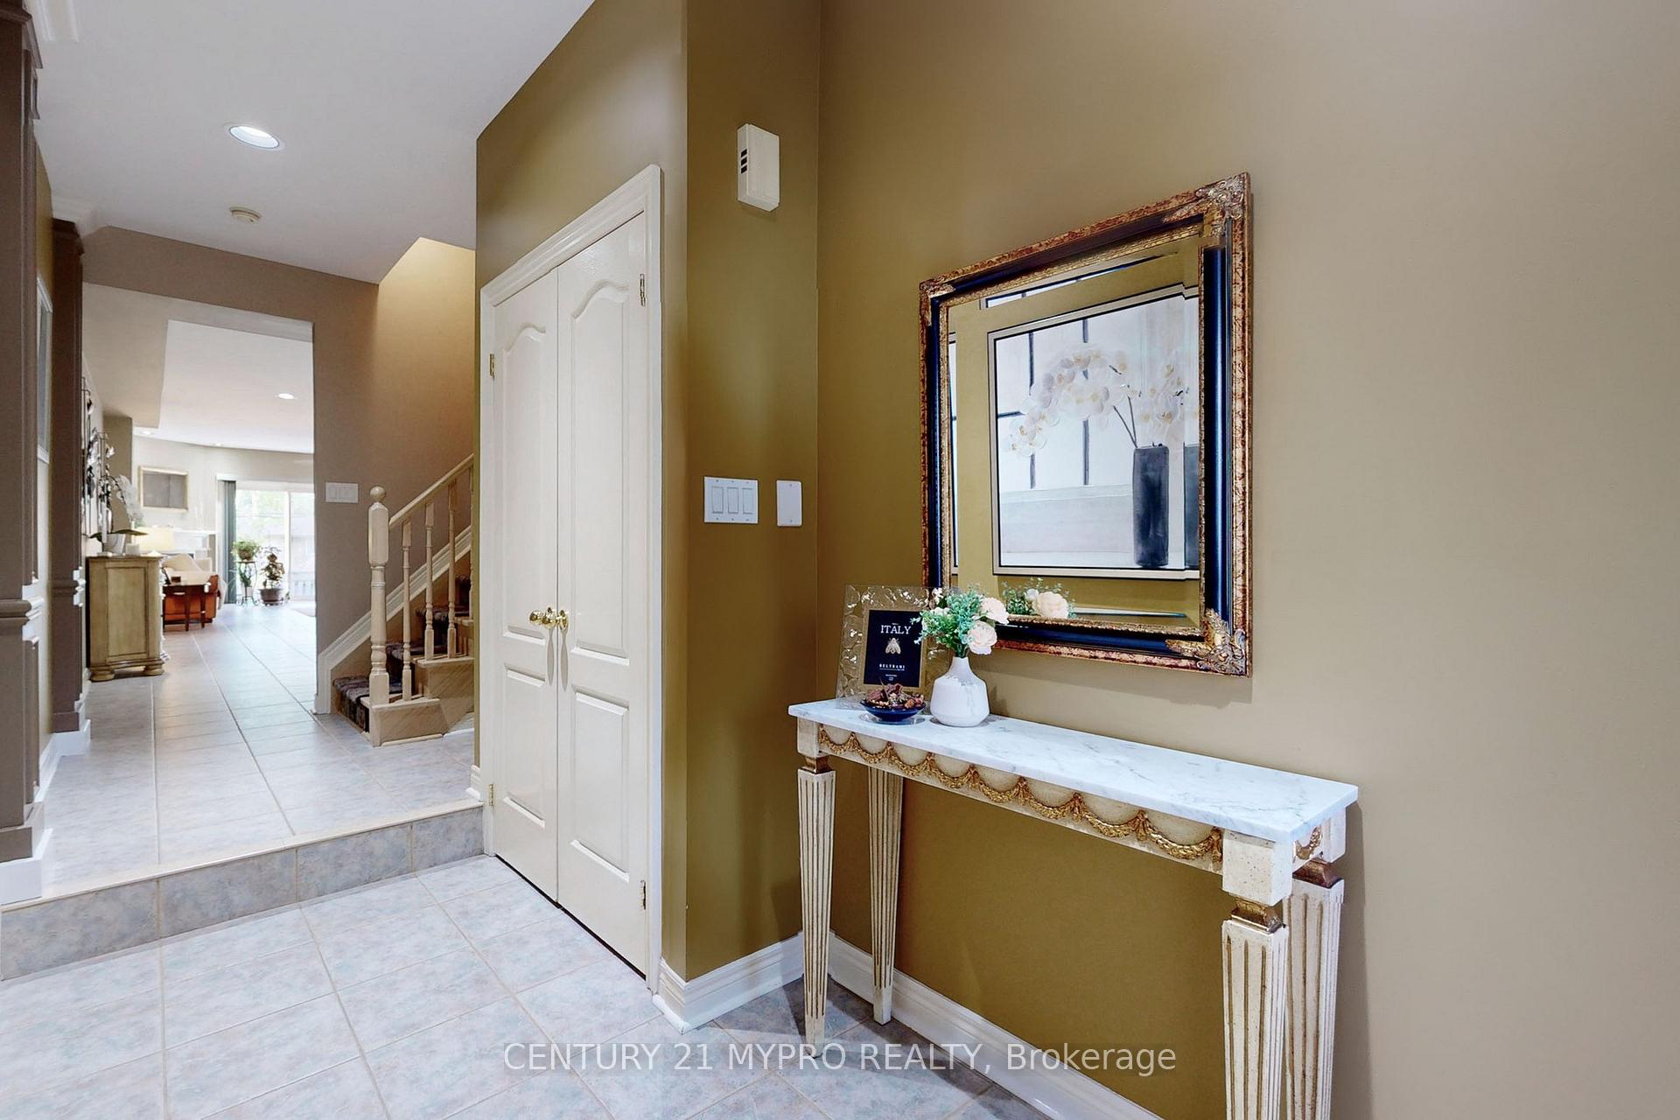
Attention***INVESTOR & FIRST TIME HOME BUYER ***: Stunning & Spacious 3 Bdr Freehold Townhome on Yonge/Major Mackenzie. This Custom Built Townhome Sits On A 17'Lotw/147' Deep, Rarely-Found Deep Lot In Today's Market. ***1927 SQFT*** Open Concept & Airy Functional Layout. ***ORIGINAL OWNER ***. Prime Condition Due to Meticulous Care. Three Skylights Brings Natural Light All Year Round. Ample Storage in Kitchen. Oversized Quartz Countertop (2024). Large Deck in Backyard. His & Her Closets in Spacious Master Bdr w/6pc Spa Like Ensuite. Large Window & Closets in All Bedrooms. Roof (2019), Furnace (2022). Steps To Yonge & Minutes to all amenities: Go Train, Public Transit, Parks, Art Center, Shopping, Restaurants. ***MOTIVATED SELLER***. A Must See, Don't Miss Out!
Ask about this home
A HOMEH agent will answer your questions about this home.
Around this home
Daily convenience, out of 100, from the distances below
Schools nearby
School rating, out of 10.
Helpful calculators
Your HOMEH agent

"I would see it this week."