

438 Weldrick Road E
Detached Suspended
1/9438 Weldrick Road E
Detached Suspended
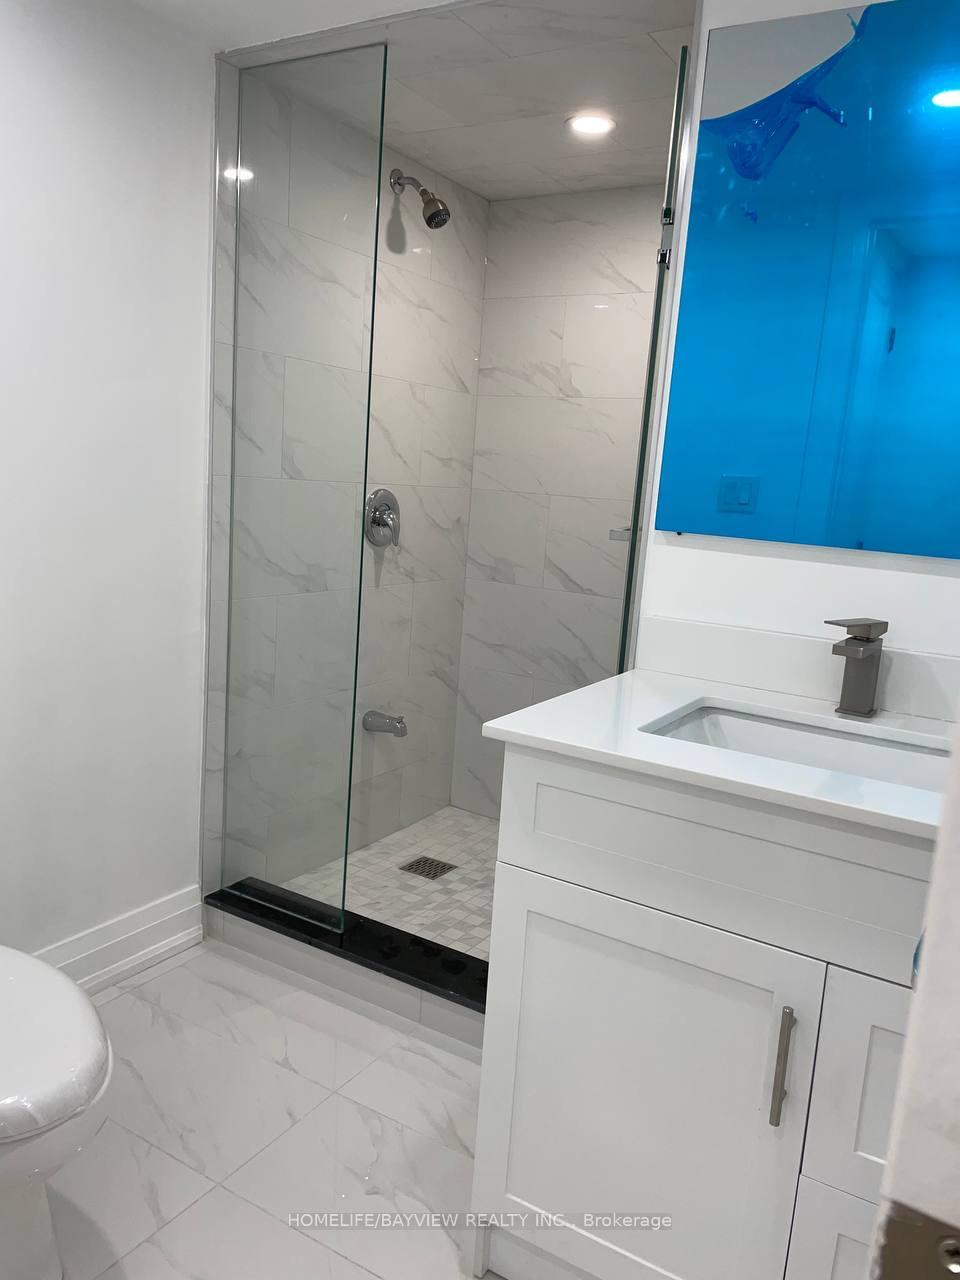 See all 9 photos
2 Bedrooms
1 Bathroom
1 Garage
— sq.ft
Basement
— Unit
Property history
- $2,300SuspendedList: 2024-11-01|End: 2024-12-04|33 daysN10199501
Facts and features
- BasementApartment
- Lease term12 months
- FurnishedUnfurnished
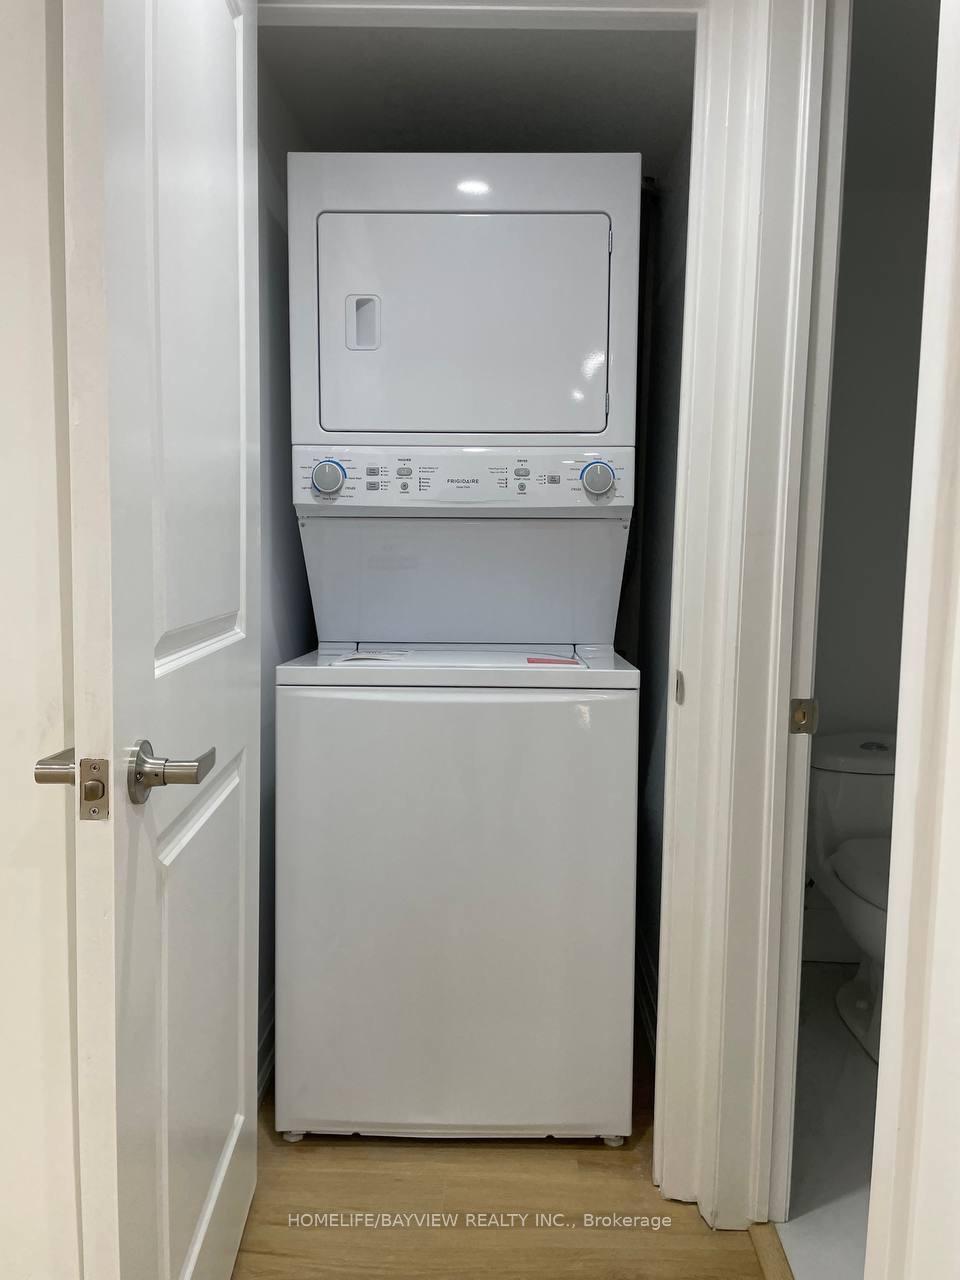
- LaundryEnsuite
What stands out
- Central air
The homeDetached, 2-storey, Apartment
- Type: Detached
- Style: 2-storey
- Basement: Apartment
InsideEnsuite, Carpet free, Rooms above ground 4
- Laundry: Ensuite
- Features: Carpet free
- Rooms above ground: 4
- Bedrooms: 2
- Bathrooms: 1
- Kitchens: 1
Outside and lotBrick, Shingles, Concrete
- Exterior: Brick
- Roof: Shingles
- Foundation: Concrete
Parking1 Garage, Other, Available
- Spaces: 1 Garage
- Garage: Other
- Driveway: Available
Heating, water and powerForced air, gas, Central air, Municipal water
- Heating: Forced air, gas
- Cooling: Central air
- Water: Municipal water
- Sewer: Municipal sewer
Rent and termsRent $2,300 a month, Basement, Unfurnished
- Rent: $2,300 a month
- Space for rent: Basement
- Furnished: Unfurnished
- Lease: 12 months
- Rent includes: Parking
- Deposit: Required
- Credit check: Required
- Employment letter: Required
- Rental application: Required
- References: Required
- Rental items: None
IncludedStainless steal fridge, stove, dishwasher, microwave, washer and dryer, one parking in drive way, Not included None
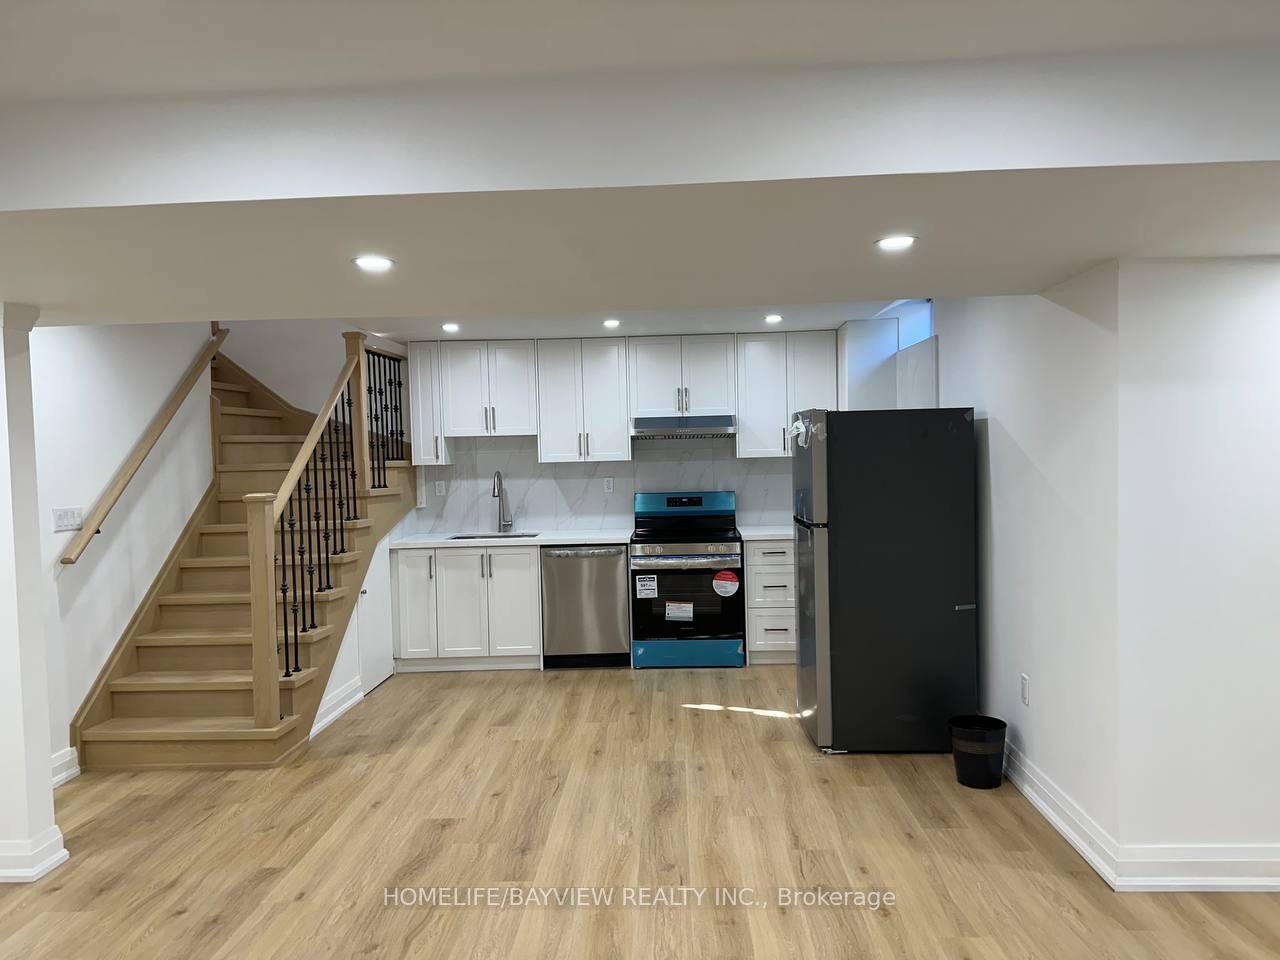
- Included: Stainless steal fridge, stove, dishwasher, microwave, washer and dryer, one parking in drive way
- Not included: None
Listing detailsN10199501, Suspended, Nov 1, 2024
- MLS® number: N10199501
- Status: Suspended
- Listed on: Nov 1, 2024
- Days on market: 33
- Updated: Dec 4, 2024
- Possession: 2024-11-01 / November 1, 2024
- Occupied by: Vacant
- Listing brokerage: HOMELIFE/BAYVIEW REALTY INC.
About this home
438 Weldrick Road E, Richmond Hill (Bayview Hill), ON L4B 2M4
Carpet Free
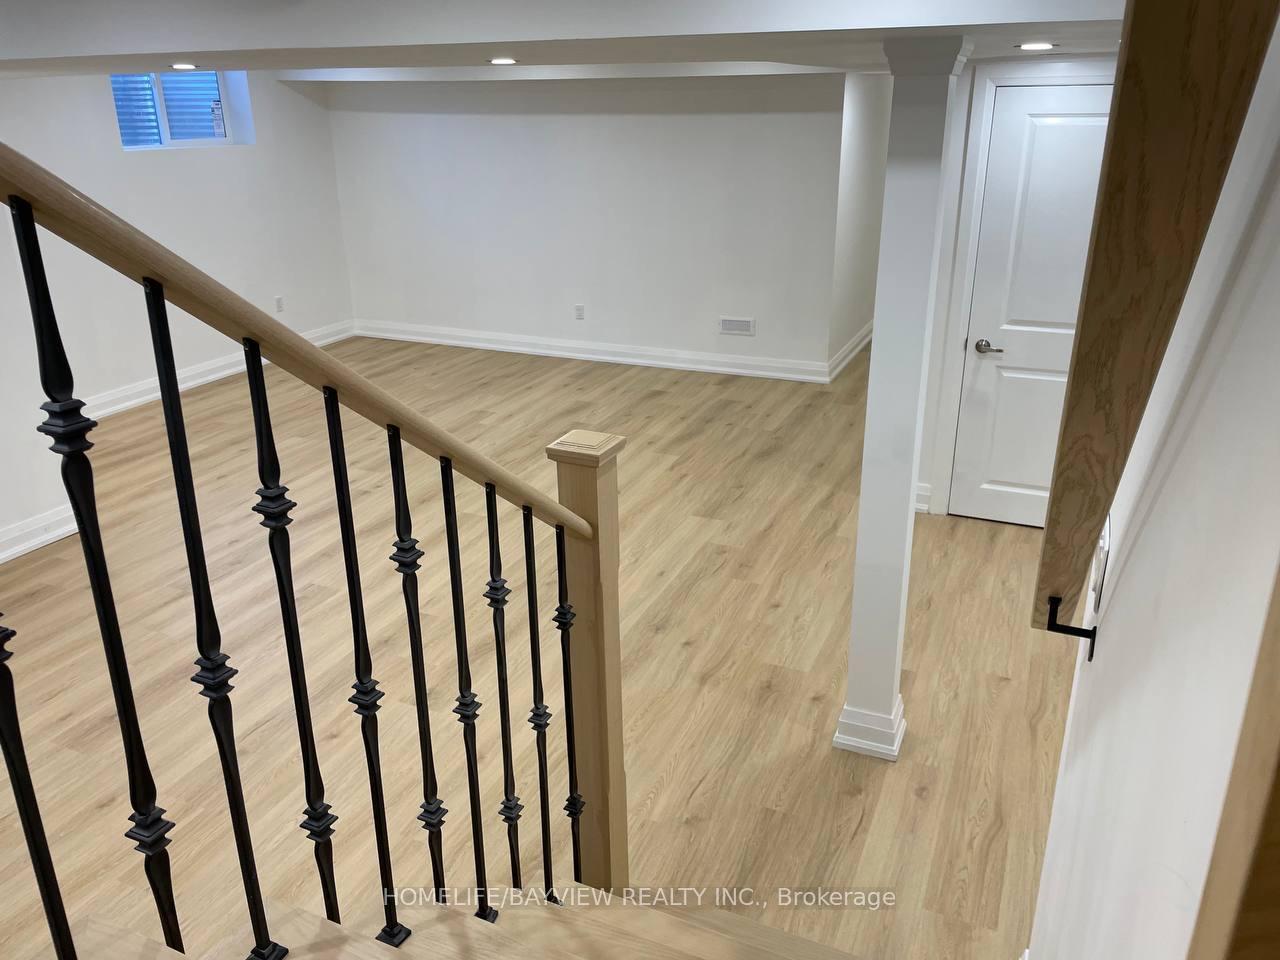
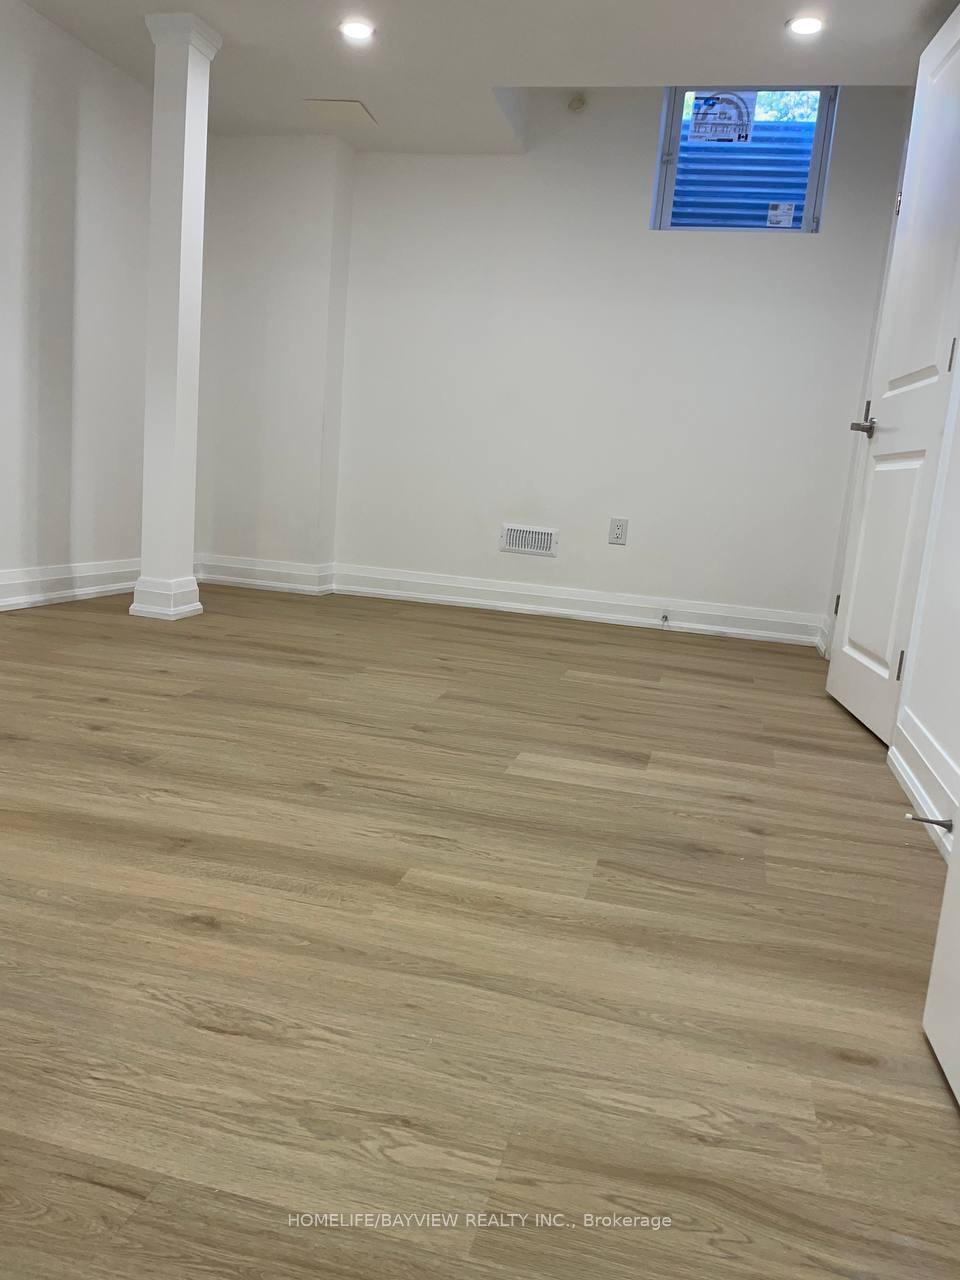
Brand-new, never-lived-in, legal basement suite (about 1,000 sq. ft.) located in the desirable, Bayview Hill area, near Major Mackenzie and Bayview. This suite offers a private entrance, plenty of pot lights, and abundant natural light. Two spacious bedrooms with large closets, Two additional storage spaces, Modern kitchen with brand-new stainless steel appliances, Steps away from bus stops, grocery stores (Food Basics and FreshCo), and Walmart Superstore, Close to shopping centers and Hillcrest Mall
Read more
Ask about this home
A HOMEH agent will answer your questions about this home.
Ask a question
Around this home
Bayview & Weldrick
Errands
Parks
Schools
Daily convenience, out of 100, from the distances below
ParkBayview Hill Park · 6 within 1 km6 min walk357 m
GroceryVillage Gate Variety Mart7 min walk461 m
SchoolRichmond Hill Christian Academy7 min walk420 m
PharmacyShoppers Drug Mart15 min walk915 m
Cafés & foodMaxim Restaurant · 15 within 1 km7 min walk450 m
Gym & rec centreBayview Hill Community Centre and Pool7 min walk408 m
WalkDriveStraight-line distance, open map data
Grocery0.5 km
Park0.4 km
Dining0.5 km
Gym0.5 km
Schools nearby
School rating, out of 10.
Richmond Hill Christian Academyelementary · Private · 0.4 km
—
No. 1 Chinese Schoolelementary · Private · 0.8 km
—
Bayview Hill Elementary Schoolelementary · Public · 0.8 km
8.7/10Excellent
Contact agent
Helpful calculators
Rent vs buy
Affordability
Mortgage
Down payment
Stress test
CMHC insurance
Your HOMEH agent

KimHOMEH agent · Richmond Hill
"I would see it this week."
Ask Kim