
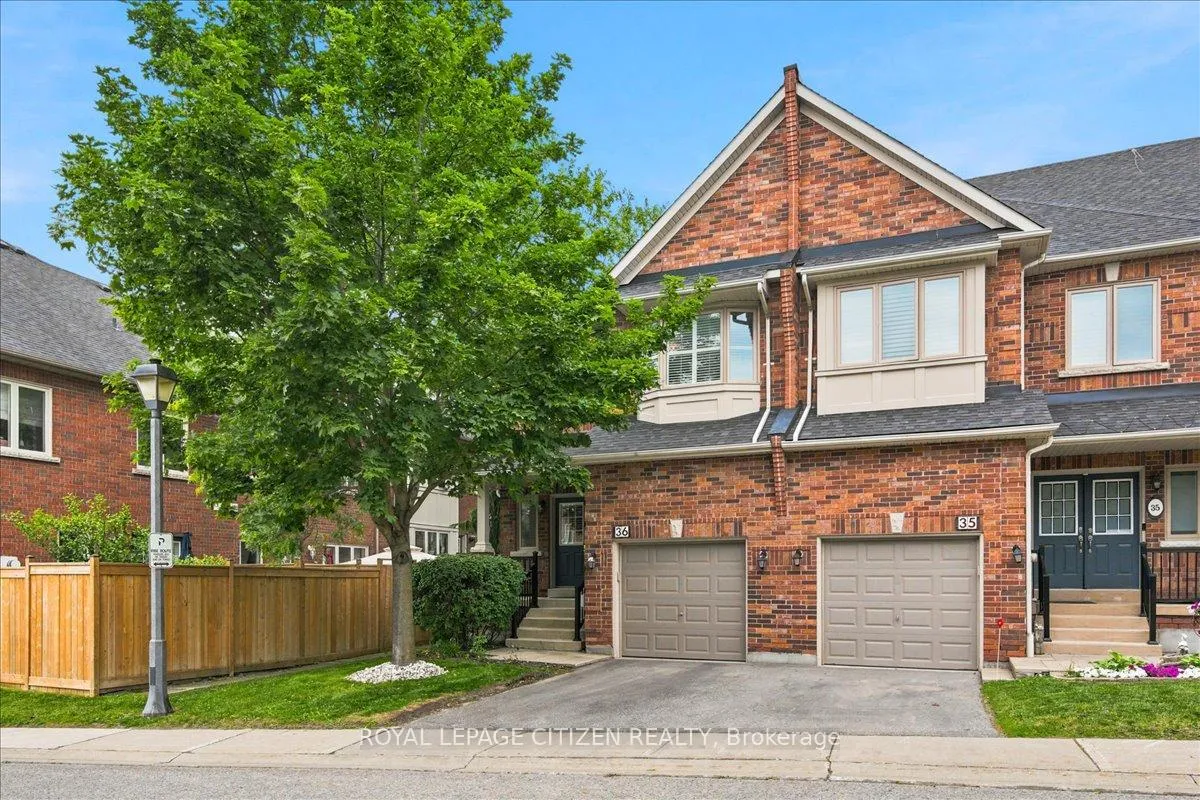
Unit 36, 255 Shaftsbury Avenue
Richmond Hill (Westbrook)Unit 36, 255 Shaftsbury Avenue
Richmond Hill (Westbrook)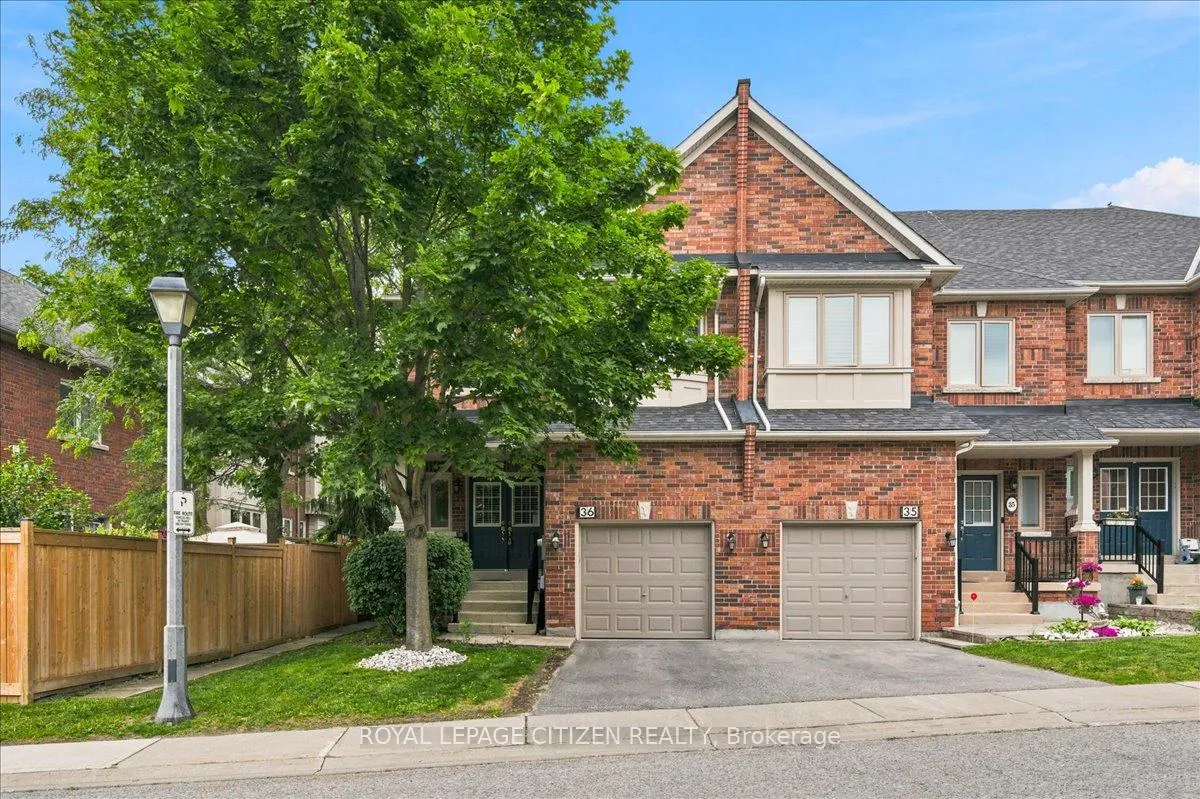
 See all 50 photos
Property history

This listing has ended. It is no longer available.
Property not available for sale or for rent.
Ask about this home
A HOMEH agent will answer your questions about this home.Ask HOMEH
About this home
Unit 36, 255 Shaftsbury Avenue, Richmond Hill
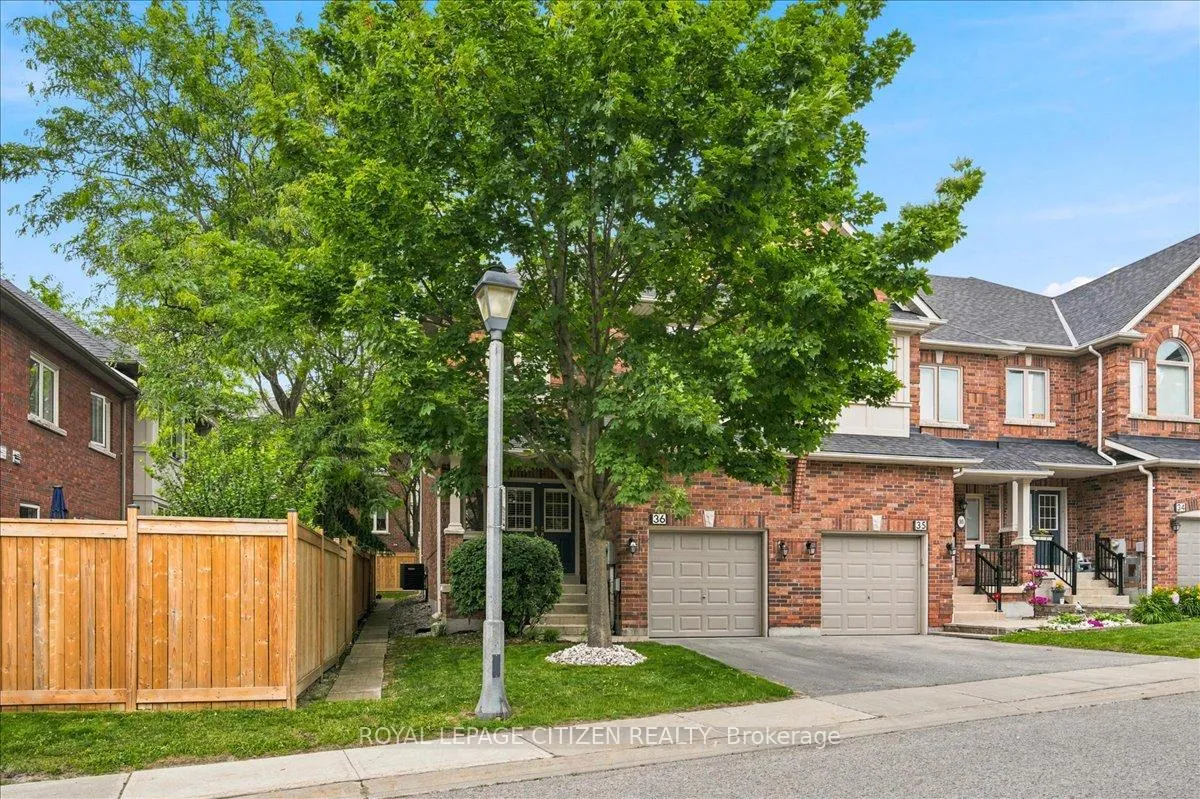
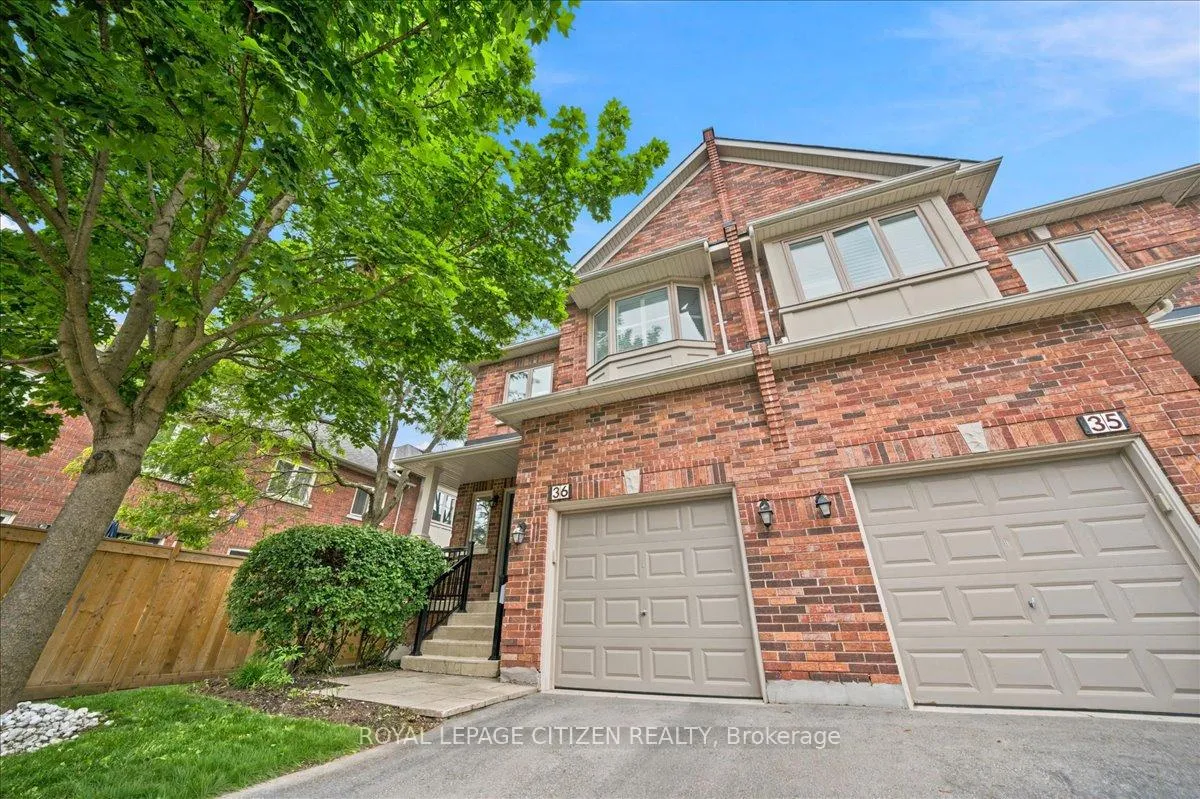
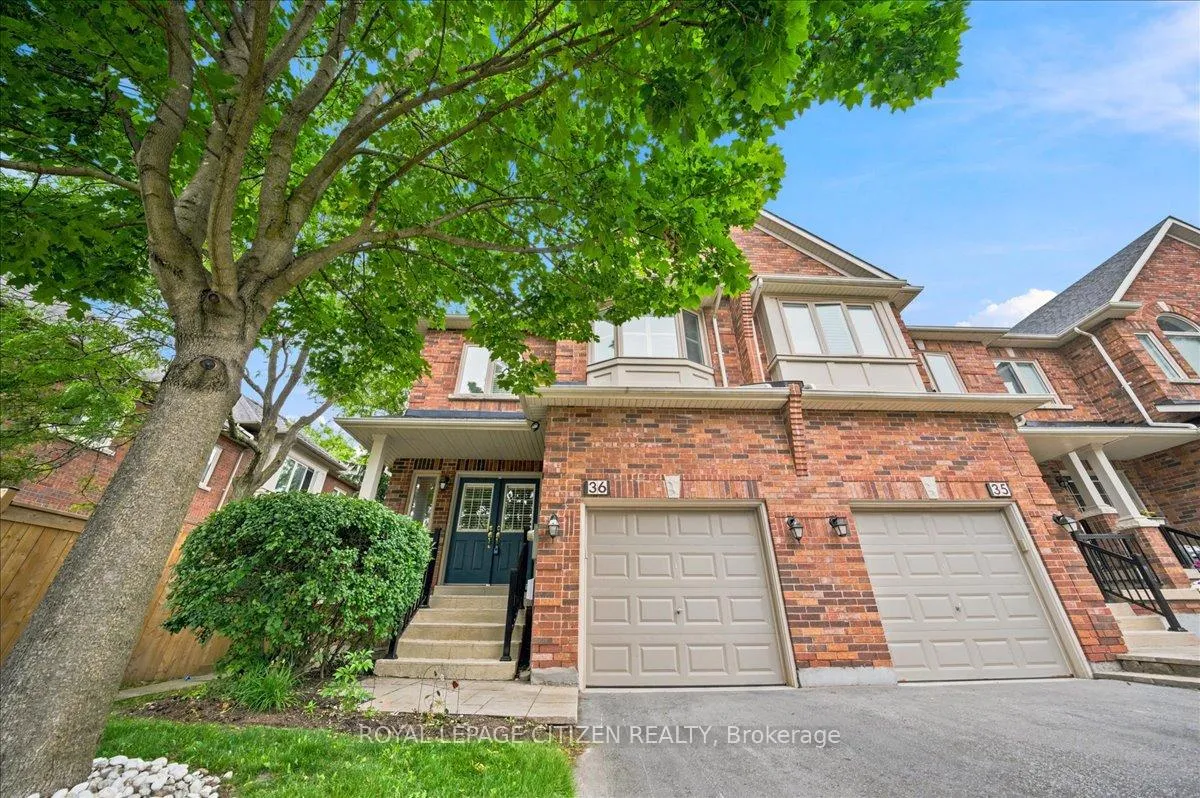
Discover the perfect blend of comfort and convenience in this beautifully appointed condo townhouse. Designed for modern living, this home welcomes you with an open-concept main floor that flows seamlessly from the inviting family and living areas into a spacious, eat-in kitchen-an ideal layout for both daily life and entertaining guests. Upstairs, you'll find three generous-sized bedrooms providing a peaceful retreat for every member of the family. The functional basement offers added versatility with wall-to-wall industrial carpeting, ready to be customized to suit your needs, whether for a home gym, office, or play area. Step outside through the convenient walk-out to your own private rear patio-perfect for relaxing or enjoying a morning coffee in the fresh air. One of the greatest benefits of this home is the maintenance-free lifestyle. With all ground maintenance managed by the condo corporation, you can enjoy the outdoors without the hassle of shovelling snow or cutting grass. Situated just moments from downtown Richmond Hill, you have quick access to vibrant shops, dining, and local amenities. For commuters, proximity to Highways 404, 400 and 407 makes travel effortless, and public transit is just a two-minute walk away. Health and leisure are right on your doorstep, with the Elgin West Community Centre, pool, and scenic Green Way Walk located directly across the street. Experience the ease of low-maintenance living in a home that truly has it all. Don't miss this opportunity to make this beautiful townhouse yours.
Facts & features
Ask about this home
A HOMEH agent will answer your questions about this home.
Rooms
8 rooms · 3 bathrooms
- Dining room10′1″ × 10′1″102 sq.ft.
- Kitchen10′1″ × 11′7″117 sq.ft.
- Family room14′ × 11′5″159 sq.ft.
- Breakfast10′1″ × 8′1″82 sq.ft.
- Living room14′2″ × 10′1″144 sq.ft.
- Bedroom 212′ × 12′10″154 sq.ft.
- Primary bedroom16′4″ × 21′5″349 sq.ft.
- Bedroom 315′ × 12′10″192 sq.ft.
Around this home
Listing details
Helpful tools
Your HOMEH agent
"I would see it this week."
Ask HOMEH about this home
Price, neighbourhood, monthly cost. Ask anything.
HOMEH Intelligent Agent is an AI, not a licensed representative. Check anything important with your agent.