

26 Cynthia Crescent
Detached Terminated
1/5026 Cynthia Crescent
Detached Terminated
 See all 50 photos
4+2 Bedrooms
5 Bathrooms
3 Garage
2.5K–3K sq.ft
154.61×215 ft
$10,429/yr
Property history
- $4,000TerminatedList: 2025-12-10|End: 2026-02-19|71 daysN12614762
- $2,000TerminatedList: 2025-12-10|End: 2026-02-17|69 daysN12614764
- $6,000TerminatedList: 2025-12-10|End: 2026-02-17|69 daysN12614760
- $3,200,000TerminatedList: 2025-09-11|End: 2026-01-21|132 daysN12396065
- $3,299,000ExpiredList: 2024-11-05|End: 2025-05-20|196 daysN10408588
Facts and features
- BasementWalk-out
- Price per sq ft~$1,164
- Water, sewerMunicipal
- HeatingForced air
What stands out
- Second kitchen
- Hardwood floors
- Fireplace
- Central air
- Inground pool
The homeDetached, 2-storey, 2,500–3,000 sq ft
- Type: Detached
- Style: 2-storey
- Living space: 2,500–3,000 sq ft
- Basement: Finished with walk-out
- Waterfront: None
InsideFireplace Yes, natural gas, Hardwood, Rooms above ground 9
- Fireplace: Yes, natural gas
- Flooring: Hardwood
- Rooms above ground: 9
- Rooms in the basement: 5
- Bedrooms: 4 + 2 in the basement
- Bathrooms: 5
- Kitchens: 2
- Family room: Yes
Outside and lotBrick, stucco (plaster), Shingles, Concrete
Outside
- Exterior: Brick, stucco (plaster)
- Roof: Shingles
- Foundation: Concrete
- Pool: Inground, outdoor
- Features: Deck
- Size: 154.61 × 215 ft
- Zoning: RU
Parking3 Garage, Attached
- Spaces: 3 Garage
- Garage: Attached
Heating, water and powerForced air, gas, Central air, Municipal water
- Heating: Forced air, gas
- Cooling: Central air
- Water: Municipal water
- Sewer: Municipal sewer
Costs and taxesTaxes $10,429 a year, HST No HST, Hot water tank
- Taxes, 2025: $10,429 a year
- HST: No HST
- Rental items: Hot water tank
Included in the saleAll existing appliances
- Included: All existing appliances
Listing detailsN12396065, Terminated, Sep 11, 2025
- MLS® number: N12396065
- Status: Terminated
- Listed on: Sep 11, 2025
- Days on market: 132
- Updated: Jan 21, 2026
- Possession: 2025-11-30 / Flexible
- Occupied by: Owner
- Listing brokerage: KINGSWAY REAL ESTATE
About this home
26 Cynthia Crescent, Richmond Hill (Oak Ridges), ON L4E 2P8
DeckIngroundOutdoor
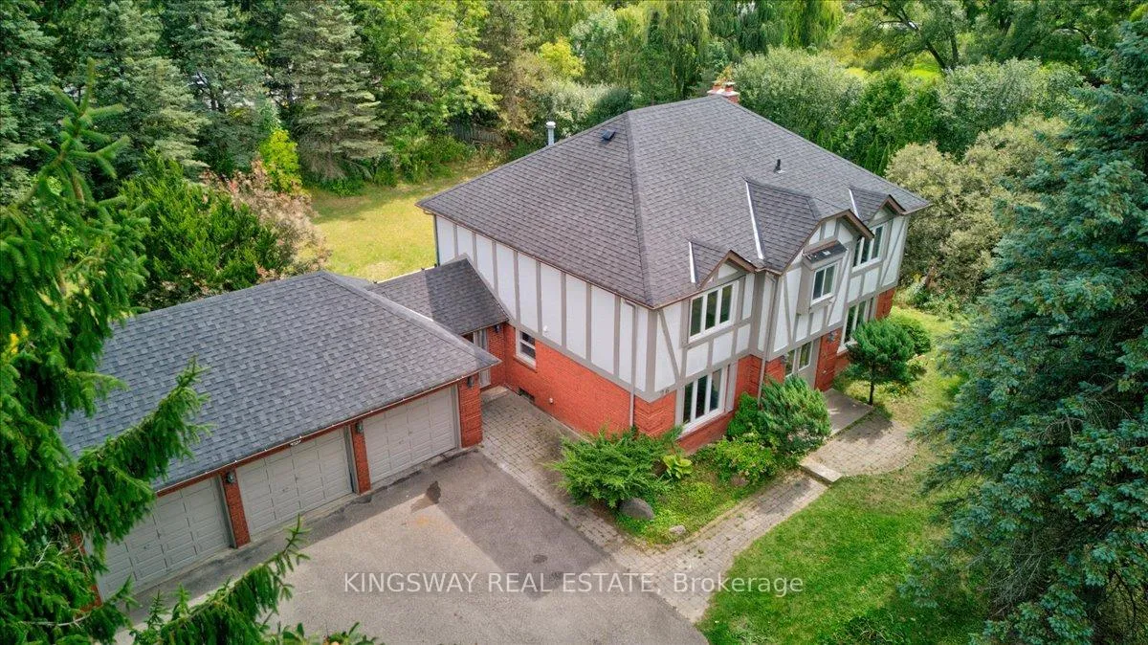
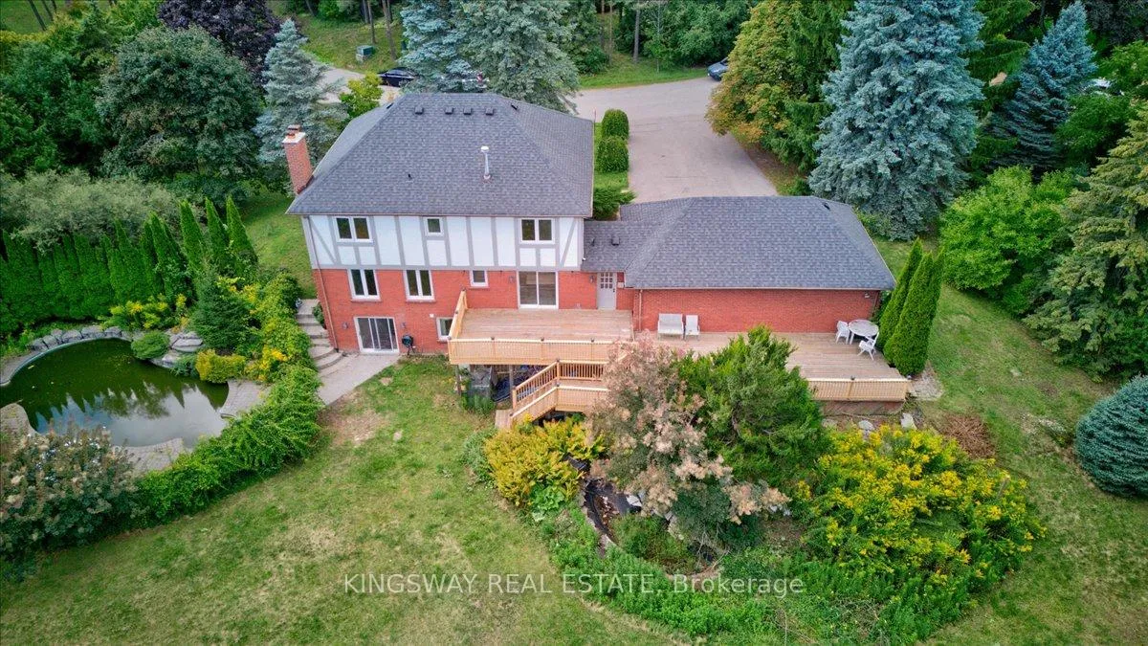
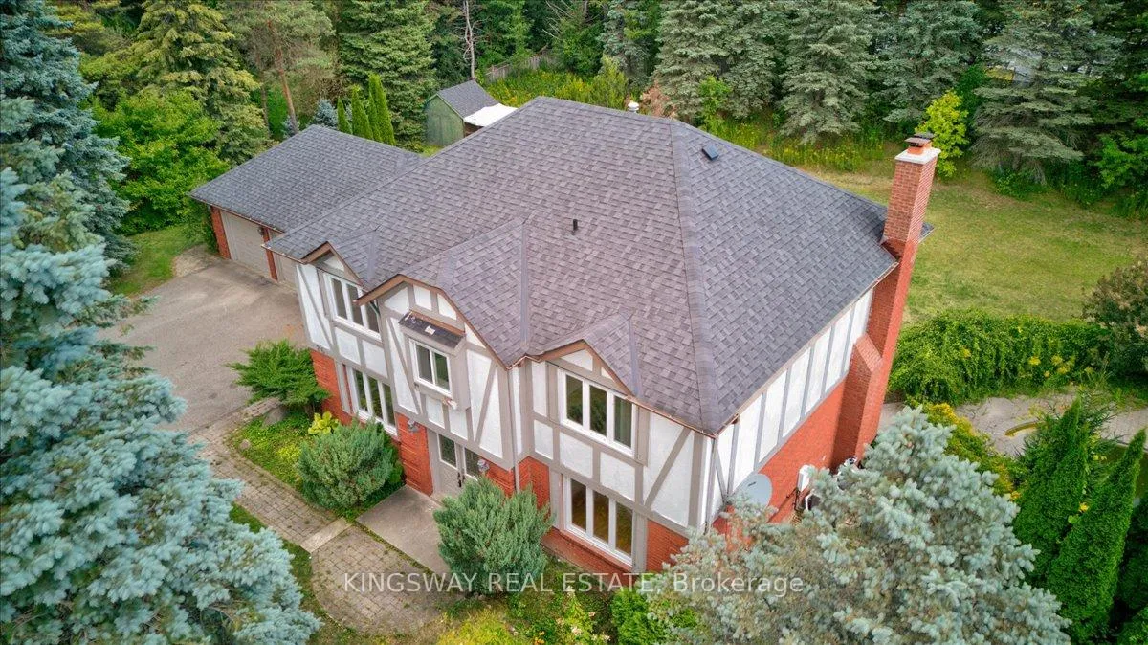
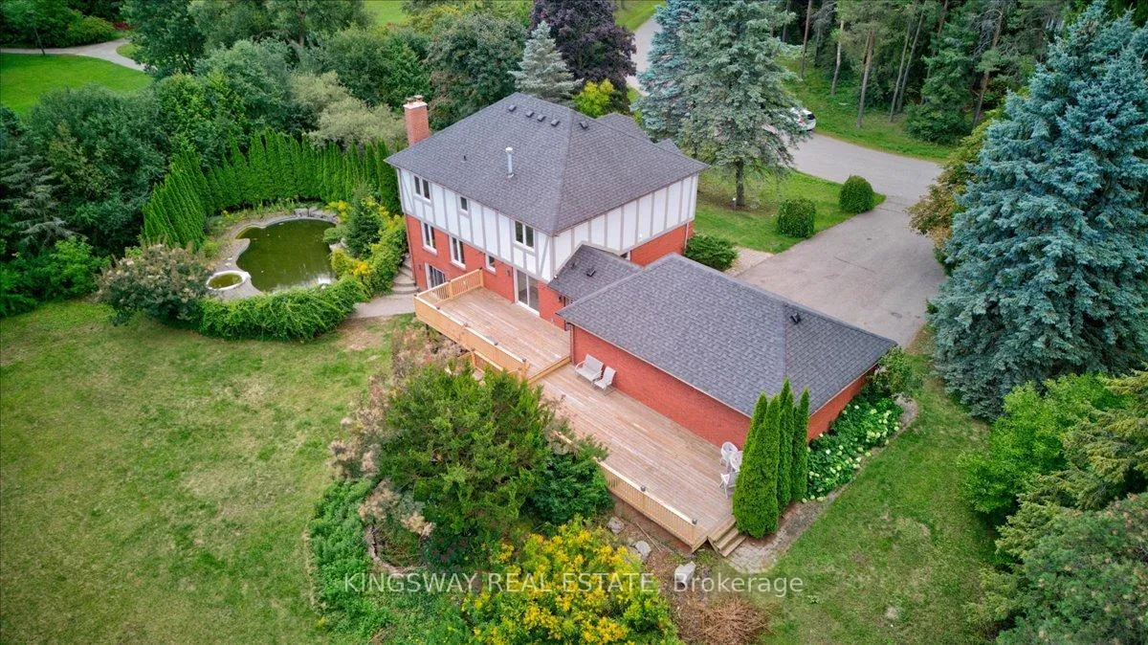
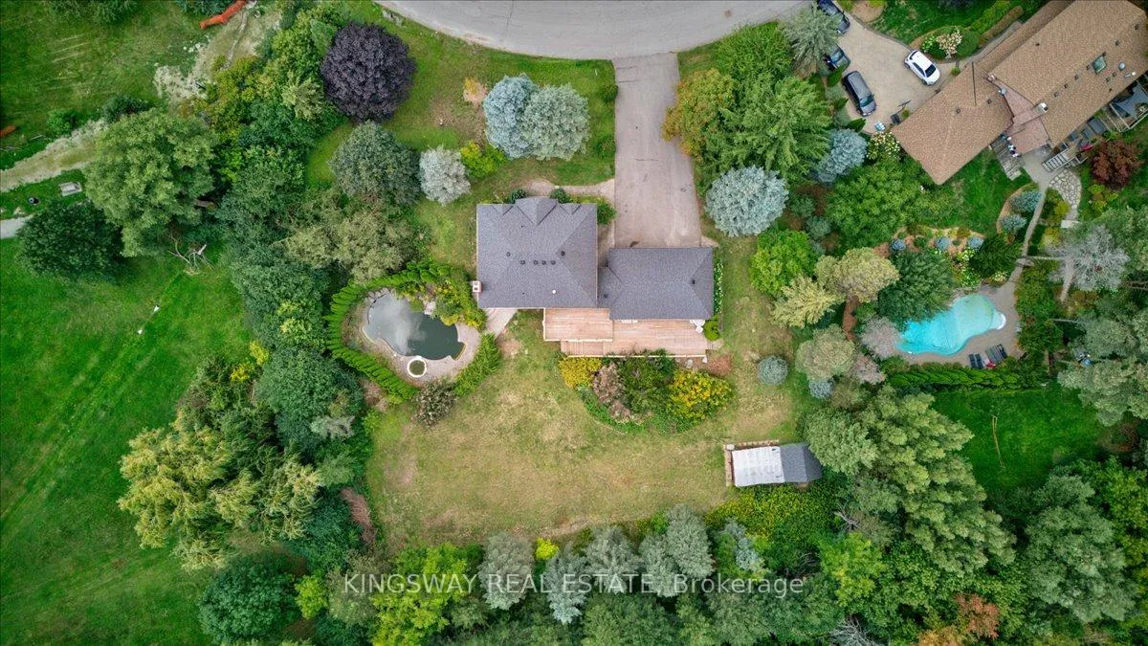
Beautiful Tudor Style Home on approx. 1 acre of land in the prestigious & Exclusive Sought After Enclave of "Beaufort Hills Estate" in Upper Richmond Hill. Spectacular Inground Heated Salt Water Pool W/Spa, Gorgeous Land scaping & Surrounded by Tall Cedar Hedges for Privacy. This property comes with 3 car garage, lots of mature trees, extra large 2-Tier Cedar Deck for your summer entertainment.
Read more
Ask about this home
A HOMEH agent will answer your questions about this home.
Ask a question
Thinking of selling your home?See what your home is worth today.
Around this home
Yonge/Coons Rd
Errands
Parks
Schools
Daily convenience, out of 100, from the distances below
ParkRussell Tilt Park · 2 within 1 km9 min walk574 m
GroceryAlice Bakery4 min walk251 m
SchoolEureka Montessori6 min walk380 m
PharmacyShoppers Drug Mart19 min walk1.1 km
Cafés & foodWanda's Waffle Factory · 15 within 1 km3 min walk174 m
Gym & rec centreAnytime Fitness8 min walk487 m
LibraryRichmond Hill Public Library - Oak Ridges Branch8 min walk512 m
WalkDriveStraight-line distance, open map data
Grocery0.3 km
Park0.6 km
Coffee0.2 km
Dining0.3 km
Gym0.5 km
Schools nearby
School rating, out of 10.
Eureka Montessorielementary · Private · 0.4 km
—
Access Programsecondary · Public · 0.4 km
—
Aurora High Summer Schoolelementary · Public · 0.4 km
—
Contact agent
Helpful calculators
Mortgage
Affordability
Closing costs
Land transfer tax
Property tax
Down payment
CMHC insurance
Stress test
Cashback Rebate
Your HOMEH agent

NimaHOMEH agent · Richmond Hill
"I would see it this week."
Ask Nima