

48 Sandbanks Drive
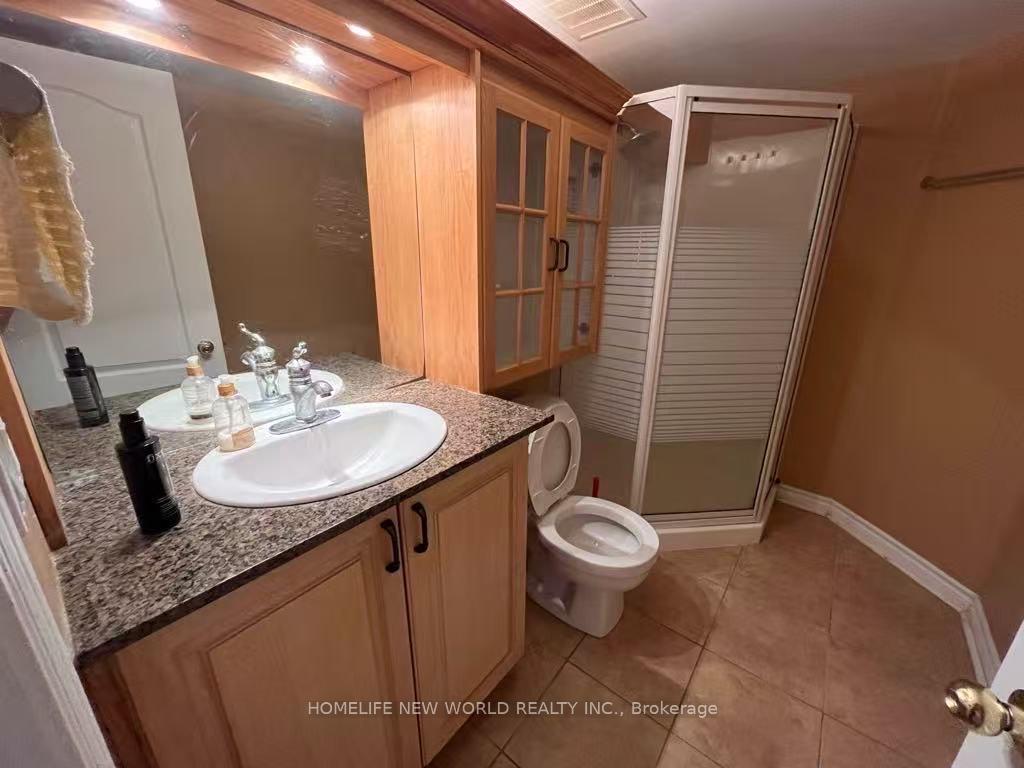
Lower Level Rented
1/1148 Sandbanks Drive
Lower Level Rented
 See all 11 photos
2 Bedrooms
1 Bathroom
2 Garage
3.5K–5K sq.ft
Basement
— Unit
Property history
Facts and features
- BasementApartment
- Lot size50 × 174 ft
- Lease term12 months
- FurnishedUnfurnished
What stands out
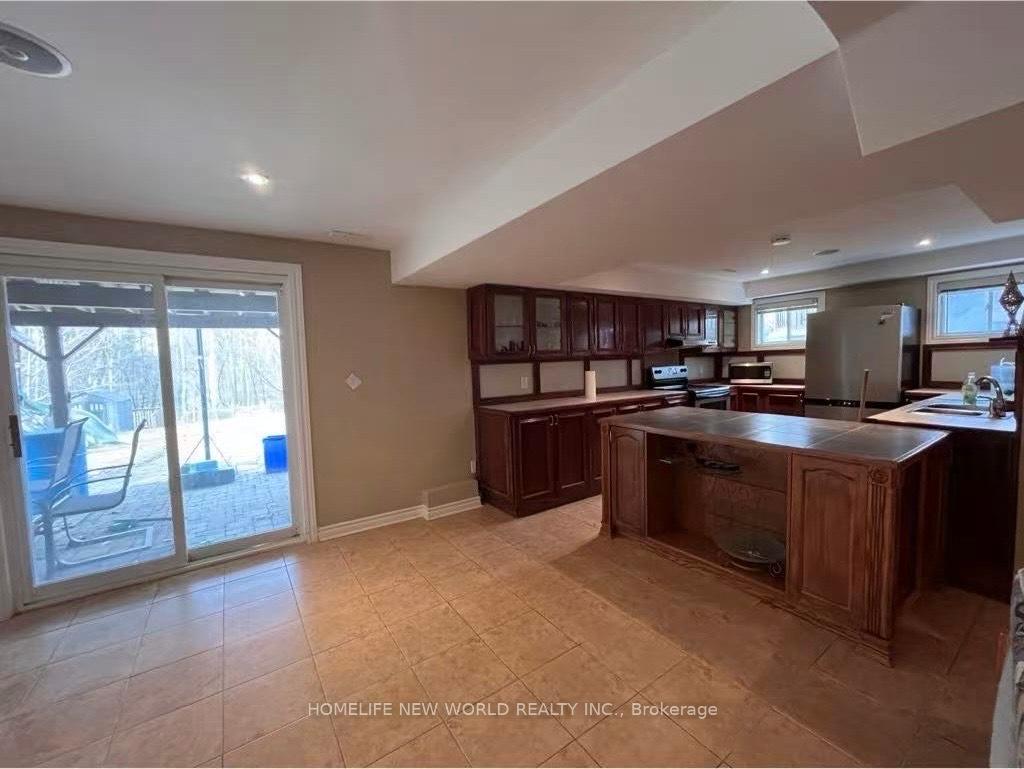
- Walk-out basement
- Central air
The homeLower Level, 2-storey, 3,500–5,000 sq ft
- Type: Lower Level
- Style: 2-storey
- Living space: 3,500–5,000 sq ft
- Basement: Apartment, finished with walk-out
InsideIn basement, in-suite laundry, Carpet free, Rooms above ground 5
- Laundry: In basement, in-suite laundry
- Features: Carpet free
- Rooms above ground: 5
- Bedrooms: 2
- Bathrooms: 1
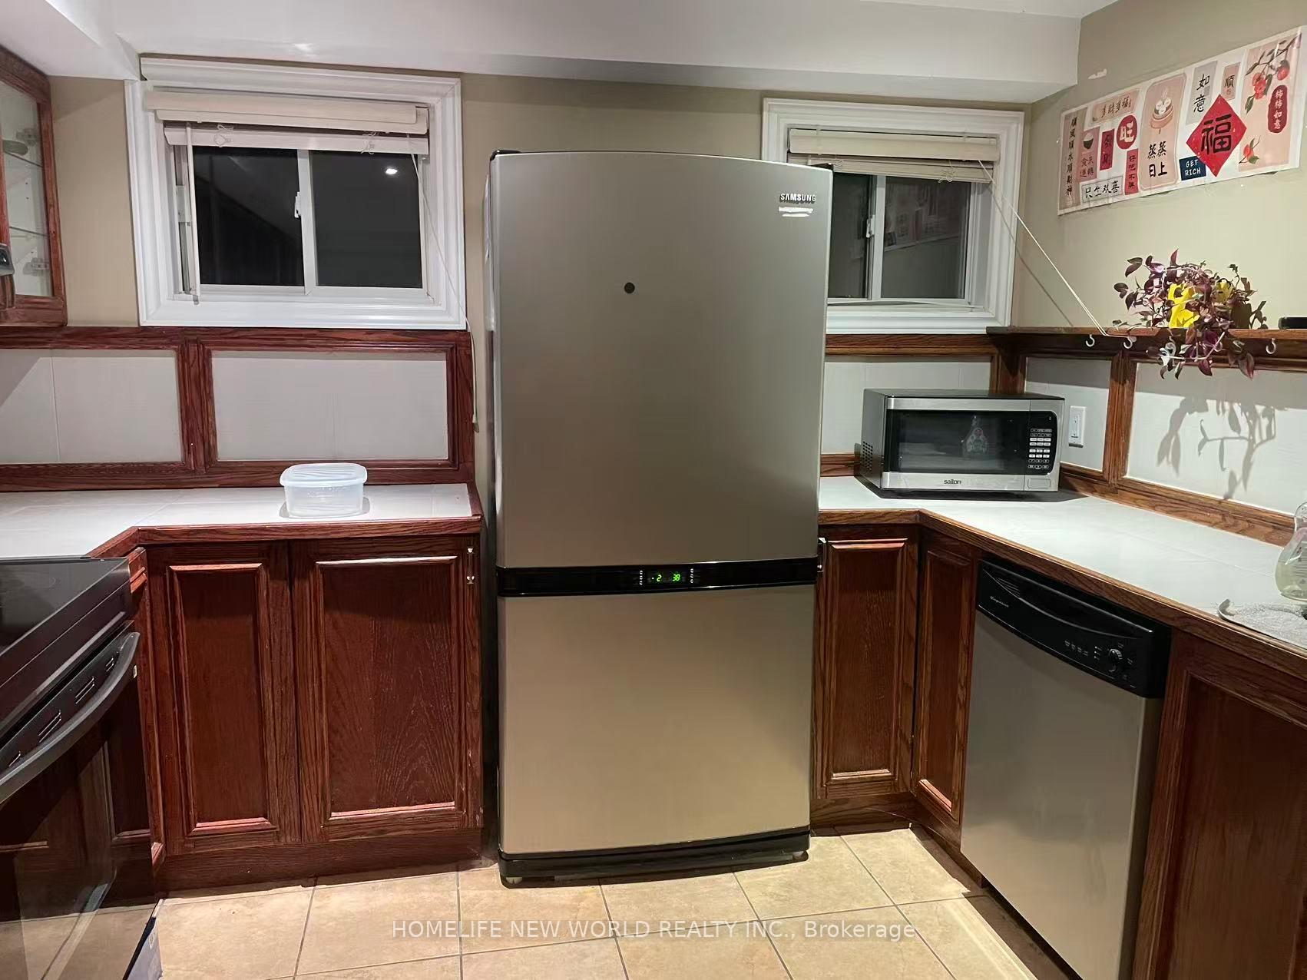
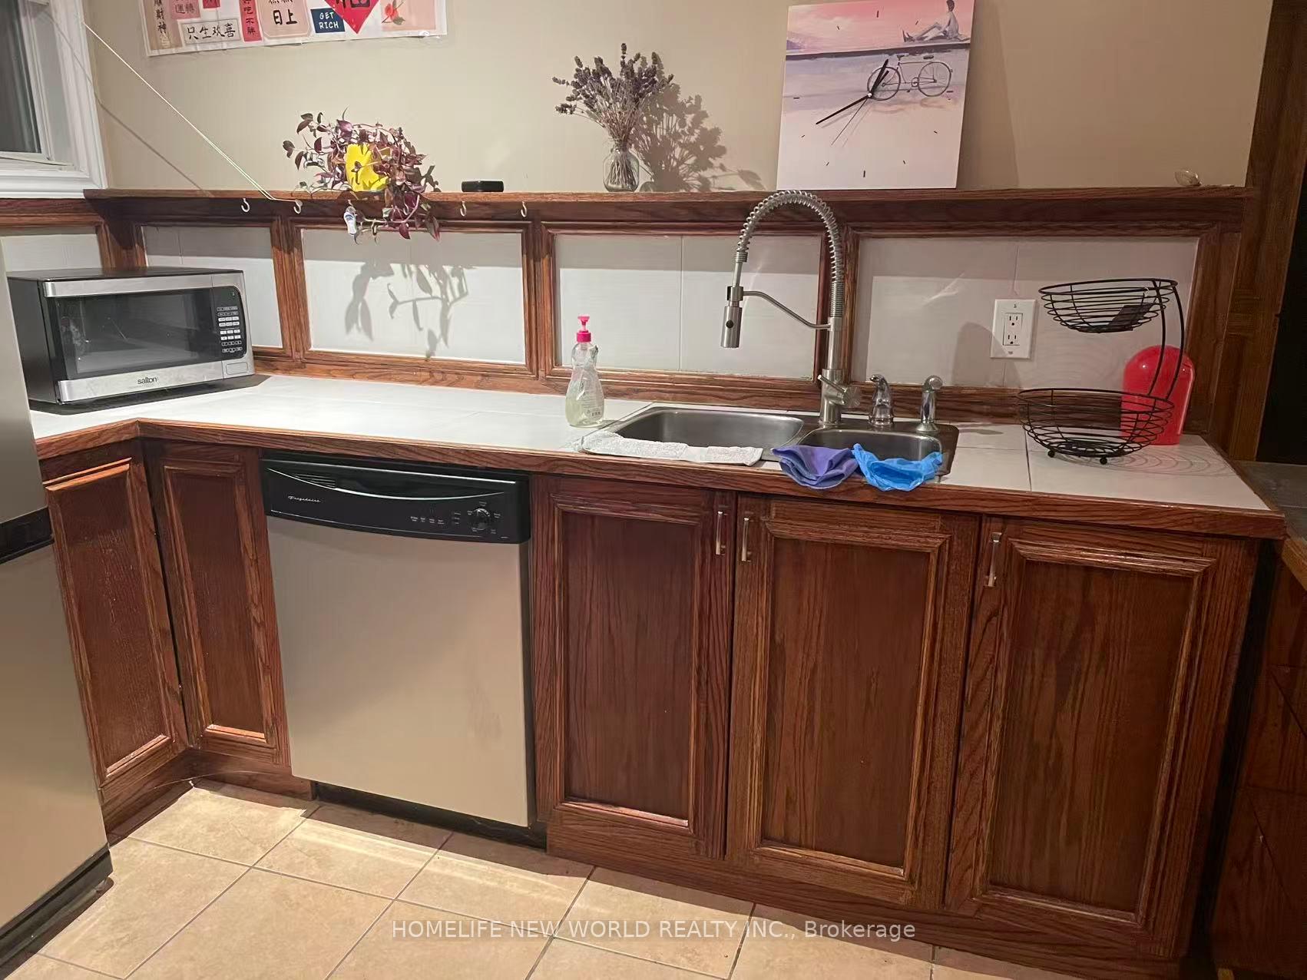
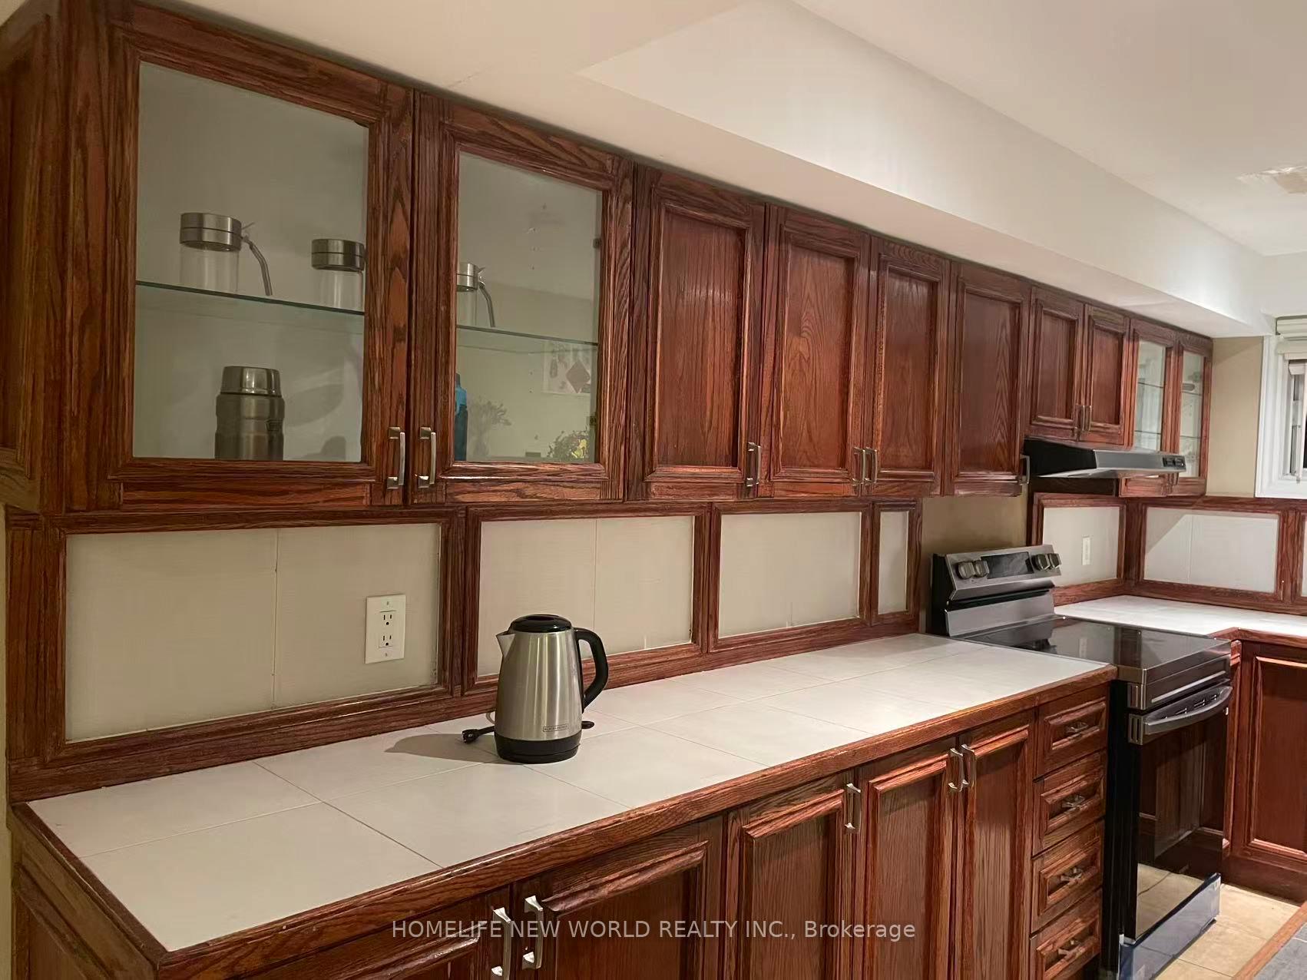
- Kitchens: 1
Outside and lotBrick, Asphalt shingle, Concrete
Outside
- Exterior: Brick
- Roof: Asphalt shingle
- Foundation: Concrete
- Size: 49.86 × 174.38 ft
Parking2 Garage, Attached, Front yard parking
- Spaces: 2 Garage
- Garage: Attached
- Driveway: Front yard parking
Heating, water and powerForced air, gas, Central air, Municipal water
- Heating: Forced air, gas
- Cooling: Central air
- Water: Municipal water
- Sewer: Municipal sewer
Rent and termsRent $1,800 a month, Basement, Unfurnished
- Rent: $1,800 a month
- Space for rent: Basement
- Furnished: Unfurnished
- Lease: 12 months
- Rent includes: High speed internet
- Deposit: Required
- Credit check: Required
- Employment letter: Required
- Rental application: Required
- References: Required
IncludedHigh-speed internet, Tenants to share 1/3 of the utility bills, tenants responsible for the snow removal to the entrance
- Included: High-speed internet
- Not included: Tenants to share 1/3 of the utility bills, tenants responsible for the snow removal to the entrance
Listing detailsN12365749, Rented, Aug 26, 2025
- MLS® number: N12365749
- Status: Rented
- Listed on: Aug 26, 2025
- Days on market: 93
- Updated: Nov 27, 2025
- Possession: 2025-09-01 / Immediate
- Occupied by: Owner
- Listing brokerage: HOMELIFE NEW WORLD REALTY INC.
About this home
48 Sandbanks Drive, Richmond Hill (Oak Ridges Lake Wilcox), ON L4E 4K7
Carpet Free
Bright Walk-out Basement apartment in desired Oakridge Lake Wilcox Area, Private Entrance, Direct Access to Ravine Backyard. One driveway parking. Ensuite Laundry. Walking distance to Oakridge Community Center, Lake Wilcox Park and Jefferson Forest. 8-minute Drive to Gormley Go and 404. Suitable for young couple, young professional, bachelor, students, new immigrants. Credit Report, Employment Letter and Rental Application required.
Read more
Ask about this home
A HOMEH agent will answer your questions about this home.
Ask a question
Around this home
Bayview/Stouffville Road
Errands
Parks
Schools
Daily convenience, out of 100, from the distances below
ParkLarchmere Parkette · 6 within 1 km5 min walk309 m
SchoolBond Lake Public School11 min walk680 m
PharmacyRemedy'sRx28 min walk1.7 km
Gym & rec centreOak Ridges Community Centre10 min walk628 m
WalkDriveStraight-line distance, open map data
Park0.3 km
Schools nearby
School rating, out of 10.
Bond Lake Public Schoolelementary · Public · 0.7 km
8.7/10Excellent
Lake Wilcox Public Schoolelementary · Public · 1.3 km
6.8/10Good
Our Lady of the Annunciation Catholic Elementary Schoolelementary · Catholic · 1.6 km
7.4/10Good
Contact agent
Helpful calculators
Rent vs buy
Affordability
Mortgage
Down payment
Stress test
CMHC insurance
Your HOMEH agent

KimHOMEH agent · Richmond Hill
"I would see it this week."
Ask Kim