

1 Price Street
1 Price Street
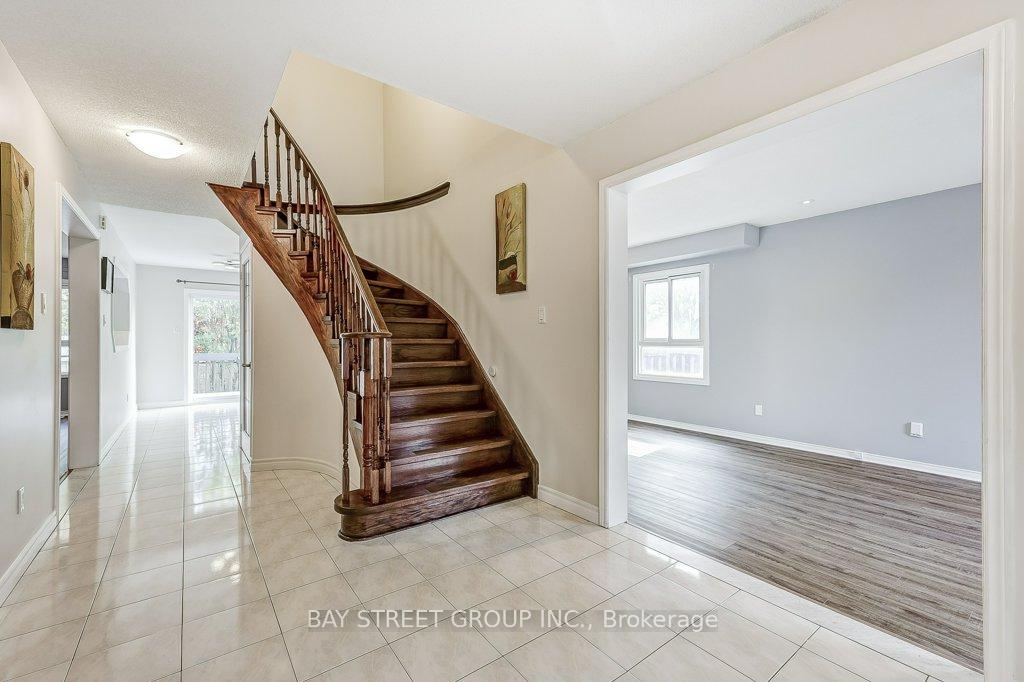 See all 45 photos
Property history
Facts and features
- BasementFinished
- Water, sewerMunicipal
- Lot shapeIrregular
- HeatingForced air
- Fireplace
- Central air
The homeDetached, 2-storey, 2,000–2,500 sq ft
- Type: Detached
- Style: 2-storey
- Living space: 2,000–2,500 sq ft
- Basement: Finished
InsideFireplace Yes, Vinyl, Broadloom, Lower level
- Fireplace: Yes
- Flooring: Vinyl, Broadloom
- Laundry: Lower level
- Features: In-law capability
- Security: Smoke detector
- Rooms above ground: 13
- Rooms in the basement: 3
- Bedrooms: 4 + 3 in the basement
- Bathrooms: 4
- Kitchens: 1
- Family room: Yes
Outside and lotBrick, concrete, Asphalt shingle, Concrete
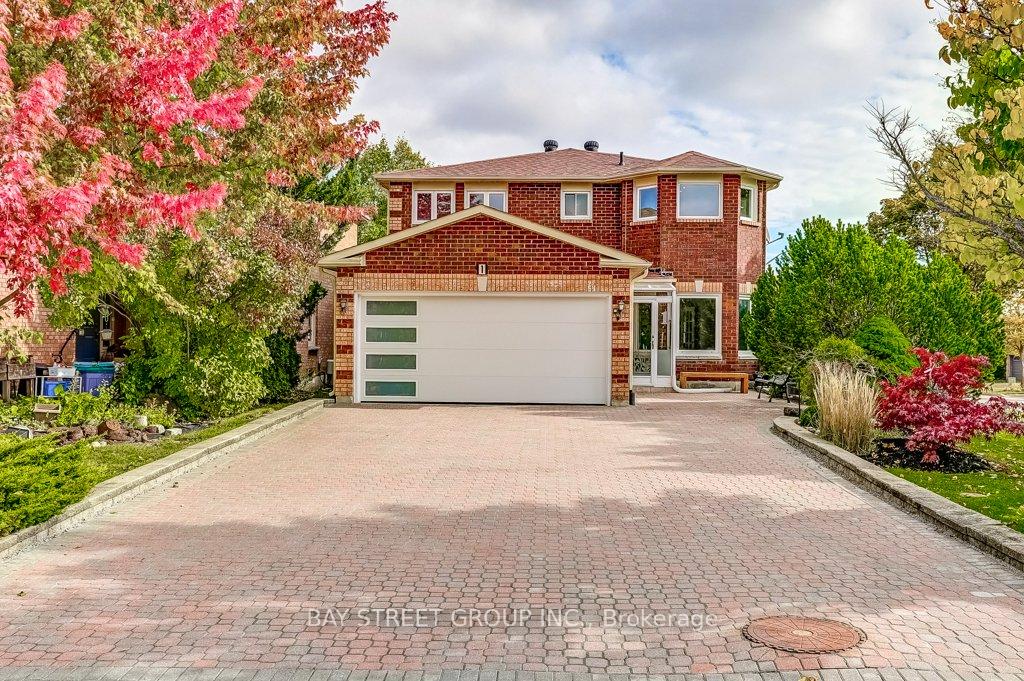
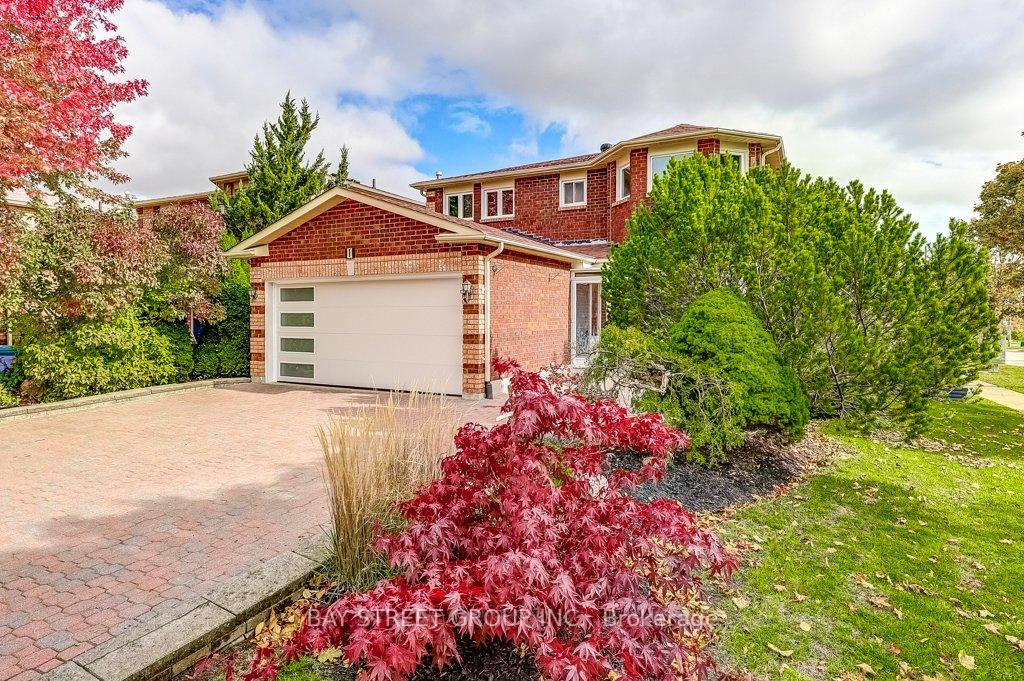
- Exterior: Brick, concrete
- Roof: Asphalt shingle
- Foundation: Concrete
- Accessibility: Roll-in shower
- Size: 24.14 × 110.02 ft
- Shape: Irregular
Parking2 Garage, Attached
- Spaces: 2 Garage
- Garage: Attached
Heating, water and powerForced air, gas, Central air, Municipal water
- Heating: Forced air, gas
- Cooling: Central air
- Water: Municipal water
- Sewer: Municipal sewer
Costs and taxesTaxes $6,265 a year, HST No HST, Hot water tank (enercare, $34.40/mth after tax)
- Taxes, 2025: $6,265 a year
- HST: No HST
- Rental items: Hot water tank (enercare, $34.40/mth after tax)
- Under contract: Hot water tank-gas
Included in the saleStainless steel kitchen appliance: stovetop, hood range, fridge; washer & dryer, existing window covering and light fixtures. well maintained property! new upgrades in 2025 include: garage door, kitchen countertop & vinyl flooring on first floor; 2023: heat pump, roof insulation, patio door; furnace 2011, roof 2018, Interior decorations, exterior garden shed, garden patio & cushions, front yard entry benches (2).
- Included: Stainless steel kitchen appliance: stovetop, hood range, fridge; washer & dryer, existing window covering and light fixtures. well maintained property! new upgrades in 2025 include: garage door, kitchen countertop & vinyl flooring on first floor; 2023: heat pump, roof insulation, patio door; furnace 2011, roof 2018
- Not included: Interior decorations, exterior garden shed, garden patio & cushions, front yard entry benches (2).
NearbyHospital, park, public transit, school, rec./commun.centre, arts centre
- Close to: Hospital, park, public transit, school, rec./commun.centre, arts centre
Listing detailsN12479785, Sold, Oct 23, 2025
- MLS® number: N12479785
- Status: Sold
- Listed on: Oct 23, 2025
- Days on market: 22
- Updated: Nov 14, 2025
- Possession: Flexible
- Occupied by: Vacant
- Listing brokerage: BAY STREET GROUP INC.
About this home
1 Price Street, Richmond Hill (Devonsleigh), ON L4S 1E1
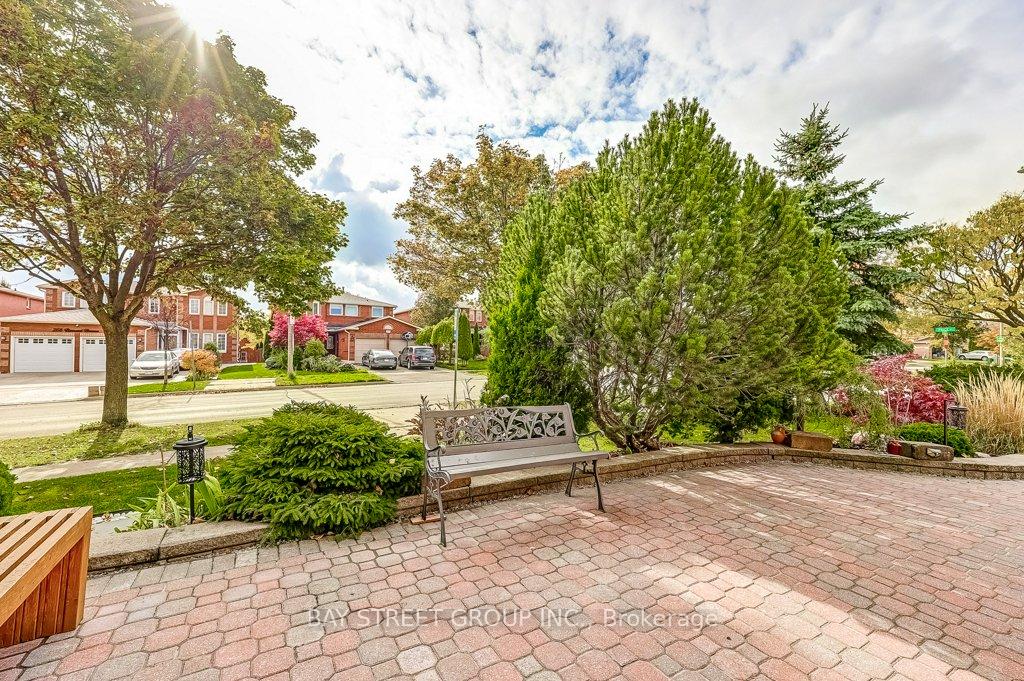
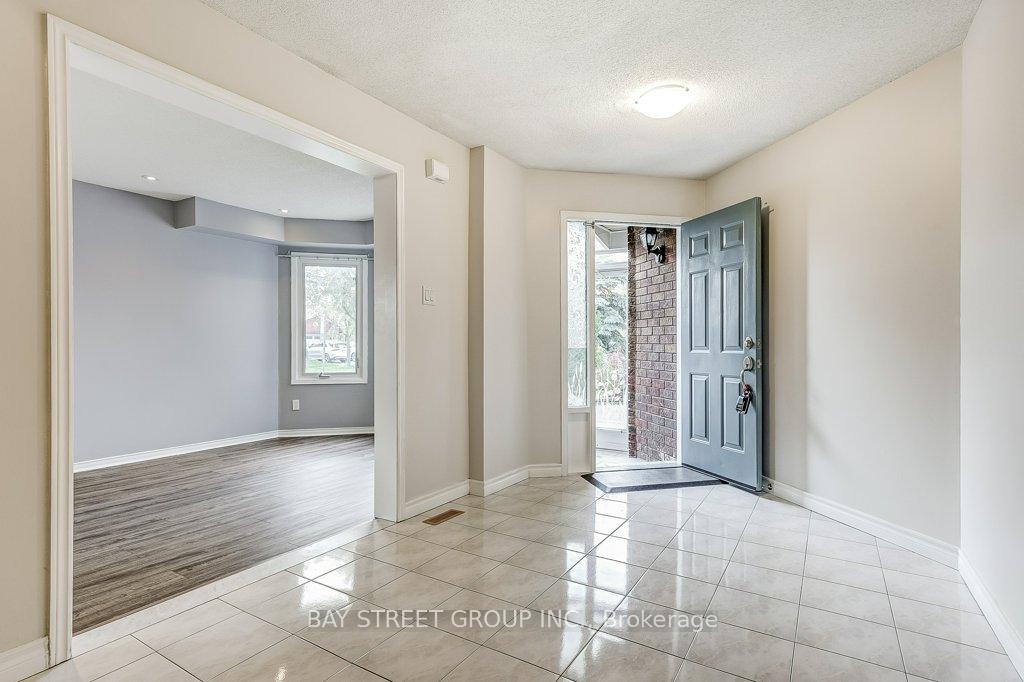
*Virtual tour available* Welcome to your opportunity to live in the prestigious Devonsleigh community of Richmond Hill! This spacious corner-lot home is perfect for families of all ages, offering an ideal blend of comfort, versatility, and natural light throughout. Featuring 4 full bedrooms plus 3 additional rooms in the finished basement (ideal for extra bedrooms, offices, or a hobby space), and 4 full bathrooms with showers, this home offers plenty of room for everyone. The main floor includes a full washroom, providing the potential to convert part of the first floor into an in-law suite - perfect for multi-generational living. Enjoy a bright, open-concept layout with generous living and dining areas, a modern kitchen with a breakfast area, and a cozy family room with a walk-out to a private backyard featuring a sundeck and swing - ideal for relaxing or entertaining. The finished basement includes a large recreational area and three versatile rooms, offering endless possibilities for family use or work-from-home setups. The sun-filled garden adds warmth and charm to this inviting property. Located in a family-oriented neighborhood surrounded by parks and walking trails, this home is in a top-rated school district, including Our Lady Queen of the World and Richmond Hill High School. Enjoy the convenience of nearby shopping, community centers, and easy highway access. Move-in ready!
Ask about this home
A HOMEH agent will answer your questions about this home.
Around this home
Daily convenience, out of 100, from the distances below
Schools nearby
School rating, out of 10.
Helpful calculators
Your HOMEH agent

"I would see it this week."