

Main Floor &2nd Floor, 83 Old Colony Road
Main Floor &2nd Floor, 83 Old Colony Road
 See all 25 photos
Property history
- $3,800TerminatedList: 2025-11-24|End: 2025-11-27|3 daysN12573380
Facts and features
- BasementSeparate entrance
- Lot size39 × 110 ft
- Lease term12 months
- FurnishedUnfurnished
- Separate entrance
- Central air
The homeDetached, 2-storey, 2,000–2,500 sq ft
- Type: Detached
- Style: 2-storey
- Living space: 2,000–2,500 sq ft
- Basement: Separate entrance
- Waterfront: None
InsideCarpet free, In-suite laundry, Central vacuum
- Flooring: Carpet free
- Laundry: In-suite laundry
- Features: Central vacuum
- Rooms above ground: 7
- Bedrooms: 4
- Bathrooms: 3
- Kitchens: 1
Outside and lotBrick, Asphalt shingle, Brick, concrete
- Exterior: Brick
- Roof: Asphalt shingle
- Foundation: Brick, concrete
- Features: Hot tub, deck, patio
- Size: 39.37 × 109.91 ft
Parking1 Garage, Attached
- Spaces: 1 Garage
- Garage: Attached
Heating, water and powerForced air, gas, Central air, Municipal water
- Heating: Forced air, gas
- Cooling: Central air
- Water: Municipal water
Rent and termsRent $3,800 a month, Main, 2nd floor, Unfurnished
- Rent: $3,800 a month
- Space for rent: Main, 2nd floor
- Furnished: Unfurnished
- Lease: 12 months
- Paid: Monthly
- Rent includes: Common elements
- Deposit: Required
- Credit check: Required
- Employment letter: Required
- Rental application: Required
- References: Required
IncludedStove, dishwasher,fridge, washer & dryer.outdoor hot tub if tenant agrees to maintain
- Included: Stove, dishwasher,fridge, washer & dryer.outdoor hot tub if tenant agrees to maintain
Listing detailsN12573380, Terminated, Nov 24, 2025
- MLS® number: N12573380
- Status: Terminated
- Listed on: Nov 24, 2025
- Days on market: 3
- Updated: Nov 27, 2025
- Possession: 2025-11-24 / Flexible
- Occupied by: Vacant
- Listing brokerage: HOMELIFE LANDMARK REALTY INC.
About this home
Main Floor &2nd Floor, 83 Old Colony Road, Richmond Hill (Oak Ridges Lake Wilcox), ON L4E 3X2
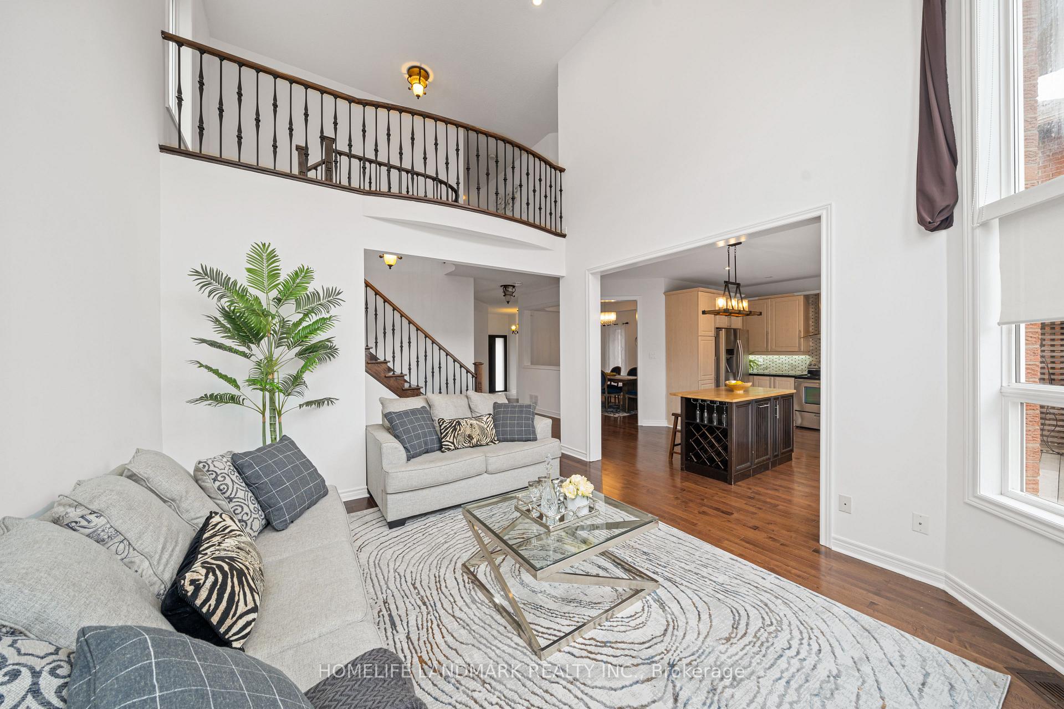
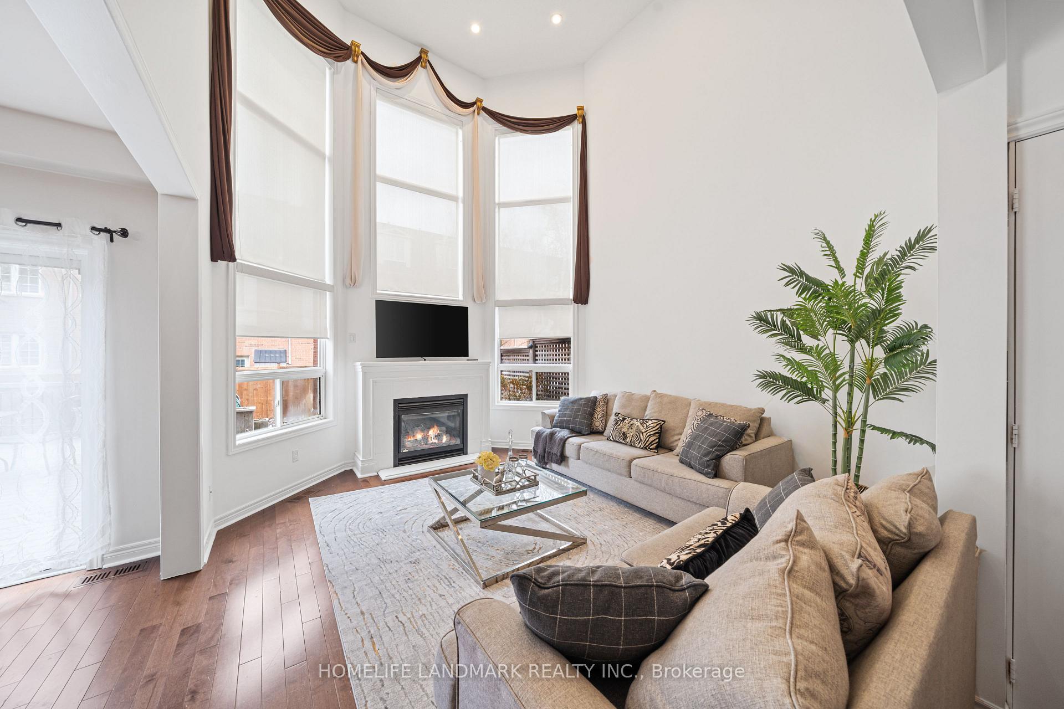
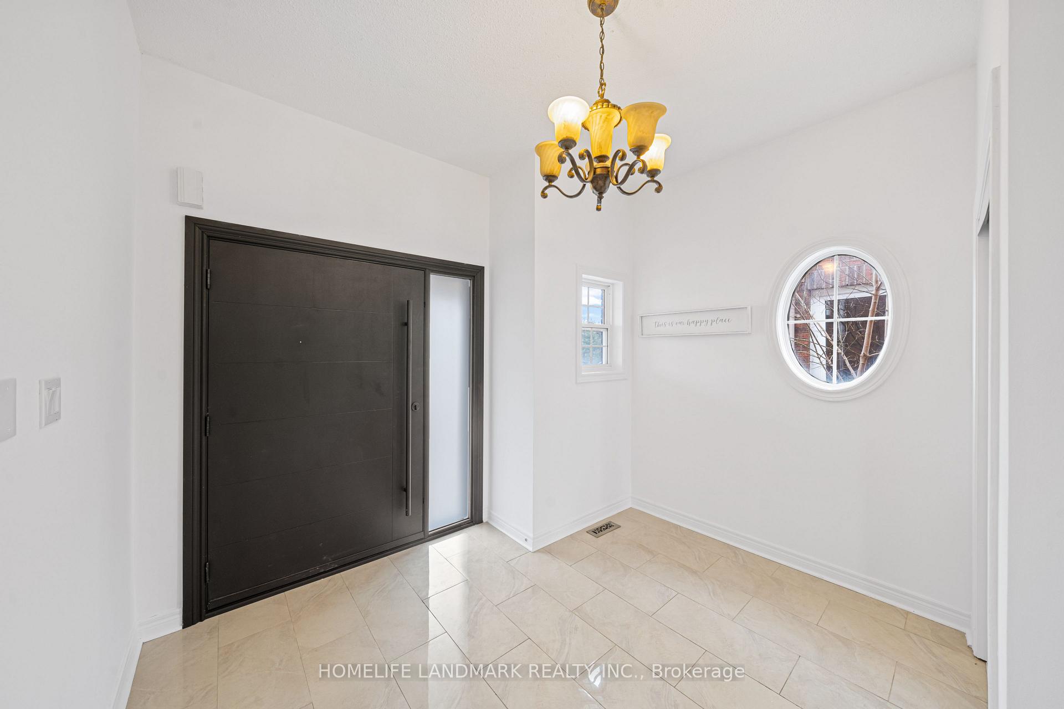
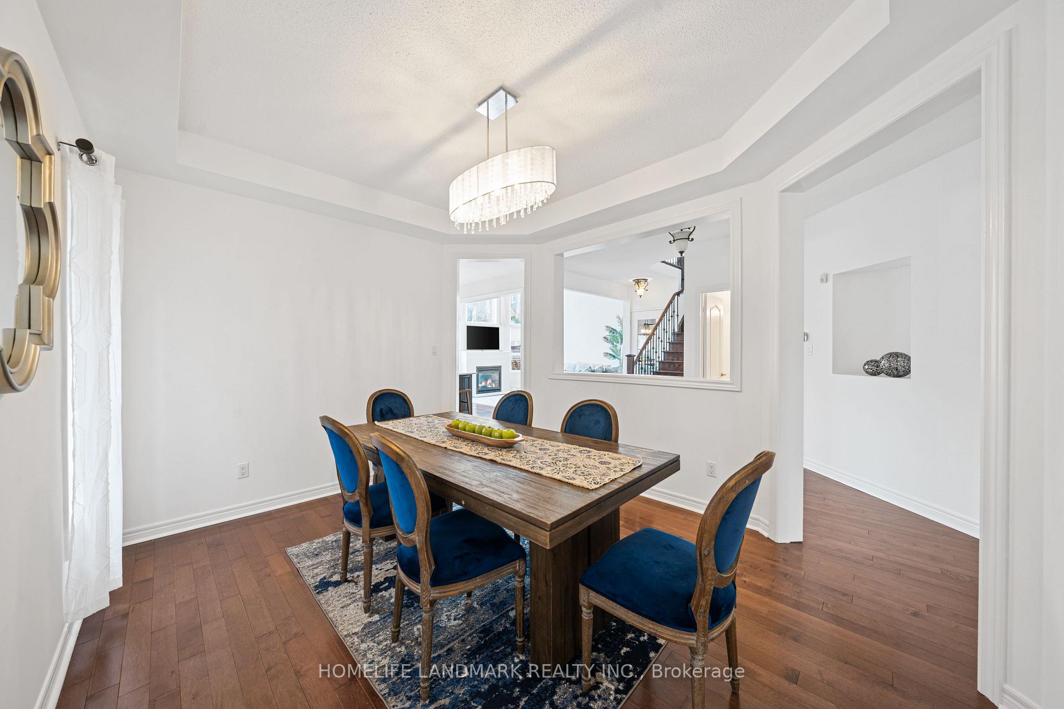
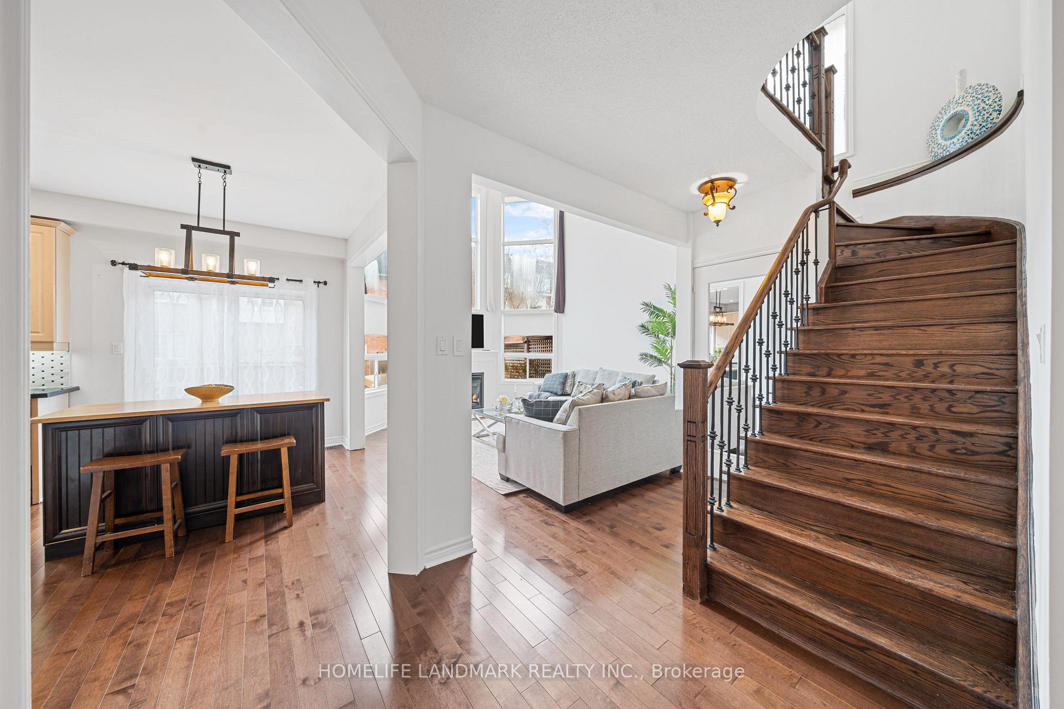
Stunning and well maintained 4 bedroom detached house facing a park. The main floor features 9 ft ceilings and a bright kitchen with pot lights, granite countertops, and tall cabinets. The breakfast area offers a walk-out to the rear wood deck. The family room has a high ceiling, gas fireplace, and pot lights. Hardwood floors throughout both levels. The primary bedroom includes a renovated 5 piece ensuite, along with three additional spacious bedrooms. Main and second floors only; basement not included.
Ask about this home
A HOMEH agent will answer your questions about this home.
Around this home
Daily convenience, out of 100, from the distances below
Schools nearby
School rating, out of 10.
Helpful calculators
Your HOMEH agent

"I would see it this week."