

116 Weldrick Road W
116 Weldrick Road W
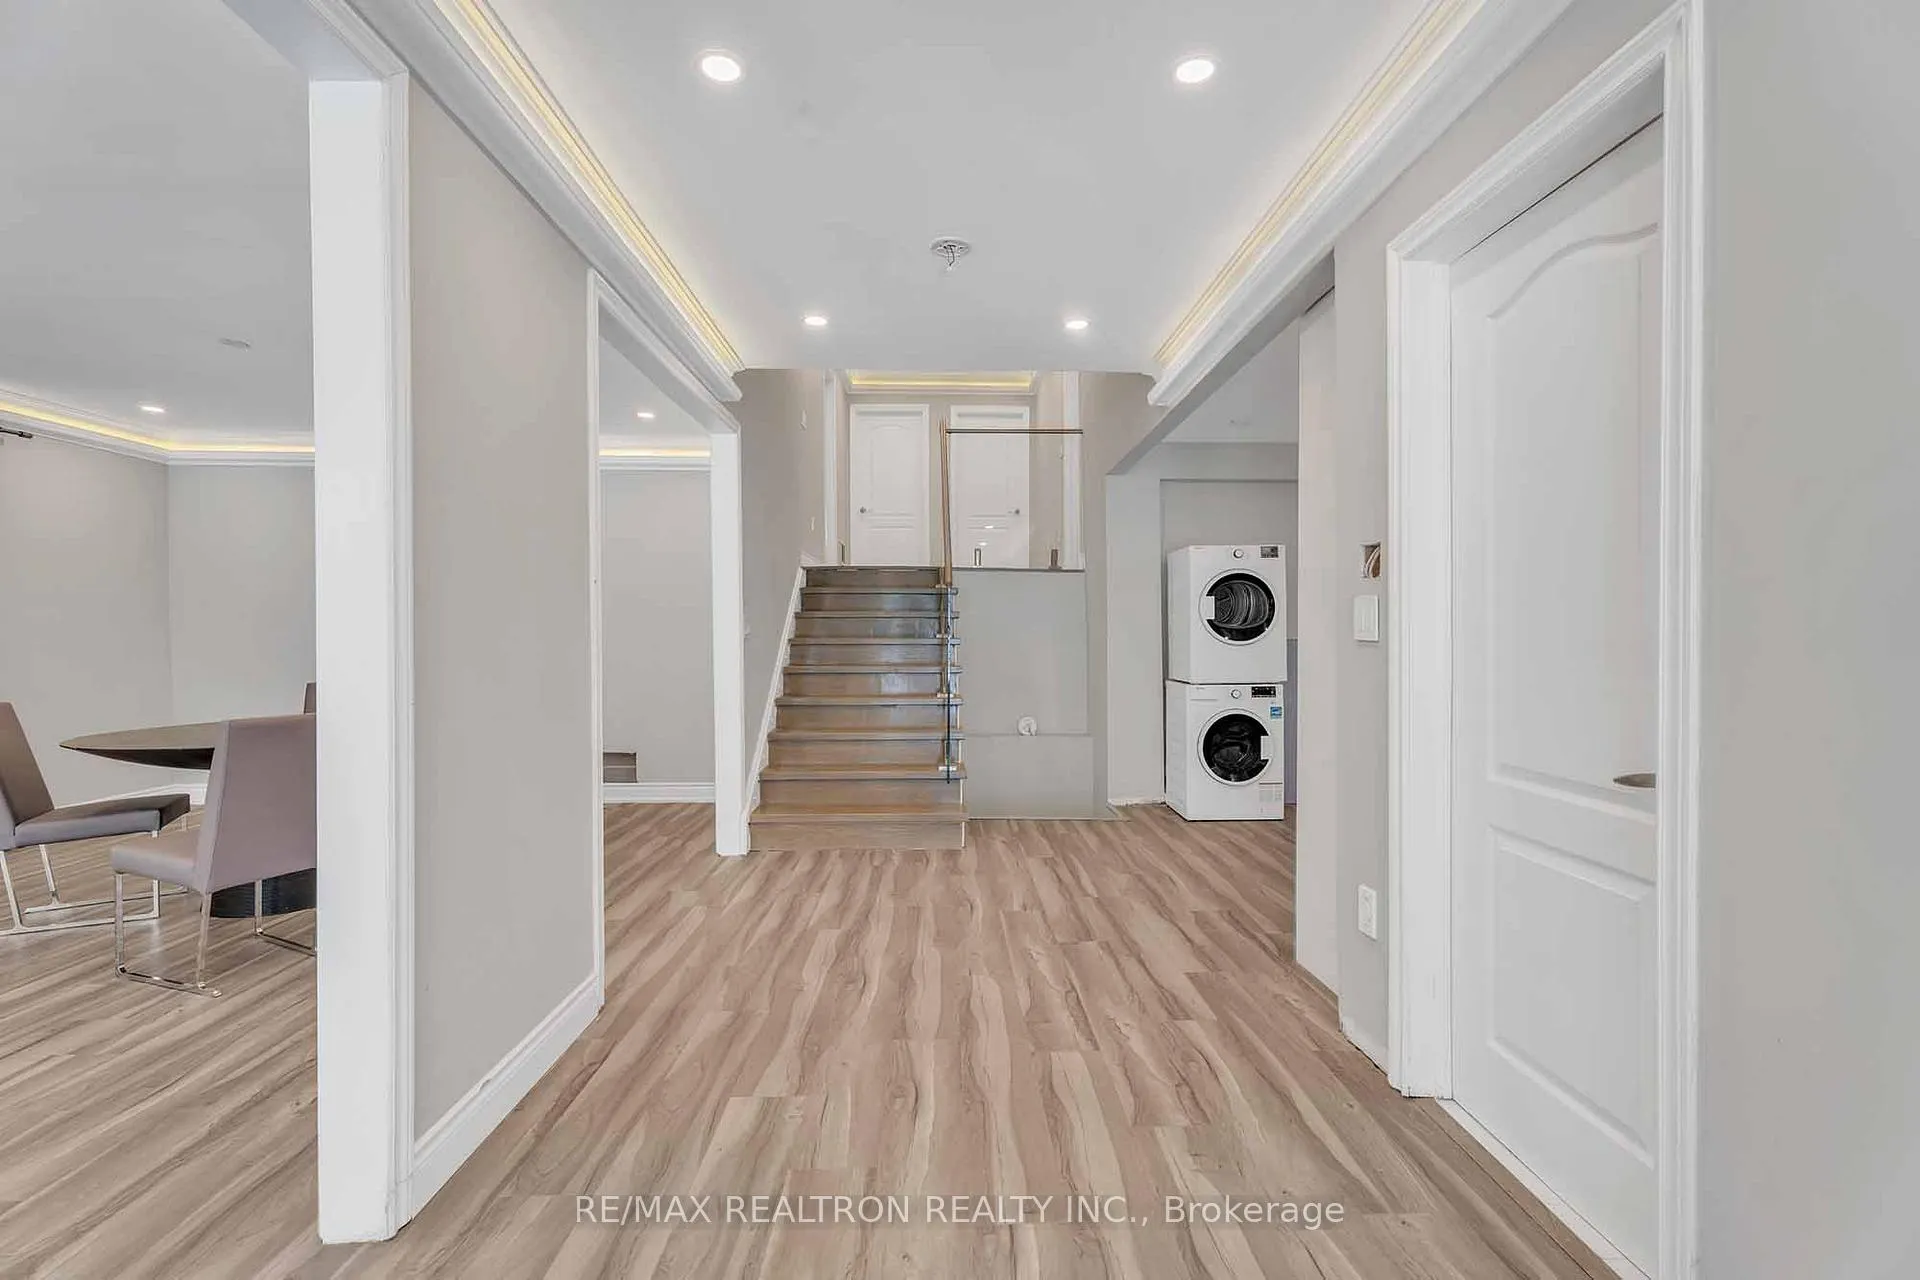 See all 39 photos
Property history
- $1TerminatedList: 2025-02-19|End: 2026-04-07|412 daysN11980487
Facts and features
- BasementFinished
- Price per sq ft~$0
- Water, sewerMunicipal
- HeatingForced air
- 4 kitchens
- Separate entrance
- Central air
The homeDetached, Backsplit 3, 2,500–3,000 sq ft
- Type: Detached
- Style: Backsplit 3
- Living space: 2,500–3,000 sq ft
- Basement: Finished, separate entrance
InsideCarpet free, Rooms above ground 12, Rooms in the basement 9
- Features: Carpet free
- Rooms above ground: 12
- Rooms in the basement: 9
- Bedrooms: 5 + 3 in the basement
- Bathrooms: 6
- Kitchens: 4
Outside and lotBrick, Shingles, Unknown
- Exterior: Brick
- Roof: Shingles
- Foundation: Unknown
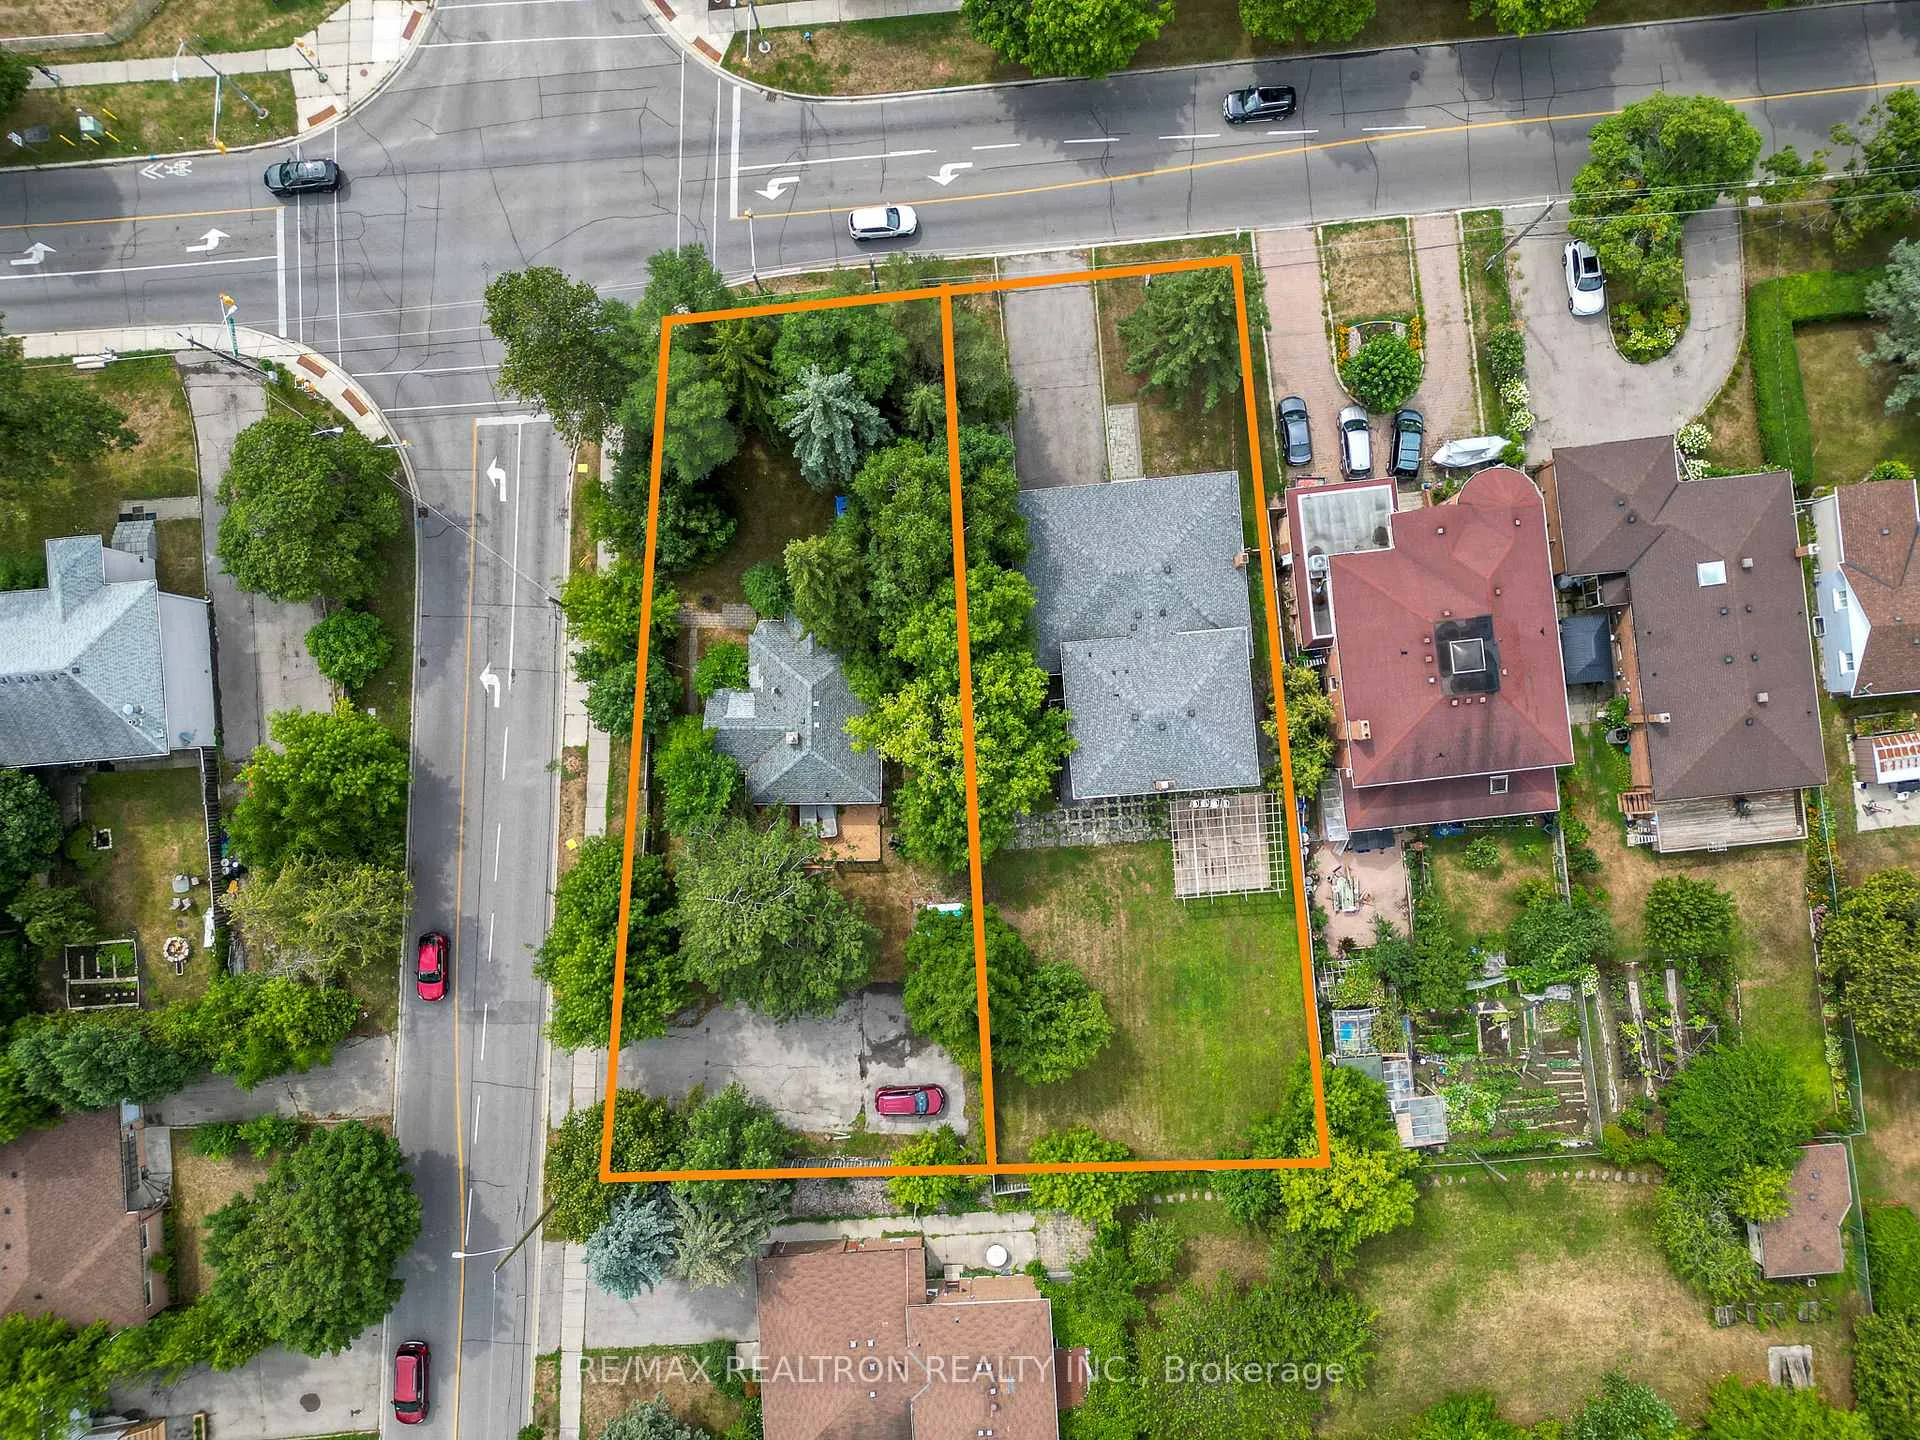
- Size: 65 × 175 ft
Parking2 Garage, Built-in, Private double
- Spaces: 2 Garage
- Garage: Built-in
- Driveway: Private double
Heating, water and powerForced air, gas, Central air, Municipal water
- Heating: Forced air, gas
- Cooling: Central air
- Water: Municipal water
- Sewer: Municipal sewer
Costs and taxesTaxes $8,750 a year, HST included in the price
- Taxes, 2024: $8,750 a year
- HST: HST included in the price
Included in the saleAll existing appliances 4 fridges, 3 stoves, 3 washers & dryers, 2 built-in dishwashers, 2 microwaves.
- Included: All existing appliances 4 fridges, 3 stoves, 3 washers & dryers, 2 built-in dishwashers, 2 microwaves.
Listing detailsN11980487, Terminated, Feb 19, 2025
- MLS® number: N11980487
- Status: Terminated
- Listed on: Feb 19, 2025
- Days on market: 412
- Updated: Apr 7, 2026
- Possession: Immediately/TBA
- Occupied by: Owner
- Listing brokerage: RE/MAX REALTRON REALTY INC.
About this home
116 Weldrick Road W, Richmond Hill (North Richvale), ON L4C 3V1
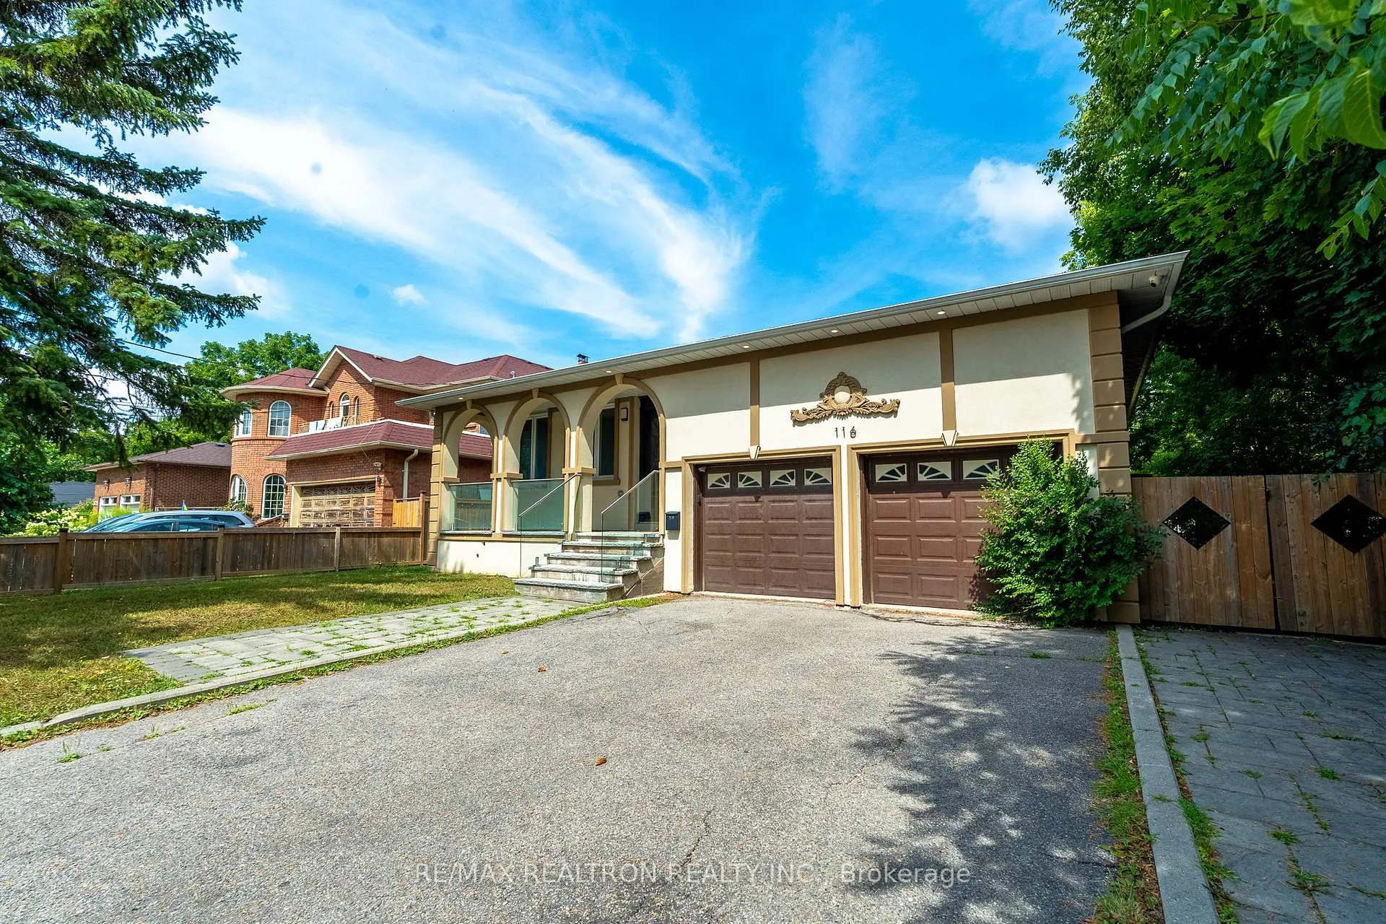
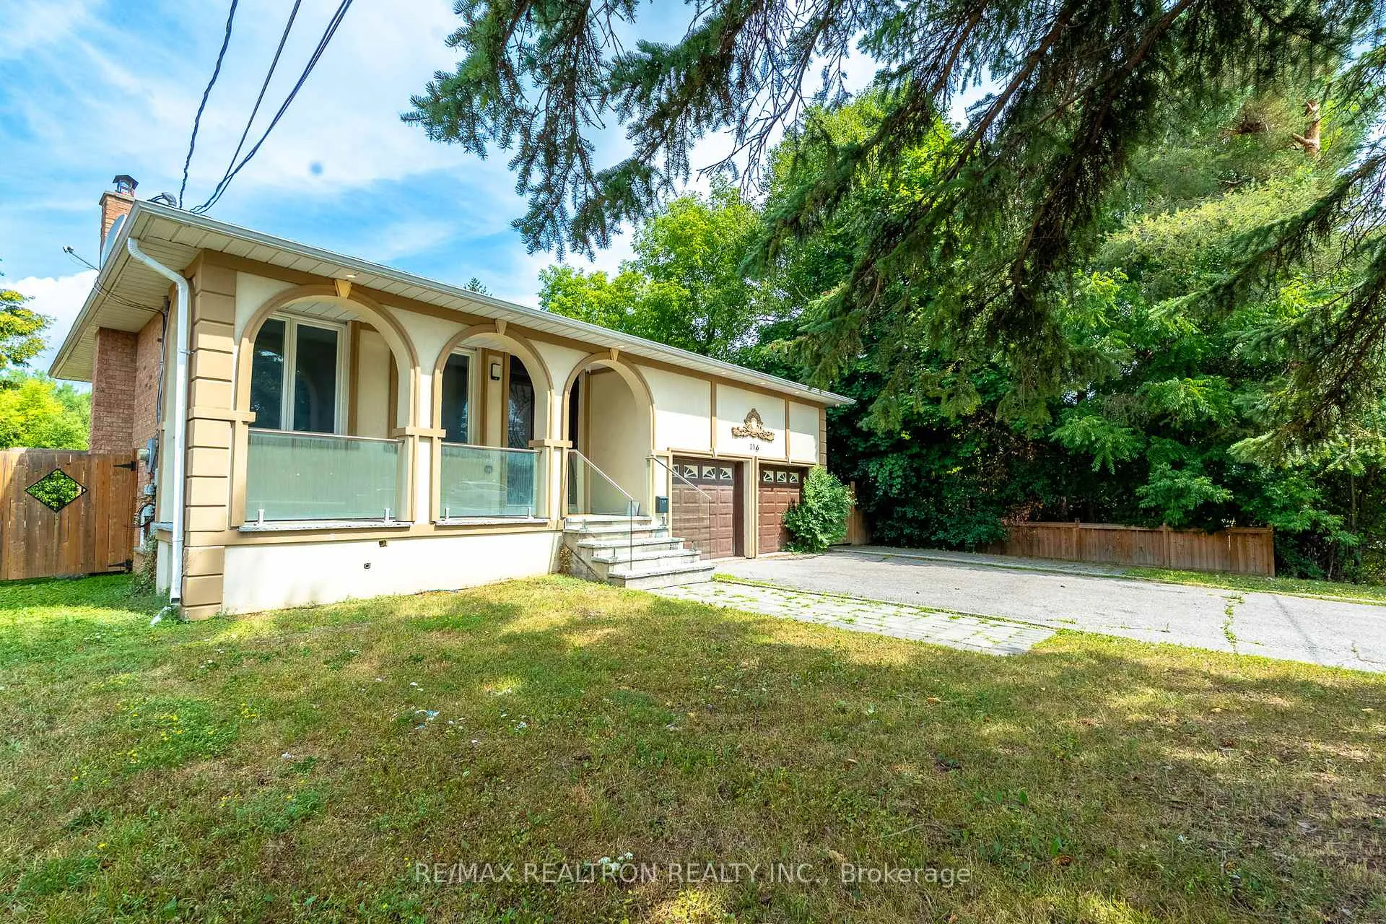
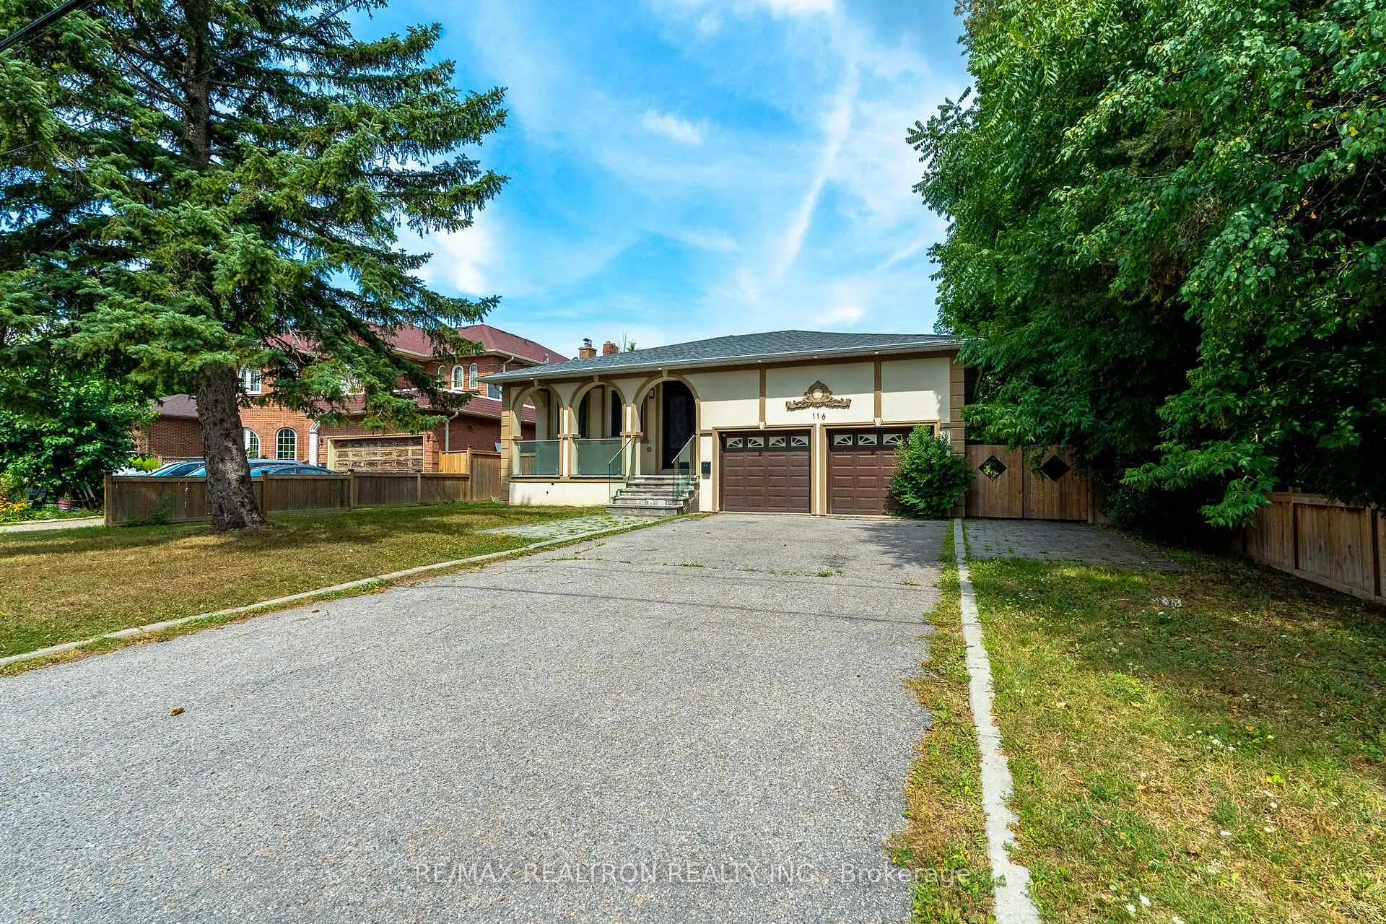
A prime development and investment opportunity in the heart of Richmond Hill, just two minutes from Yonge Street. This high-potential redevelopment site must be purchased with 114 Weldrick Ave(there is option to be purchased separately as well), offering possibilities for town home development or severance into 3-4 lots. Great potential of generating rental income permonth.this property provides a strong turnkey investment while planning for future development.Fully renovated two-story back-split is thoughtfully designed with multiple units, each featuring modern finishes & private entrances. The main level offers three bedrooms and three bathrooms, including a primary suite with double walk-in closet and 3-piece ensuite. The updated kitchen boasts quartz countertops, stainless steel appliances, and an open-concep tlayout, seamlessly connecting to the bright living and dining areas, complete with pot lights throughout. The back-split unit features a walkout to a private backyard, a spacious living room with a fireplace, a full kitchen with laundry, and two bedrooms with a five-piece bathroom. The finished basement further enhances the property's value with three separate in-law suites, including one in lower level and two in the basement, each with its own private entrance to the outside. The first suite includes one bedroom, a three-piece bathroom, a wet bar, a full kitchen, and a living area with pot lights throughout. The second suite features two bedrooms, a three-piece bathroom, a full kitchen, and a spacious living area, providing ideal space for extended family or tenants. Situated in a high-demand neighborhood, just minutes from public transit, major highways, shopping, restaurants, and top-rated schools, thisproperty presents incredible potential for investors, builders, and developers.Whether you're looking to Live, Redevelop, Potential to Generate income, or hold for future appreciation, this is an unmatched opportunity in a rapidly growing community.
Ask about this home
A HOMEH agent will answer your questions about this home.
Around this home
Daily convenience, out of 100, from the distances below
Schools nearby
School rating, out of 10.
Helpful calculators
Your HOMEH agent

"I would see it this week."