

11 Kenneth Appleton Avenue
Detached Rented
1/2811 Kenneth Appleton Avenue
Detached Rented
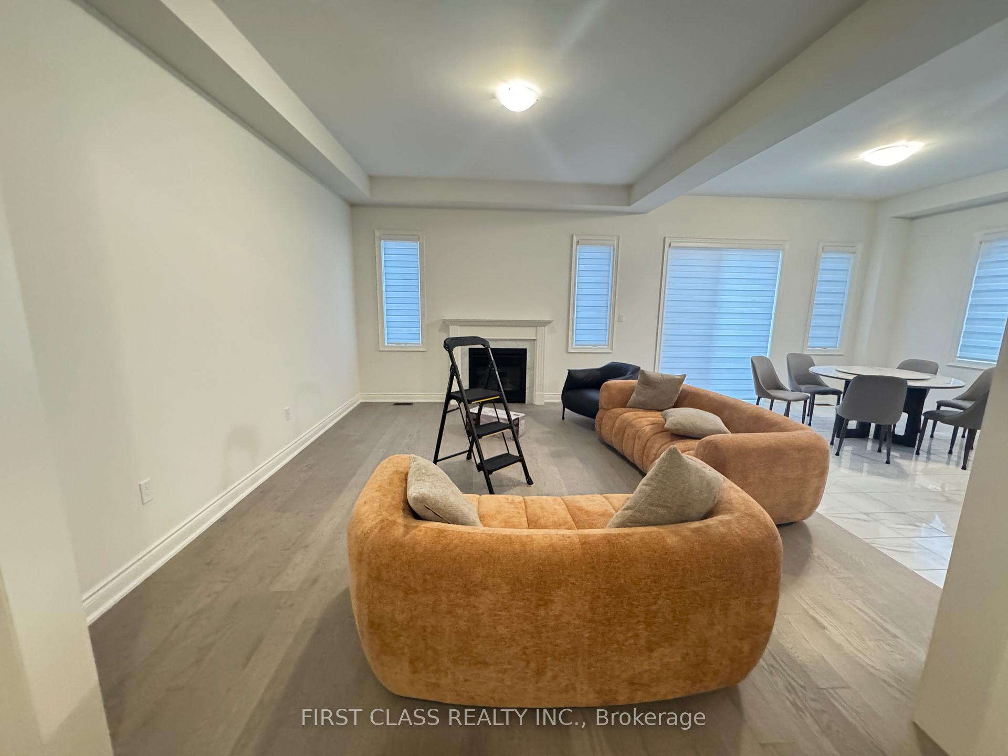
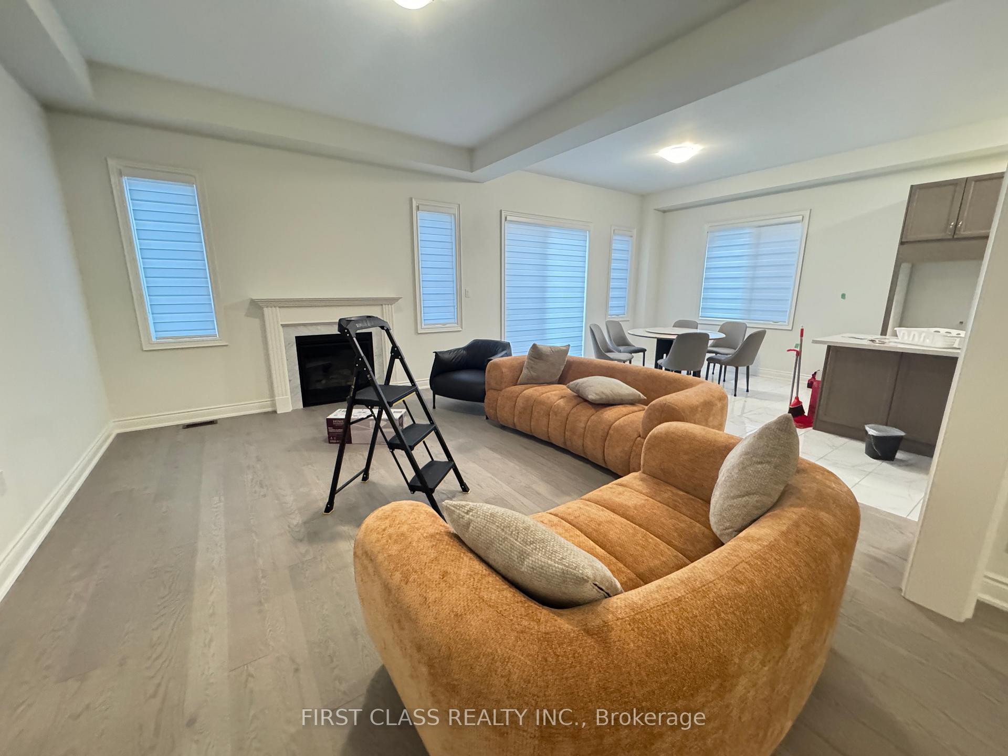
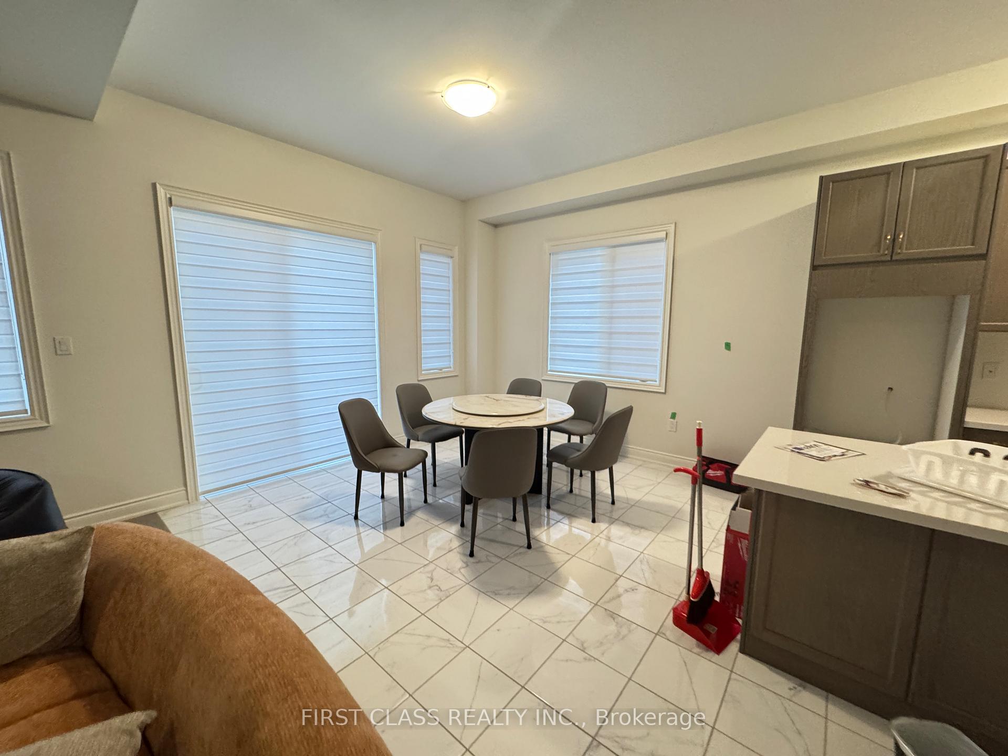
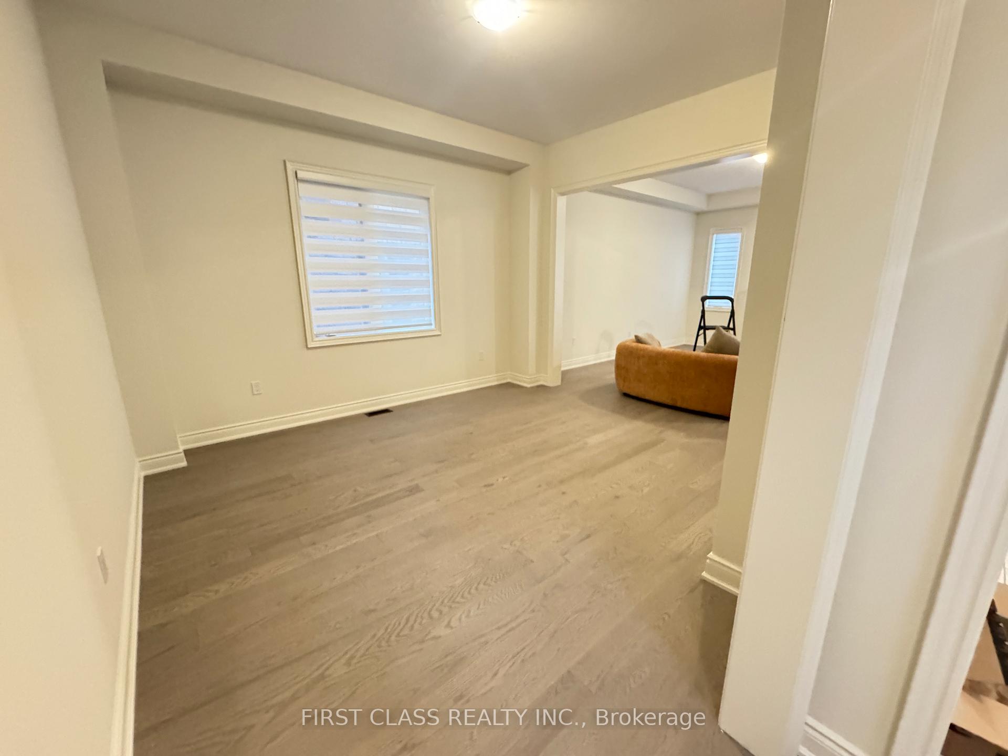
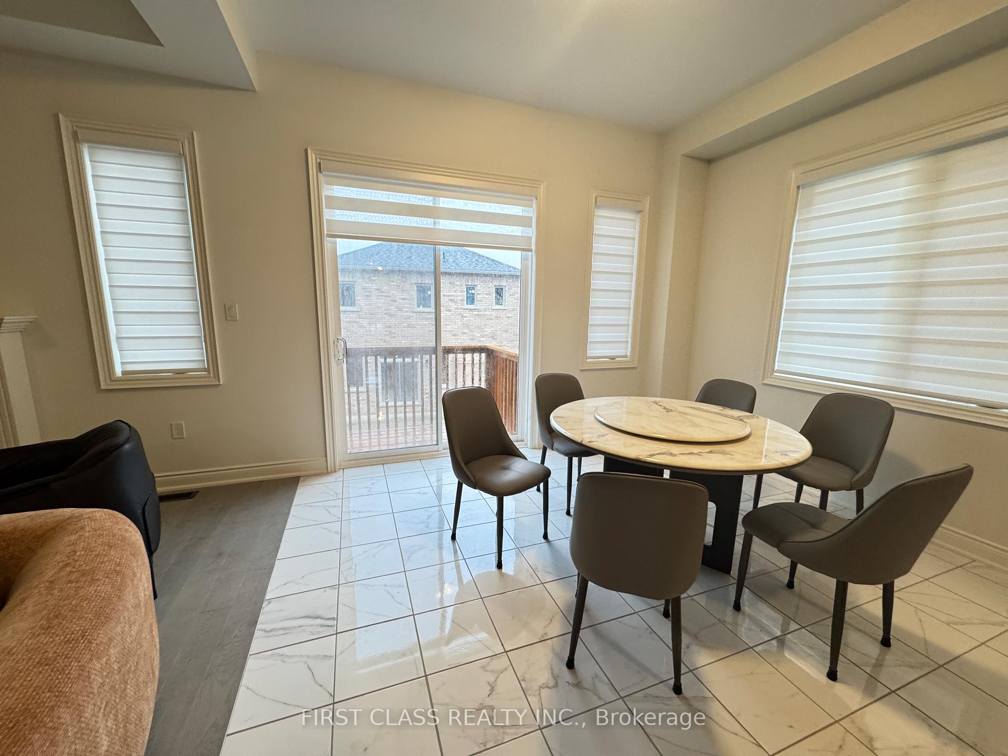 See all 28 photos
4 Bedrooms
4 Bathrooms
2 Garage
2.5K–3K sq.ft
Entire Home
— Unit
Property history
Facts and features
- BasementWalk-out
- Lease term12 months
- FurnishedPartially
- LaundryIn building
What stands out
- Second kitchen
- Fireplace
- Central air
The homeDetached, 2-storey, 2,500–3,000 sq ft
- Type: Detached
- Style: 2-storey
- Living space: 2,500–3,000 sq ft
- Basement: Walk-out
InsideFireplace Yes, In building, Carpet free
- Fireplace: Yes
- Laundry: In building
- Features: Carpet free
- Rooms above ground: 10
- Bedrooms: 4
- Bathrooms: 4
- Kitchens: 2
- Family room: Yes
Outside and lotBrick, Asphalt shingle, Concrete
- Exterior: Brick
- Roof: Asphalt shingle
- Foundation: Concrete
Parking2 Garage, Attached
- Spaces: 2 Garage
- Garage: Attached
Heating, water and powerForced air, gas, Central air, Municipal water
- Heating: Forced air, gas
- Cooling: Central air
- Water: Municipal water
- Sewer: Municipal sewer
Rent and termsRent $4,500 a month, Entire property, Partially
- Rent: $4,500 a month
- Space for rent: Entire property
- Furnished: Partially
- Lease: 12 months
- Rent includes: Building maintenance
- Deposit: Required
- Credit check: Required
- Employment letter: Required
- Rental application: Required
- References: Required
Listing detailsN12422212, Rented, Sep 23, 2025
- MLS® number: N12422212
- Status: Rented
- Listed on: Sep 23, 2025
- Days on market: 66
- Updated: Nov 28, 2025
- Possession: 2025-09-23 / Immediate
- Occupied by: Vacant
- Listing brokerage: FIRST CLASS REALTY INC.
About this home
11 Kenneth Appleton Avenue, Richmond Hill (Headford Business Park), ON L4B 3X9
Carpet Free
Brand new house from builder green park! Never lived before. Upgraded 10 ft ceiling on main. All Quartz stone countertop.Walkout basement with a lot of nature light.Minutes toHwy404, Costco, amenities, move-in ready
Read more
Ask about this home
A HOMEH agent will answer your questions about this home.
Ask a question
Around this home
Major Mackenzie Dr E& Leslie St
Errands
Parks
Schools
Daily convenience, out of 100, from the distances below
ParkRitter Park · 1 within 1 km16 min walk970 m
GroceryFreshCo11 min walk707 m
SchoolSilver Stream Public School22 min walk1.4 km
PharmacyShoppers Drug Mart23 min walk1.4 km
Cafés & foodPizza Hut · 8 within 1 km9 min walk572 m
Gym & rec centreBayview Hill Community Centre and Pool28 min walk1.7 km
WalkDriveStraight-line distance, open map data
Grocery0.7 km
Park1.0 km
Coffee0.6 km
Dining0.6 km
Gym1.8 km
Schools nearby
School rating, out of 10.
Silver Stream Public Schoolelementary · Public · 1.4 km
9.5/10Excellent
Lincoln Alexander Public Schoolelementary · Public · 1.5 km
8.6/10Excellent
Redstone Public Schoolelementary · Public · 1.5 km
7.3/10Good
Contact agent
Helpful calculators
Rent vs buy
Affordability
Mortgage
Down payment
Stress test
CMHC insurance
Your HOMEH agent

KimHOMEH agent · Richmond Hill
"I would see it this week."
Ask Kim