

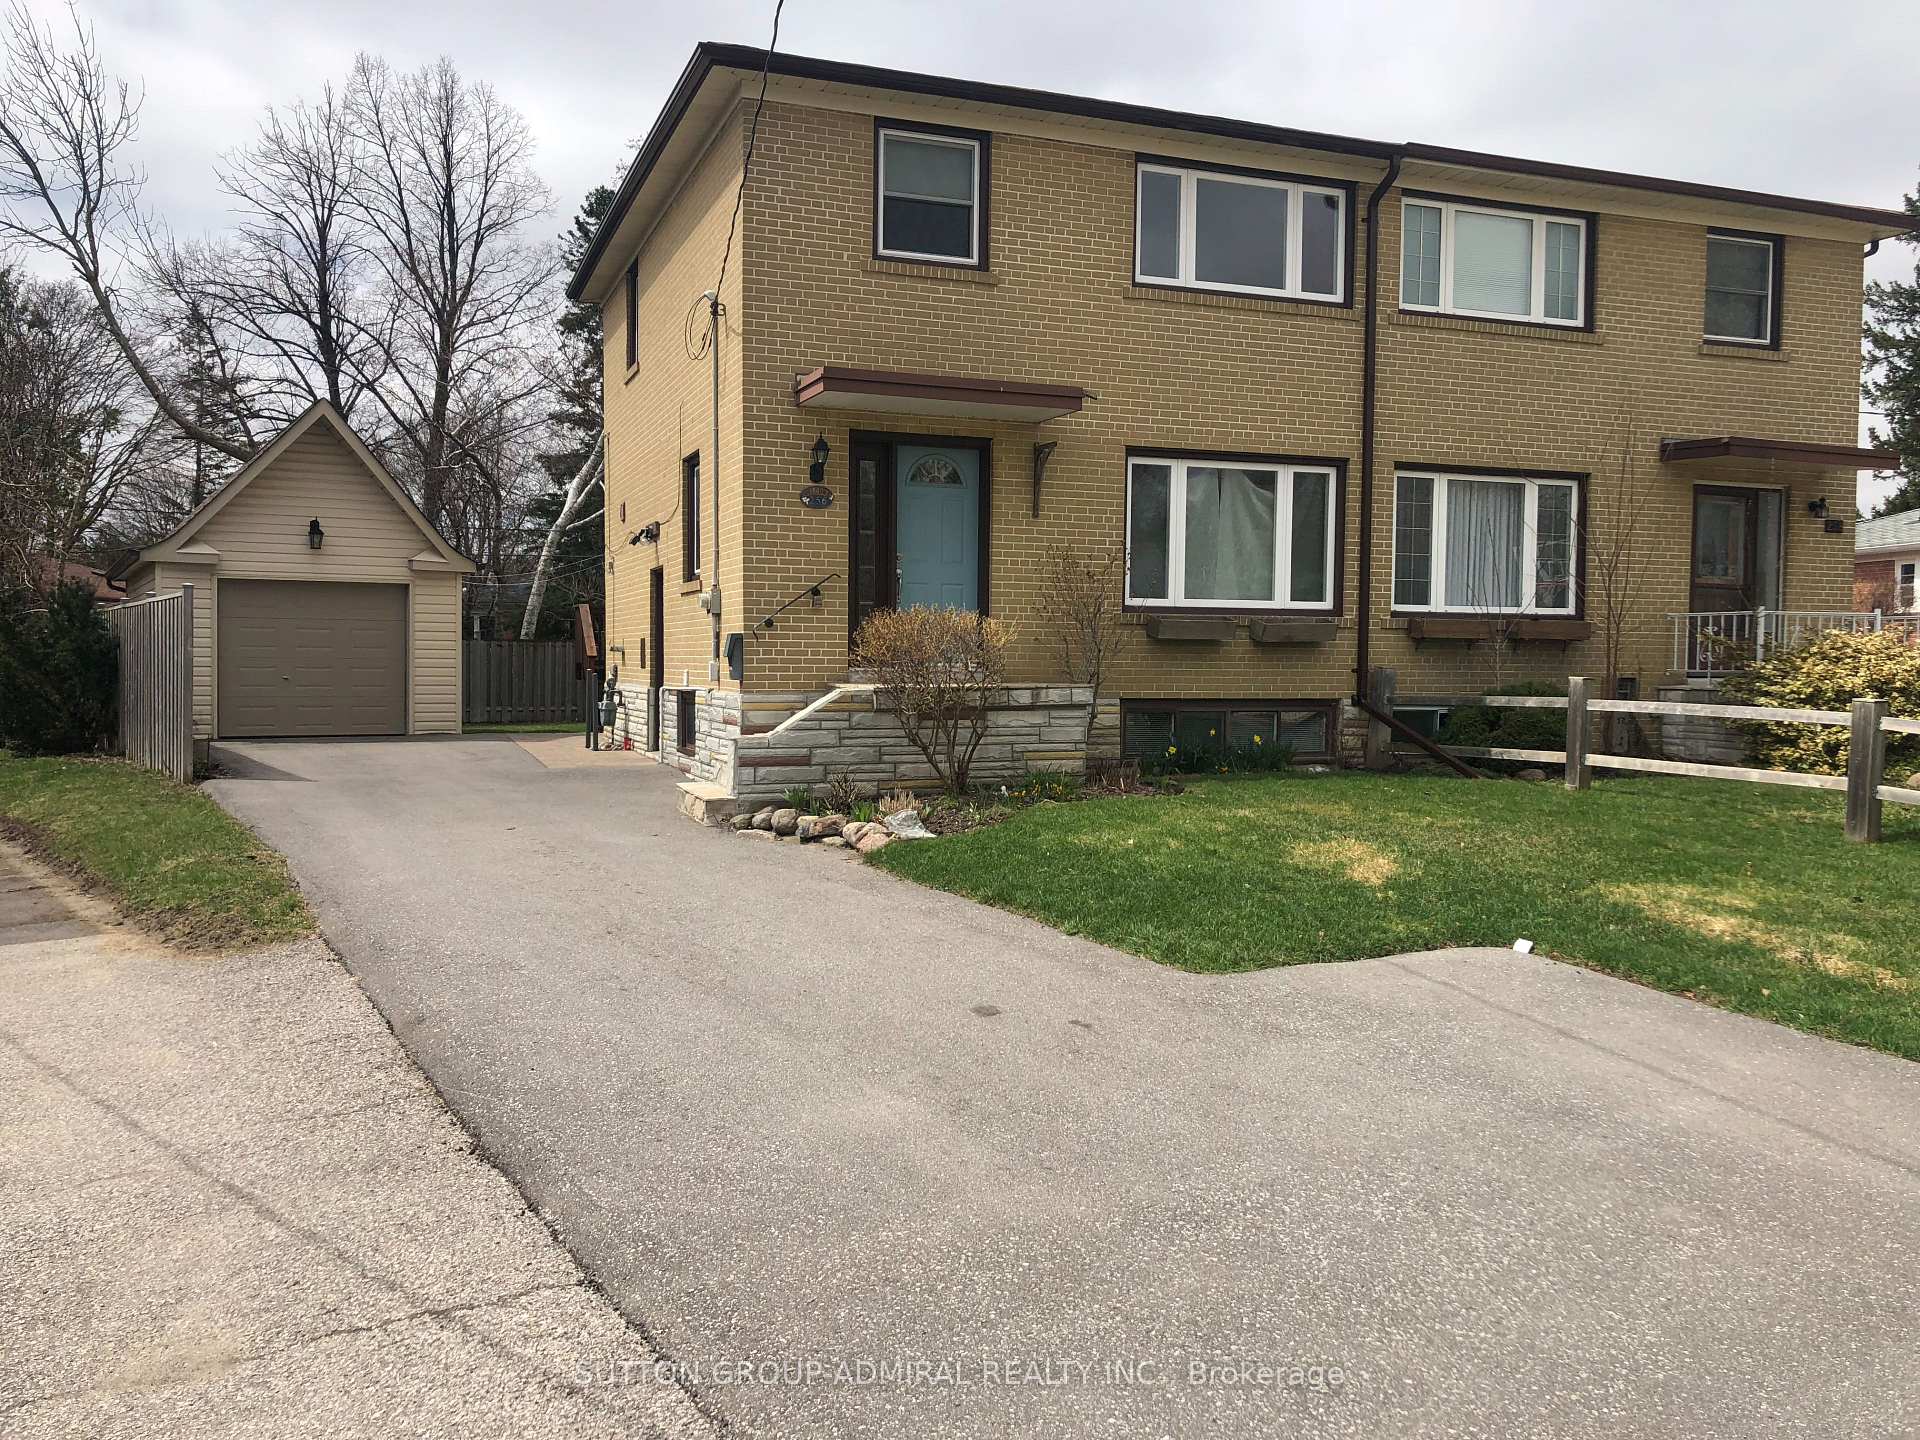
256 McConvey Drive
Semi-Detached Rented
1/20256 McConvey Drive
Semi-Detached Rented
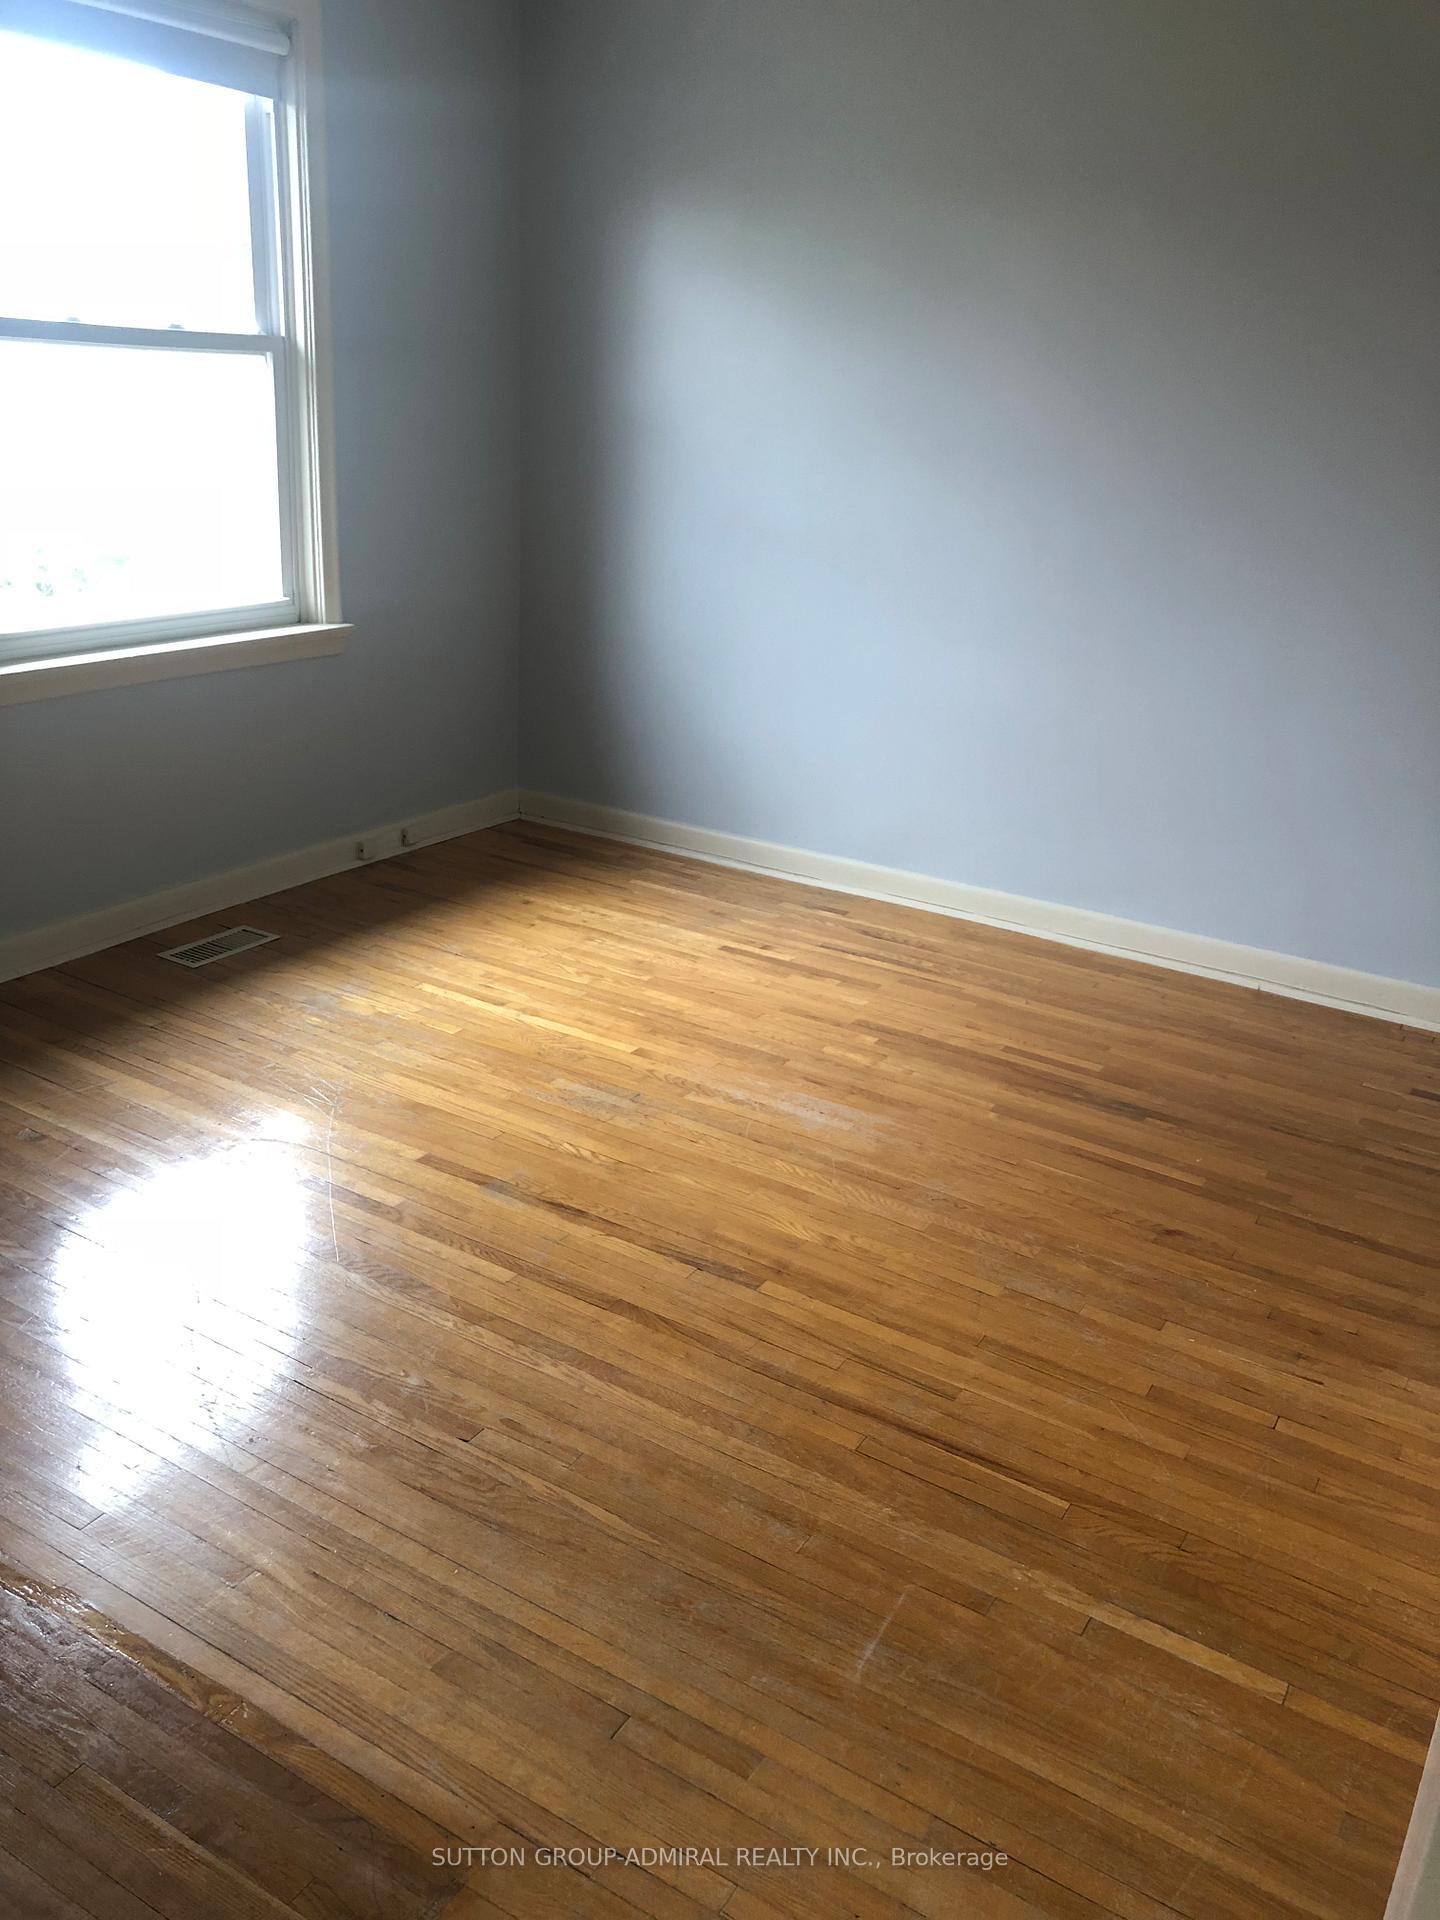 See all 20 photos
3+1 Bedrooms
2 Bathrooms
1 Garage
1.1K–1.5K sq.ft
Entire Home
— Unit
Property history
Facts and features
- BasementApartment
- Lease term12 months
- FurnishedUnfurnished
- LaundryEnsuite
What stands out
- Second kitchen
- Separate entrance
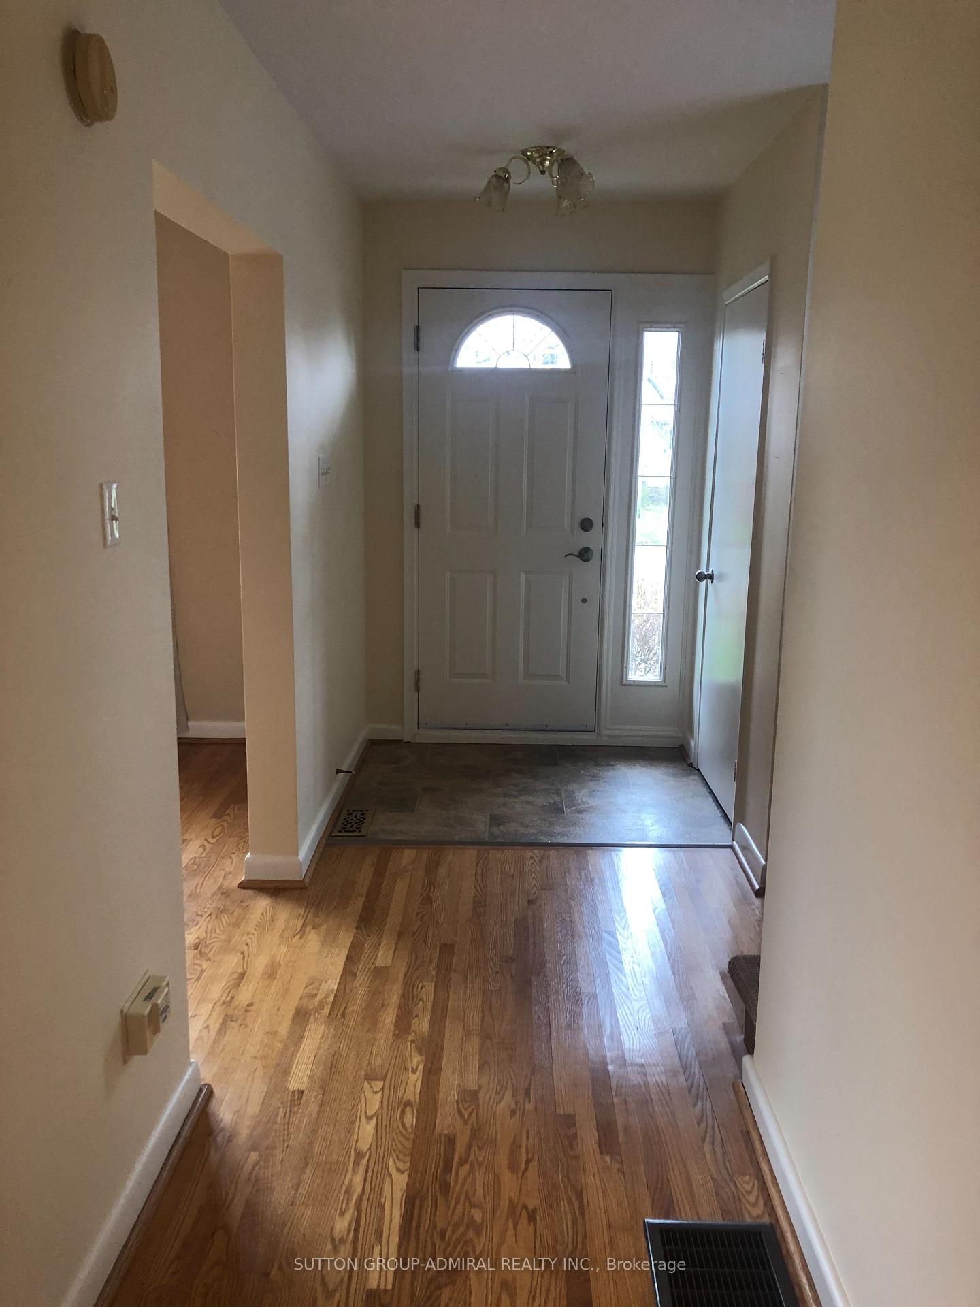
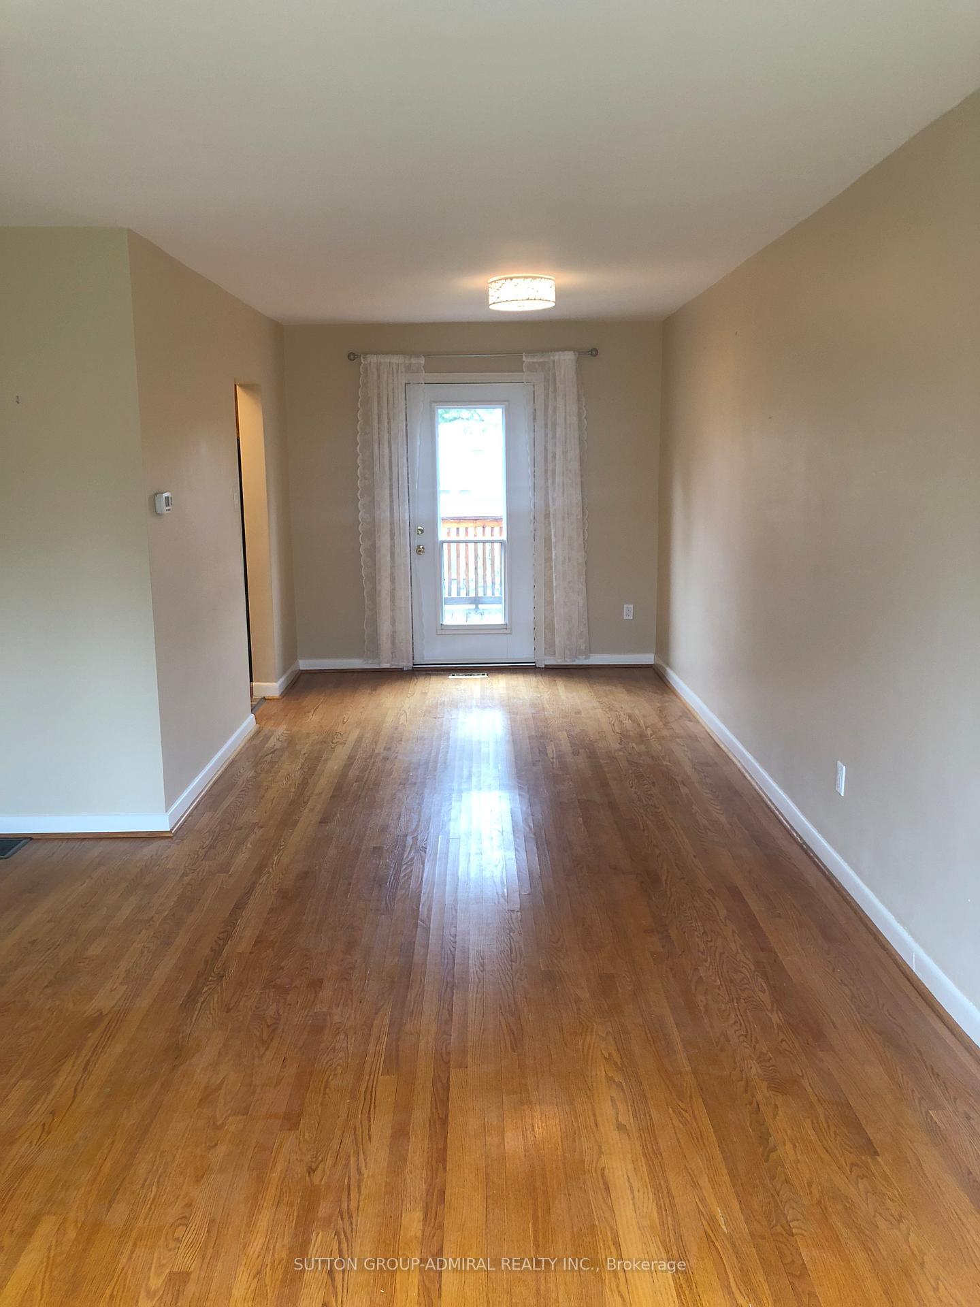
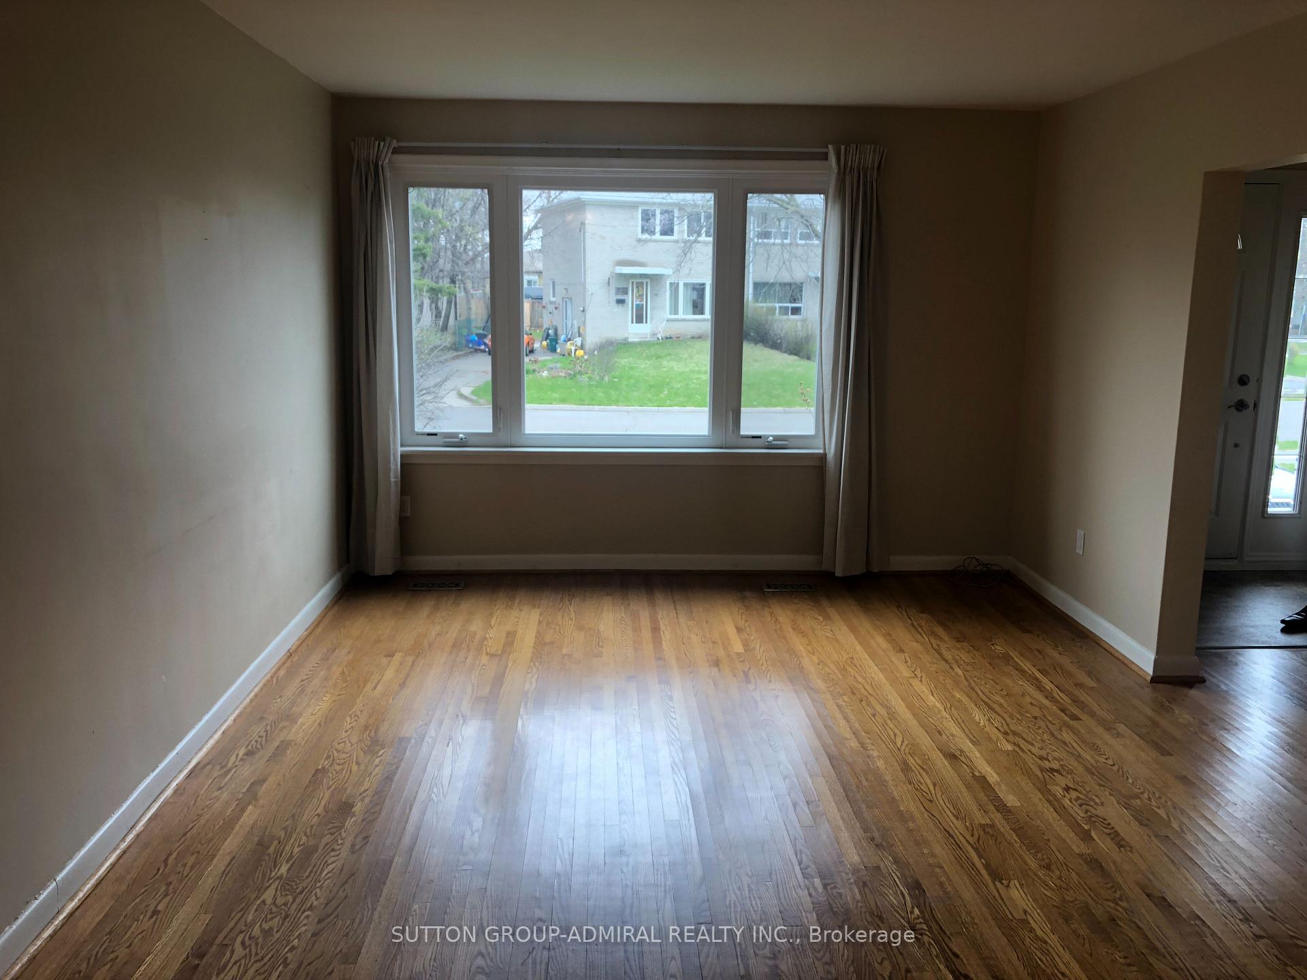
- Hardwood floors
- Central air
The homeSemi-Detached, 2-storey, 1,100–1,500 sq ft
- Type: Semi-Detached
- Style: 2-storey
- Living space: 1,100–1,500 sq ft
- Basement: Apartment, separate entrance
- Waterfront: None
InsideHardwood, Vinyl, Ensuite, lower level, Water heater owned, in-law suite
- Flooring: Hardwood, Vinyl
- Laundry: Ensuite, lower level
- Features: Water heater owned, in-law suite
- Rooms above ground: 6
- Rooms in the basement: 3
- Bedrooms: 3 + 1 in the basement
- Bathrooms: 2
- Kitchens: 2
Outside and lotBrick, Asphalt shingle, Concrete
- Exterior: Brick
- Roof: Asphalt shingle
- Foundation: Concrete
Parking1 Garage, Detached, Private
- Spaces: 1 Garage
- Garage: Detached
- Driveway: Private
Heating, water and powerForced air, gas, Central air, Municipal water
- Heating: Forced air, gas
- Cooling: Central air
- Water: Municipal water
- Sewer: Municipal sewer
Rent and termsRent $3,000 a month, Entire property, Unfurnished
- Rent: $3,000 a month
- Space for rent: Entire property
- Furnished: Unfurnished
- Lease: 12 months
- Paid: Monthly
- Rent includes: Water heater
- Deposit: Required
- Credit check: Required
- Employment letter: Required
- Rental application: Required
- References: Required
- Rental items: None.
IncludedSs fridge, gas stove, b/i dishwasher, exhaust fan, stacked washer and dryer. in lower level fridge and stove. all window coverings., Tenant is required to have tenant insurance, pay all utilities, maintain front & back yard, and snow plowing.
- Included: Ss fridge, gas stove, b/i dishwasher, exhaust fan, stacked washer and dryer. in lower level fridge and stove. all window coverings.
- Not included: Tenant is required to have tenant insurance, pay all utilities, maintain front & back yard, and snow plowing.
Listing detailsN12549848, Rented, Nov 15, 2025
- MLS® number: N12549848
- Status: Rented
- Listed on: Nov 15, 2025
- Days on market: 13
- Updated: Nov 28, 2025
- Possession: 2025-12-01 / Immediate
- Occupied by: Vacant
- Listing brokerage: SUTTON GROUP-ADMIRAL REALTY INC.
About this home
256 McConvey Drive, Richmond Hill (Crosby), ON L4C 3K2
Water Heater OwnedIn-Law Suite
Beautiful well maintained 3 bedroom house for lease. Bright house with modern kitchen, Caesarstone countertops, stainless steel appliances, hardwood floors on main floor and bedrooms. Dining room walk-out to expansive sundeck overlooking backyard. Side door separate entrance from driveway to a newly updated lower level with a kitchen and a den/office. Detached garage for 1 car. Drive way parks 4 cars. Great cozy house for a family!
Read more
Ask about this home
A HOMEH agent will answer your questions about this home.
Ask a question
Around this home
Bayview/Elgin Mills
Errands
Parks
Schools
Daily convenience, out of 100, from the distances below
ParkSkopit Park · 6 within 1 km7 min walk435 m
GroceryKitchen Food Fair7 min walk453 m
SchoolBeverley Acres Public School3 min walk190 m
PharmacyPharmaChoice7 min walk454 m
Cafés & foodLittle Caesars · 8 within 1 km7 min walk455 m
Gym & rec centreRichmond Hill Squash Club15 min walk904 m
WalkDriveStraight-line distance, open map data
Grocery0.5 km
Park0.4 km
Coffee0.9 km
Dining0.5 km
Gym0.9 km
Schools nearby
School rating, out of 10.
Beverley Acres Public Schoolelementary · Public · 0.2 km
—
Crosby Heights Public Schoolelementary · Public · 0.4 km
5.7/10Fair
Our Lady Queen of the World CA High Schoolsecondary · Private · 0.6 km
7.9/10Good
Contact agent
Helpful calculators
Rent vs buy
Affordability
Mortgage
Down payment
Stress test
CMHC insurance
Your HOMEH agent

KimHOMEH agent · Richmond Hill
"I would see it this week."
Ask Kim