

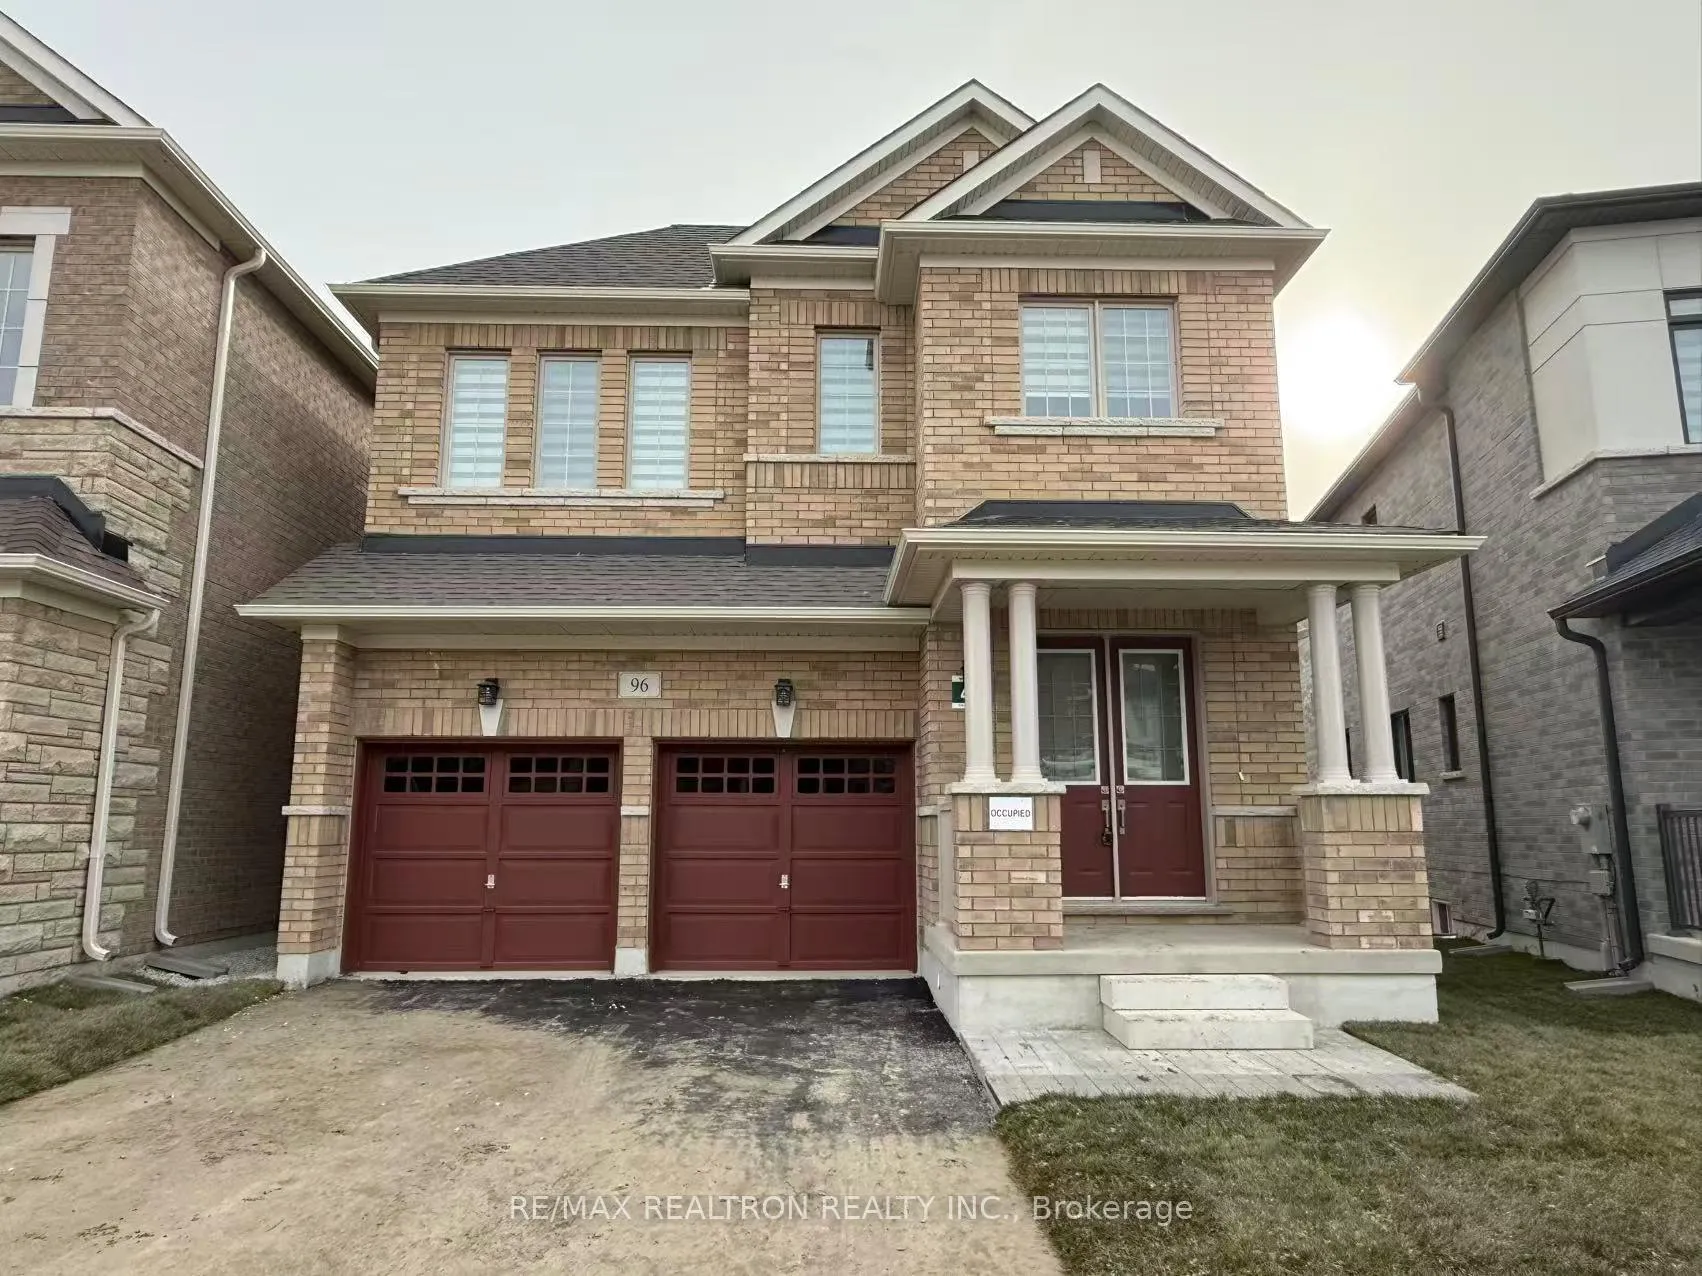
96 Boccella Crescent
Detached Rented
1/2496 Boccella Crescent
Detached Rented
 See all 24 photos
4 Bedrooms
4 Bathrooms
2 Garage
3K–3.5K sq.ft
Entire Home
— Unit
Property history
Facts and features
- BasementUnfinished
- Lease term12 months
- FurnishedUnfurnished
- LaundryIn-suite
What stands out
- Hardwood floors
- Fireplace
- Central air
The homeDetached, 2-storey, 3,000–3,500 sq ft
- Type: Detached
- Style: 2-storey
- Living space: 3,000–3,500 sq ft
- Basement: Unfinished, full
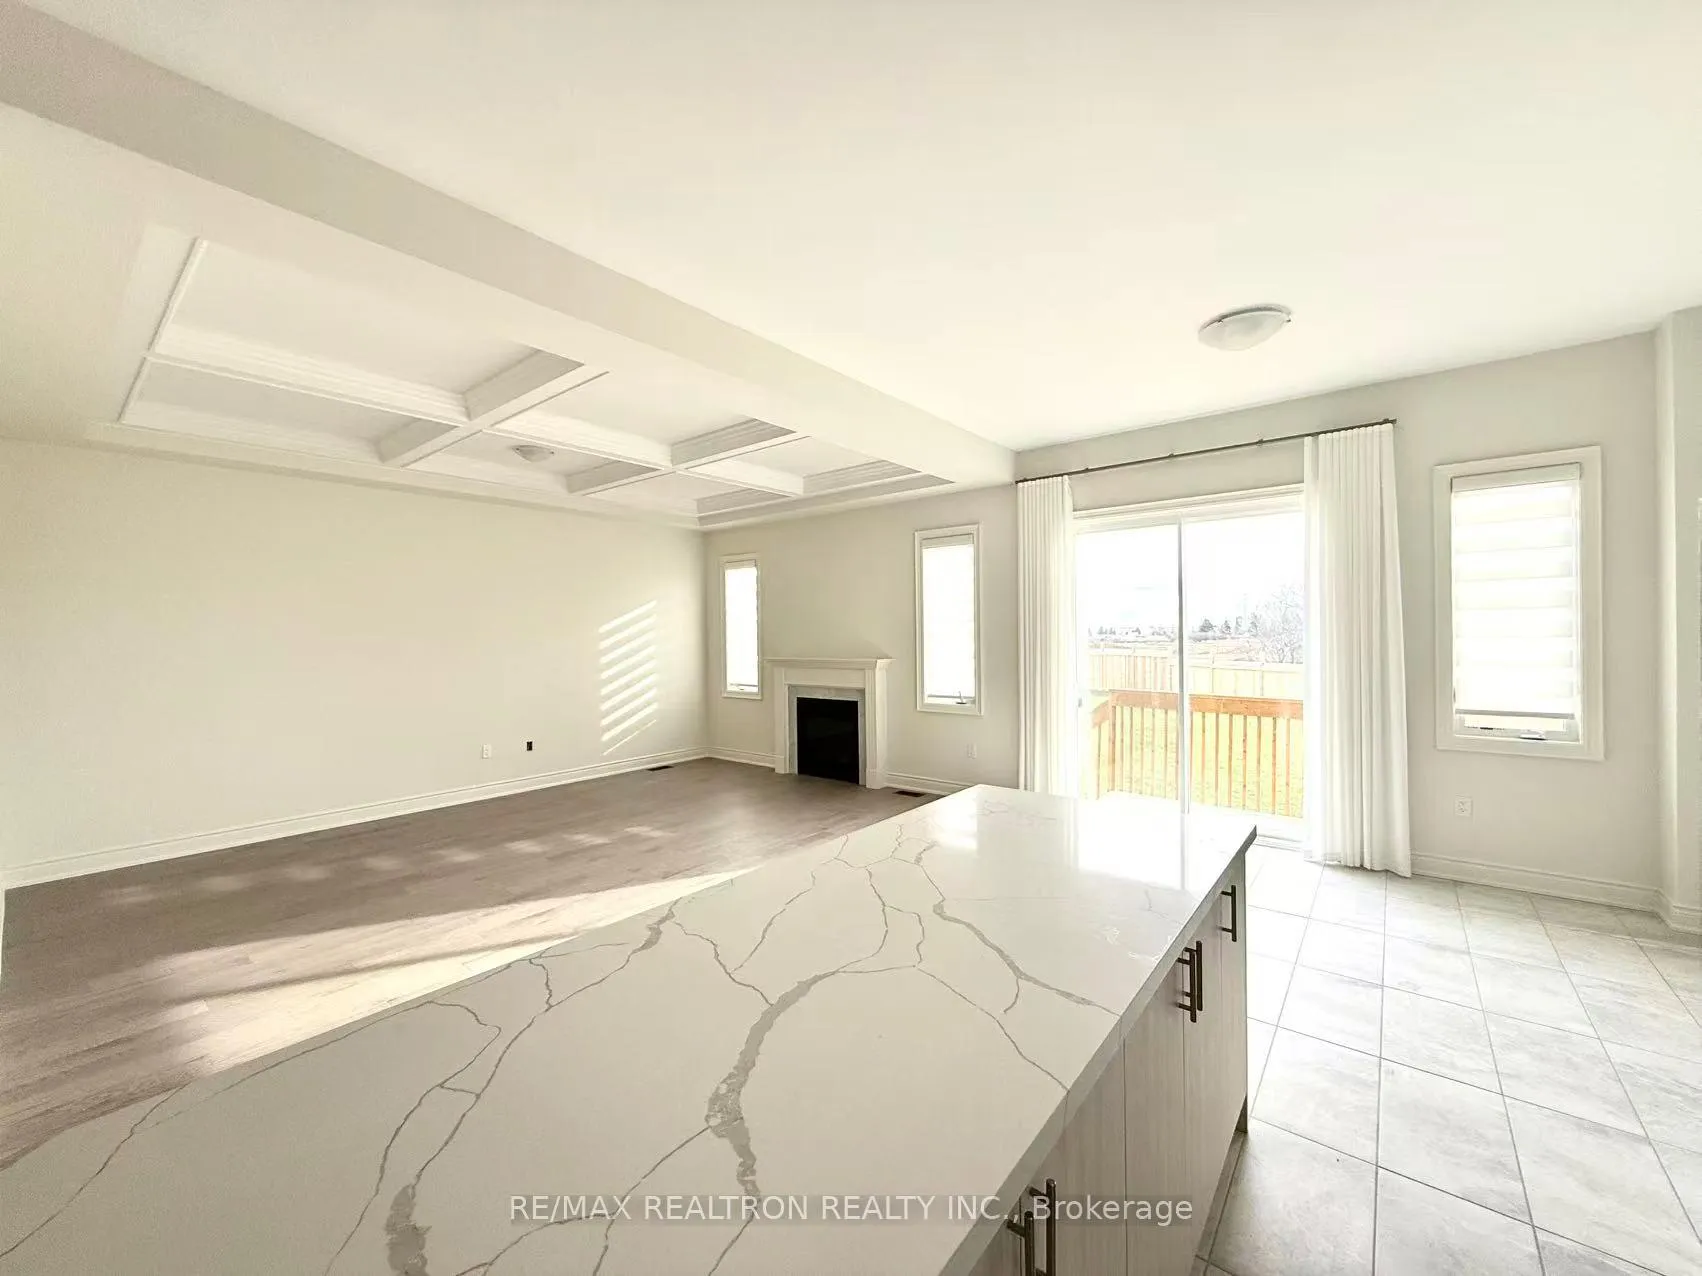
InsideFireplace Yes, Hardwood, Ceramic, In-suite laundry, upper level
- Fireplace: Yes
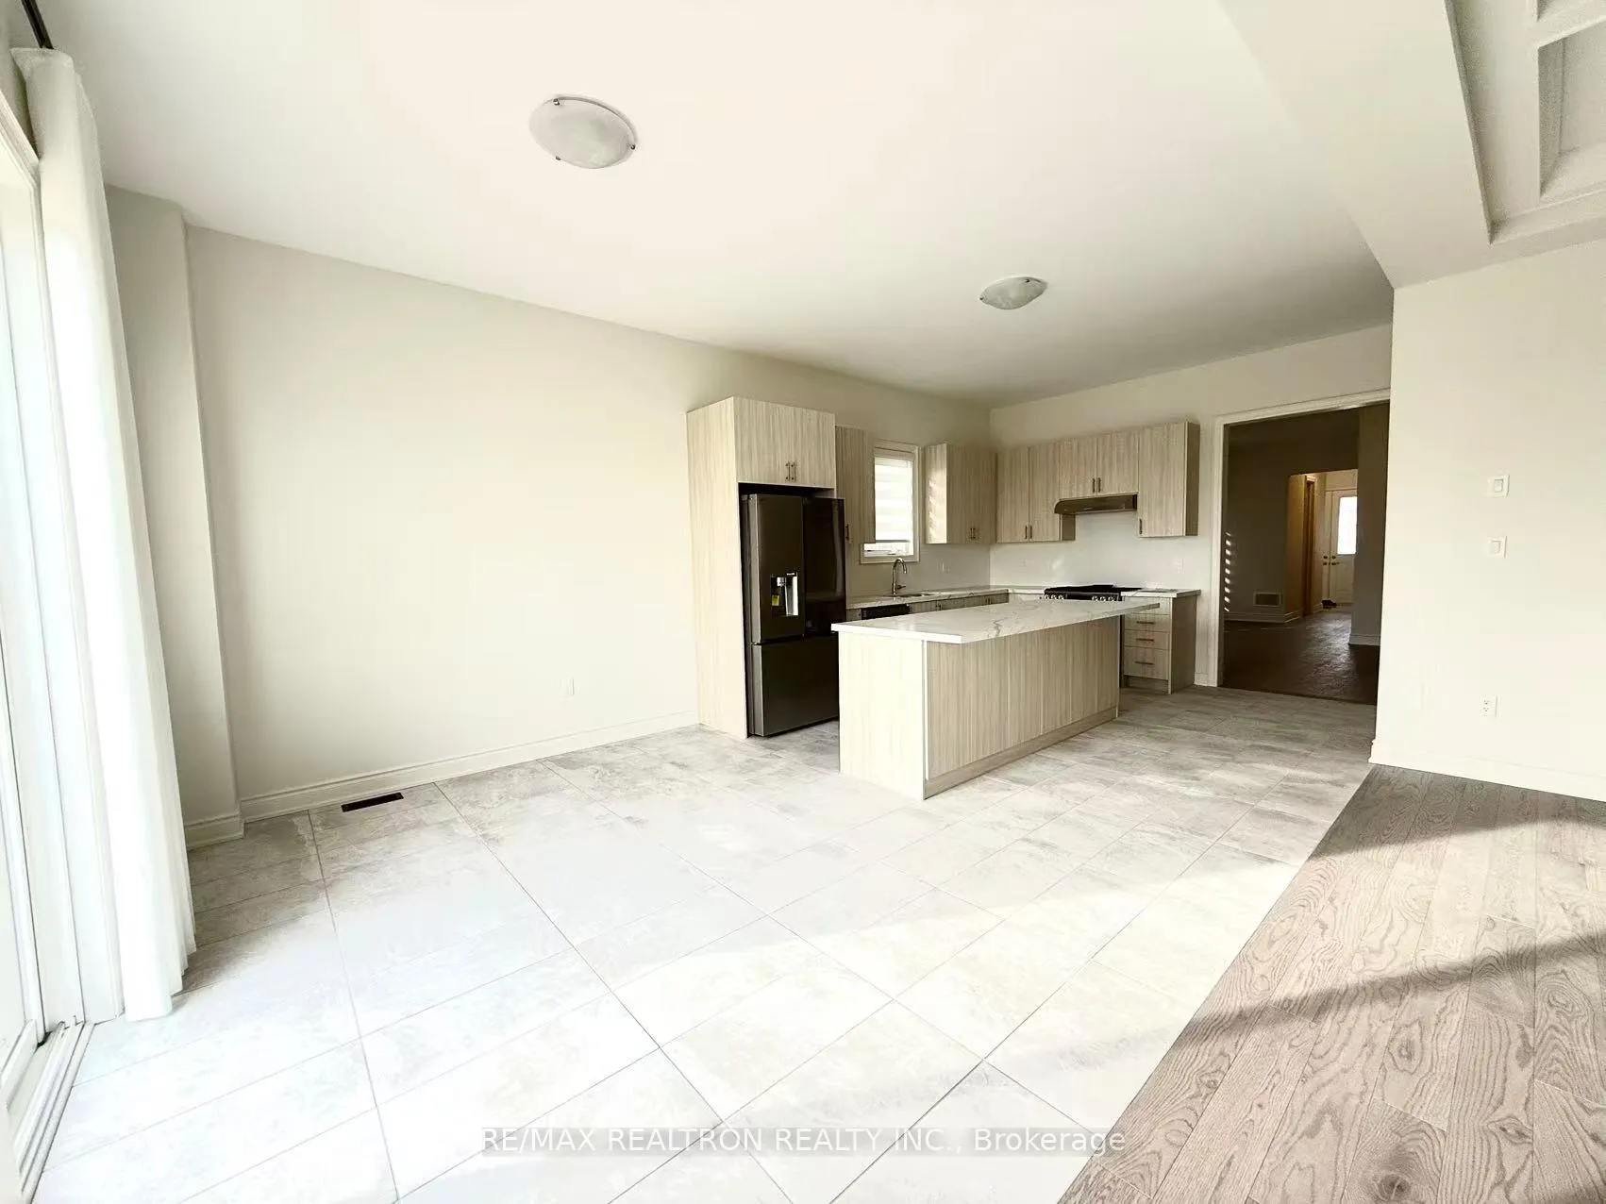
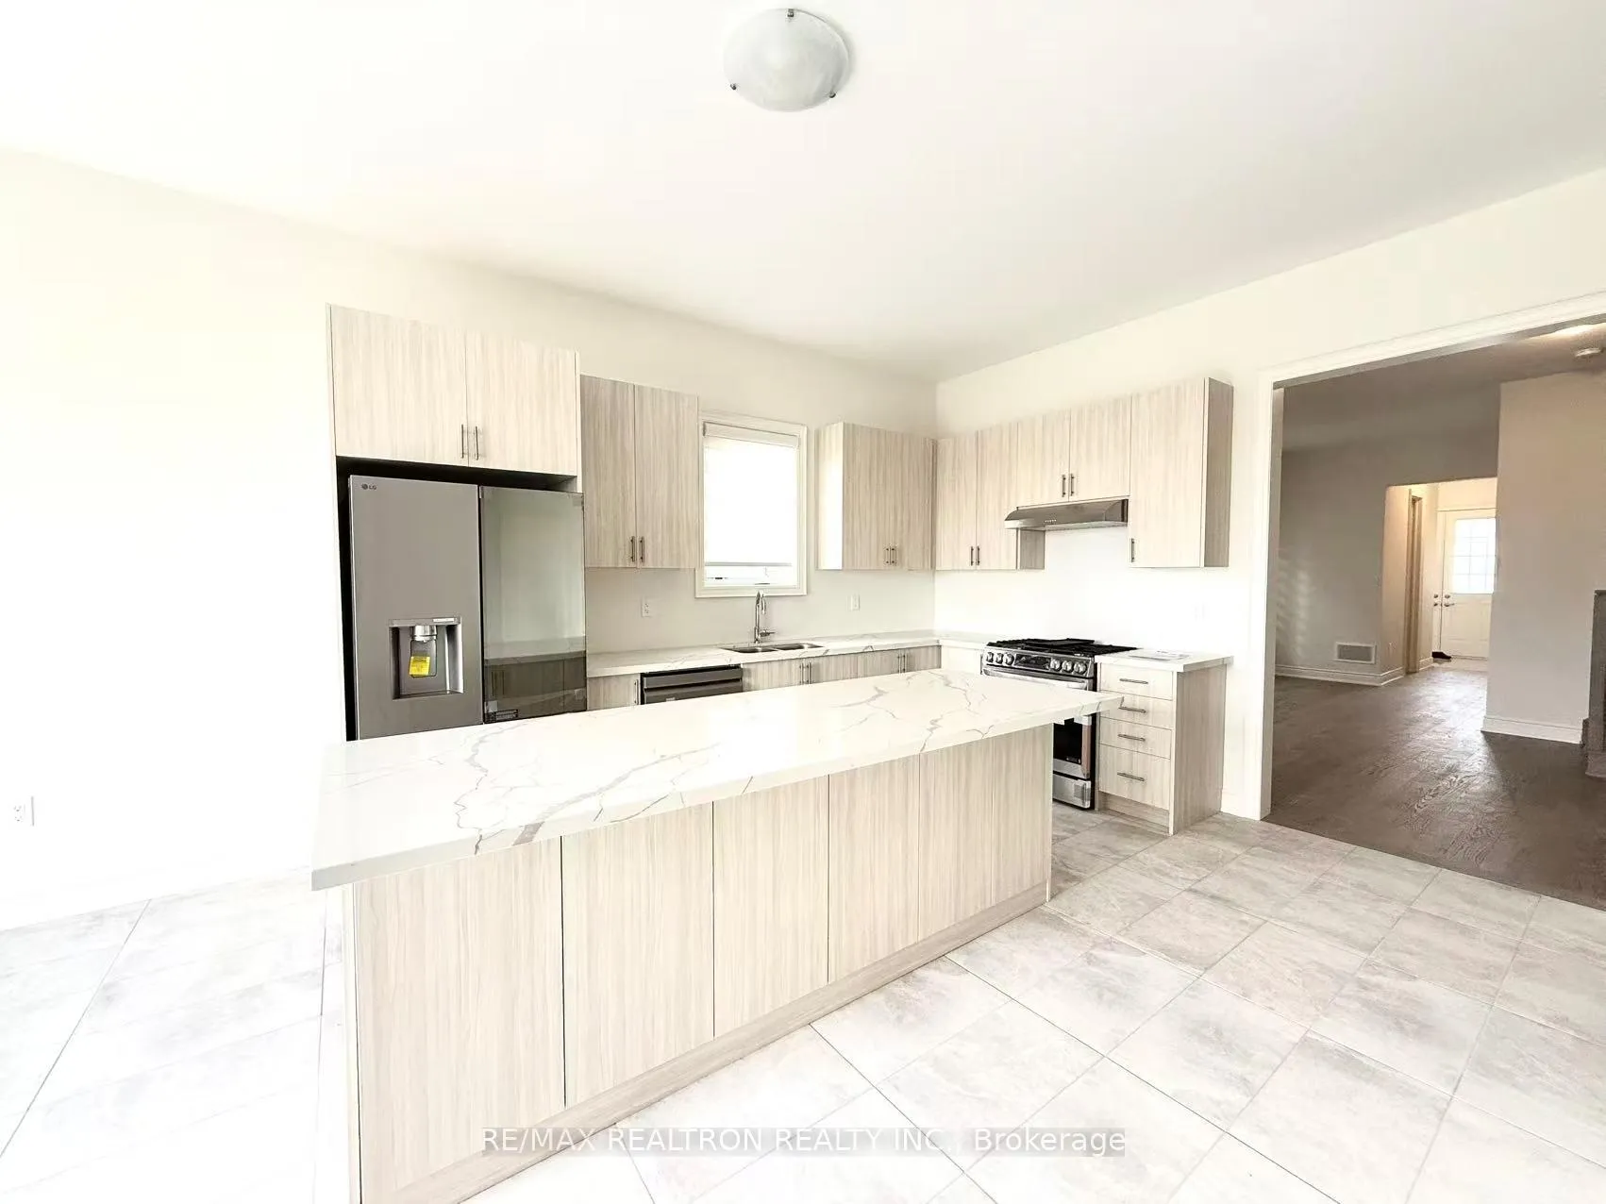
- Flooring: Hardwood, Ceramic
- Laundry: In-suite laundry, upper level
- Features: Carpet free
- Rooms above ground: 10
- Bedrooms: 4
- Bathrooms: 4
- Kitchens: 1
- Family room: Yes
Outside and lotBrick, concrete, Asphalt shingle, Poured concrete
- Exterior: Brick, concrete
- Roof: Asphalt shingle
- Foundation: Poured concrete
Parking2 Garage, Attached
- Spaces: 2 Garage
- Garage: Attached
Heating, water and powerForced air, gas, Central air, Municipal water
- Heating: Forced air, gas
- Cooling: Central air
- Water: Municipal water
- Sewer: Municipal sewer
Rent and termsRent $4,700 a month, Entire property, Unfurnished
- Rent: $4,700 a month
- Space for rent: Entire property
- Furnished: Unfurnished
- Lease: 12 months
- Paid: Monthly
- Rent includes: Parking
- Deposit: Required
- Credit check: Required
- Employment letter: Required
- Rental application: Required
- References: Required
- Rental items: Hot water tank
IncludedStove, fridge, dishwasher, washer and dryer
- Included: Stove, fridge, dishwasher, washer and dryer
Listing detailsN12585318, Rented, Nov 28, 2025
- MLS® number: N12585318
- Status: Rented
- Listed on: Nov 28, 2025
- Days on market: 38
- Updated: Jan 5, 2026
- Possession: Immediate
- Occupied by: Owner
- Listing brokerage: RE/MAX REALTRON REALTY INC.
About this home
96 Boccella Crescent, Richmond Hill (Headford Business Park), ON L4B 0H9
Carpet Free
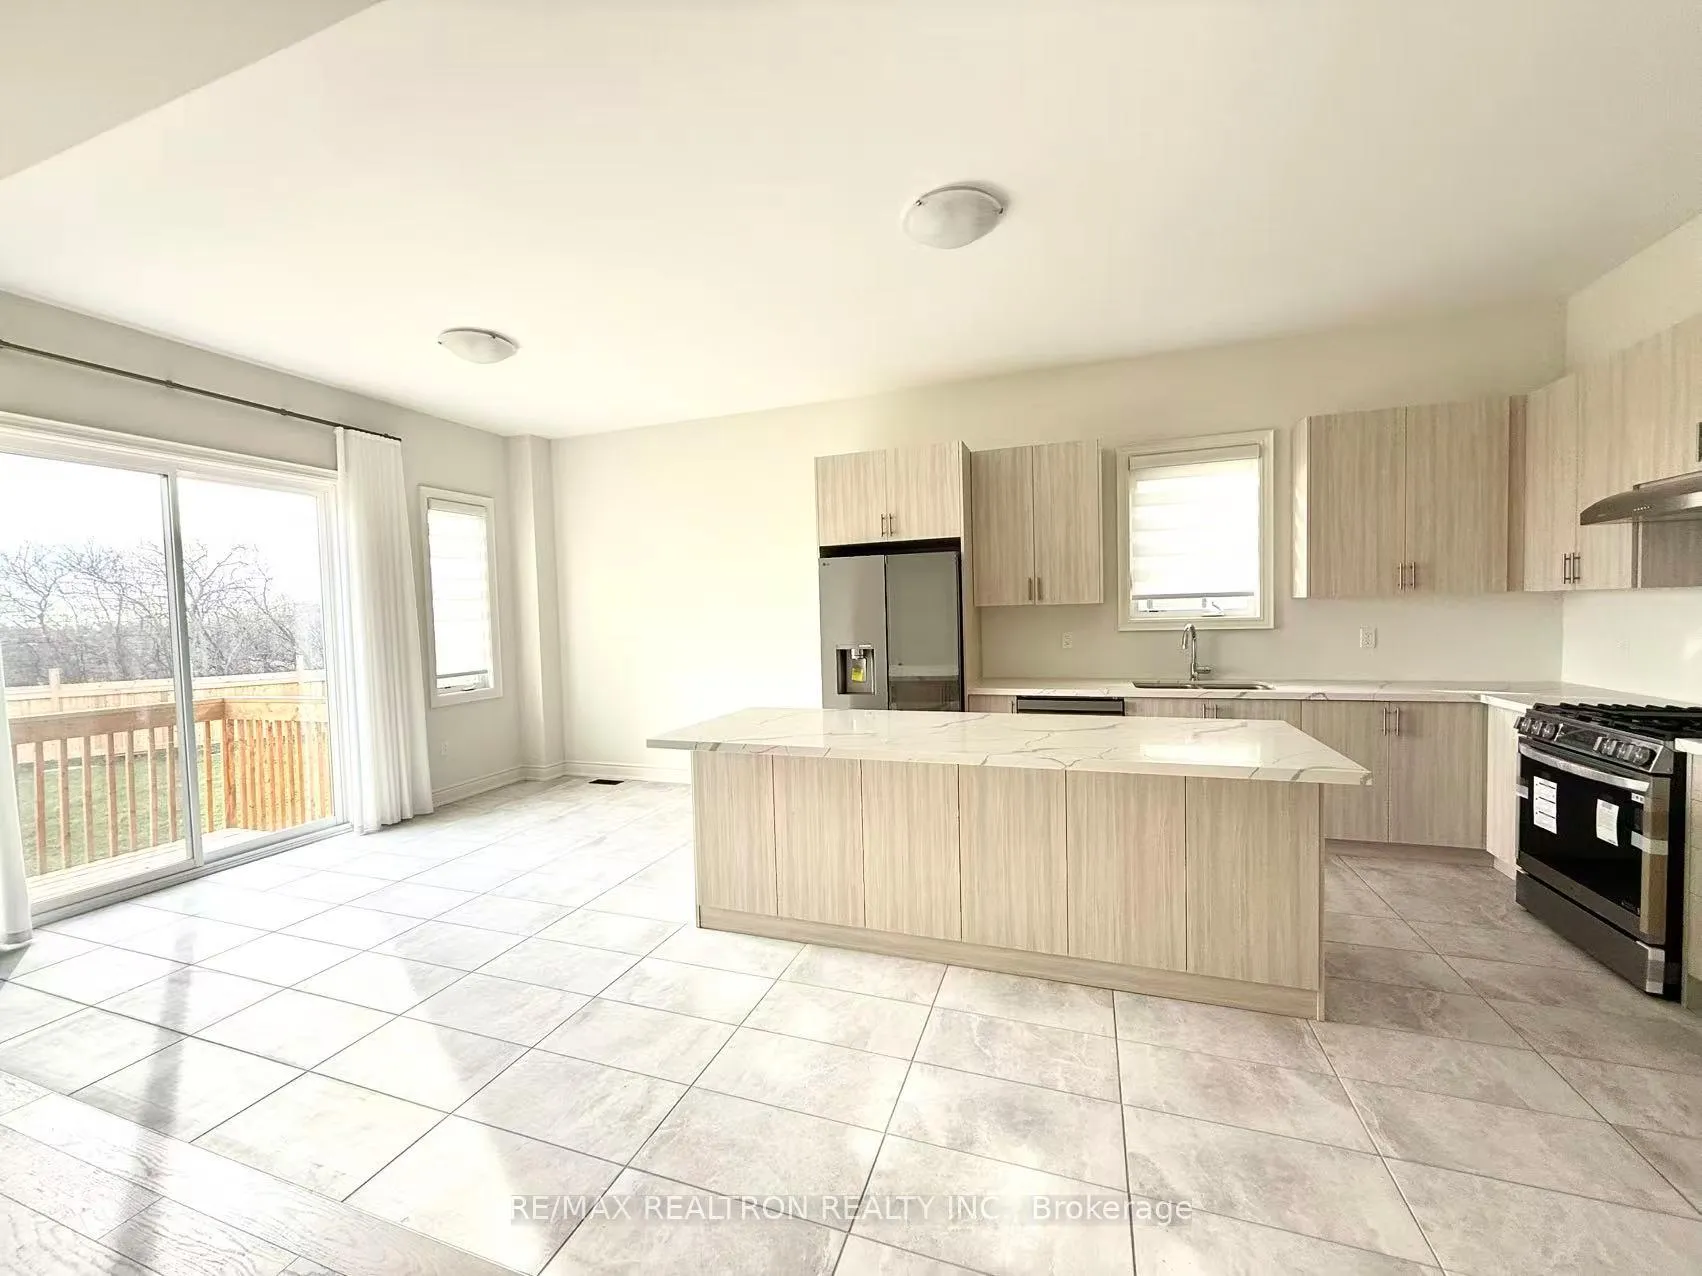
Brand New Greenpark 4 Bedroom Detached House in Richmond Hill for Lease. South Exposure, Back to Ravine, Open Concept. Back to Ravine. One of the Largest Backyard in Legacy Hill. Double Car Garage. Easy Access to HWY 404. COSTCO.
Read more
Ask about this home
A HOMEH agent will answer your questions about this home.
Ask a question
Around this home
Leslie St and Major Mackenzie
Errands
Parks
Schools
Daily convenience, out of 100, from the distances below
ParkRitter Park · 1 within 1 km15 min walk951 m
GroceryFreshCo13 min walk815 m
SchoolQueen's Glen22 min walk1.4 km
PharmacyShoppers Drug Mart24 min walk1.5 km
Cafés & foodPizza Hut · 8 within 1 km11 min walk686 m
Gym & rec centreUp & Fit Fitness26 min walk1.6 km
WalkDriveStraight-line distance, open map data
Grocery0.8 km
Park1.0 km
Coffee0.7 km
Dining0.7 km
Gym1.6 km
Schools nearby
School rating, out of 10.
Queen's Glenelementary · Private · 1.4 km
—
Lincoln Alexander Public Schoolelementary · Public · 1.4 km
8.6/10Excellent
Silver Stream Public Schoolelementary · Public · 1.5 km
9.5/10Excellent
Contact agent
Helpful calculators
Rent vs buy
Affordability
Mortgage
Down payment
Stress test
CMHC insurance
Your HOMEH agent

KimHOMEH agent · Richmond Hill
"I would see it this week."
Ask Kim