

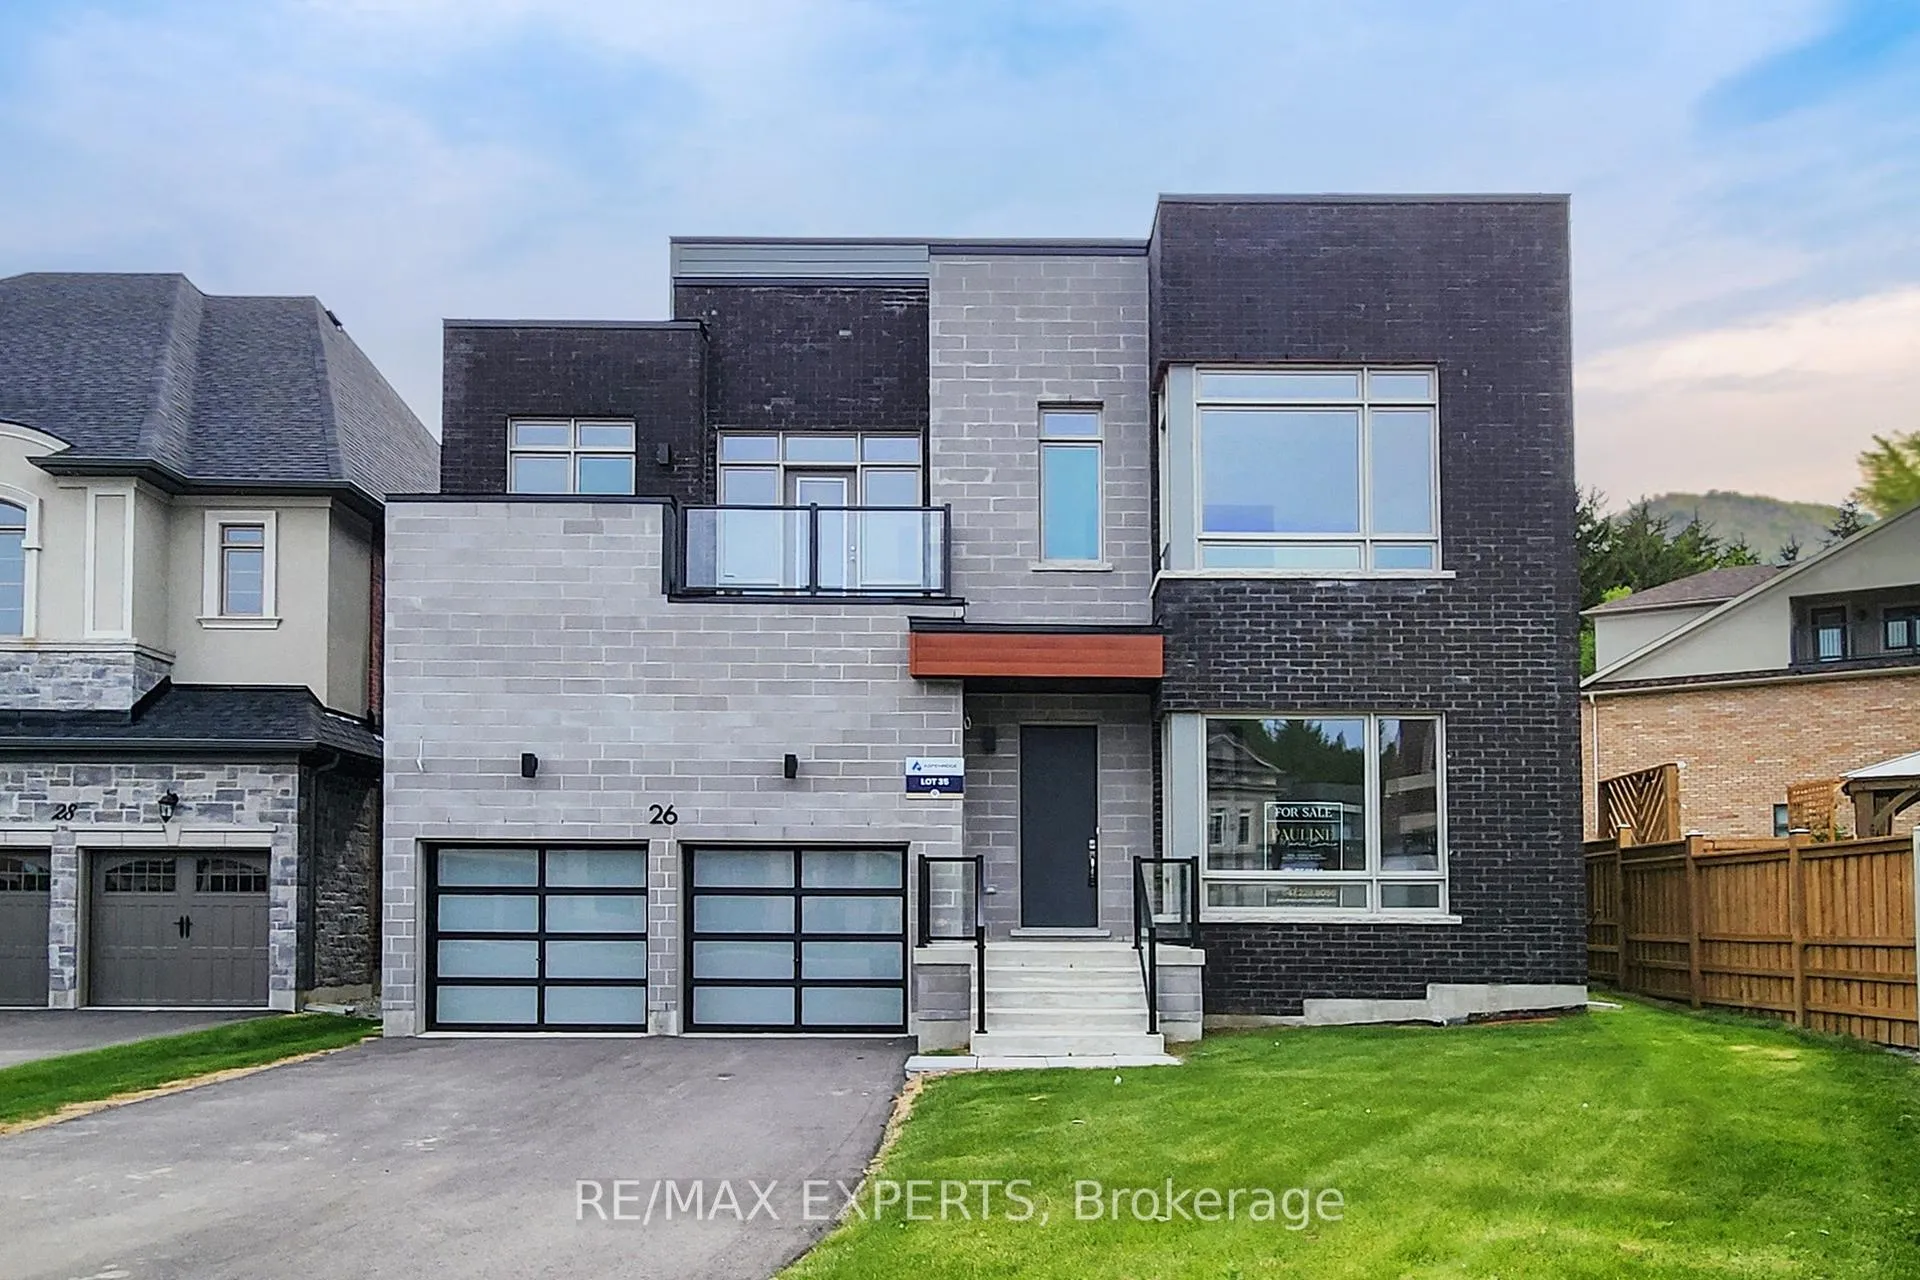
26 Night Sky Court
26 Night Sky Court
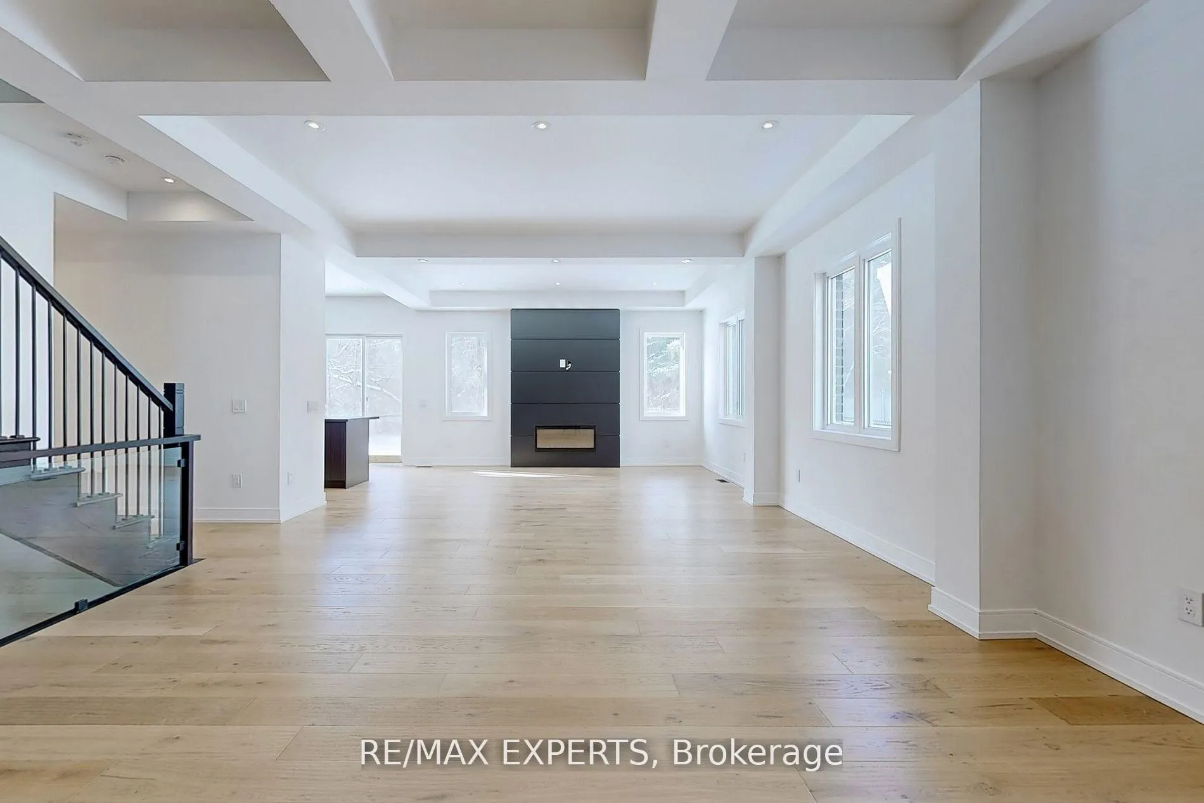
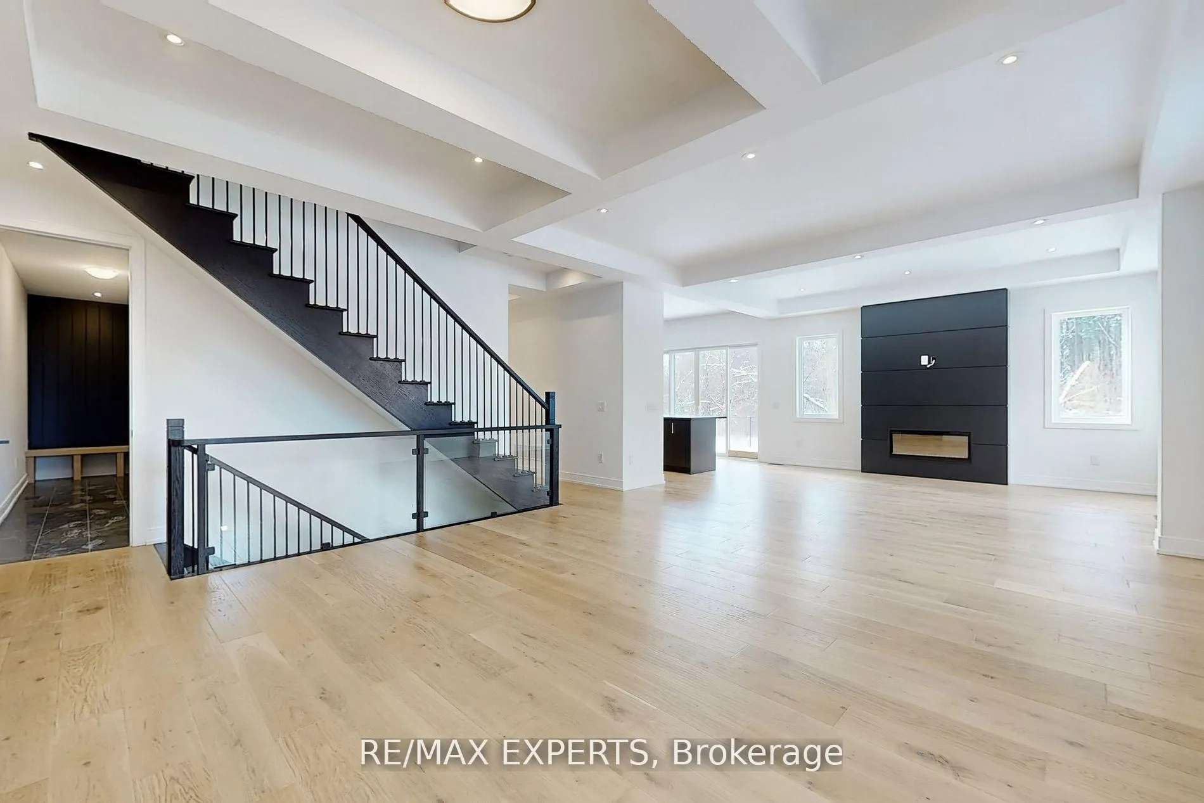
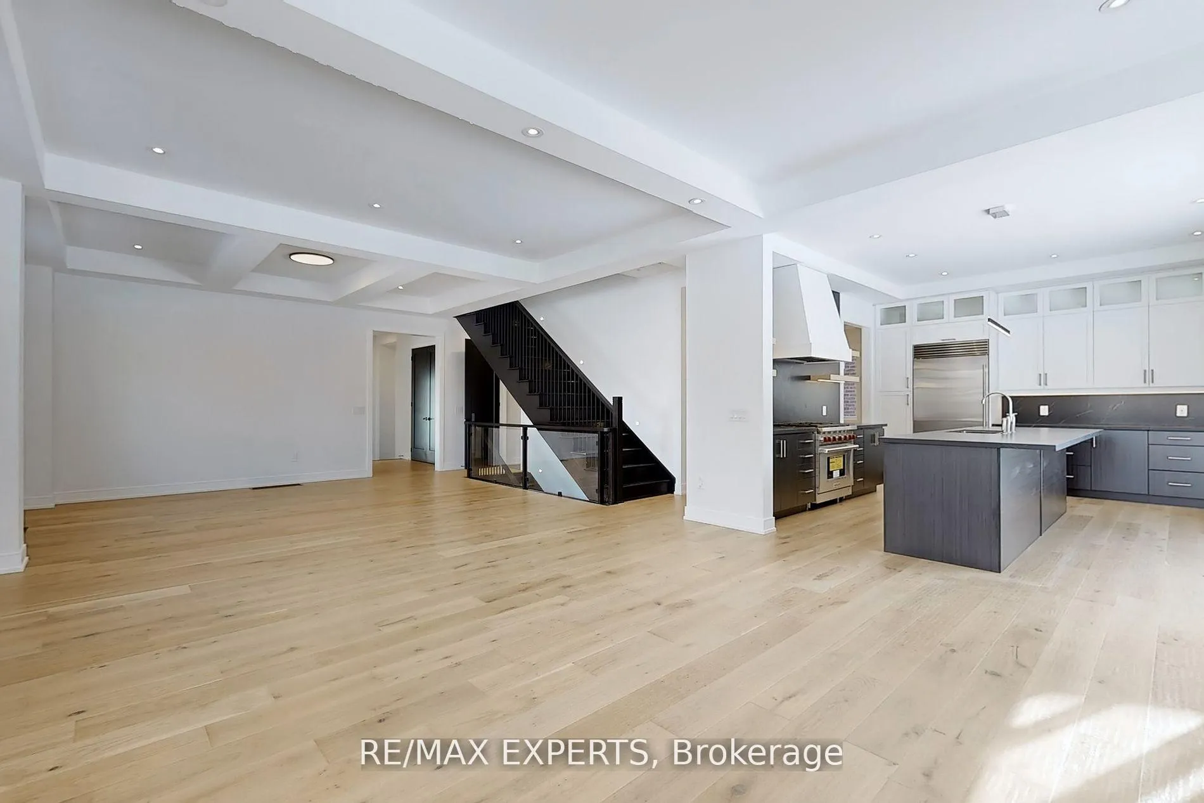
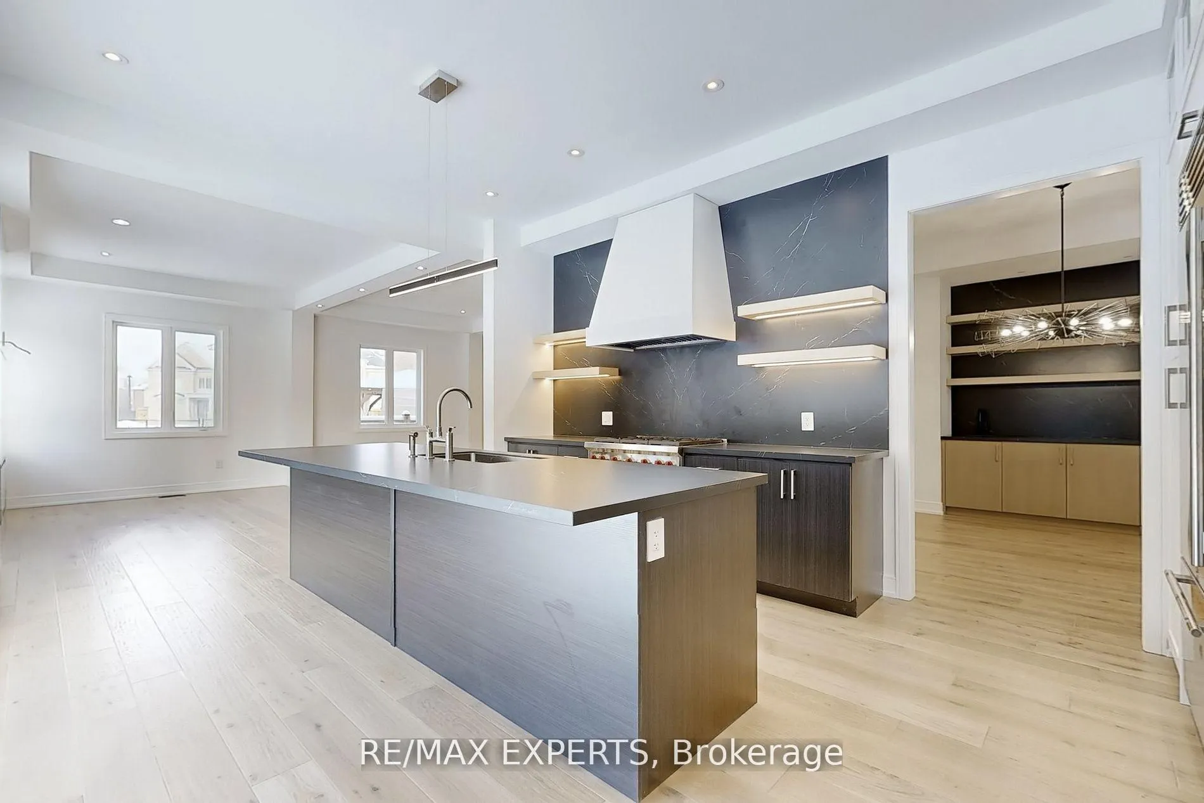 See all 40 photos
Property history
- $3,099,000TerminatedList: 2026-04-02|End: 2026-04-08|6 daysN12954096
- $3,175,000TerminatedList: 2026-01-30|End: 2026-04-02|62 daysN12745012
- $3,199,000TerminatedList: 2025-11-19|End: 2026-01-31|73 daysN12560644
- $3,289,900ExpiredList: 2025-05-28|End: 2025-10-01|126 daysN12179795
- $3,468,990TerminatedList: 2025-02-25|End: 2025-05-28|92 daysN11988143
- $3,668,990TerminatedList: 2025-01-30|End: 2025-02-25|26 daysN11947705
Facts and features
- BasementFull
- Age of homeNew
- Water, sewerMunicipal
- Lot shapeIrregular
- Hardwood floors
- Fireplace
- Central air
The homeDetached, 2 1/2 storey, New
- Type: Detached
- Style: 2 1/2 storey
- Age: New
- Living space: Under 700 sq ft
- Basement: Full
InsideFireplace Yes, Hardwood, Upper level
- Fireplace: Yes
- Flooring: Hardwood
- Laundry: Upper level
- Features: Other
- Rooms above ground: 12
- Bedrooms: 4 + 1 in the basement
- Bathrooms: 4
- Kitchens: 1
- Family room: Yes
Outside and lotBrick, Flat, Concrete
- Exterior: Brick
- Roof: Flat
- Foundation: Concrete
- Size: 50 × 148 ft
- Shape: Irregular
Parking2 Garage, Built-in, Private
- Spaces: 2 Garage
- Garage: Built-in
- Driveway: Private
Heating, water and powerForced air, gas, Central air, Municipal water
- Heating: Forced air, gas
- Cooling: Central air
- Water: Municipal water
- Sewer: Municipal sewer
Costs and taxesHST included in the price
- HST: HST included in the price
Included in the saleHeated floors in the basement/ walk out to garage purchaser acknowledges as per aps
- Included: Heated floors in the basement/ walk out to garage purchaser acknowledges as per aps
Listing detailsN11988143, Terminated, Feb 25, 2025
- MLS® number: N11988143
- Status: Terminated
- Listed on: Feb 25, 2025
- Days on market: 92
- Updated: May 28, 2025
- Possession: Immediate
- Occupied by: Vacant
- Listing brokerage: RE/MAX EXPERTS
About this home
26 Night Sky Court, Richmond Hill (Observatory), ON L4C 2R4
Welcome to this beautiful brand new 4bdrm Home with an Amazing 3rd level LOFT and Elevator! Boasting over 4675 sq ft incl 163 bsmnt (240 characters max) 1. Appear in the Brokerage Full, Client Full and Flyer Reports in Toronto MLS and of modern Luxury! Designed by Gordana Car-Direnzo. Home has a ton of natural light & open concept spaces! Upper level laundry with main flr mudrm and office. Retreat like space off the primary bedroom which can be used as a nursery, secondary office, yoga/exercise rm! Primary Bdrm has a Massive walk in closet, fireplace, sauna &5 pc ensuite. Custom light fixtures thru, top of the line wolf/subzero appliances, hope os loaded w upgrades.3rd level loft ideal for in law suite, nanny suite, or home office/gym! This home is ideal for entertaining with an elegant formal dining room equipped w/wet bar wine fridge and more! Don't miss your chance to live on this premium lot tucked away in a court! Located in the prestigious Observatory community! Close to public transit, shops and some of the top rated schools in the GTA. Home comes with full Tarion new home warranty.
Ask about this home
A HOMEH agent will answer your questions about this home.
Around this home
Daily convenience, out of 100, from the distances below
Schools nearby
School rating, out of 10.
Helpful calculators
Your HOMEH agent

"I would see it this week."