
81 Wellspring Avenue
Richmond Hill (Oak Ridges), ON L4E 1E8
- 6Bedrooms
- 7Bathrooms
- 2Garage
- 3500–5000Sq Ft
- $8,211Tax
- 42×110 ftLot Size
 Estimated Value:$2,289,000See Free Estimate Report

This listing has ended. It is no longer available.
Property not available for sale or for rent.
Sale & Price History for 81 Wellspring Avenue, Richmond Hill, Oak Ridges
Real estate boards require you to or to see the full details of this property.
*Sold prices and complete sale & price history are regulated data. Under the Trust in Real Estate Services Act, 2002 (TRESA) and the rules of the Real Estate Council of Ontario (RECO), and pursuant to the Multiple Listing Service® rules of the Canadian Real Estate Association (CREA) and the Toronto Regional Real Estate Board (TRREB), this information may be shown only to registered users who have agreed to the applicable terms of use (a Virtual Office Website, or "VOW," arrangement). HOMEH Inc., Brokerage therefore provides it to signed-in members only. Creating an account is free and takes under a minute.
About 81 Wellspring Avenue, Richmond Hill, Oak Ridges
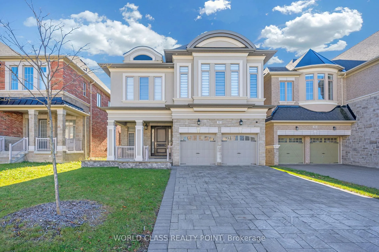
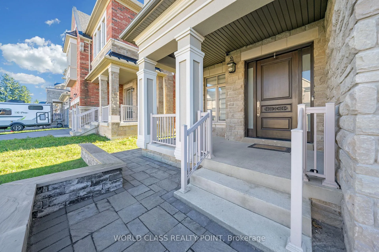
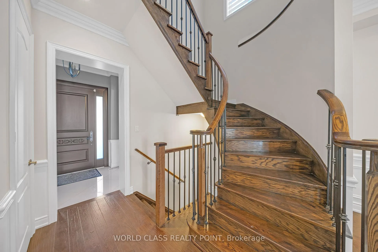
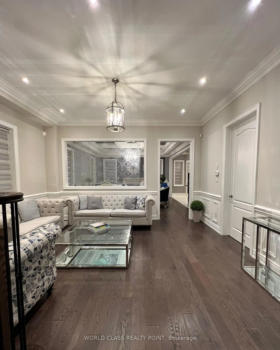
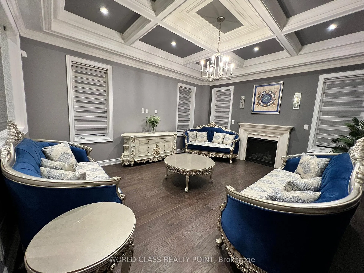
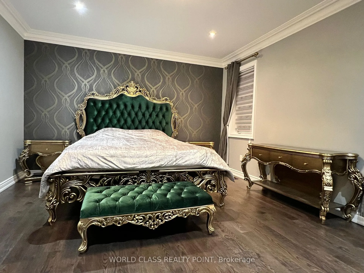
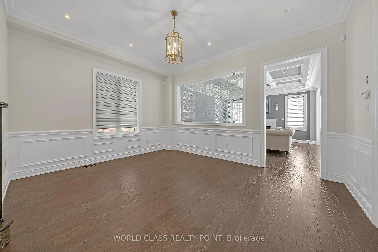
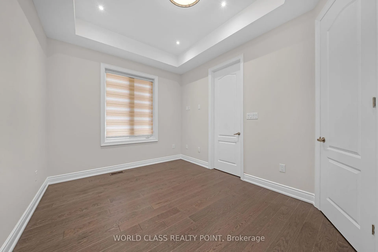
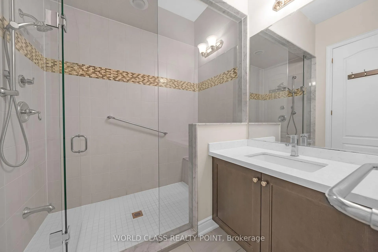
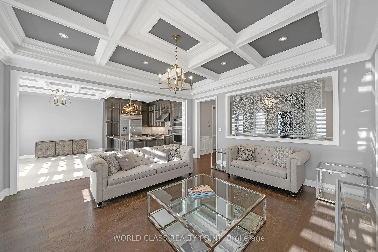
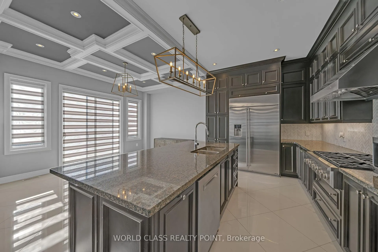
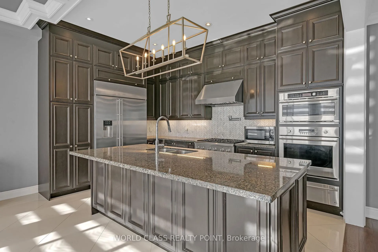
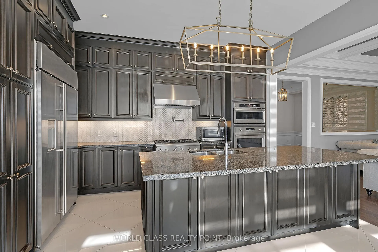
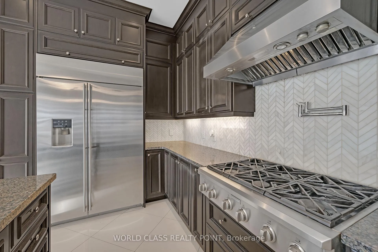
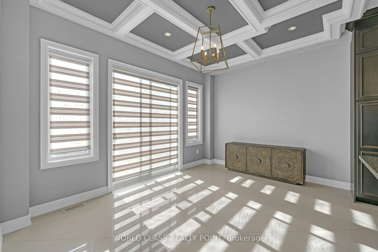
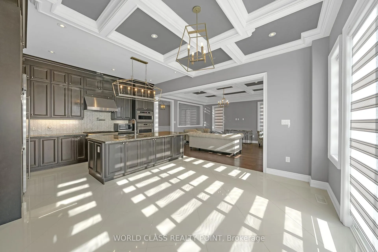
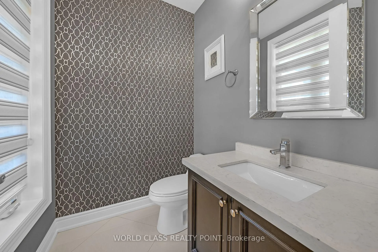
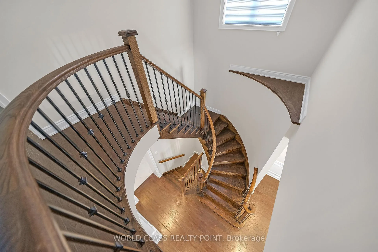
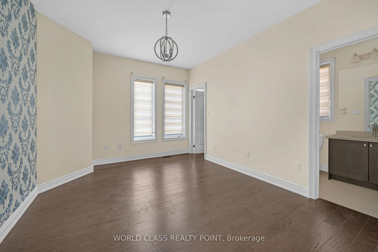
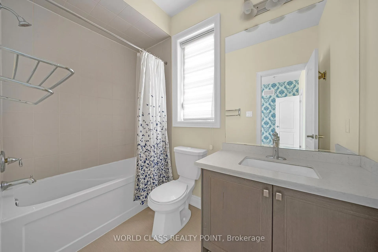
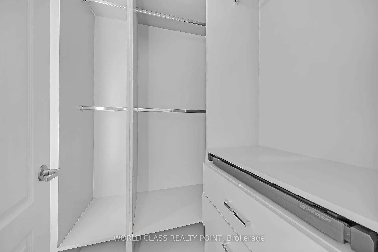
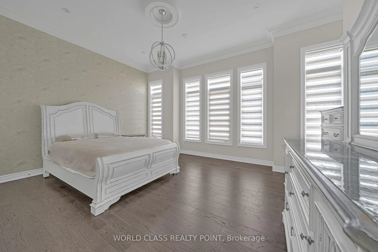
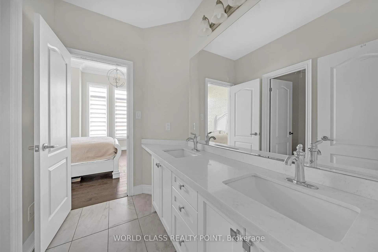
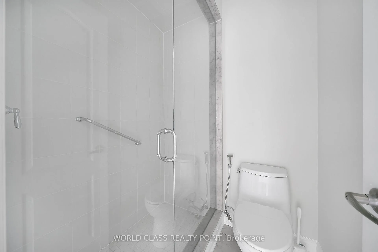
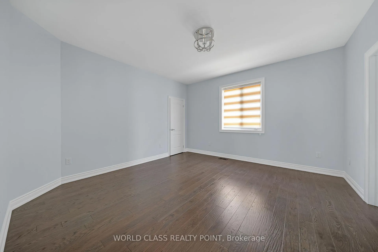
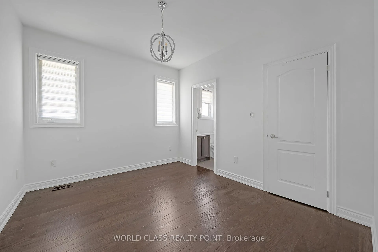
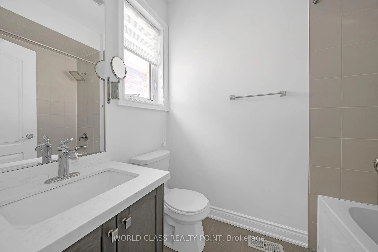
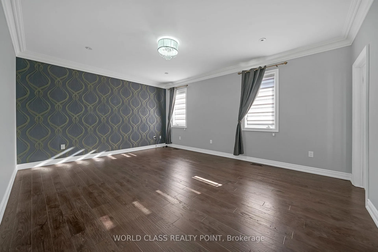
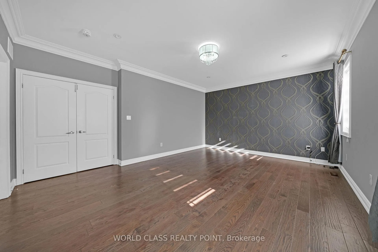
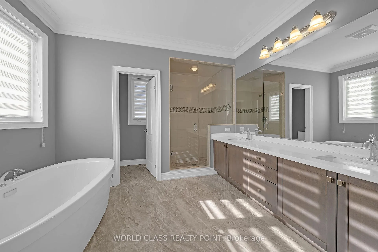
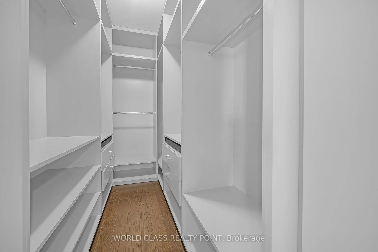
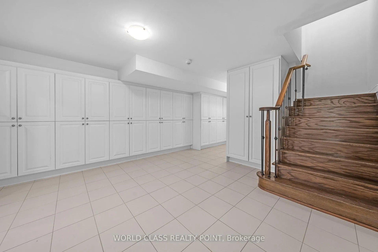
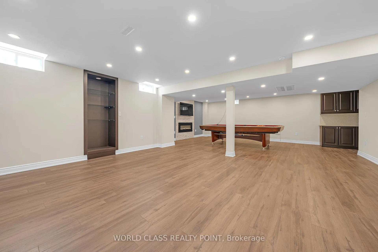
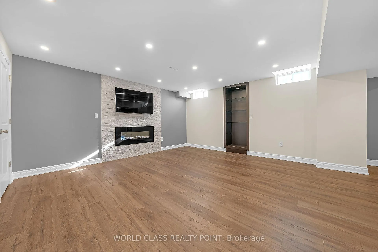
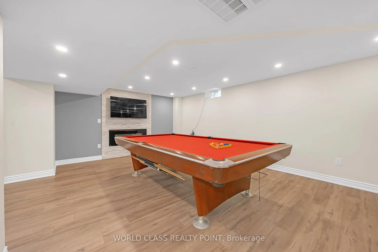
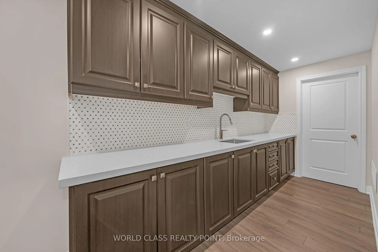
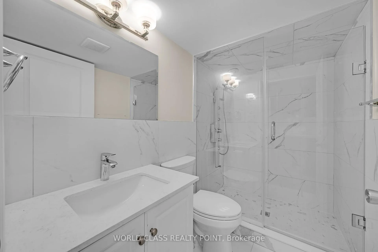
Exquisite Detached Dream Home in the Prestigious Oak Ridges Community. Spacious Bedroom with an Ensuite Full Bathroom on Main Floor. This stunning 6-bedroom, 7-bathroom with 6 parking spaces residence offers approximately 5,000 sqft of luxurious living space and features over $430,000 in premium upgrades (see attached for details). Ideal for large family gatherings. The home is beautifully finished with hand-scraped hardwood flooring & elegant crown molding throughout. Boasting a striking combination of stone and stucco, the exterior is complemented by interlocked driveway that accommodates 4 vehicles, with no sidewalk to maintain. Modern chefs kitchen is truly a showstopper, complete with an extended pantry, granite countertops, a marble backsplash, and an additional row of cabinets that reach the ceiling. A 5-foot-wide center island with built-in cabinetry on both sides offers ample space. High-end appliances, including a 48" wide fridge and gas stove, make this kitchen as functional & beautiful. The flooring features 2'x2' diagonal porcelain tiles, enhancing the spaces contemporary appeal. Other standout features include: Over 67 energy-efficient pot lights and designer lighting throughout, Three fireplaces, adding warmth and charm, More than 15 storage closets, providing ample space for organization, Upgraded iron spindles and custom closet organizers, including jewelry drawers, A state-of-the-art security system with cameras for added peace of mind. Professionally finished basement with kitchen, full bathroom & Two Fireplaces. Every bedroom has access to either an ensuite or Jack & Jill bathroom, ensuring both privacy & convenience. Conveniently located just minutes from top-rated schools (including Kettle Lakes Public School, Windham Ridge Public School French Immersion, King City Secondary School, and Aurora High School French Immersion), the Academy for Gifted Children (P.A.C.E.), Oak Ridges Community Centre & Pool, parks, public transit, shopping centers
Key Facts & Features
Property Costs
- Annual Property Tax Amount
- $8,211
- Land Transfer Tax Fee
- $48,973
- Basement Type
- Finished
Interior Features
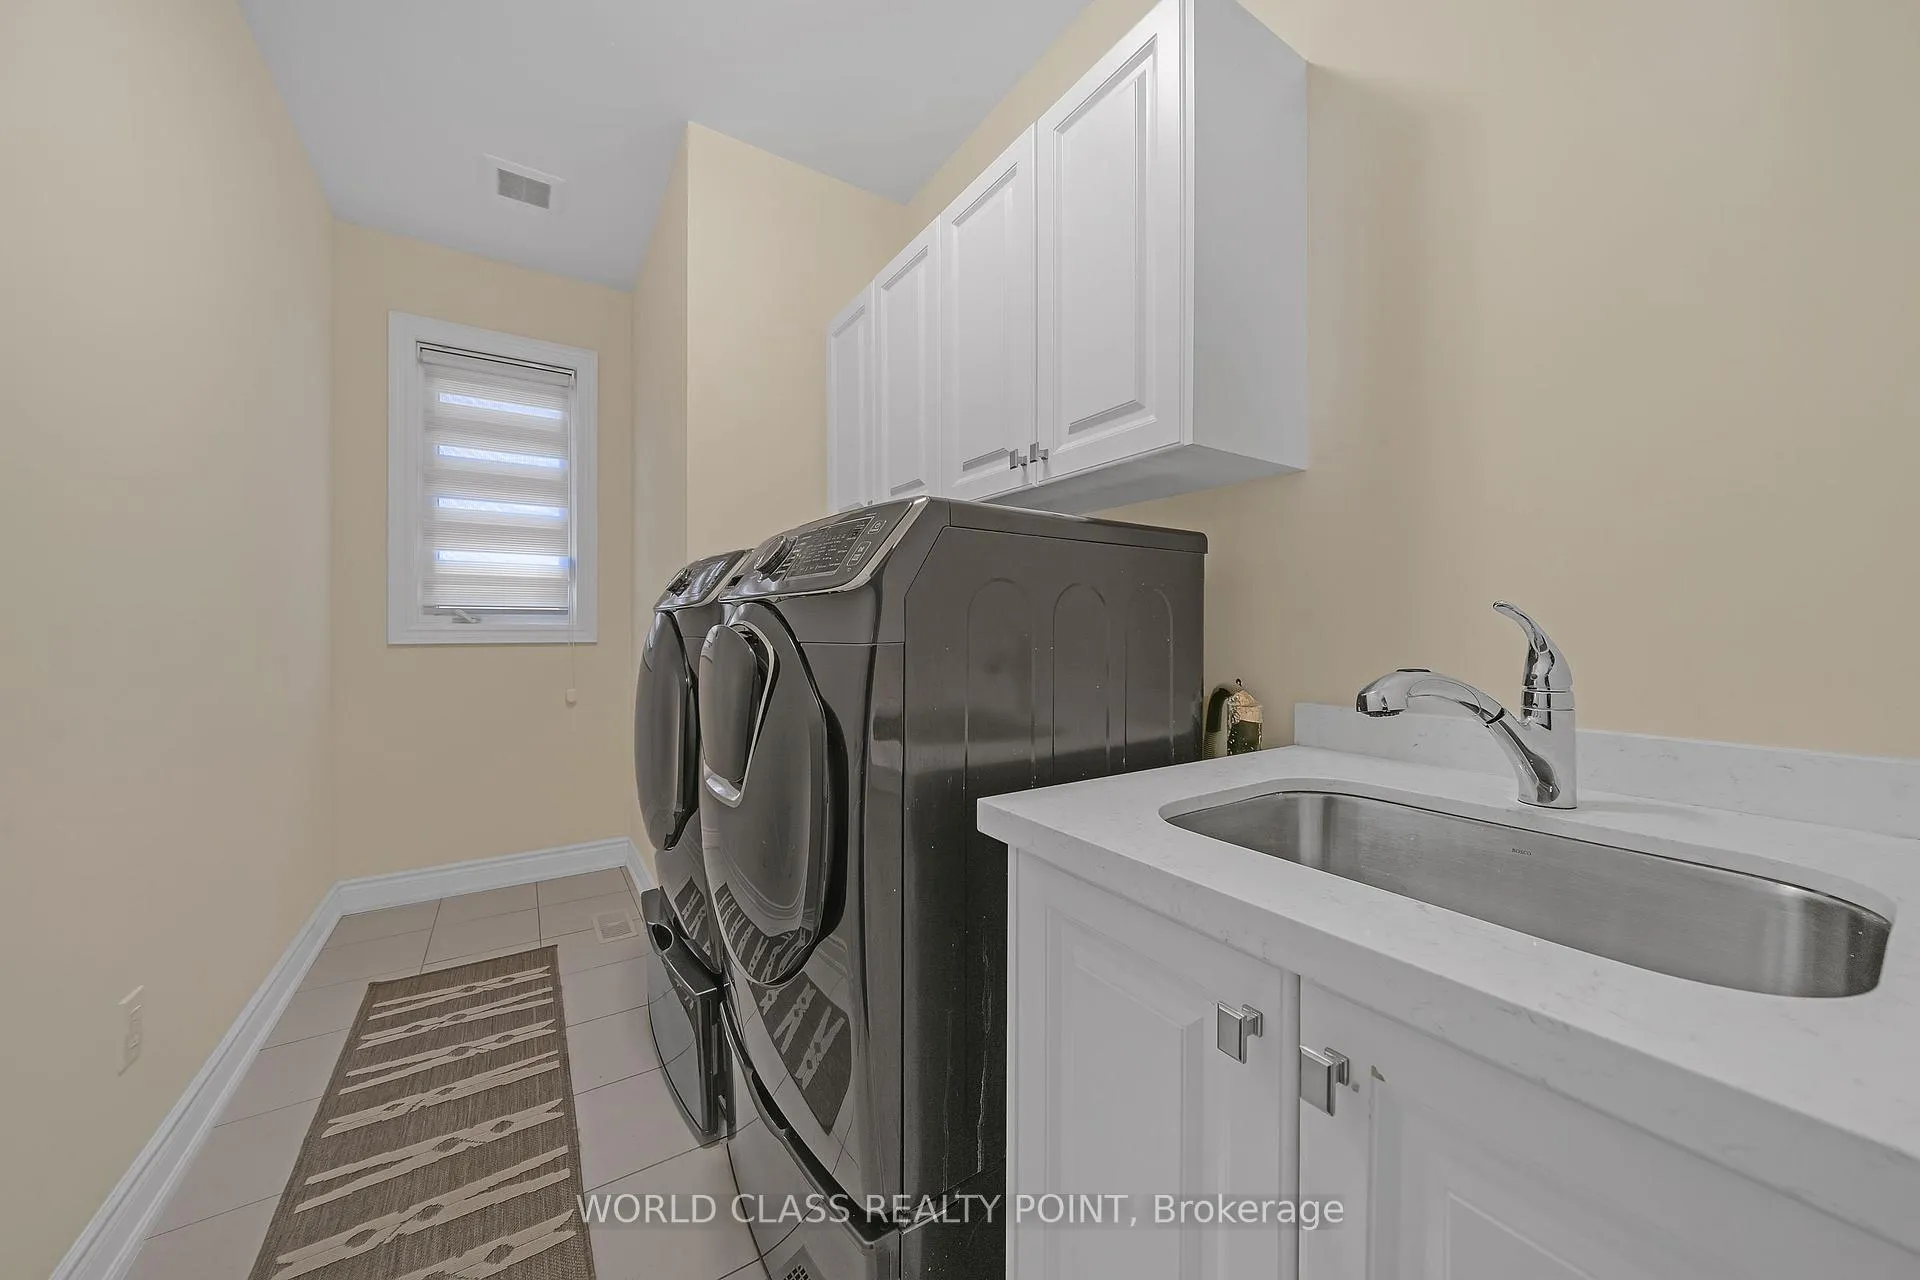
- Laundry Level
- Upper Level
- Interior Extras
- Auto Garage Door Remote, Built-In Oven, In-Law Capability, Primary Bedroom - Main Floor
- Security Features
- Smoke Detector, Carbon Monoxide Detectors
- Fireplace/Stove
- Yes
- Fireplace Features
- Natural Gas, Electric
- Elevator
- No
Exterior Features
- Pool
- None
- Property Features
- Hospital, Park, Public Transit, Rec./Commun.Centre, School, Library
- Accessibility Features
- Bath Grab Bars
Building
- Building Type
- Detached
- Building Style
- 2-Storey
Construction
- Exterior Finish
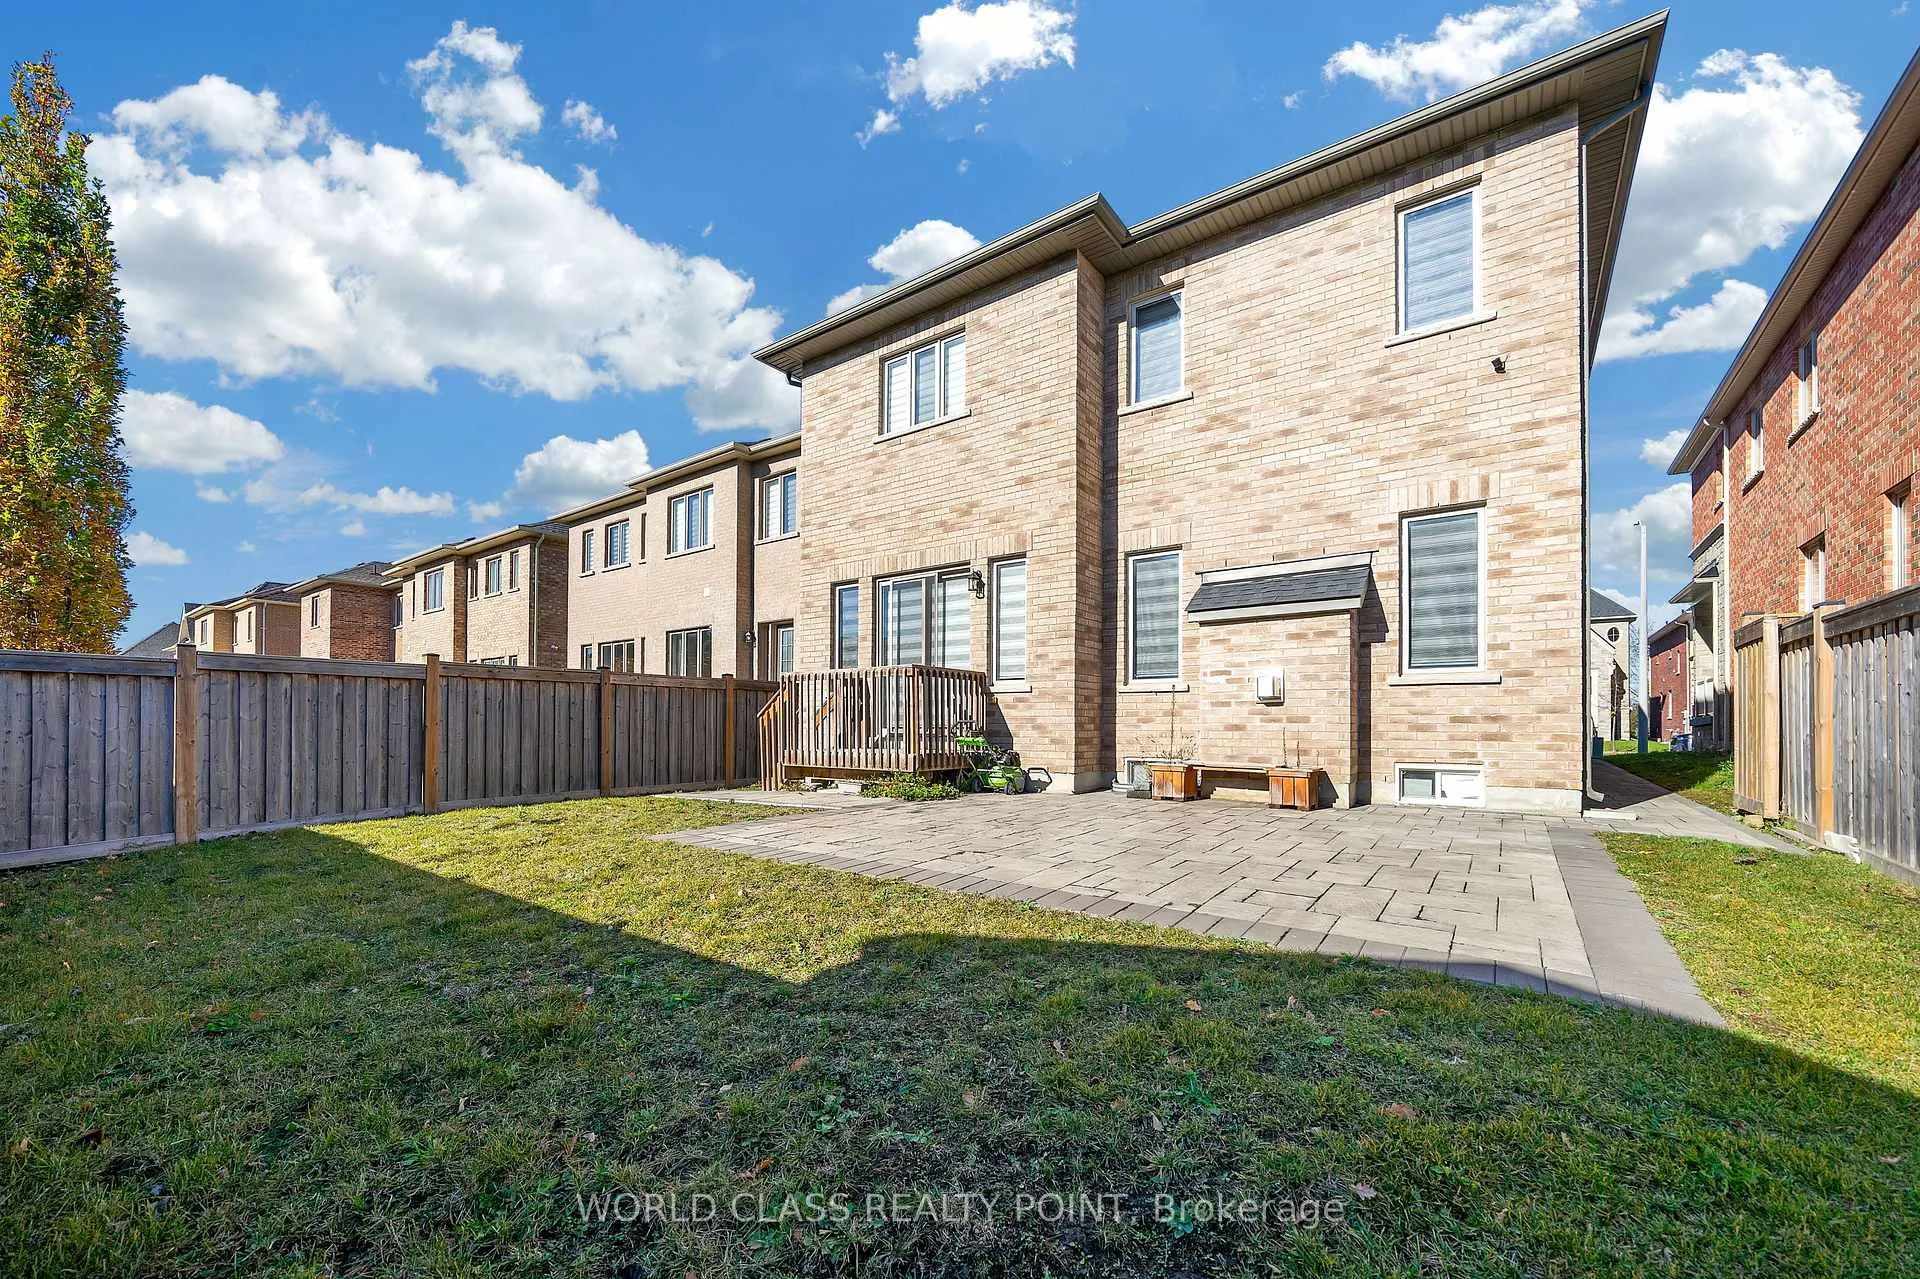
- Stucco (Plaster), Stone
- Roof
- Asphalt Shingle
- Foundation Details
- Poured Concrete
- Special Designation
- Unknown
Lot
- Lot Front
- 41.67 ft
- Lot Depth
- 109.91 ft
Parking & Garages
- Garage Type
- Attached
- Garage Spaces
- 2
- Parking Spaces
- 4
- Total Garage And Parking Spaces
- 6
Heating & Cooling
- Heat Source
- Gas
- Heat Type
- Forced Air
- Air Conditioning
- Central Air
- Water
- Municipal
- Sewers
- Sewer
- Bedrooms
- 6
- Washrooms
- 7
- Kitchens
- 2
- Family / bonus room
- Yes
Room sizes
- Family Room—Main level, Hardwood Floor, Fireplace, Pot Lights
- Living Room—Main level, Hardwood Floor, Open Concept, Pot Lights
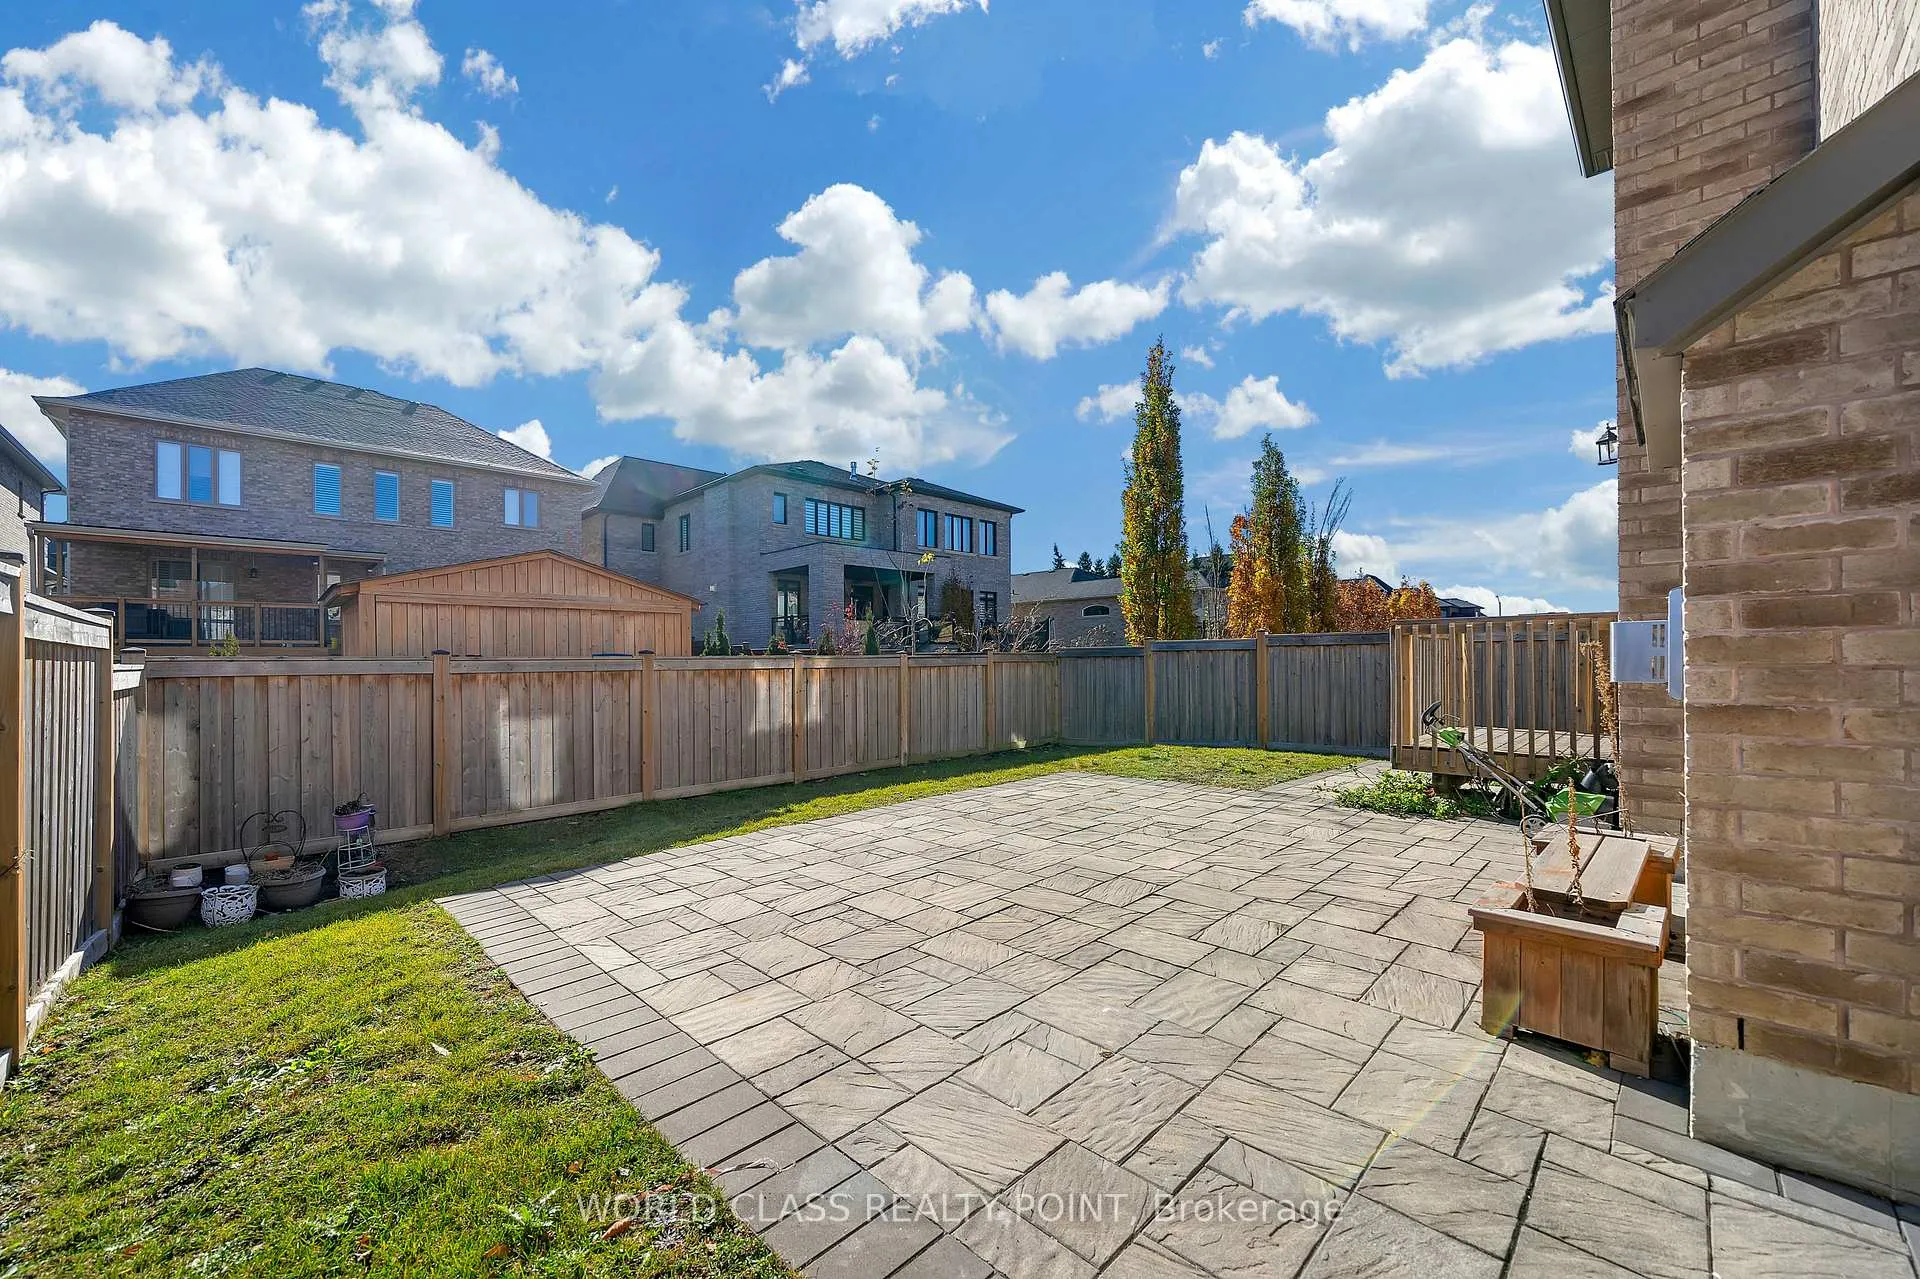
- Breakfast—Main level, Porcelain Floor, Sliding Doors, W/O To Yard
- Kitchen—Main level, Porcelain Floor, Modern Kitchen, B/I Appliances
- Bedroom—Main level, Hardwood Floor, 3 Pc Ensuite, Closet
- Primary Bedroom—Second level, Hardwood Floor, 5 Pc Ensuite, Closet
- Bedroom 2—Second level, Hardwood Floor, 4 Pc Ensuite, Window
- Bedroom 3—Second level, Hardwood Floor, 4 Pc Ensuite, Window
- Bedroom 4—Second level, Hardwood Floor, 4 Pc Ensuite, Walk-In Closet(s)
- Bedroom 5—Second level, Hardwood Floor, 4 Pc Ensuite, Walk-In Closet(s)
- Recreation—Basement level, Hardwood Floor, 3 Pc Bath, Closet Organizers
Washrooms
- 5-piece, Second
- 4-piece, Second
- 3-piece, Main
- 3-piece, Basement
- 2-piece, Main
- Municipality
- Richmond Hill
- Neighbourhood
- Oak Ridges
- Main cross streets
- Yonge / King
- MLS® number
- N11950124
- Data source
- Toronto Regional Real Estate Board
- Status change
- 2025-04-24
- Listed on
- 2025-01-31
- Days on market
- 83 days
- Possession type
- Immediately/TBA
- Co-op commission
- 2.5% plus HST
- Seller
- Listed by
- WORLD CLASS REALTY POINT
Home Market Value
Current home valuation for 81 Wellspring Avenue, Richmond Hill, Oak Ridges, Richmond Hill, ON. Listed for $2,499,900
HOMEH Estimate
$2,289,000
Estimated Sales Range
$1,808,310 - $2,769,690
HOMEH Estimate for 81 Wellspring Avenue, Richmond Hill, Oak Ridges
Calculated with a real agent's CMA method — 45+ years of experience, codified. Not an AI guess.
For the owner
Is this your home? Track its value.
Get this home's HOMEH Estimate by email once a month, with how many homes are for sale around you.
Mortgage Payment Calculator
Compare up to 4 down payment scenarios
20% required for homes $1.5M or more
$499,980
| Scenario 1 | Scenario 2 | Scenario 3 | Scenario 4 | |
|---|---|---|---|---|
−Down payment | % $ | % $ | % $ | % $ |
+CMHC insurance | $0 | $0 | $0 | $0 |
=Total mortgage | $1,999,920 | $1,874,925 | $1,749,930 | $1,624,935 |
Amortization | ||||
Mortgage rate | % | % | % | % |
| Payment frequency | ||||
=Mortgage payment | $9,765monthly | $9,154monthly | $8,544monthly | $7,934monthly |
Land Transfer Tax
$48,973
$48,973
Around this home
Data provided by OpenStreetMap & Fraser Institute School Rankings
Ask HOMEH
New!Hi there!
👋Text or call (416) 301-9001
Recommended for you
Based on homes you've looked at.
No recommended properties found.
Nearby similar homes
No nearby properties found.
More real estate resources
Other homes nearby
Explore this area
Nearby neighbourhoods
No nearby listings available.