

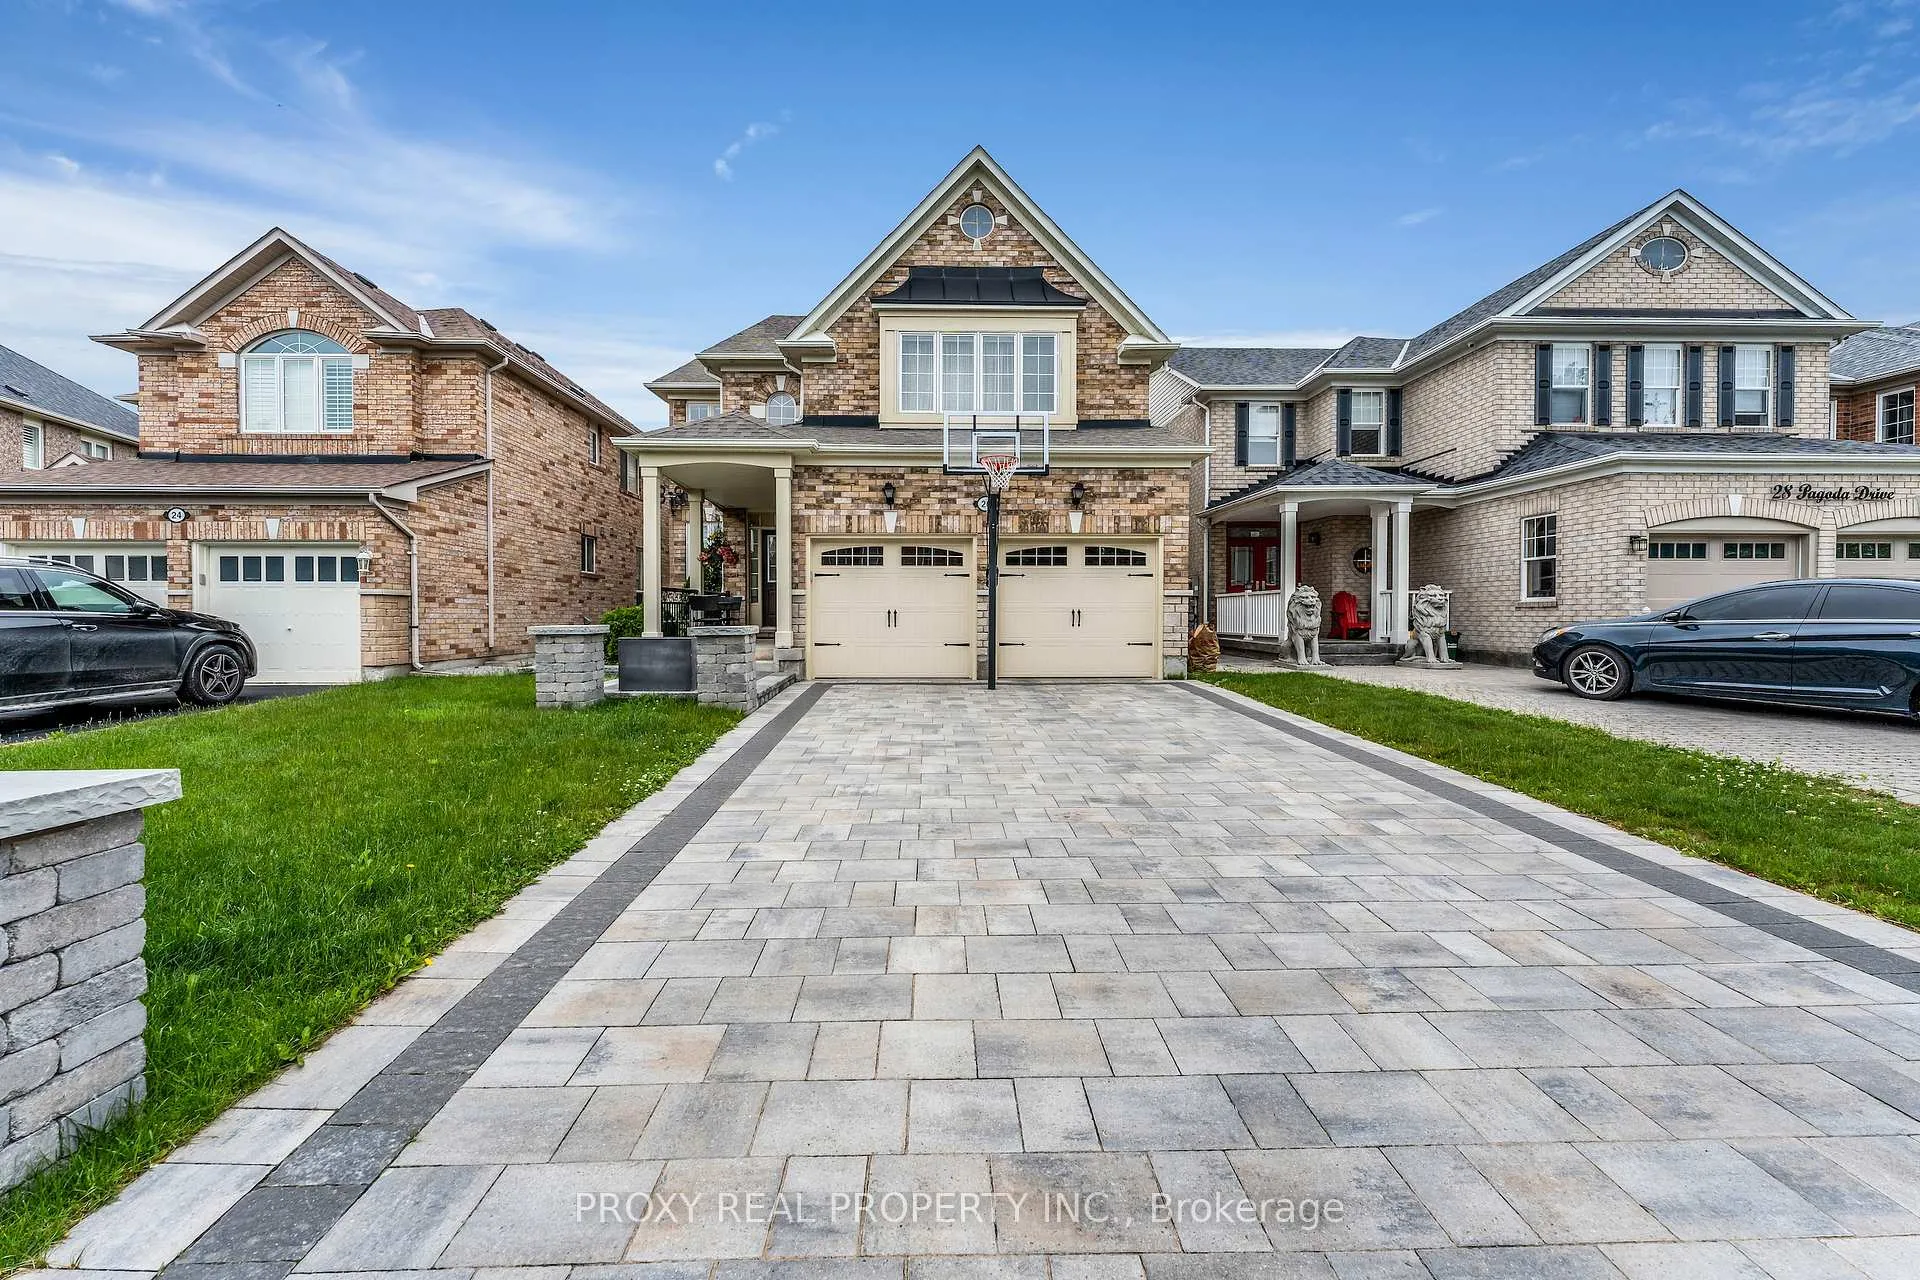
26 Pagoda Drive
26 Pagoda Drive
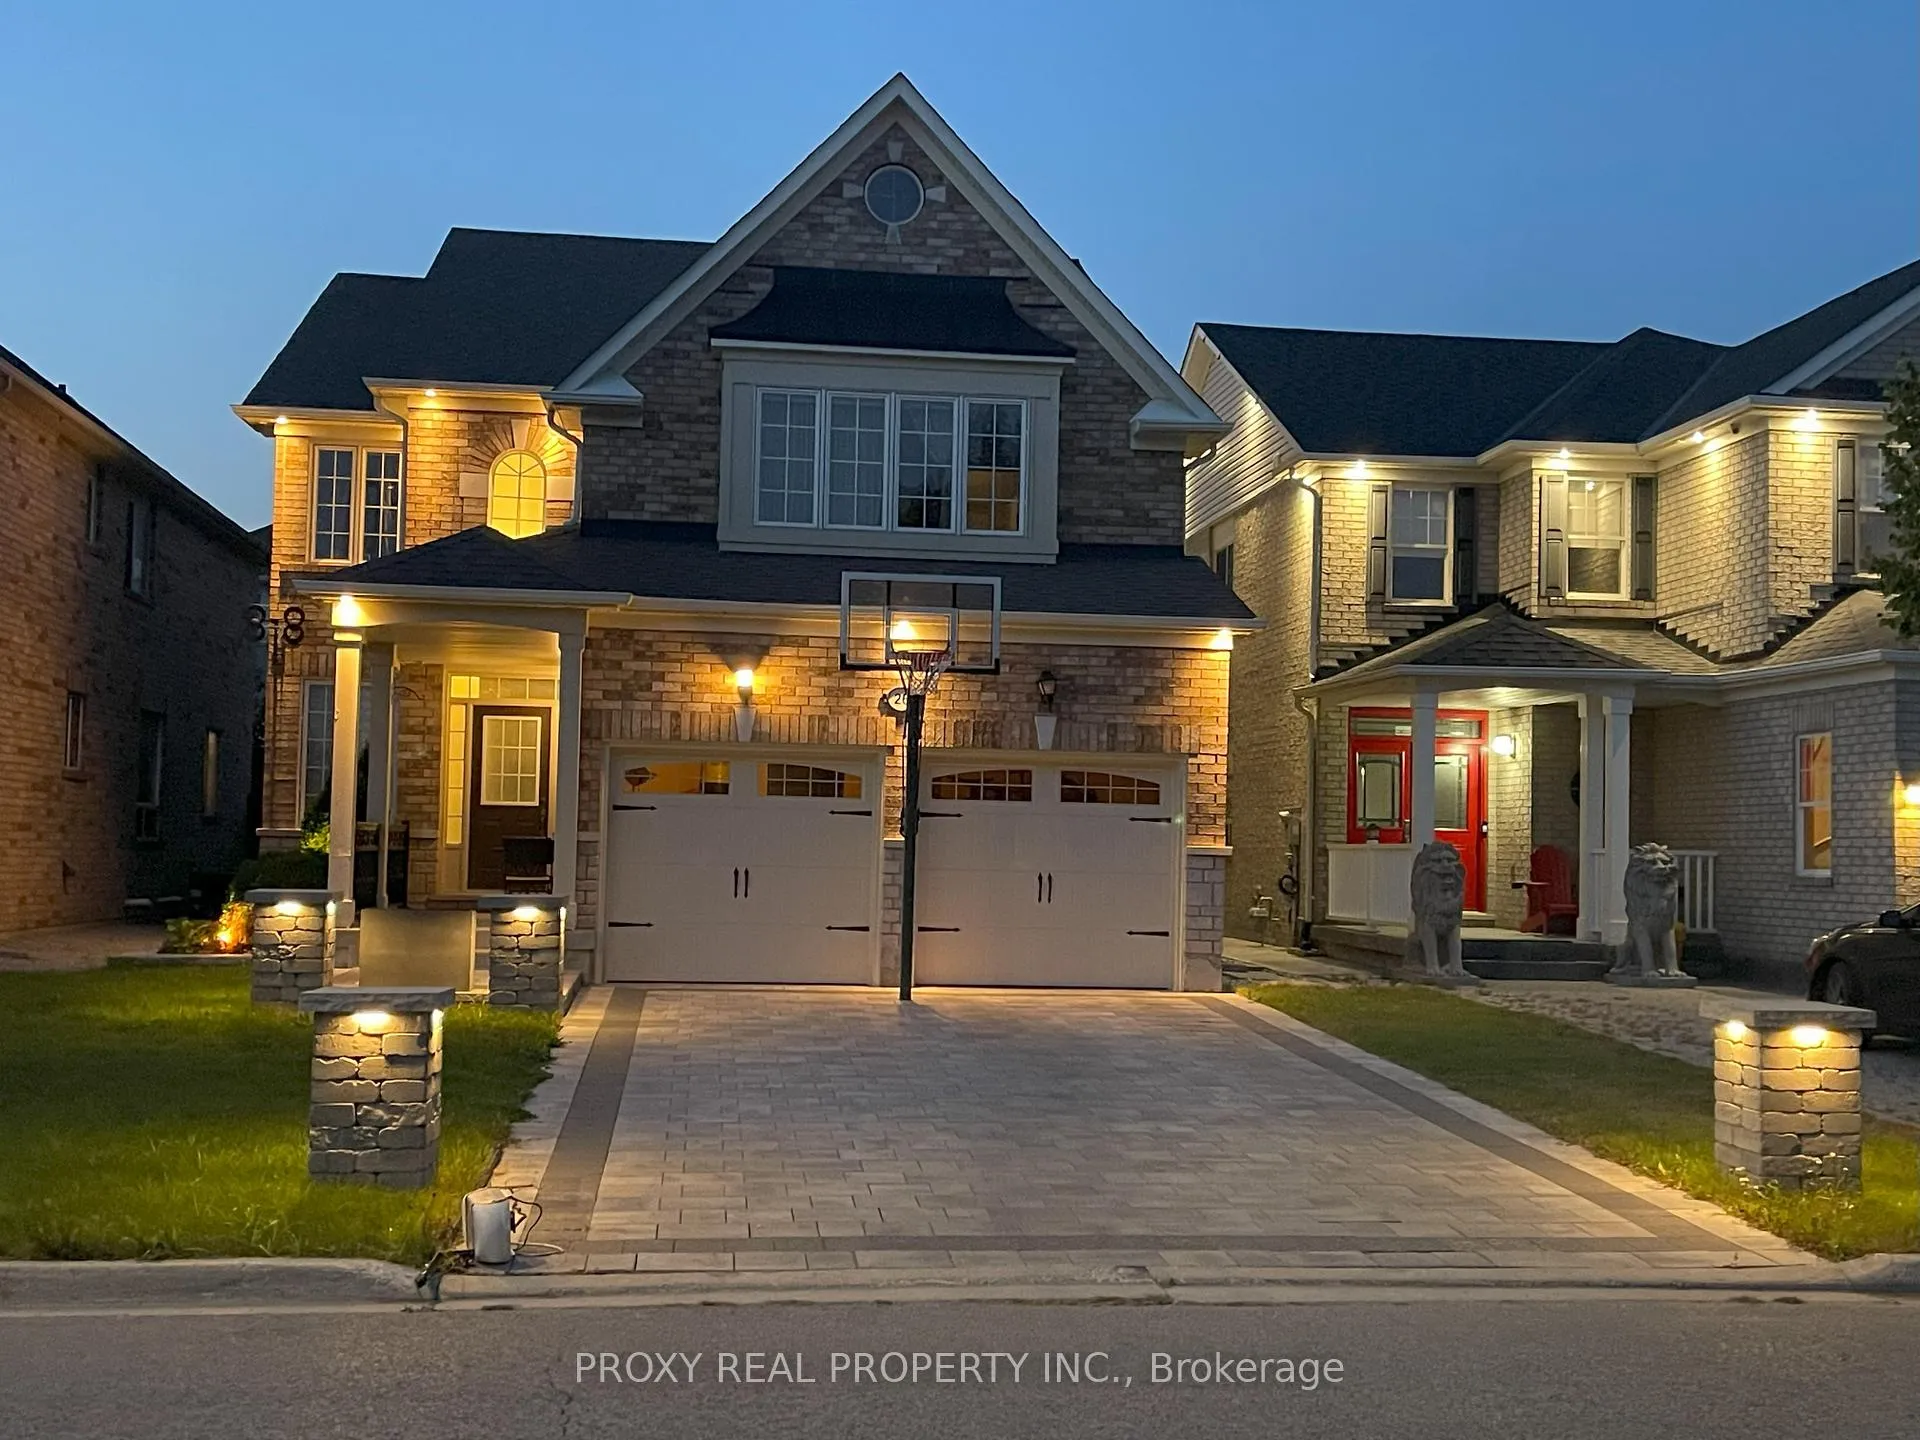 See all 39 photos
Property history
Facts and features
- BasementFinished
- Age of home16–30 years
- Water, sewerMunicipal
- Lot shapeRectangular
- Second kitchen
- Hardwood floors
- Fireplace
- Central air
- Waterfront
The homeDetached, 2-storey, Age 16–30 years
- Type: Detached
- Style: 2-storey
- Age: 16–30 years
- Living space: 2,500–3,000 sq ft
- Basement: Finished, full
- View: City
- Waterfront: Indirect
InsideFireplace Yes, electric, natural gas, Hardwood, Ceramic, Concrete, Lower level
- Fireplace: Yes, electric, natural gas
- Flooring: Hardwood, Ceramic, Concrete
- Laundry: Lower level
- Features: Bar fridge, built-in oven, carpet free, countertop range, central vacuum, ventilation system, water purifier
- Security: Alarm system, carbon monoxide detectors, smoke detector
- Rooms above ground: 11
- Rooms in the basement: 2
- Bedrooms: 4 + 1 in the basement
- Bathrooms: 5
- Kitchens: 2
- Family room: Yes
Outside and lotBrick front, stone, Asphalt shingle, Concrete
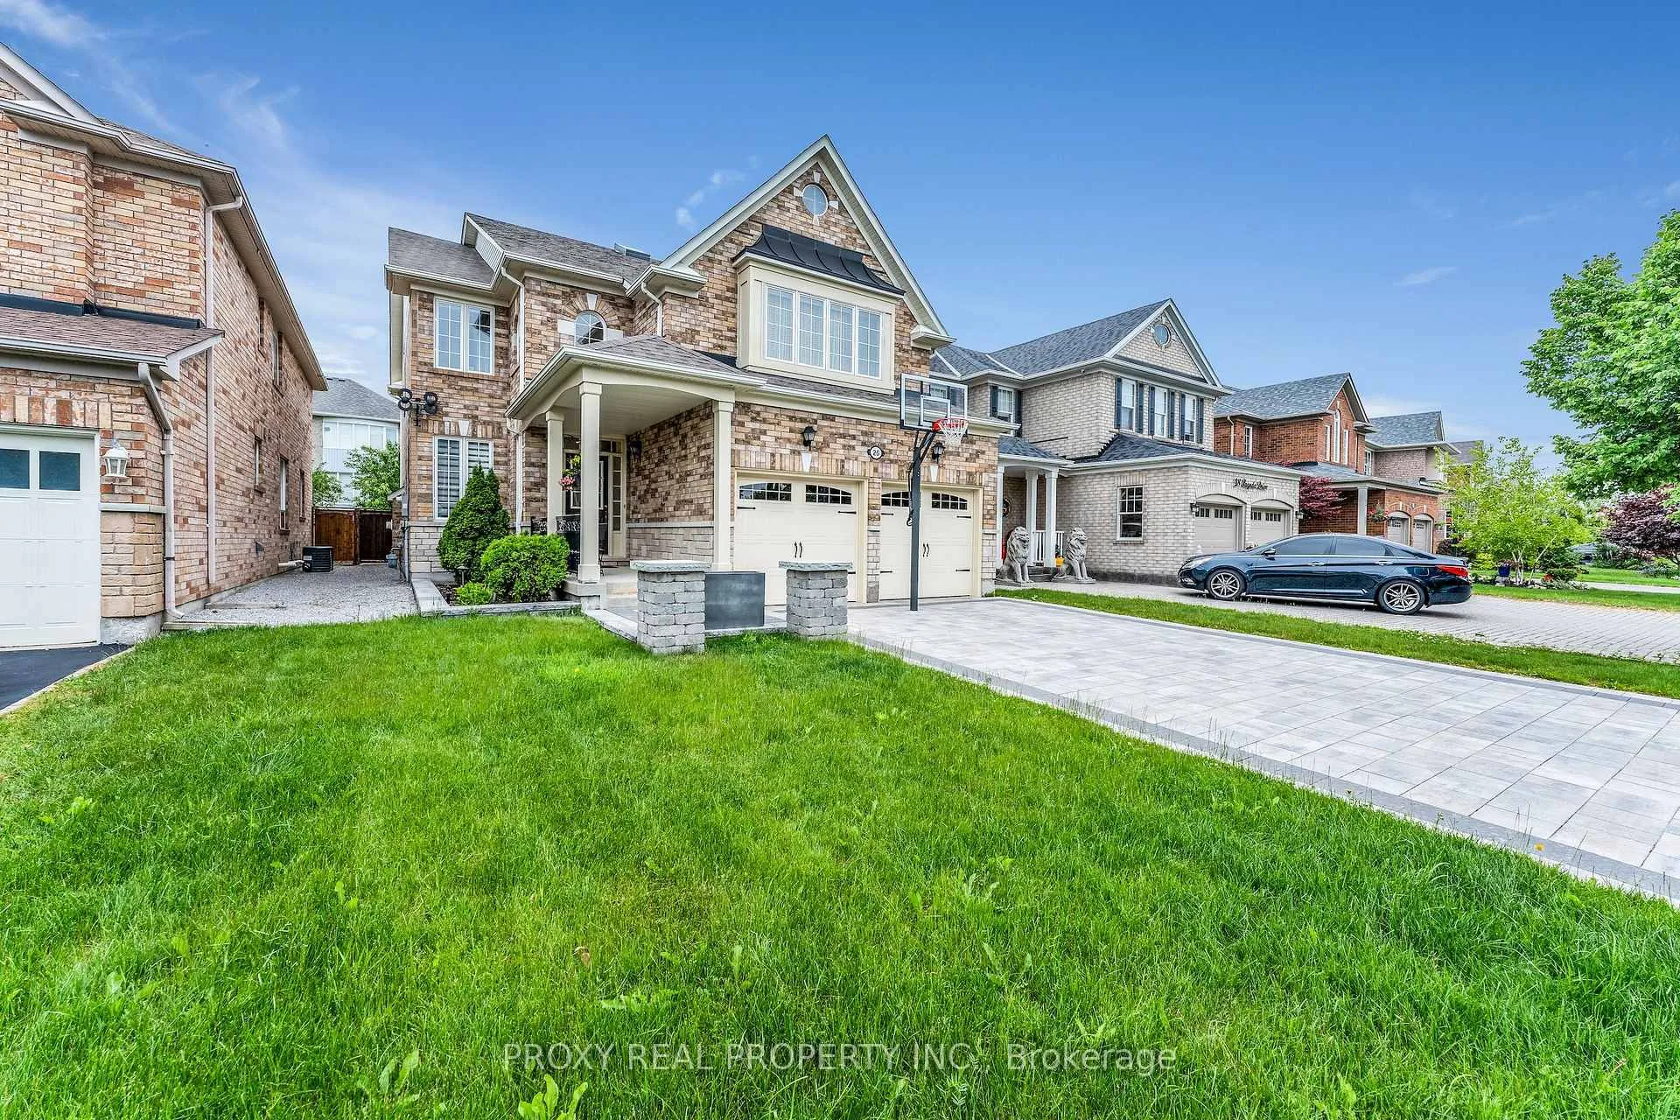
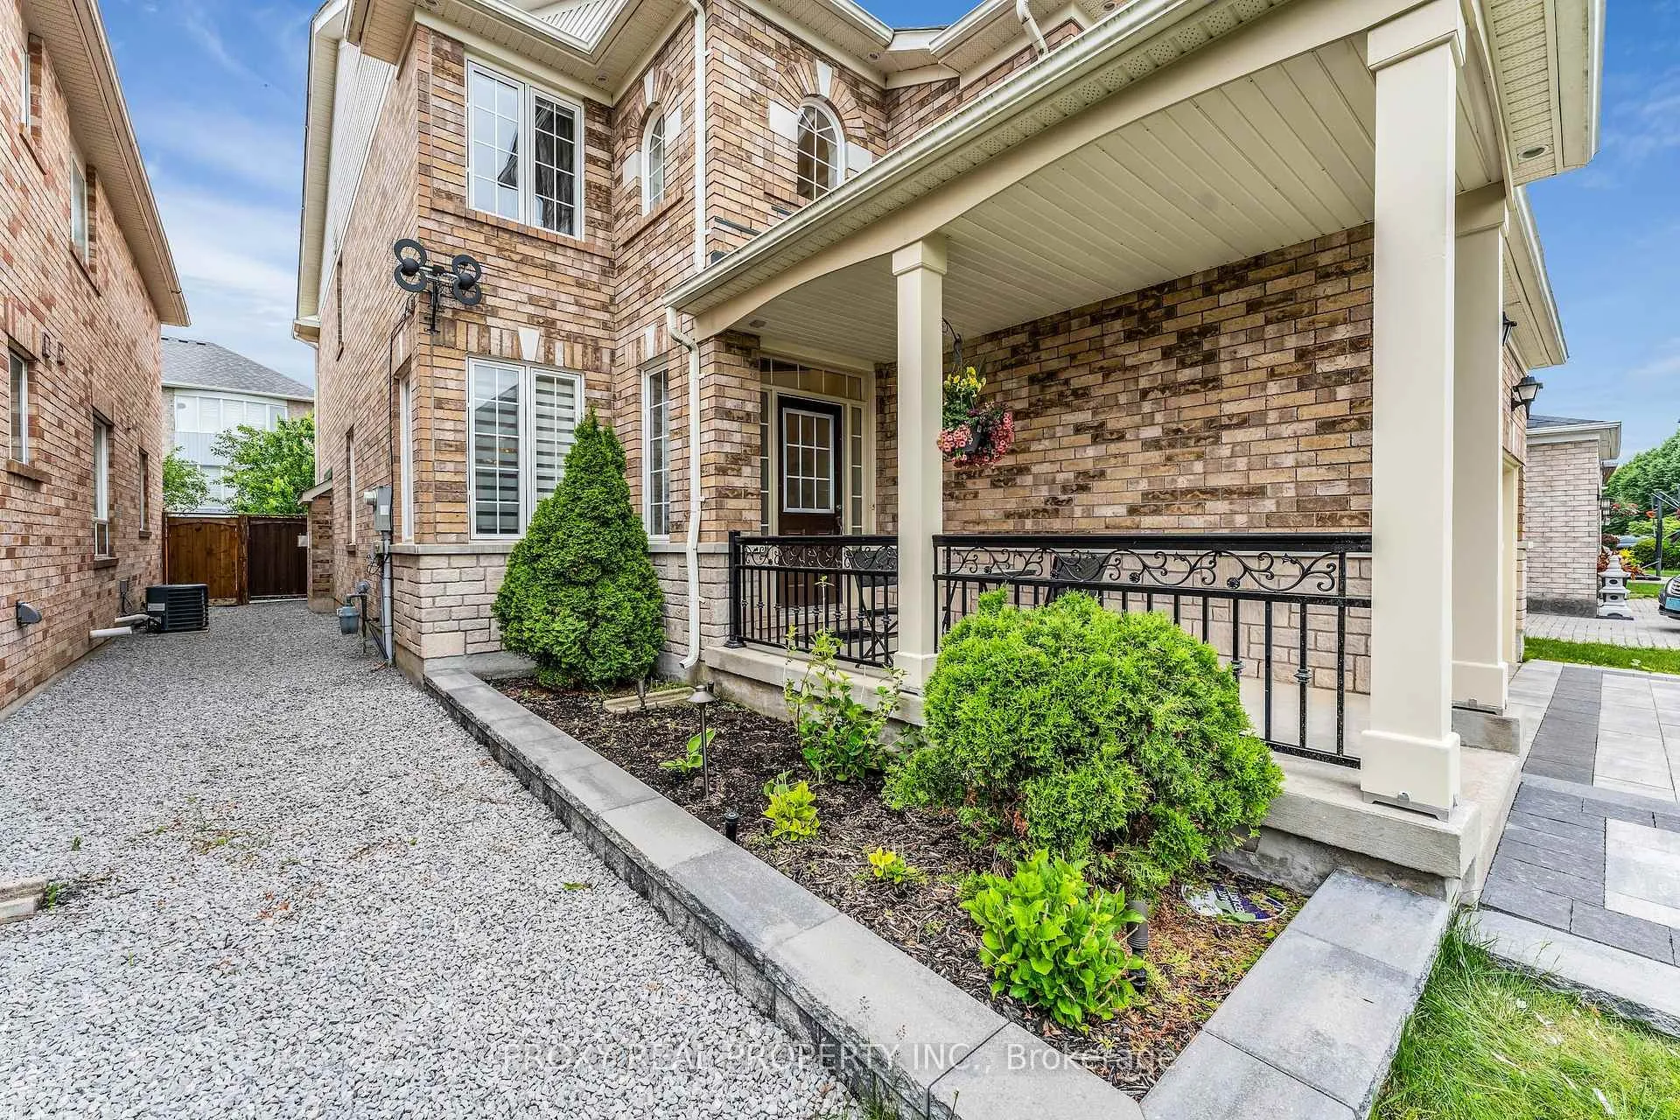
- Exterior: Brick front, stone
- Roof: Asphalt shingle
- Foundation: Concrete
- Features: Landscape lighting, landscaped
- Size: 40 × 110 ft
- Shape: Rectangular
Parking2 Garage, Attached, Front yard parking
- Spaces: 2 Garage
- Garage: Attached
- Driveway: Front yard parking
Heating, water and powerForced air, gas, Central air, Municipal water
- Heating: Forced air, gas
- Cooling: Central air
- Water: Municipal water
- Sewer: Municipal sewer
- Natural gas: Yes
- Hydro: Yes
- Cable: Yes
- Telephone: Available
Costs and taxesTaxes $6,509 a year, HST included in the price, Water heater
- Taxes, 2024: $6,509 a year
- HST: HST included in the price
- Rental items: Water heater
Included in the saleKitchen aid bar fridge in the basement, living & dining room chandeliers (negotiable)
- Not included: Kitchen aid bar fridge in the basement, living & dining room chandeliers (negotiable)
NearbyGreenbelt/conservation, lake/pond, school
- Close to: Greenbelt/conservation, lake/pond, school
Listing detailsN12043929, Sold, Mar 26, 2025
- MLS® number: N12043929
- Status: Sold
- Listed on: Mar 26, 2025
- Days on market: 20
- Updated: Apr 15, 2025
- Possession: 2025-06-01 / 60-89 days
- Occupied by: Owner
- Listing brokerage: PROXY REAL PROPERTY INC.
About this home
26 Pagoda Drive, Richmond Hill (Oak Ridges Lake Wilcox), ON L4E 4N4
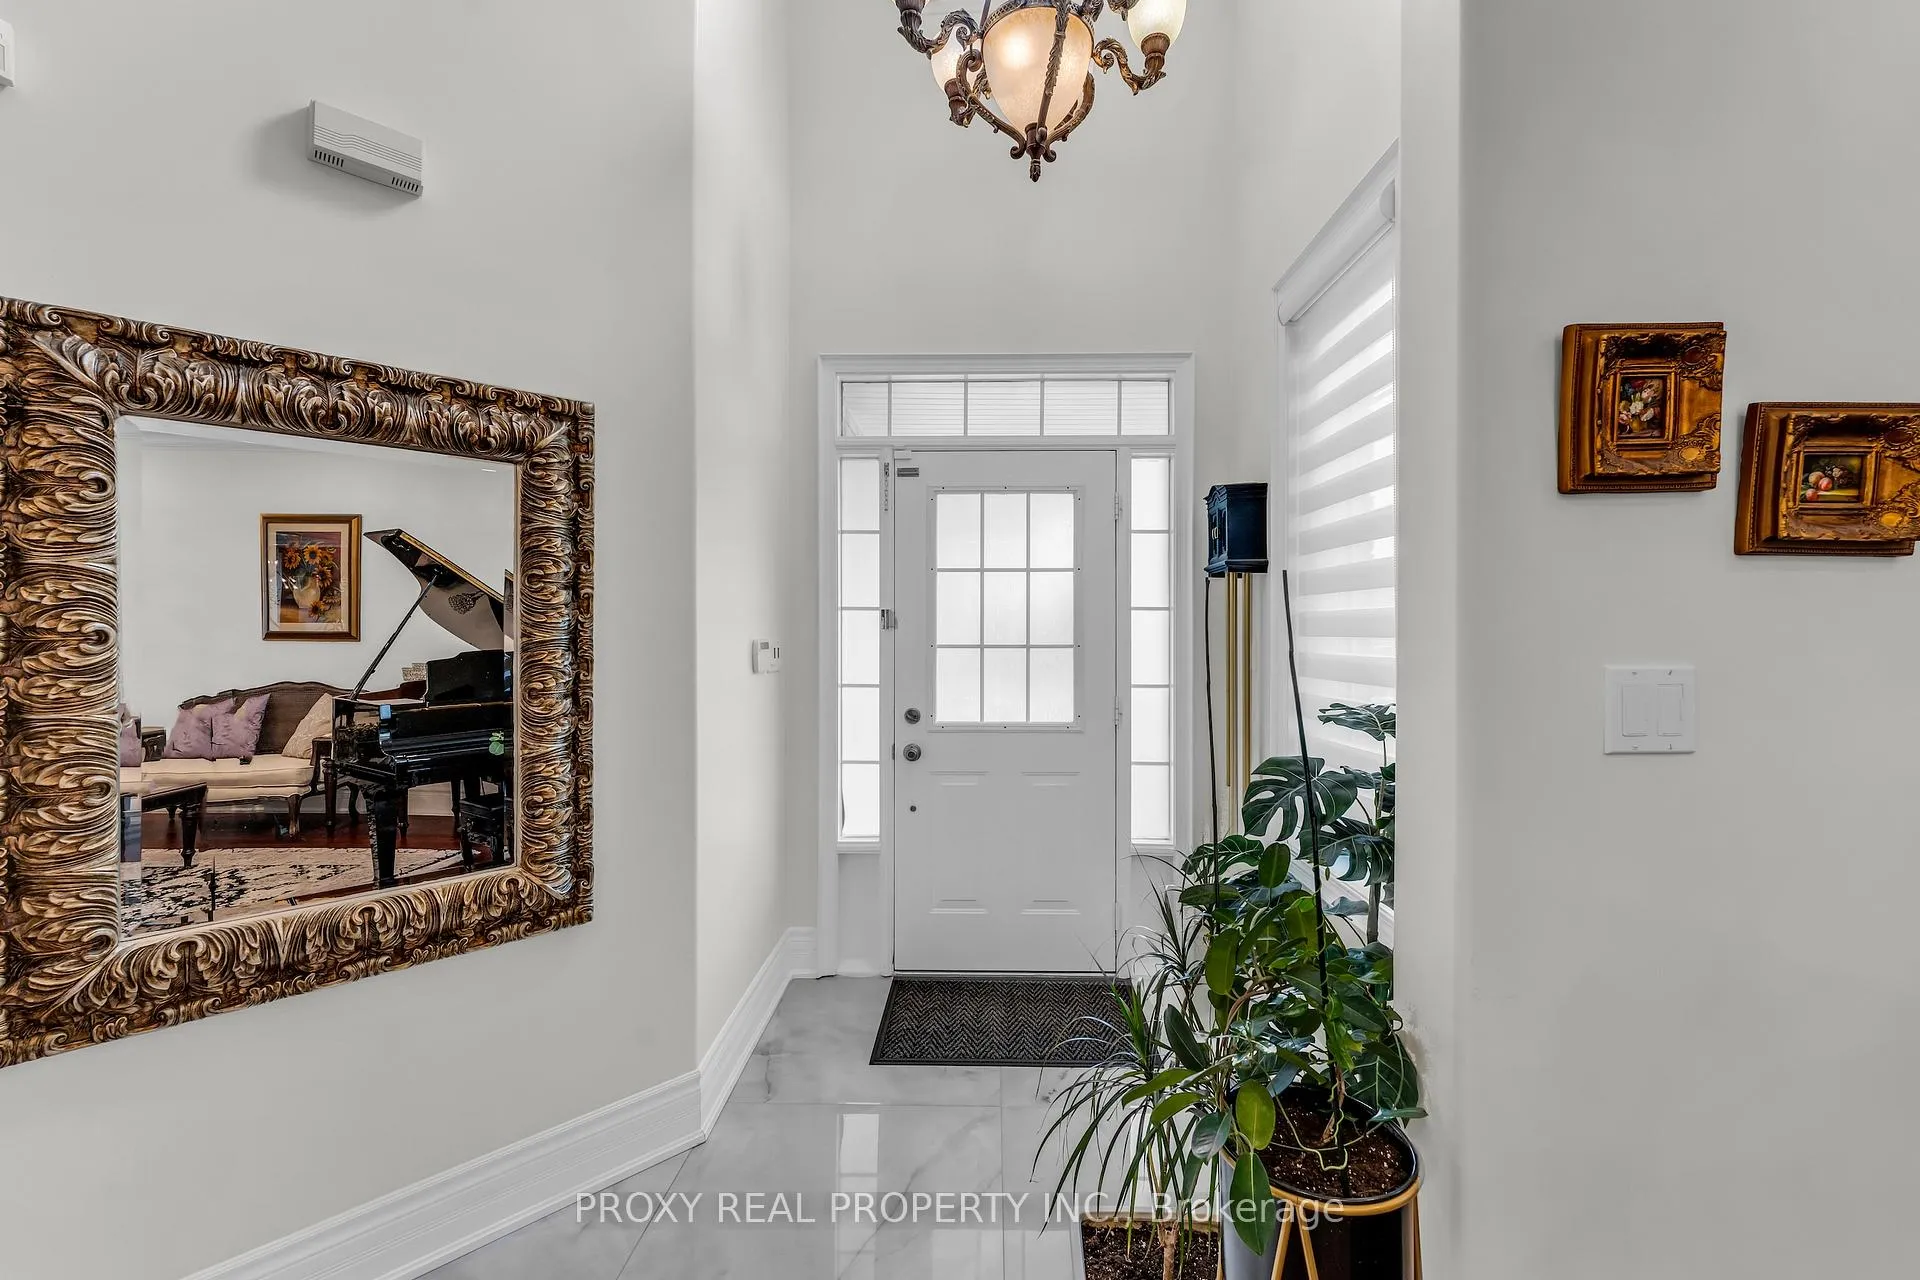
Indulge in the epitome of luxury living on a tranquil, family-friendly street nestled within the sought-after Oakridges area. This extraordinary 4+1 bedroom home, meticulously renovated to the highest standards, spans over c. 4500 square feet of living space, offering a harmonious fusion of sophistication and comfort. Step into a world of refined elegance where every detail has been thoughtfully curated. The open-concept layout bathed in natural light creates a sense of spaciousness and serenity, perfect for both intimate gatherings and grand entertaining alike. Immerse yourself in the lush surroundings of meticulously landscaped gardens, complete with an automated sprinkler system, providing a picturesque backdrop to everyday living. The heart of this residence lies in its recently renovated (2021) designer kitchen, boasting painted wood cabinets and a suite of premium Wolf and JennAir appliances (Wolf cooktop, built-in JennAir oven, microwave, fridge, freezer, dishwasher), including a wine rack and beverage cooler, ensuring culinary excellence with every meal. Lavish touches extend throughout the home, with fully renovated bathrooms, an interlocked driveway and backyard installed in 2022, a new roof in 2020, and upgraded HVAC systems (2020) for year-round comfort. Architectural marvels adorn every corner, from an operable skylight to a floating stairway, each adding a touch of timeless sophistication. Descend into the fully finished basement, where polished concrete floors lead to an additional bedroom, bathroom, and a sprawling entertainment area, offering endless possibilities for relaxation and leisure. Outside, discover a haven of tranquility amidst the sprawling backyard, adorned with cherry and cedar trees, providing a private oasis to unwind and recharge. Experience the grandeur of this exceptional residence firsthand through a captivating virtual tour, and let its elegance inspire your imagination.
Ask about this home
A HOMEH agent will answer your questions about this home.
Around this home
Daily convenience, out of 100, from the distances below
Schools nearby
School rating, out of 10.
Helpful calculators
Your HOMEH agent

"I would see it this week."