

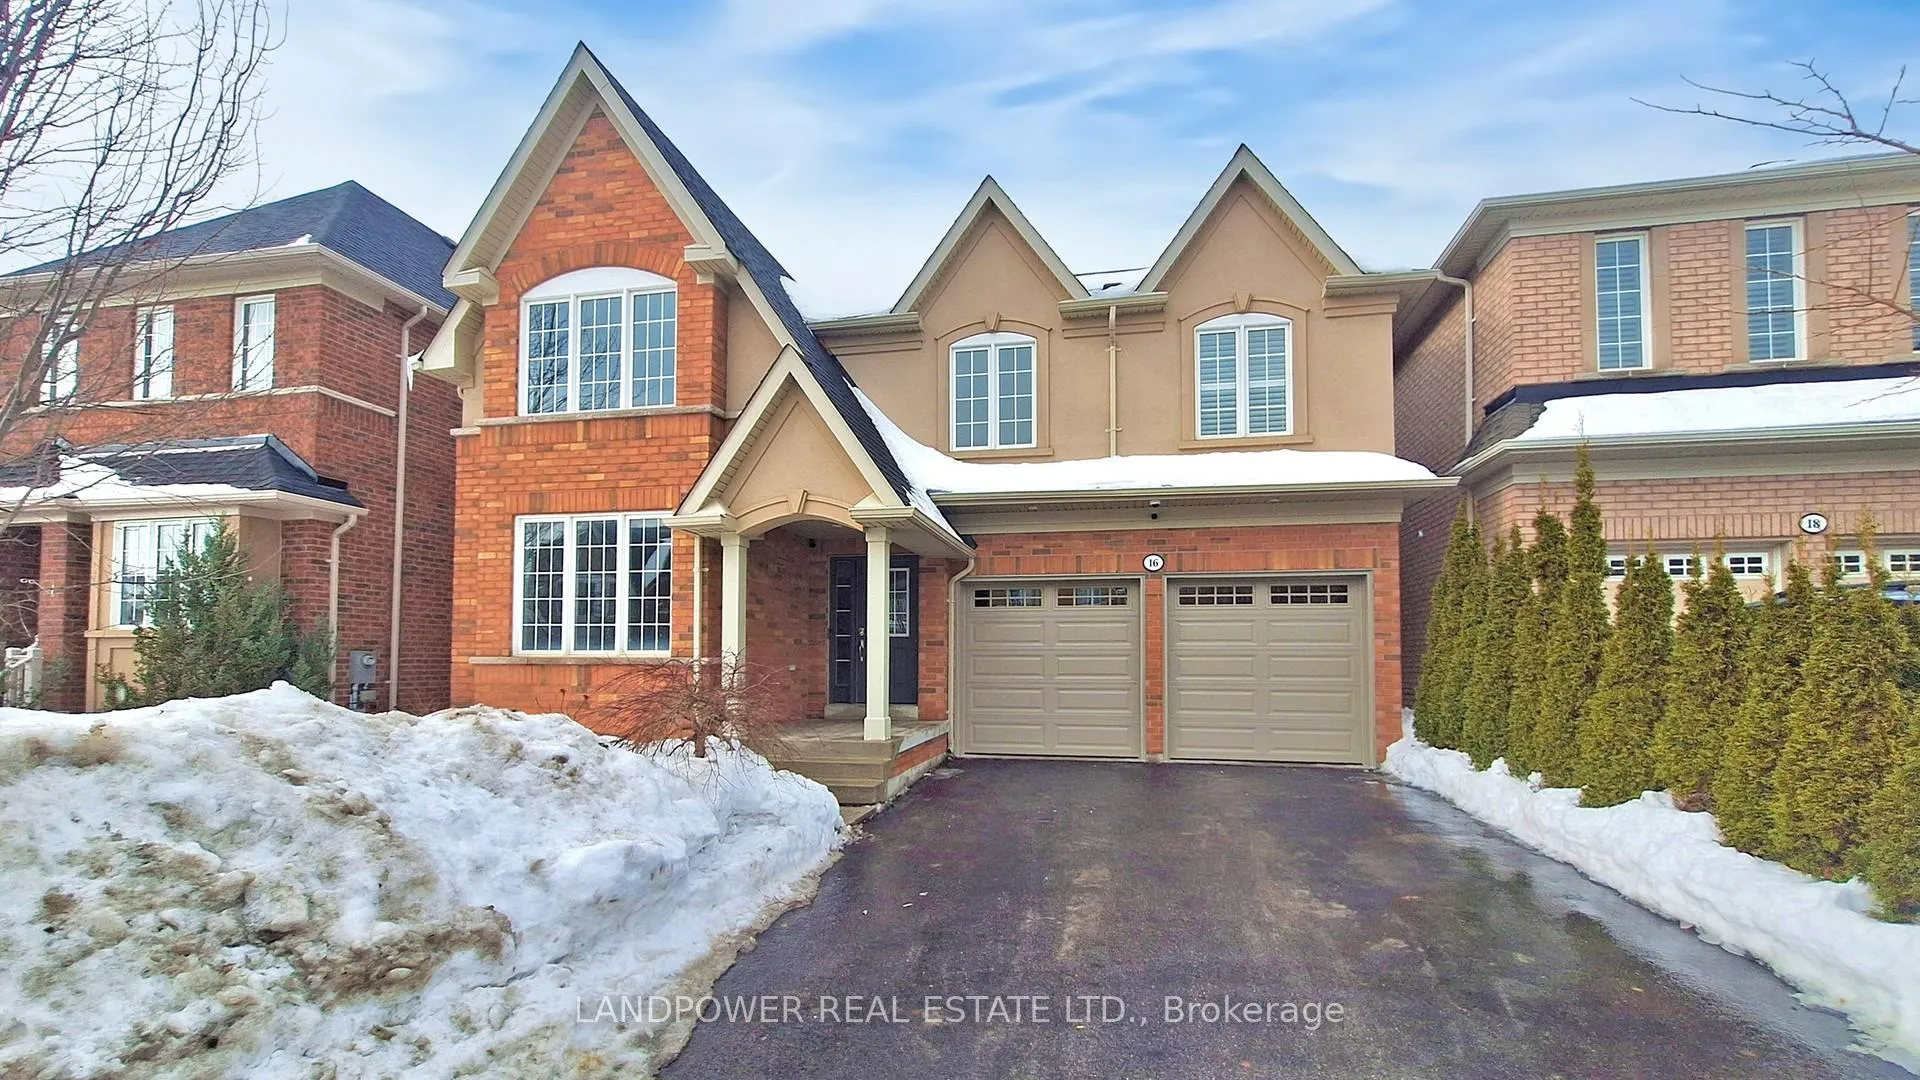
16 Serano Crescent
16 Serano Crescent
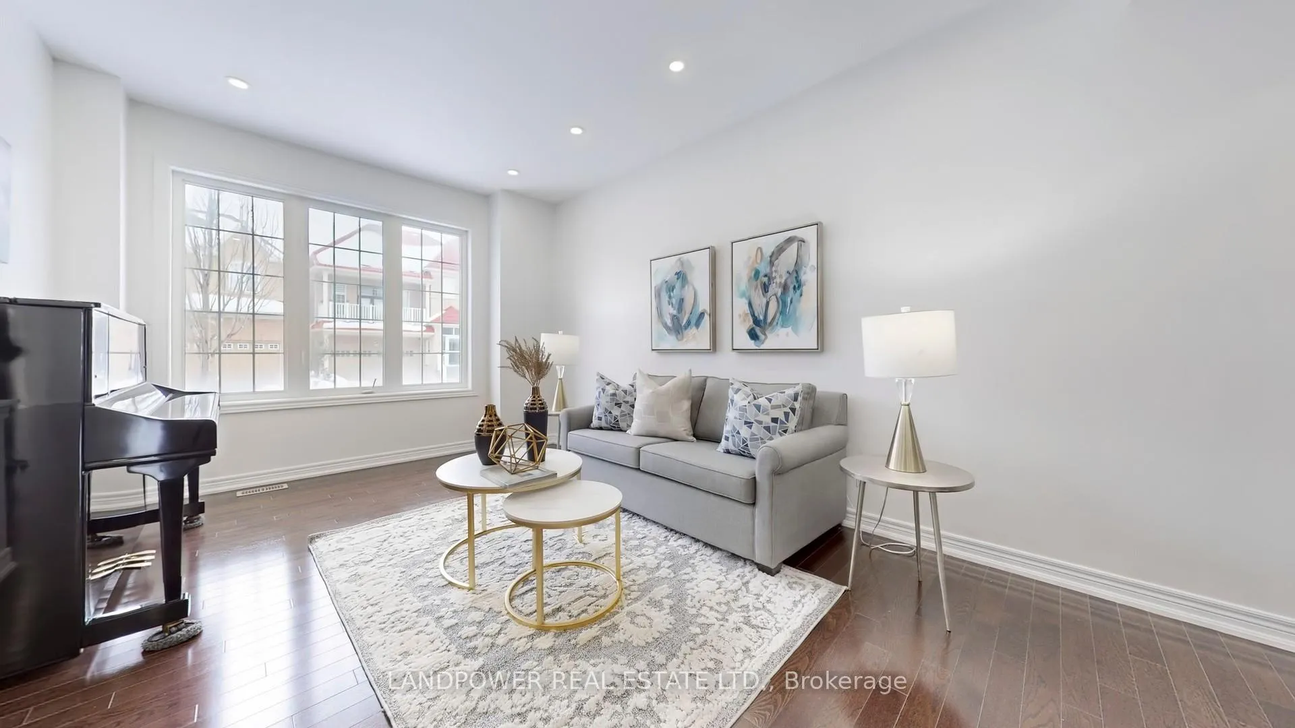
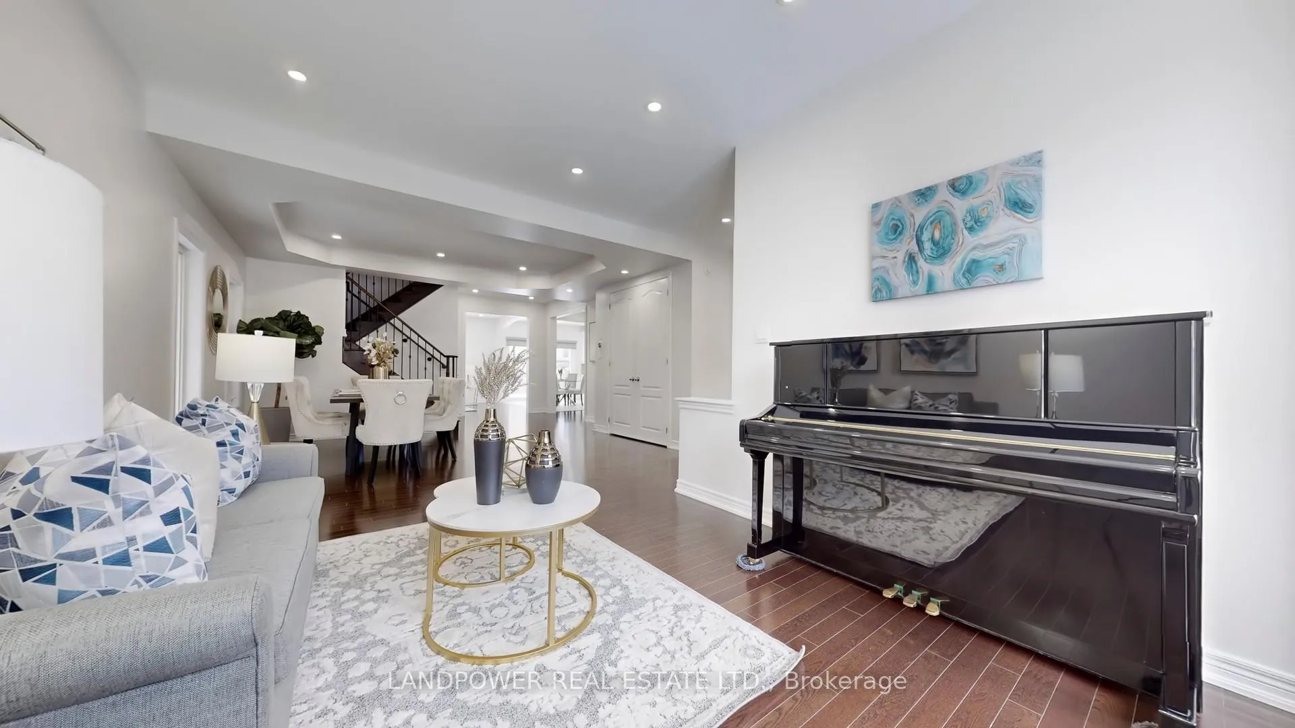
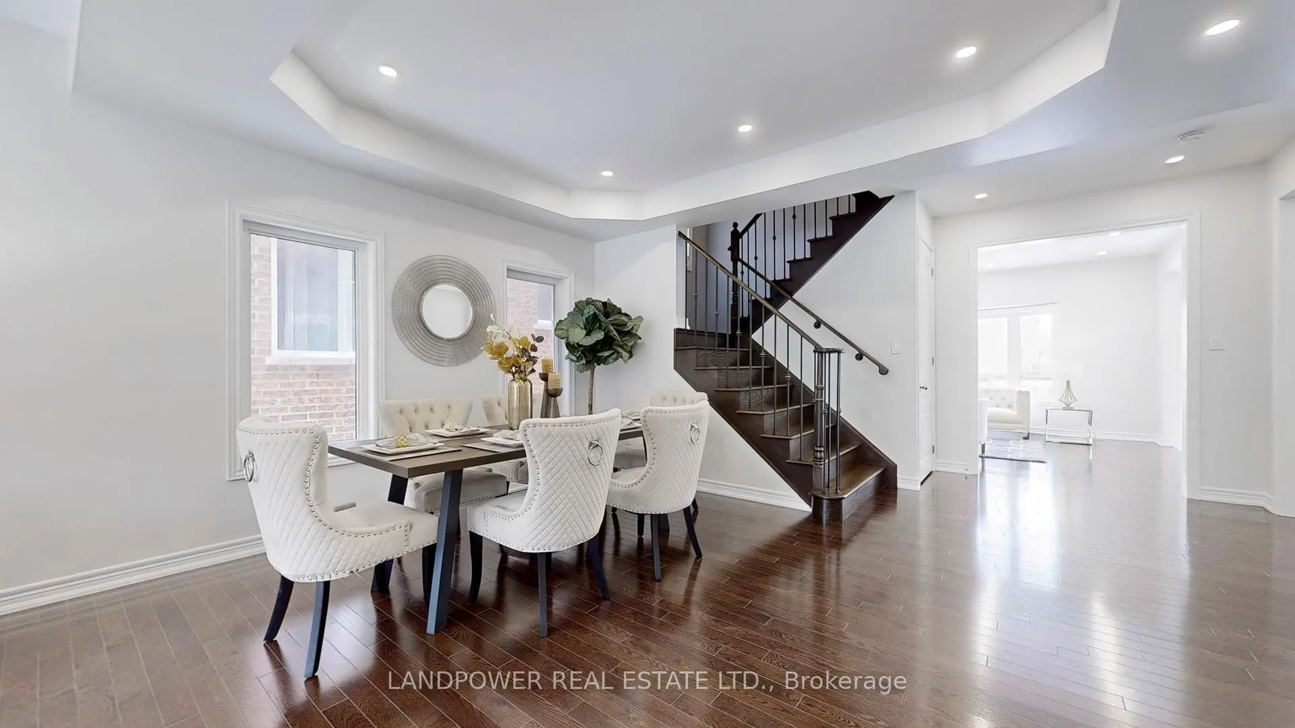
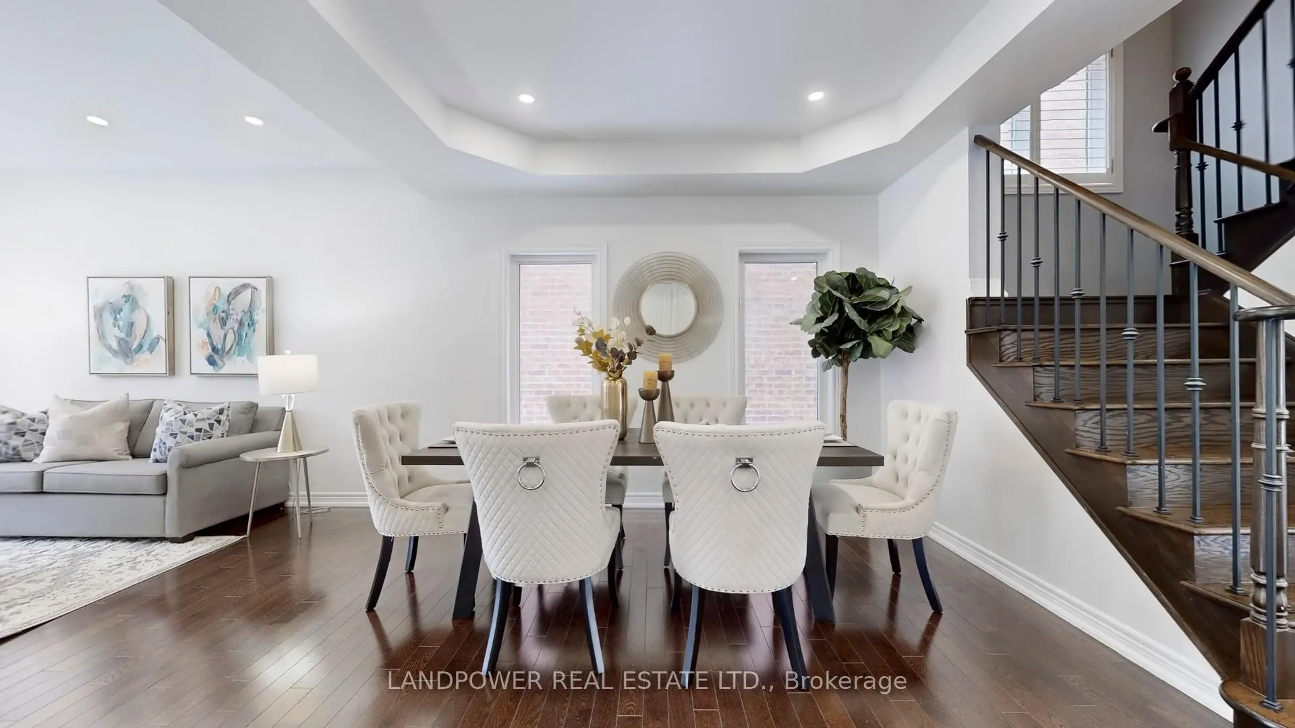 See all 28 photos
Property history
Facts and features
- BasementUnfinished
- Age of home6–15 years
- Water, sewerMunicipal
- HeatingForced air
- Hardwood floors
- Fireplace
- Central air
The homeDetached, 2-storey, Age 6–15 years
- Type: Detached
- Style: 2-storey
- Age: 6–15 years
- Living space: 2,500–3,000 sq ft
- Basement: Unfinished
InsideFireplace Yes, Hardwood, Ceramic, Main level
- Fireplace: Yes
- Flooring: Hardwood, Ceramic
- Laundry: Main level
- Rooms above ground: 10
- Bedrooms: 4
- Bathrooms: 4
- Kitchens: 1
- Family room: Yes
Outside and lotBrick, stucco (plaster), Shingles, Concrete
- Exterior: Brick, stucco (plaster)
- Roof: Shingles
- Foundation: Concrete
- Size: 44.33 × 88.67 ft
- Zoning: Single Residential
Parking2 Garage, Attached, Available
- Spaces: 2 Garage
- Garage: Attached
- Driveway: Available
Heating, water and powerForced air, electric, Central air, Municipal water
- Heating: Forced air, electric
- Cooling: Central air
- Water: Municipal water
- Sewer: Municipal sewer
- Natural gas: No
- Hydro: Yes
- Cable: No
- Telephone: No
Costs and taxesTaxes $7,544 a year, HST included in the price, Hot water tank ($32.59+tax) , furnace ($104.49+tax)
- Taxes, 2024: $7,544 a year
- HST: HST included in the price
- Rental items: Hot water tank ($32.59+tax) , furnace ($104.49+tax)
Included in the saleAll existing appliances, elf
- Included: All existing appliances, elf
NearbyFenced yard, park, school
- Close to: Fenced yard, park, school
Listing detailsN11989779, Sold, Feb 26, 2025
- MLS® number: N11989779
- Status: Sold
- Listed on: Feb 26, 2025
- Days on market: 10
- Updated: Mar 8, 2025
- Possession: Flexible
- Occupied by: Owner
- Listing brokerage: LANDPOWER REAL ESTATE LTD.
About this home
16 Serano Crescent, Richmond Hill (Jefferson), ON L4E 0M1
Welcome To This Bright And Spacious Home Offers App. 2987 Sq Ft Of Above Grade Living Space. First Floor Freshly Painted. Brand New Quartz Kitchen Countertop, Brand New Kitchen Sink, Brand New Kitchen Faucet. Brand New Powder Room Vanity And Mirror. Hardwood Flooring Throughout The First And Second Floor. No Sidewalk. Boasting 2 Garage And Professional Interlocked Backyard. Home Built With Efficient Floor Plan Of 4 Bed Rooms W 2 Ensuites. Lots Of Pot Lights Throughout The First Floor. Shingles Replace 2020, Furnace And Water Heater Replaced In 2022. Brand New Garage Doors.
Ask about this home
A HOMEH agent will answer your questions about this home.
Around this home
Daily convenience, out of 100, from the distances below
Schools nearby
School rating, out of 10.
Helpful calculators
Your HOMEH agent

"I would see it this week."