

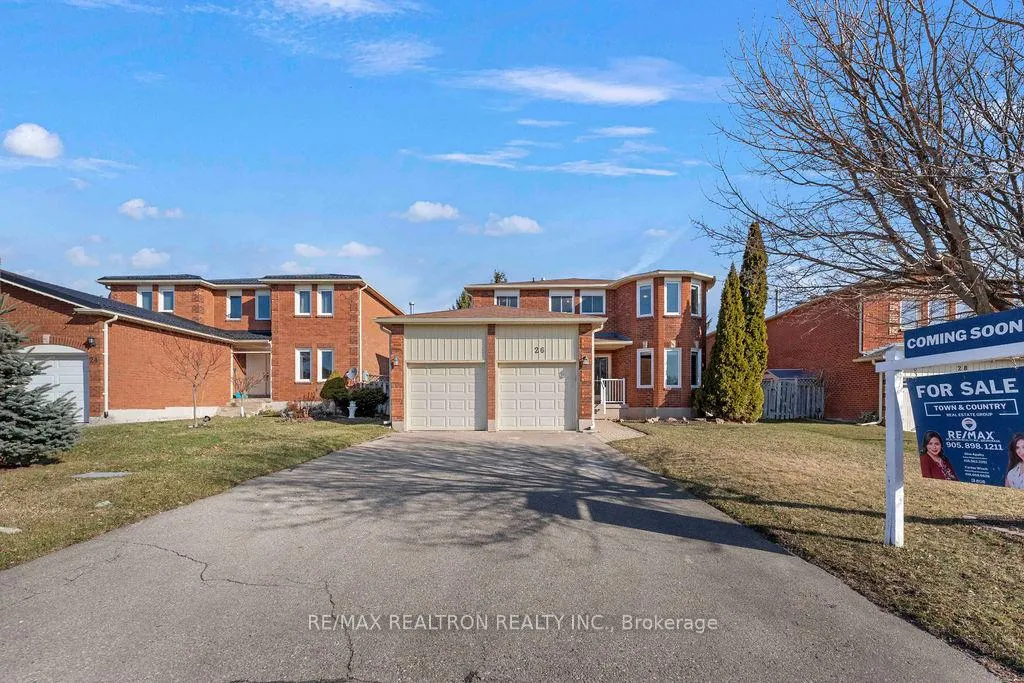
26 Tamara Drive
26 Tamara Drive
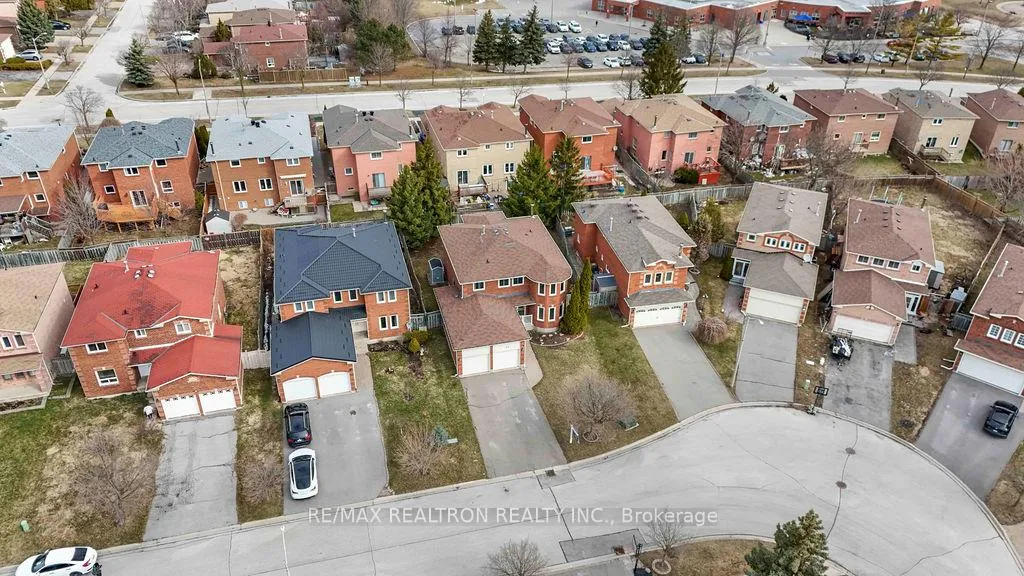
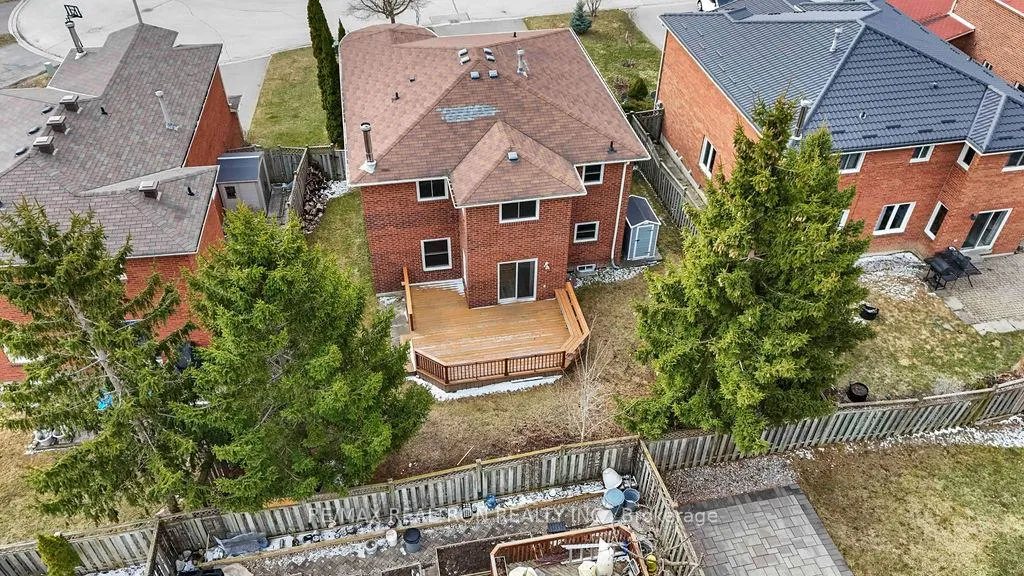
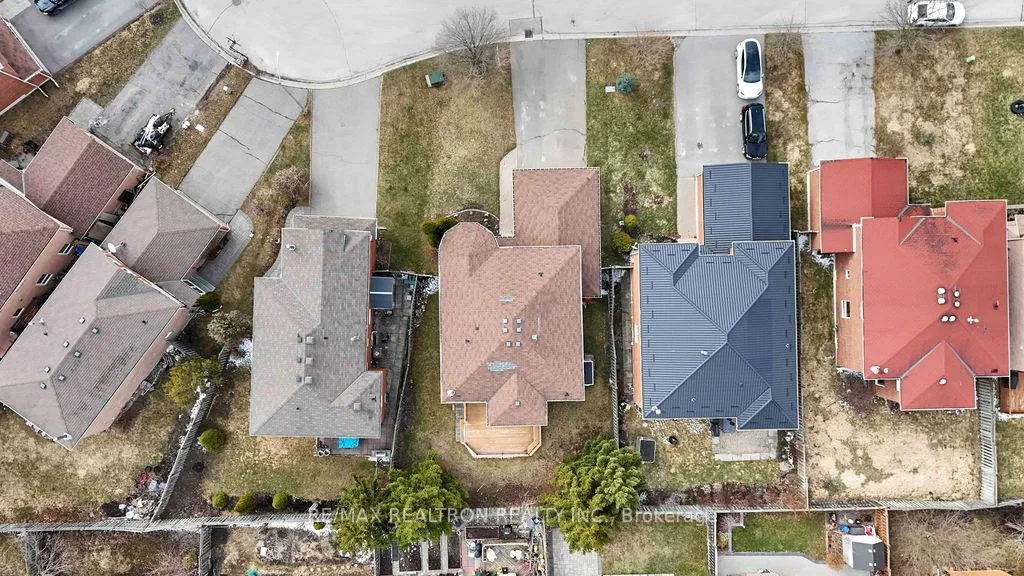
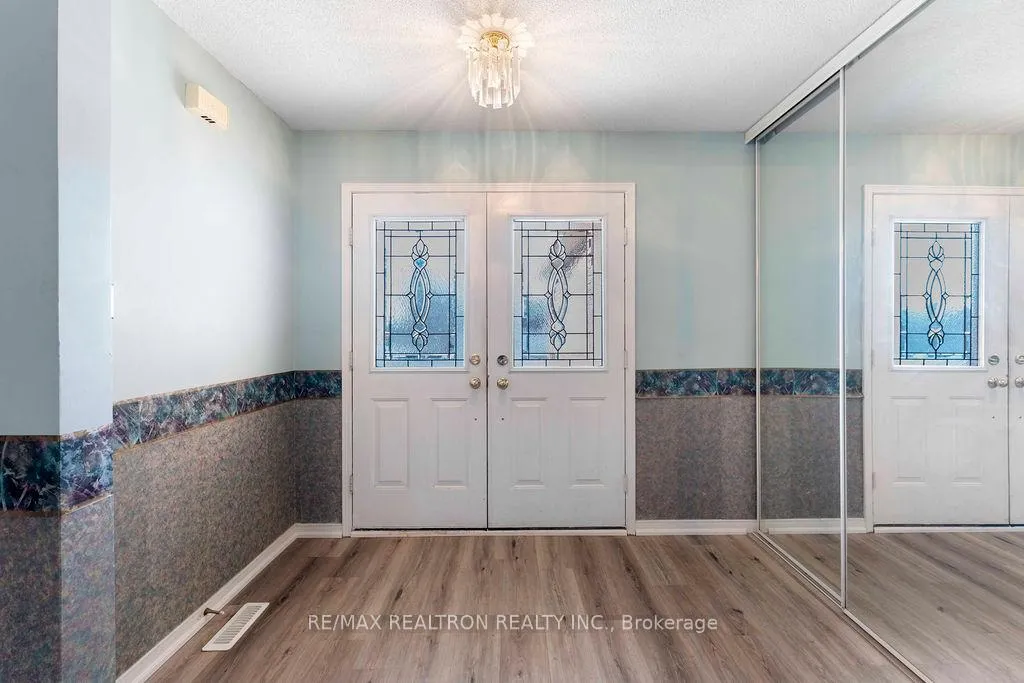 See all 45 photos
Property history
Facts and features
- BasementFinished
- Age of home31–50 years
- Water, sewerMunicipal
- Lot shapeIrregular
- Hardwood floors
- Fireplace
- Central air
The homeDetached, 2-storey, Age 31–50 years
- Type: Detached
- Style: 2-storey
- Age: 31–50 years
- Living space: 2,500–3,000 sq ft
- Basement: Finished
InsideFireplace Yes, family room, Broadloom, Hardwood, Main level
- Fireplace: Yes, family room
- Flooring: Broadloom, Hardwood
- Laundry: Main level
- Features: Other
- Rooms above ground: 9
- Bedrooms: 4
- Bathrooms: 4
- Kitchens: 1
- Family room: Yes
Outside and lotBrick, Asphalt shingle, Concrete
- Exterior: Brick
- Roof: Asphalt shingle
- Foundation: Concrete
- Features: Deck
- Size: 46.75 × 107.41 ft
- Shape: Irregular
Parking2 Garage, Attached, Private double
- Spaces: 2 Garage
- Garage: Attached
- Driveway: Private double
Heating, water and powerForced air, gas, Central air, Municipal water
- Heating: Forced air, gas
- Cooling: Central air
- Water: Municipal water
- Sewer: Municipal sewer
Costs and taxesTaxes $7,317 a year, HST included in the price
- Taxes, 2024: $7,317 a year
- HST: HST included in the price
Included in the saleS/s fridge, stove, all electrical light fixtures, all existing window coverings, washer & dryer & freezer in laundry room.
- Included: S/s fridge, stove, all electrical light fixtures, all existing window coverings, washer & dryer & freezer in laundry room.
NearbyArts centre, hospital, place of worship, public transit, rec./commun.centre, school
- Close to: Arts centre, hospital, place of worship, public transit, rec./commun.centre, school
Listing detailsN12106303, Sold, Apr 26, 2025
- MLS® number: N12106303
- Status: Sold
- Listed on: Apr 26, 2025
- Days on market: 24
- Updated: May 20, 2025
- Possession: Flexible
- Occupied by: Owner
- Listing brokerage: RE/MAX REALTRON REALTY INC.
About this home
26 Tamara Drive, Richmond Hill (Devonsleigh), ON L4S 1E4
This spacious 4 Bed & 4 Bath detached home sits on a premium pie-shaped lot in one of the areas most desirable neighborhoods. With approx 2,720 sq. ft. of well-designed living space, it features a bright kitchen with quartz countertops, stainless steel appliances, large breakfast area & a Walkout to a large deck perfect for hosting family and friends. The main floor offers a functional layout with formal living and dining areas, a cozy family room with fireplace, a dedicated office, and main floor laundry with direct garage access. Upstairs features four generously sized bedrooms with double closets including a primary retreat with walk-in closet, double closet, and 4-piece Ensuite. The finished basement adds flexibility with a second kitchen, 3-piece bath, and ample storage ideal for in-laws, extended family, or rental potential. The double garage and extra-long driveway with no sidewalk provide plenty of parking and enhanced curb appeal. Close to schools, parks, transit, and amenities this is a home that checks all the boxes. Don't miss your chance to make it yours.
Ask about this home
A HOMEH agent will answer your questions about this home.
Around this home
Daily convenience, out of 100, from the distances below
Schools nearby
School rating, out of 10.
Helpful calculators
Your HOMEH agent

"I would see it this week."