

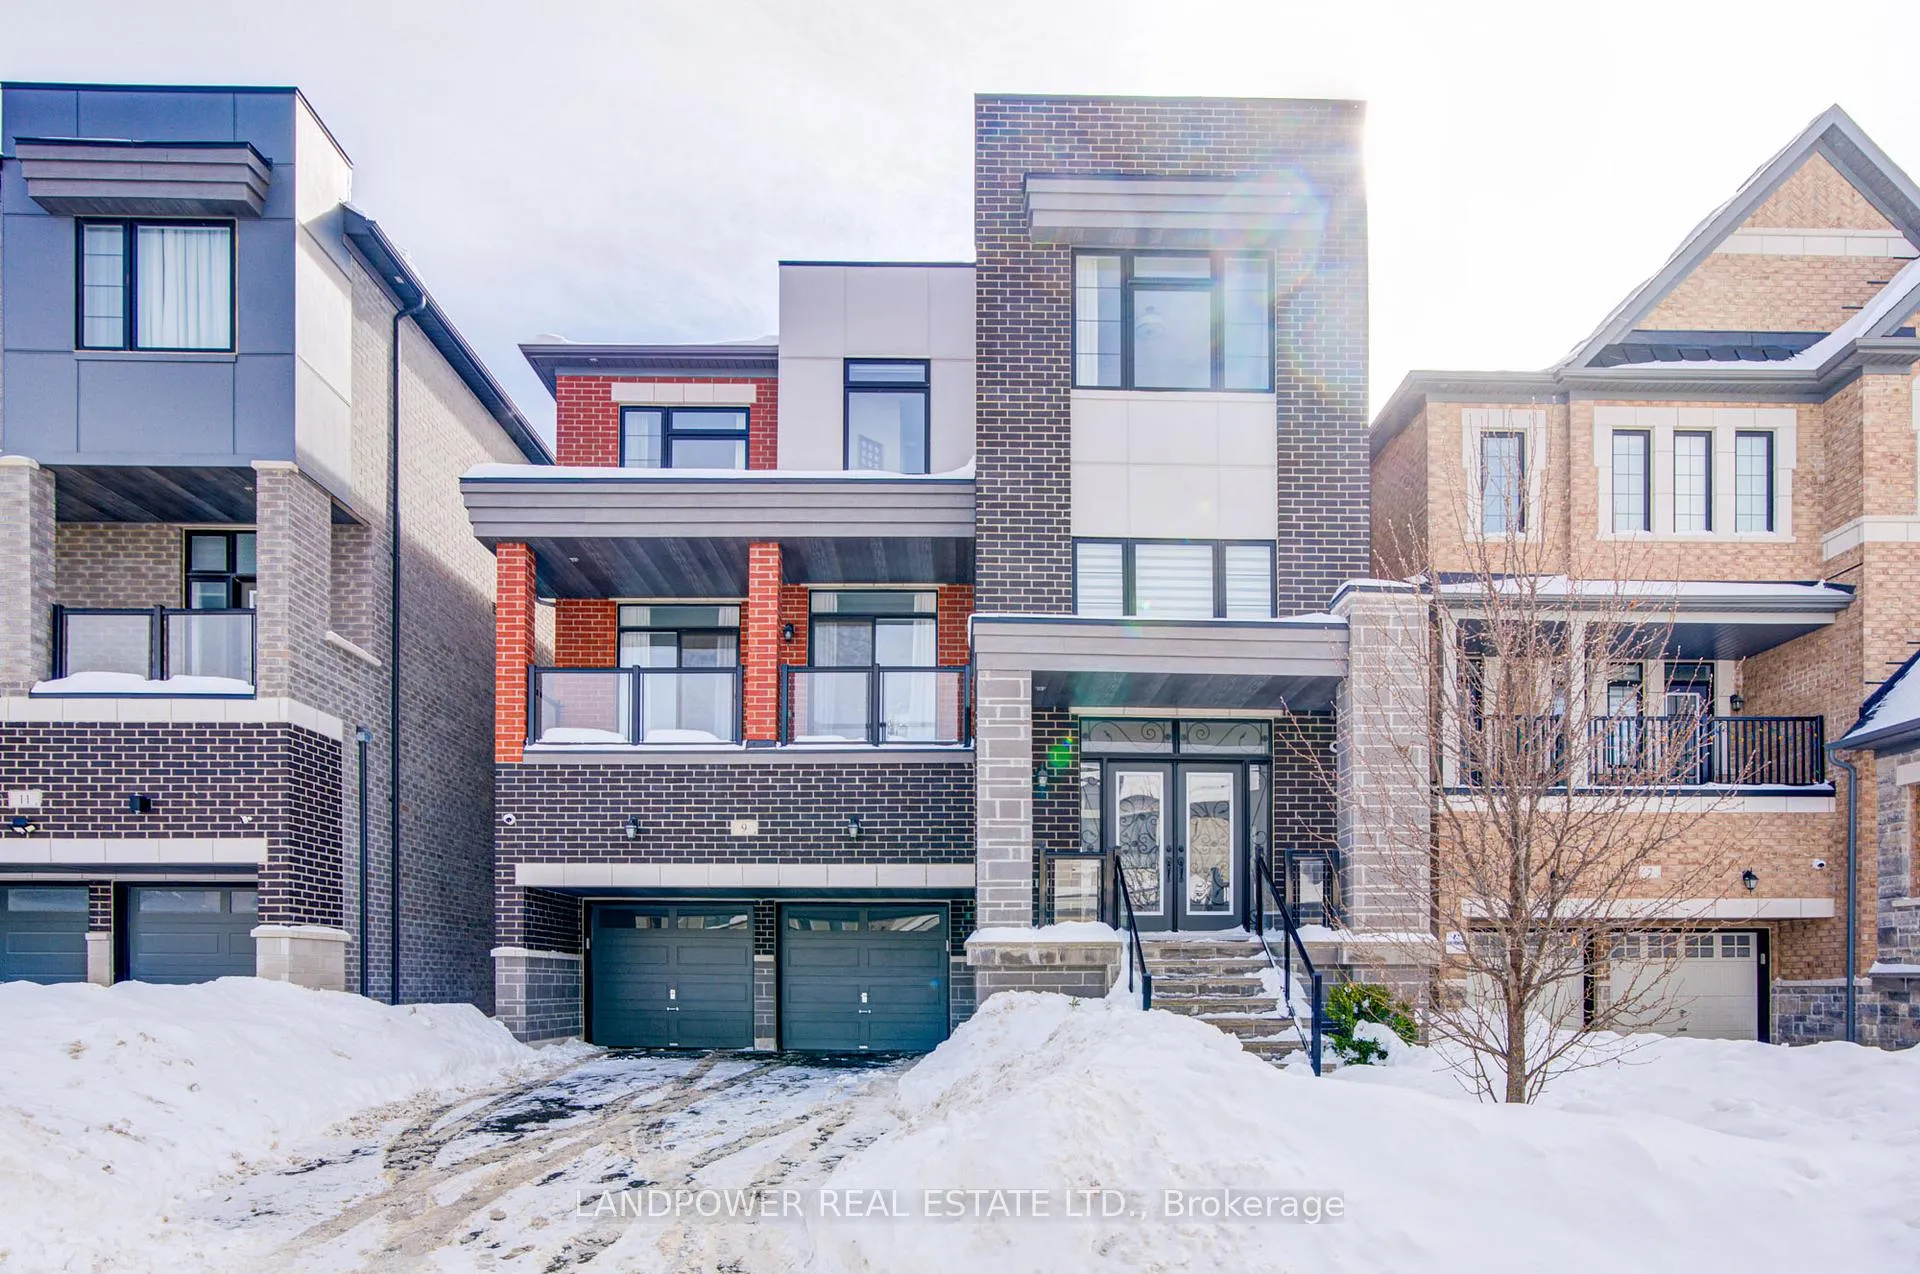
9 Tyndall Avenue
9 Tyndall Avenue
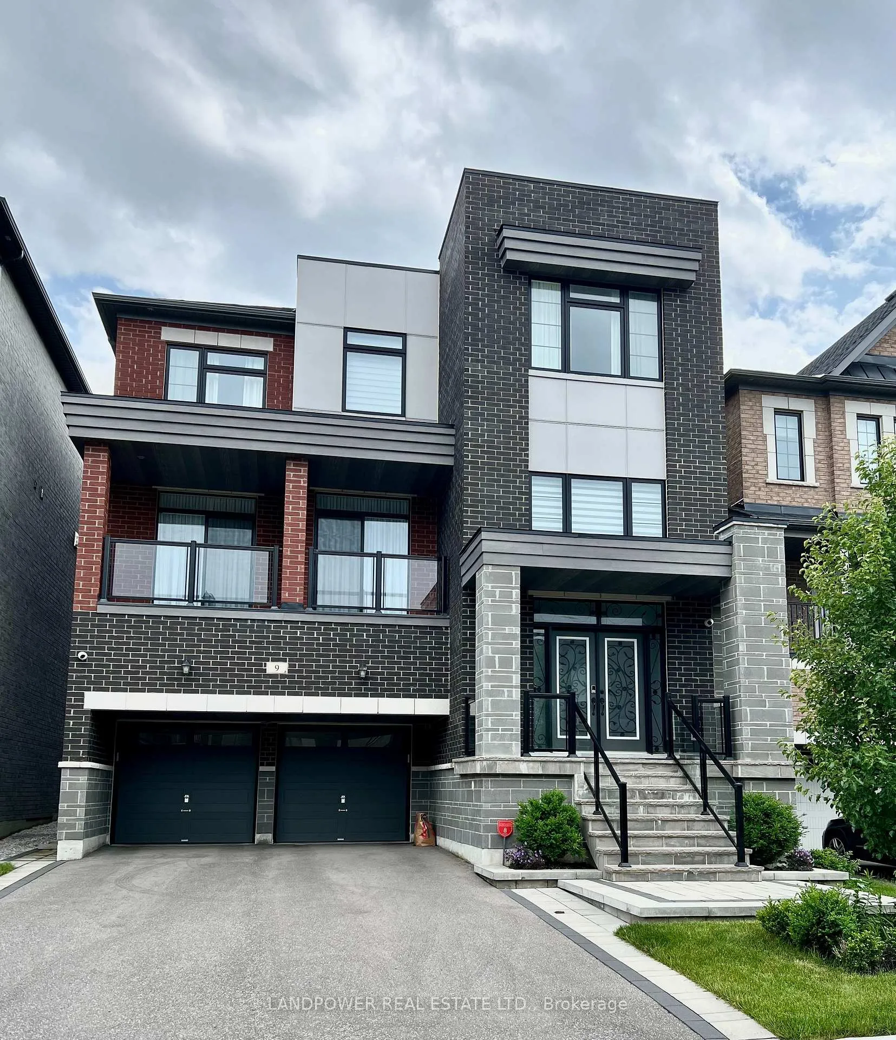
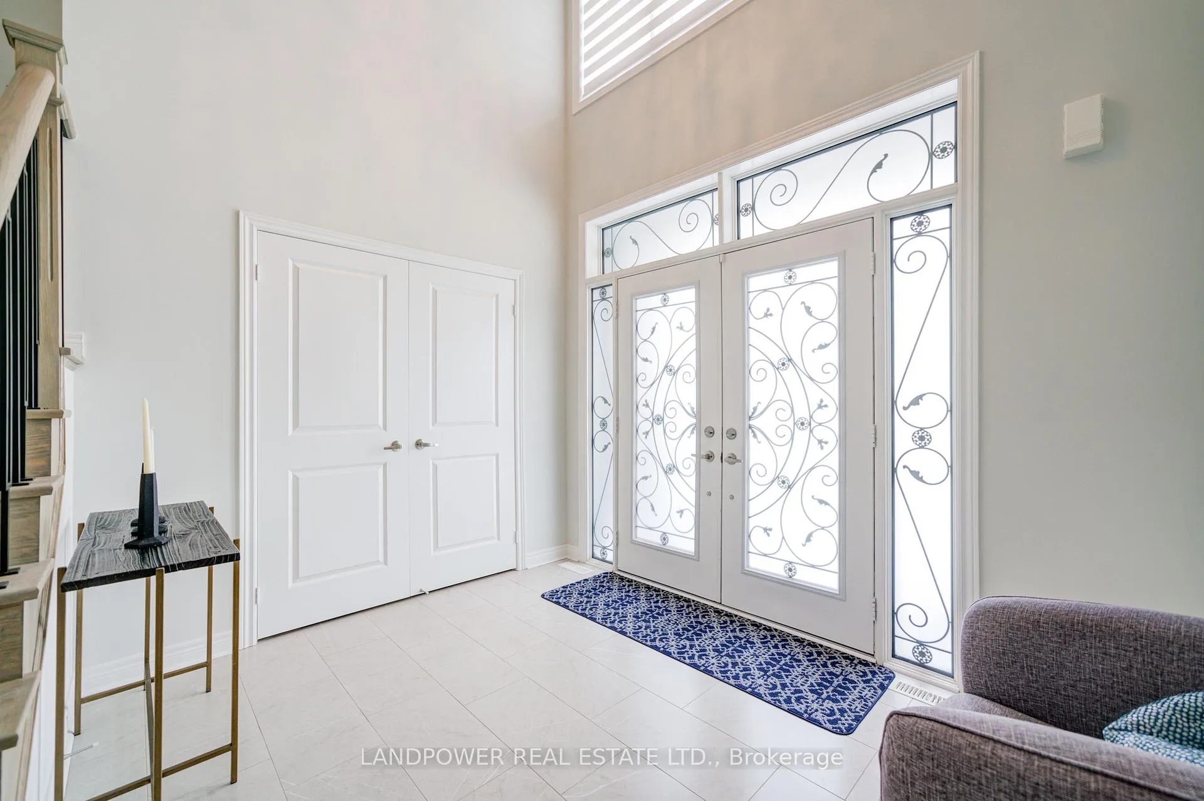
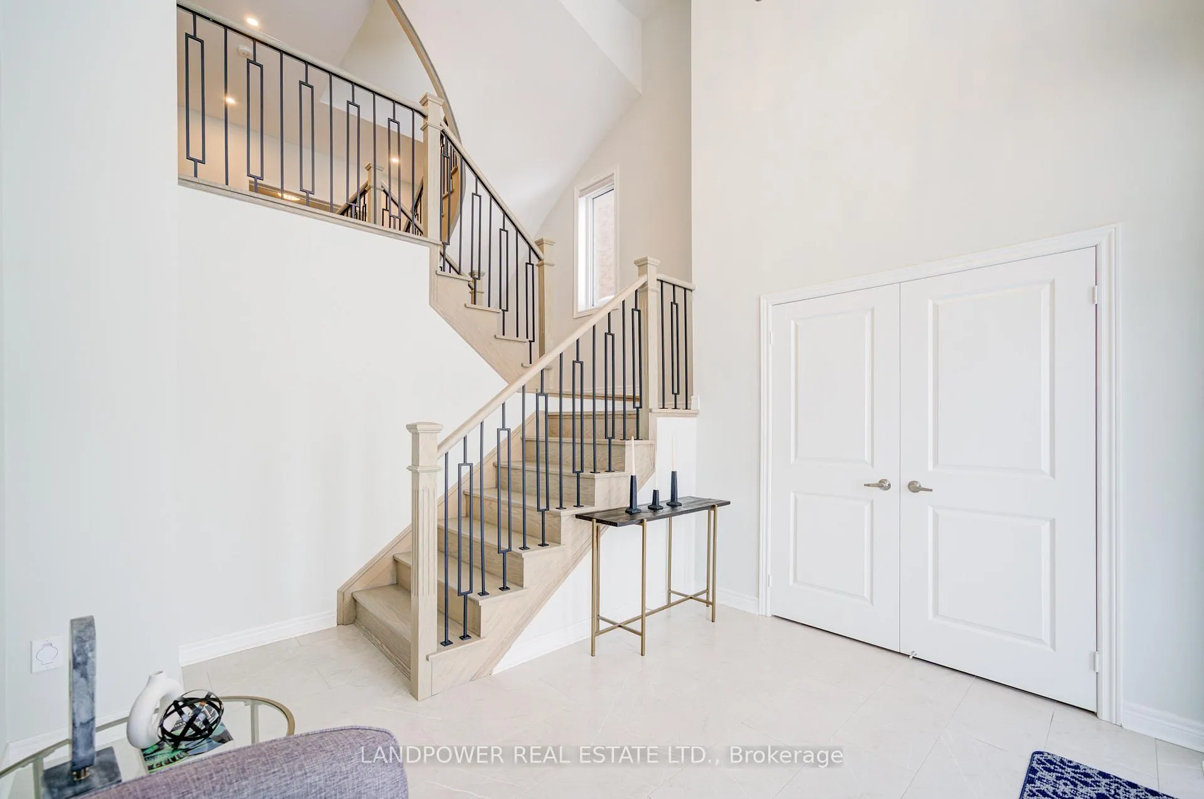
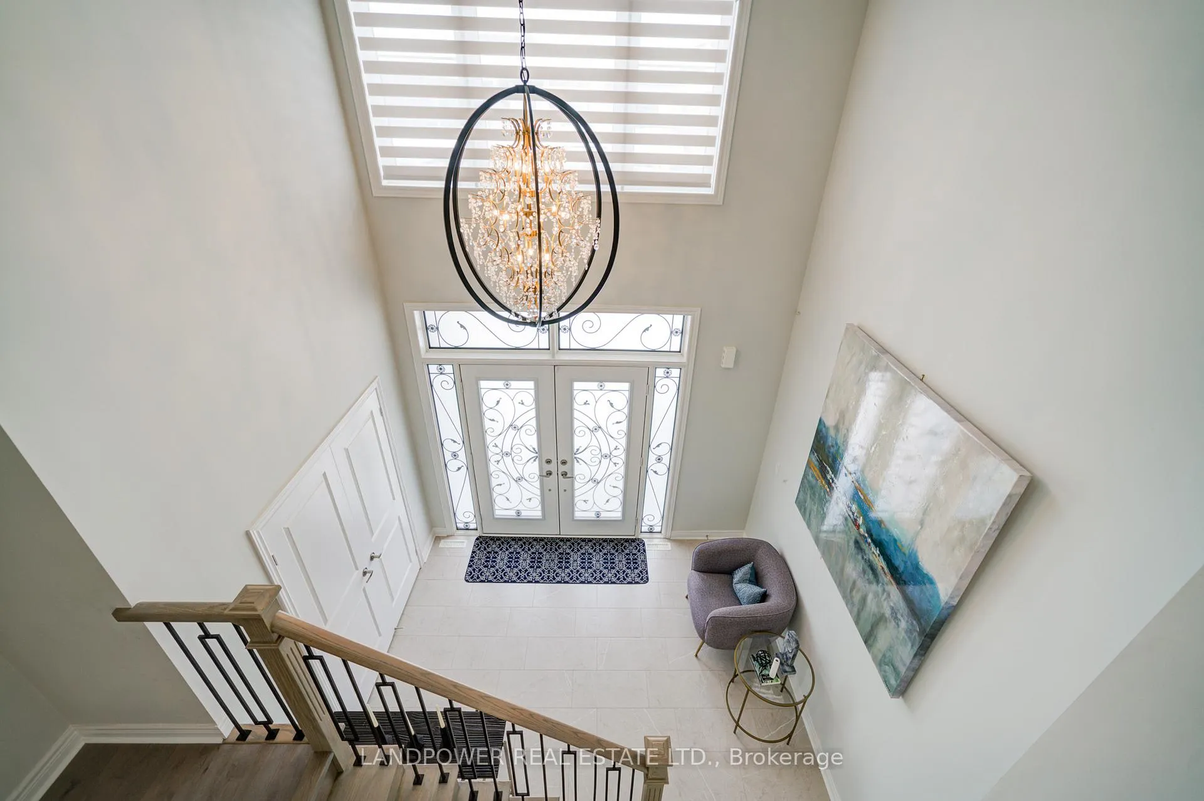 See all 46 photos
Property history
Facts and features
- BasementFinished
- Age of home0–5 years
- Water, sewerMunicipal
- HeatingForced air
- Second kitchen
- Hardwood floors
- Fireplace
- Central air
The homeDetached, 3-storey, Age 0–5 years
- Type: Detached
- Style: 3-storey
- Age: 0–5 years
- Living space: 3,500–5,000 sq ft
- Basement: Finished, full
- View: Clear, garden
InsideFireplace Yes, fireplace insert, natural gas, Hardwood, Window floor to ceiling, Upper level
- Fireplace: Yes, fireplace insert, natural gas
- Flooring: Hardwood, Window floor to ceiling
- Laundry: Upper level
- Features: Auto garage door remote, bar fridge, central vacuum, storage, ventilation system, water heater, water purifier, water softener
- Security: Carbon monoxide detectors, security system, smoke detector
- Rooms above ground: 12
- Rooms in the basement: 2
- Bedrooms: 5 + 1 in the basement
- Bathrooms: 6
- Kitchens: 2
- Family room: Yes
Outside and lotBrick, stone, Asphalt shingle, Brick, insulated concrete form, stone
- Exterior: Brick, stone
- Roof: Asphalt shingle
- Foundation: Brick, insulated concrete form, stone
- Features: Landscape lighting, landscaped, porch
- Other structures: Garden shed
- Accessibility: Level entrance, lever door handles
- Size: 43.46 × 92.6 ft
- Zoning: RWS2
Parking2 Garage, Attached, Private double
- Spaces: 2 Garage
- Garage: Attached
- Driveway: Private double
Heating, water and powerForced air, gas, Central air, Municipal water
- Heating: Forced air, gas
- Cooling: Central air
- Water: Municipal water
- Sewer: Municipal sewer
- Natural gas: Yes
- Hydro: Yes
- Cable: Available
- Telephone: Yes
Costs and taxesTaxes $9,956 a year, HST included in the price, Hot water tank $60.25 included tax
- Taxes, 2024: $9,956 a year
- HST: HST included in the price
- Rental items: Hot water tank $60.25 included tax
- Under contract: Hot water tank-gas
Included in the saleS.s. fridge, stove, b/i dishwasher, & range hood. washer & dryer, cac, chandelier, existing light fixtures and all existing window blinds., Existing window curtains and rods.
- Included: S.s. fridge, stove, b/i dishwasher, & range hood. washer & dryer, cac, chandelier, existing light fixtures and all existing window blinds.
- Not included: Existing window curtains and rods.
NearbyLibrary, park, public transit, rec./commun.centre, school, school bus route
- Close to: Library, park, public transit, rec./commun.centre, school, school bus route
Listing detailsN11984107, Sold, Feb 22, 2025
- MLS® number: N11984107
- Status: Sold
- Listed on: Feb 22, 2025
- Days on market: 16
- Updated: Mar 10, 2025
- Possession: Immediate
- Occupied by: Vacant
- Listing brokerage: LANDPOWER REAL ESTATE LTD.
About this home
9 Tyndall Avenue, Richmond Hill (Rural Richmond Hill), ON L4S 0G9
Rarely Offered & Highly Sought Of 4 Years New "Clover" Model Luxury Home Built By Fieldgate In This Prestigious Richmond Hill Community. This 4160 Sq. Ft. Above Grade Plus Finished Basement Boosted To Over 5000 Sq. Ft. Living Area. It Can Be Suitable For Multi-Generational Families. 3 Storey Modern Design W/ 18' Stunning Foyer And 9' Ceilings In The First, Second And Third Floor. Tons Of Upgrades From Builder & Maple Engineered Hardwood Floor Throughout. Maple Wood Custom Kitchen Cabinets Featuring Moulding And Valance Lighting, High End Appliances, Granite Countertop And A Walk-In Pantry & Servery. Contemporary Open Concept Kitchen & Family Room W/ Fireplace, Separate Dining Room & Living Room With Balcony, As Well As A Library On Second Floor. Enjoy Outdoor Activities With A Wet Bar W/ One-Piece Quartz Countertop & Backsplash In The First Floor. The First Floor Has 1 Guest Suite W/ Ensuite & Large Great Room, 4 Large Bedrooms On The Third Floor W/ Ensuites & Laundry Room. Basement Has 1 Bedroom & Recreation Room W/ Electric Fireplace. Flagstone On Main Stair Entrance And Sophisticated Gardening Plants With Interlocking Stone In Front & Backyard. Creating An Elegant And Relaxing Ambiance. No Sidewalk. Driveway Can Park Total 6 Cars Including Extra Large Private Double Car Garage. This Exceptional Location Within Highly Rated School Zone, Including Richmond Green Secondary School, St. Theresa Of Lisieux Catholic High School. A Short Drive To GO Station, Highways 404, 407, Shopping, Restaurant, Costco, Home Depot, Community Centre, Library, Nature Trails, Richmond Green Park & Golf Courses Etc. Dont Miss This Chance To See This Home.
Ask about this home
A HOMEH agent will answer your questions about this home.
Around this home
Daily convenience, out of 100, from the distances below
Schools nearby
School rating, out of 10.
Helpful calculators
Your HOMEH agent

"I would see it this week."