

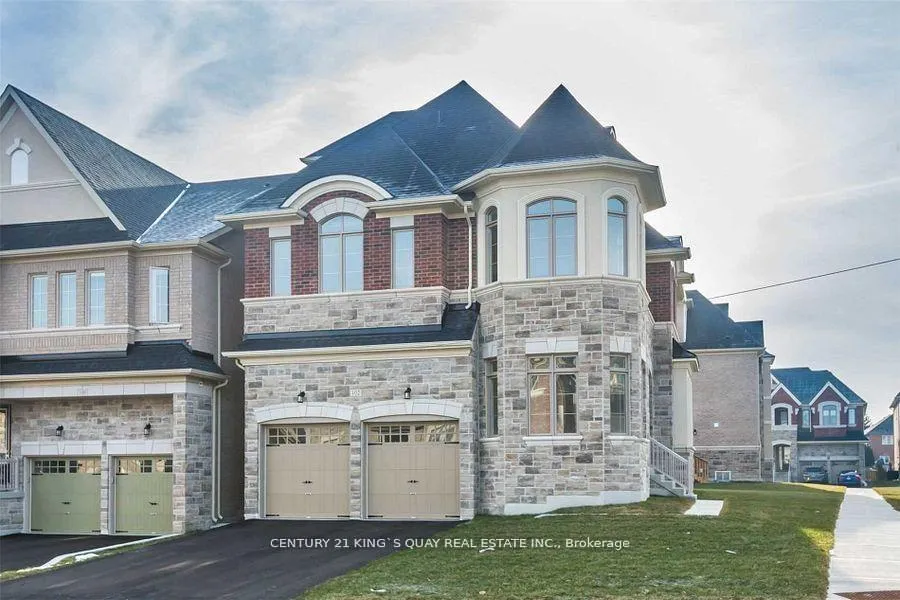
102 Giardina Crescent
Detached Expired
1/22102 Giardina Crescent
Detached Expired
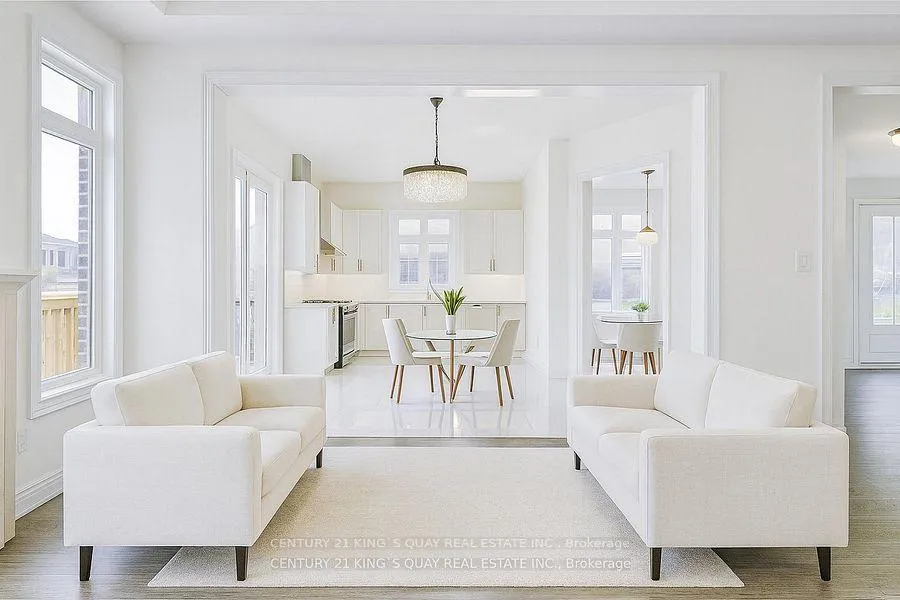 See all 22 photos
Last asked:Expired Jul 31, 2026
$2,498,000
Hestimate*: $2,142,000▼ 14%5 Bedrooms
5 Bathrooms
2 Garage
3K–3.5K sq.ft
50.13×95.24 ft
$11,569/yr
Property history
- $2,498,000ExpiredList: 2026-02-02|End: 2026-07-31|179 daysN12748352
- $2,699,000ExpiredList: 2025-08-21|End: 2026-02-01|164 daysN12357154
Facts and features
- BasementUnfinished
- Price per sq ft~$769
- Water, sewerMunicipal
- HeatingForced air
What stands out
- Hardwood floors
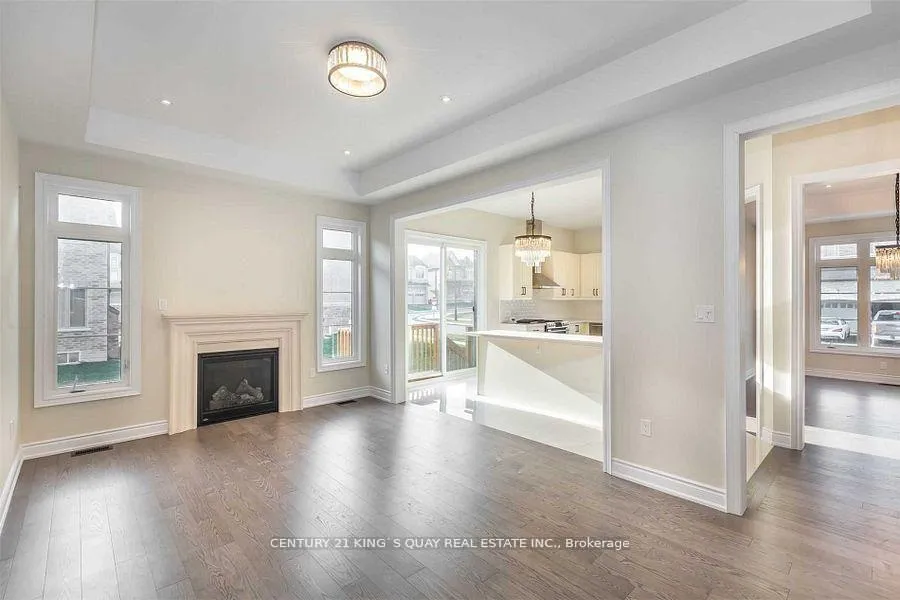
- Fireplace
- Central air
The homeDetached, 2 1/2 storey, 3,000–3,500 sq ft
- Type: Detached
- Style: 2 1/2 storey
- Living space: 3,000–3,500 sq ft
- Basement: Full, unfinished
InsideFireplace Yes, Hardwood, Porcelain, Ceramic, Upper level
- Fireplace: Yes
- Flooring: Hardwood, Porcelain, Ceramic
- Laundry: Upper level
- Features: Auto garage door remote
- Rooms above ground: 11
- Bedrooms: 5
- Bathrooms: 5
- Kitchens: 1
- Family room: Yes
Outside and lotBrick, stone, Shingles, Wood frame, concrete
Outside
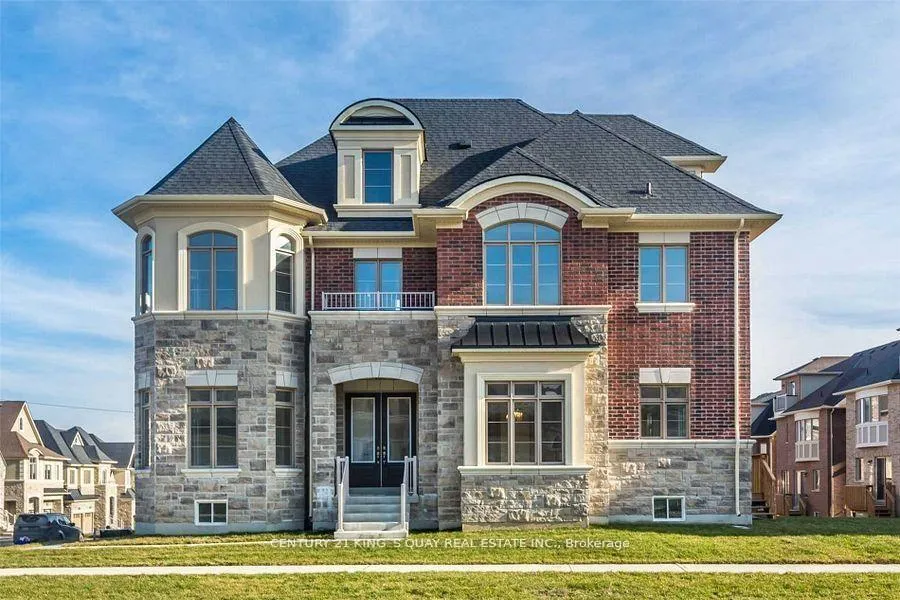
- Exterior: Brick, stone
- Roof: Shingles
- Foundation: Wood frame, concrete
- Size: 50.13 × 95.24 ft
Parking2 Garage, Attached, Private
- Spaces: 2 Garage
- Garage: Attached
- Driveway: Private
Heating, water and powerForced air, gas, Central air, Municipal water
- Heating: Forced air, gas
- Cooling: Central air
- Water: Municipal water
- Sewer: Municipal sewer
Costs and taxesTaxes $11,569 a year, HST included in the price, Hot water tank
- Taxes, 2025: $11,569 a year
- HST: HST included in the price
- Rental items: Hot water tank
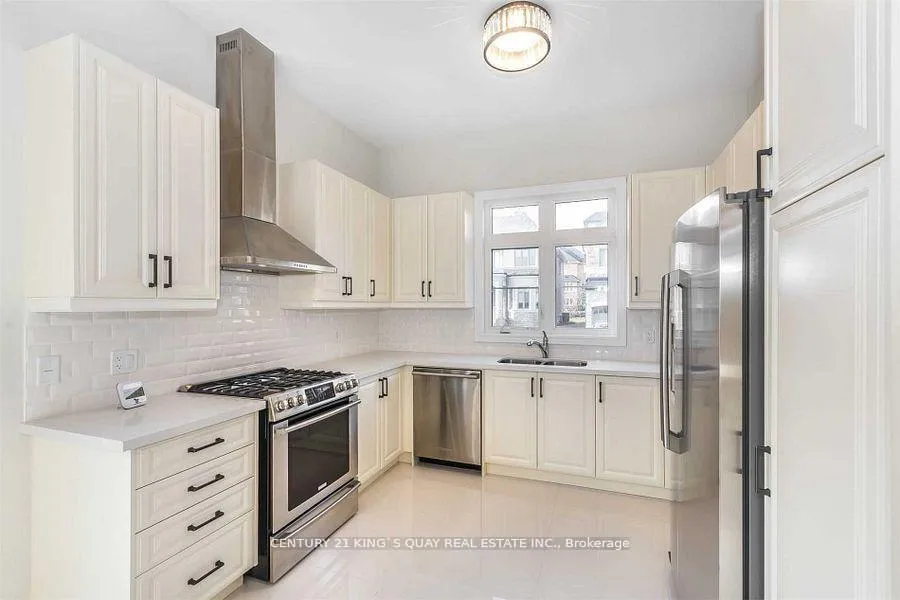
Included in the saleS/s fridge w/ice maker, s/s gas stove, washer & dryer (w/steam). s/s chimney hood fan. under cabinet valance lighting. kitchen & all baths w/caesarstone quartz countertops & undermount sinks, upgraded e.l.f.s, erv sys
- Included: S/s fridge w/ice maker, s/s gas stove, washer & dryer (w/steam). s/s chimney hood fan. under cabinet valance lighting. kitchen & all baths w/caesarstone quartz countertops & undermount sinks, upgraded e.l.f.s, erv sys
NearbyPark, place of worship, public transit, rec./commun.centre, school
- Close to: Park, place of worship, public transit, rec./commun.centre, school
Listing detailsN12748352, Expired, Feb 2, 2026
- MLS® number: N12748352
- Status: Expired
- Listed on: Feb 2, 2026
- Days on market: 179
- Updated: Jul 31, 2026
- Possession: 60-89 days
- Occupied by: Tenant
- Listing brokerage: CENTURY 21 KING`S QUAY REAL ESTATE INC.
About this home
102 Giardina Crescent, Richmond Hill (Bayview Hill), ON L4B 0G2
Auto Garage Door RemoteParkPlace Of WorshipPublic TransitRec./Commun.CentreSchool
Luxury Home In Bayview Hill By Italian Builder Garden Homes. Beautiful Wide, Corner Lot With Lots Of Sunlight Located On A Quiet Street, No Sidewalk, Over $200K In Upg Finishes. 10' Ceiling On M/F. 9' Ceiling On 2/F & Basement, Hardwood Fl & Smooth Ceiling Throughout, Stained Wood Staircase W/ Iron Pickets. Close To Hwy 404, Restaurants, Shopping, B.H. Community Centre, Parks, Bayview Secondary School (Ib) And Bayview Hill E.S
Read more
Ask about this home
A HOMEH agent will answer your questions about this home.
Ask a question
Thinking of selling your home?See what your home is worth today.
Around this home
Major Mackenzie/ Leslie
Errands
Parks
Schools
Daily convenience, out of 100, from the distances below
ParkRitter Park · 2 within 1 km6 min walk385 m
GroceryFreshCo3 min walk176 m
SchoolSilver Stream Public School12 min walk750 m
PharmacyShoppers Drug Mart24 min walk1.5 km
Cafés & foodTim Hortons · 8 within 1 km2 min walk105 m
Gym & rec centreBayview Hill Community Centre and Pool20 min walk1.2 km
WalkDriveStraight-line distance, open map data
Grocery0.2 km
Park0.4 km
Coffee0.1 km
Dining0.2 km
Gym1.8 km
Schools nearby
School rating, out of 10.
Silver Stream Public Schoolelementary · Public · 0.8 km
9.5/10Excellent
Redstone Public Schoolelementary · Public · 1.3 km
7.3/10Good
Our Lady Help of Christians Catholic Elementary Schoolelementary · Catholic · 1.5 km
8.5/10Excellent
Contact agent
Helpful calculators
Mortgage
Affordability
Closing costs
Land transfer tax
Property tax
Down payment
CMHC insurance
Stress test
Cashback Rebate
Your HOMEH agent

KimHOMEH agent · Richmond Hill
"Priced 14% over the Hestimate. I would see it this week."
Ask Kim