

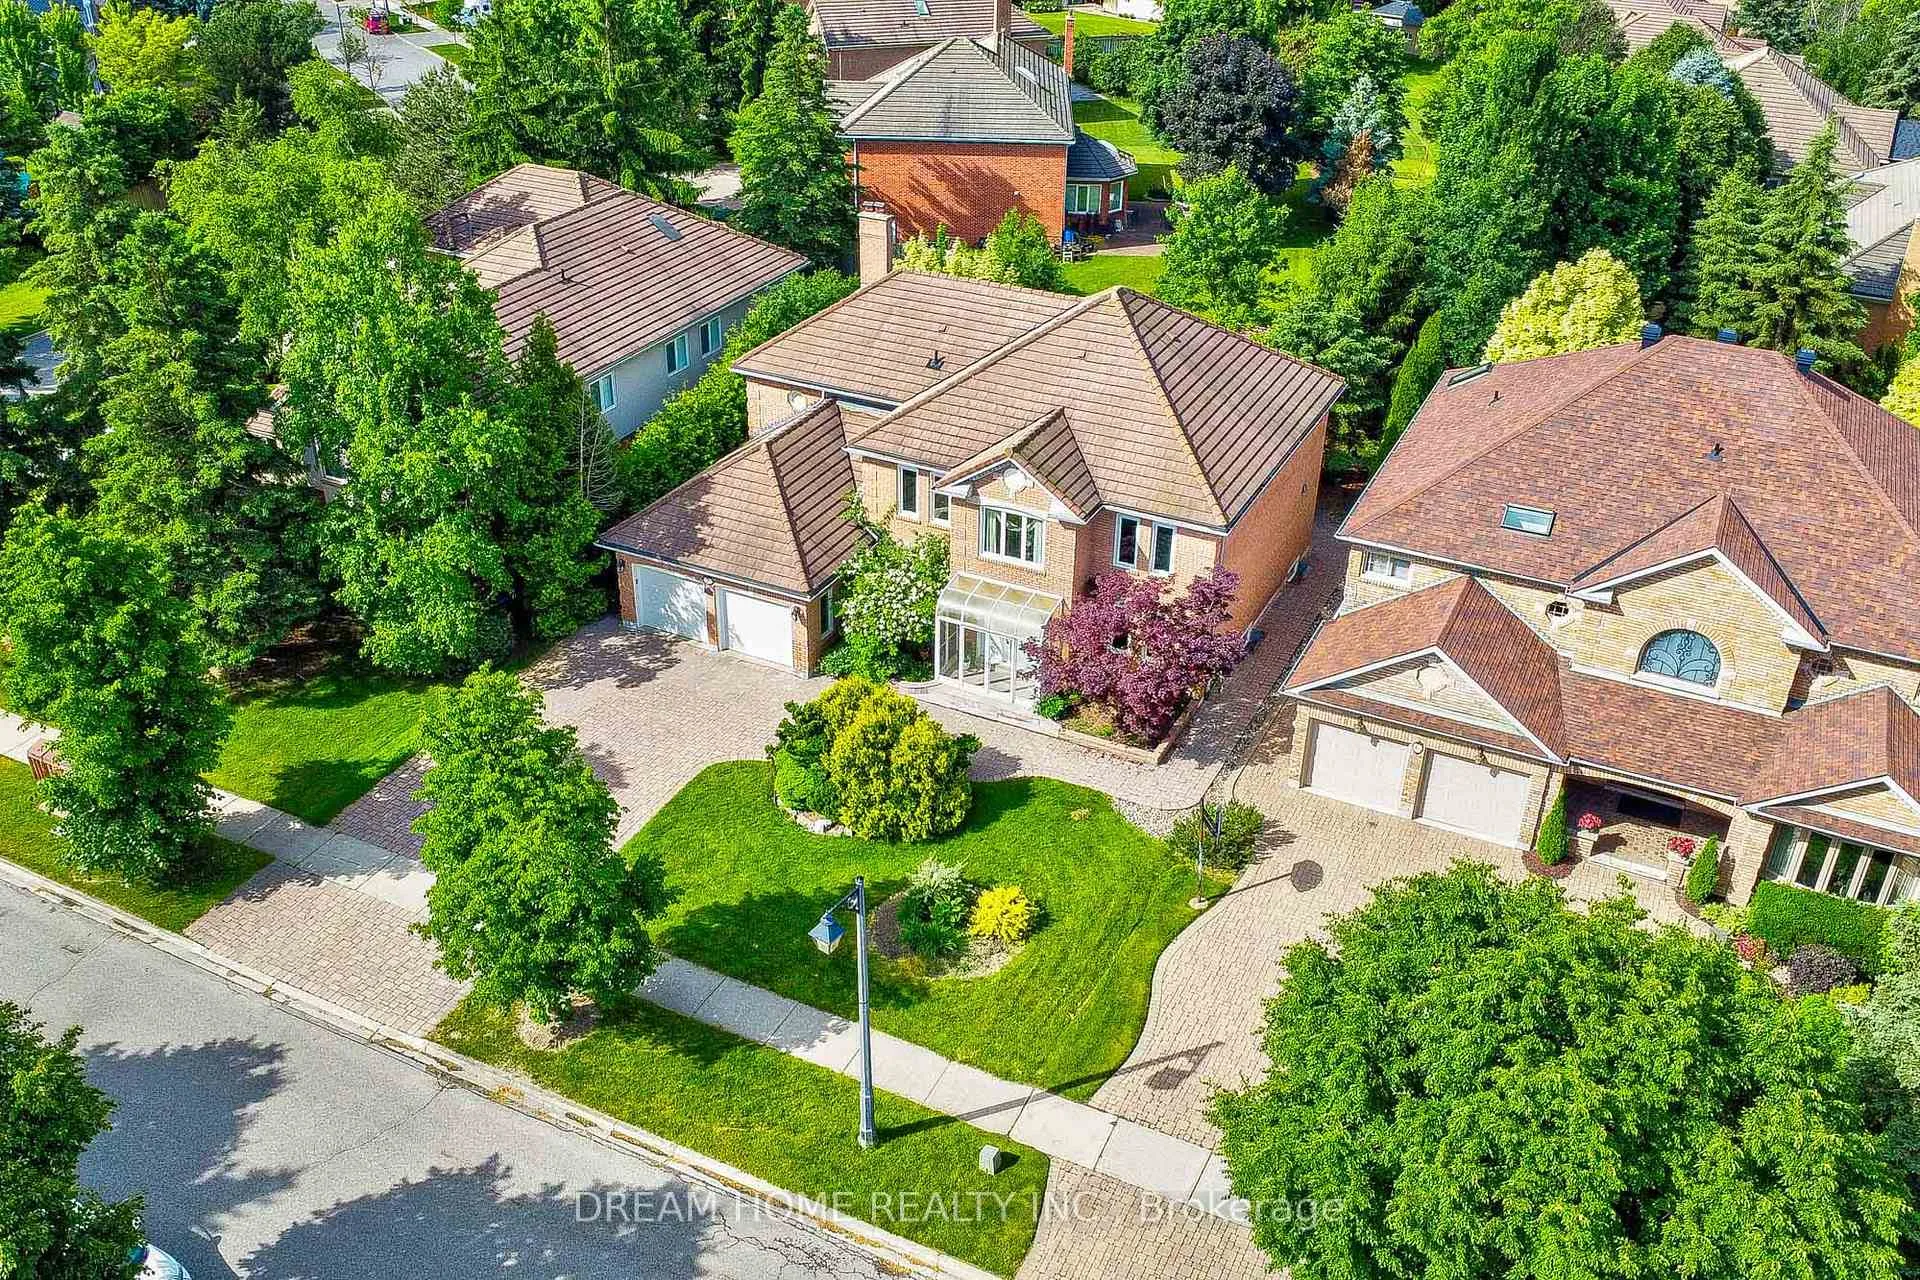
38 Glenarden Crescent
38 Glenarden Crescent
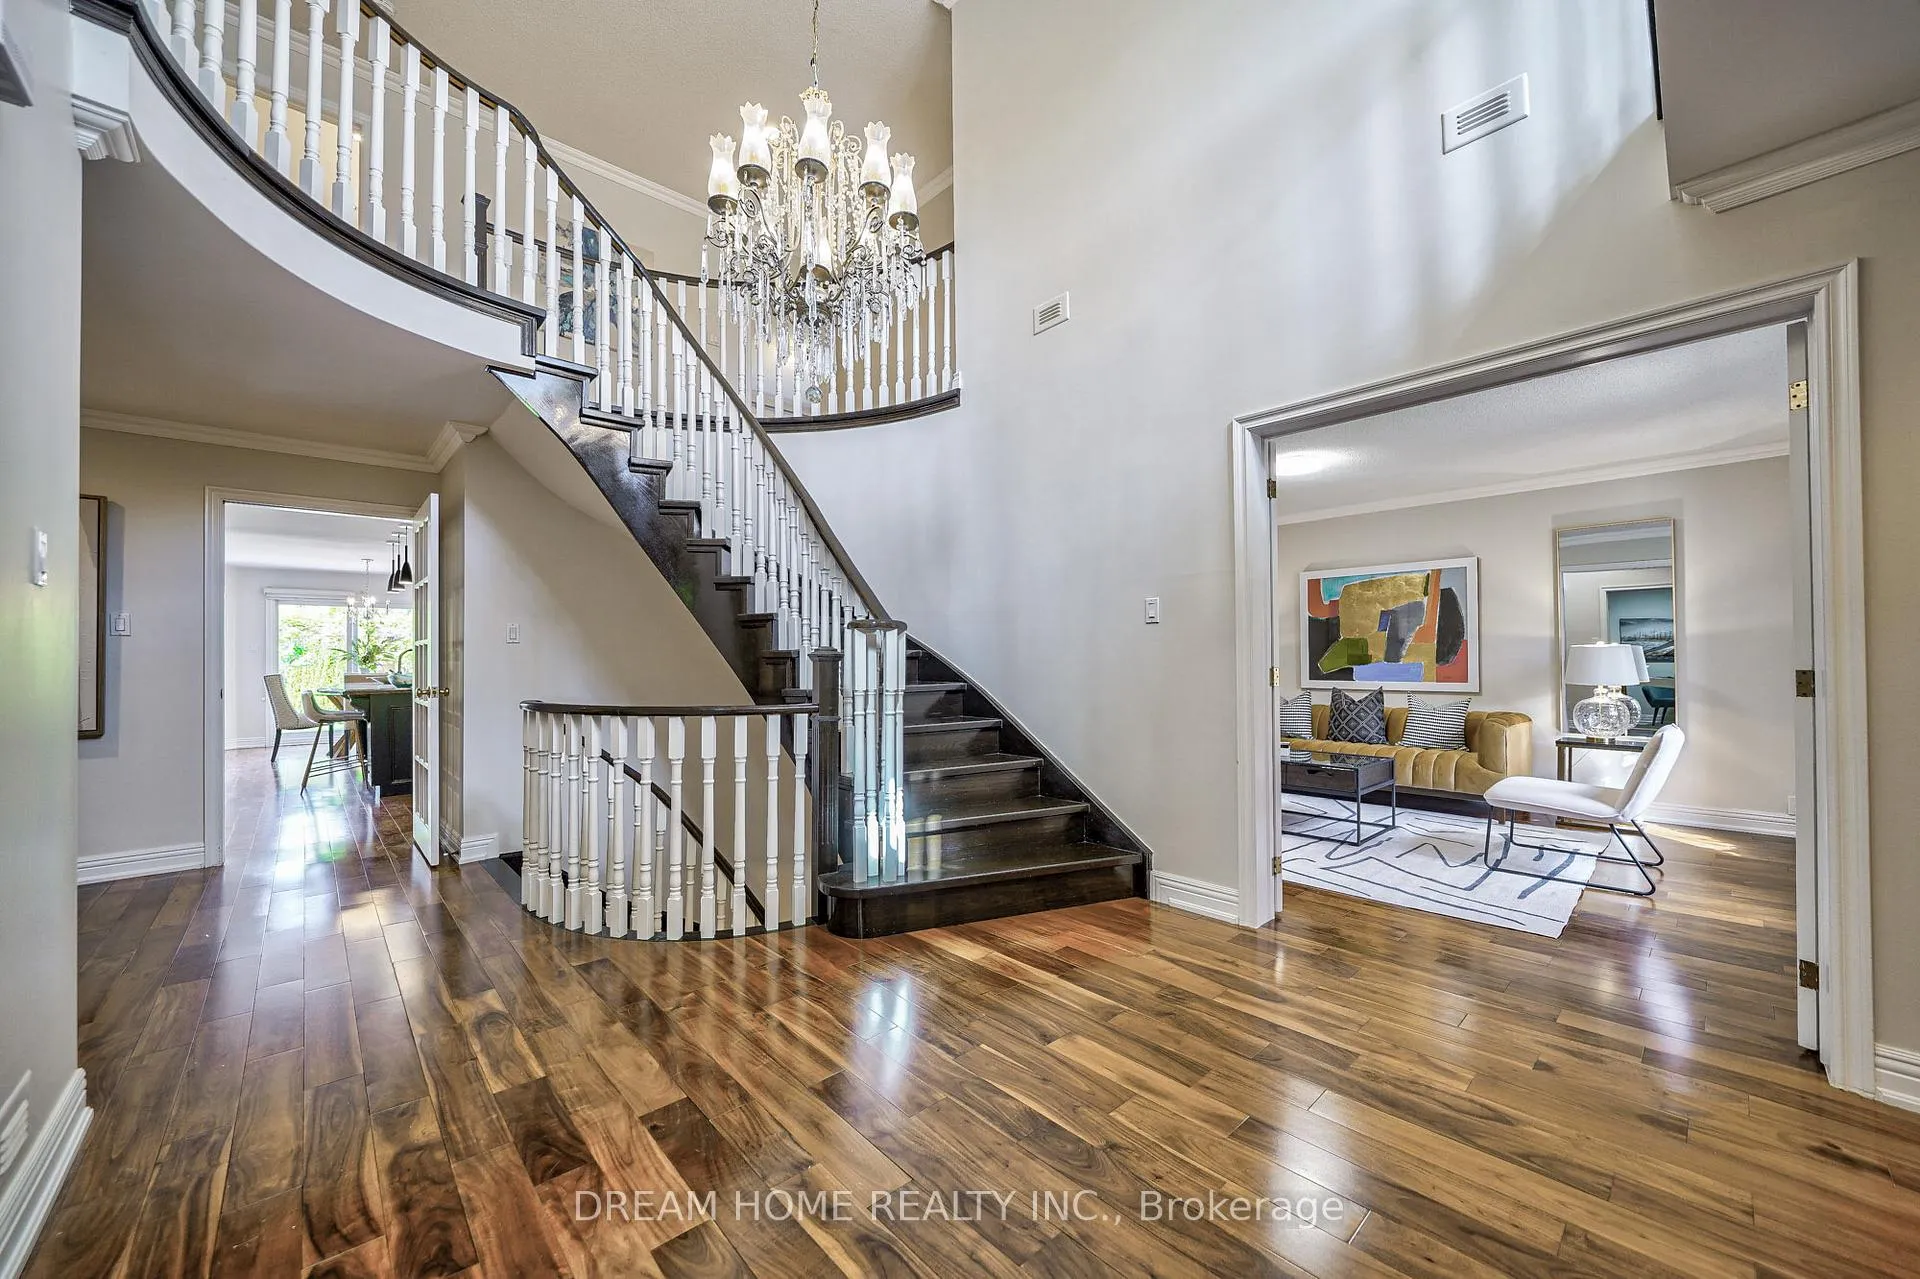 See all 32 photos
Property history
Facts and features
- BasementApartment
- Age of home31–50 years
- Water, sewerMunicipal
- HeatingForced air
- Hardwood floors
- Fireplace
- Central air
The homeDetached, 2-storey, Age 31–50 years
- Type: Detached
- Style: 2-storey
- Age: 31–50 years
- Living space: 3,500–5,000 sq ft
- Basement: Finished, apartment
InsideFireplace Yes, Hardwood, Main level
- Fireplace: Yes
- Flooring: Hardwood
- Laundry: Main level
- Features: Built-in oven, carpet free, central vacuum, in-law capability, in-law suite, storage
- Rooms above ground: 16
- Rooms in the basement: 1
- Bedrooms: 4 + 1 in the basement
- Bathrooms: 6
- Kitchens: 1
- Family room: Yes
Outside and lotBrick, Shingles, Unknown
- Exterior: Brick
- Roof: Shingles
- Foundation: Unknown
- Size: 66.17 × 147.78 ft
Parking2 Garage, Attached, Private
- Spaces: 2 Garage
- Garage: Attached
- Driveway: Private
Heating, water and powerForced air, gas, Central air, Municipal water
- Heating: Forced air, gas
- Cooling: Central air
- Water: Municipal water
- Sewer: Municipal sewer
Costs and taxesTaxes $13,289 a year, HST included in the price, Hot water tank
- Taxes, 2024: $13,289 a year
- HST: HST included in the price
- Rental items: Hot water tank
Included in the saleMarley roof, b/i stainless steel appliances (fridge, range hood, stove, b/i oven, b/i microwave, b/i dishwasher), washer and dryer, jacuzzi in master ensuite, cvac, existing elfs, alarm sys.
- Included: Marley roof, b/i stainless steel appliances (fridge, range hood, stove, b/i oven, b/i microwave, b/i dishwasher), washer and dryer, jacuzzi in master ensuite, cvac, existing elfs, alarm sys.
NearbyClear view, hospital, library, park, public transit, school
- Close to: Clear view, hospital, library, park, public transit, school
Listing detailsN12048924, Sold, Mar 28, 2025
- MLS® number: N12048924
- Status: Sold
- Listed on: Mar 28, 2025
- Days on market: 20
- Updated: Apr 17, 2025
- Possession: 2025-04-28 / Flexible
- Occupied by: Vacant
- Listing brokerage: DREAM HOME REALTY INC.
About this home
38 Glenarden Crescent, Richmond Hill (Bayview Hill), ON L4B 2G8
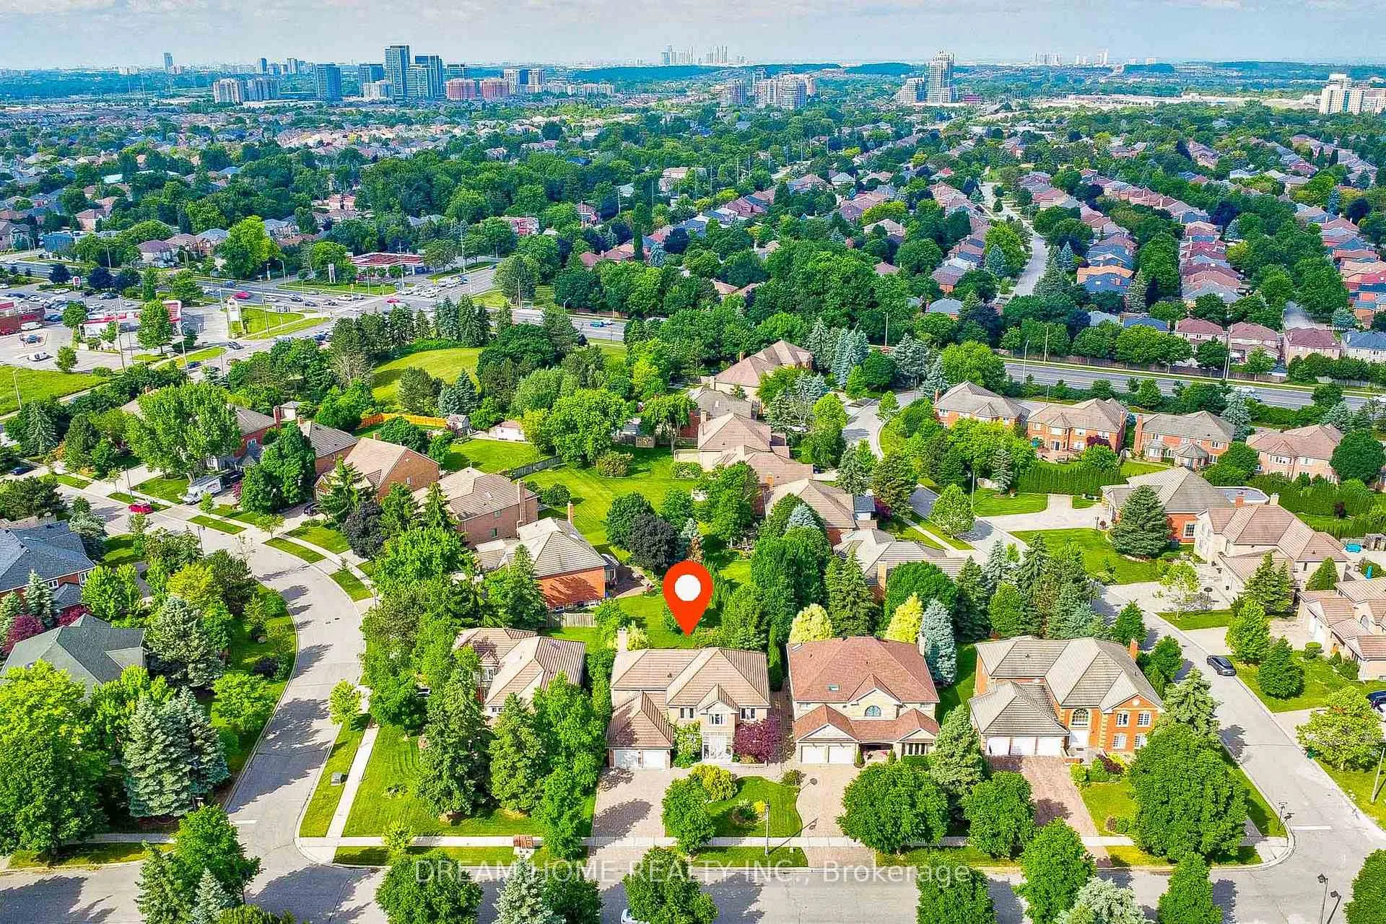
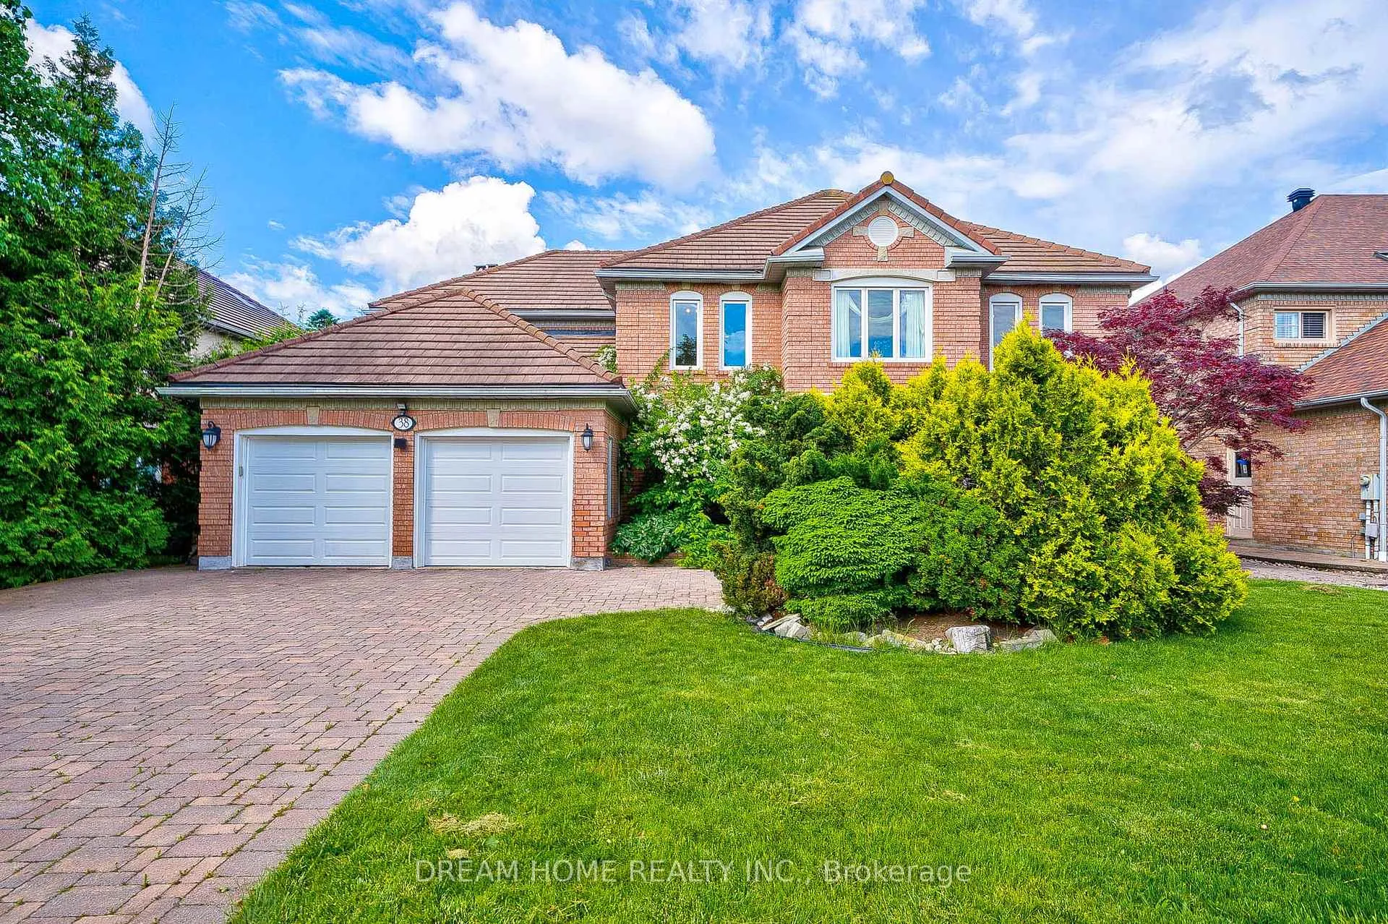
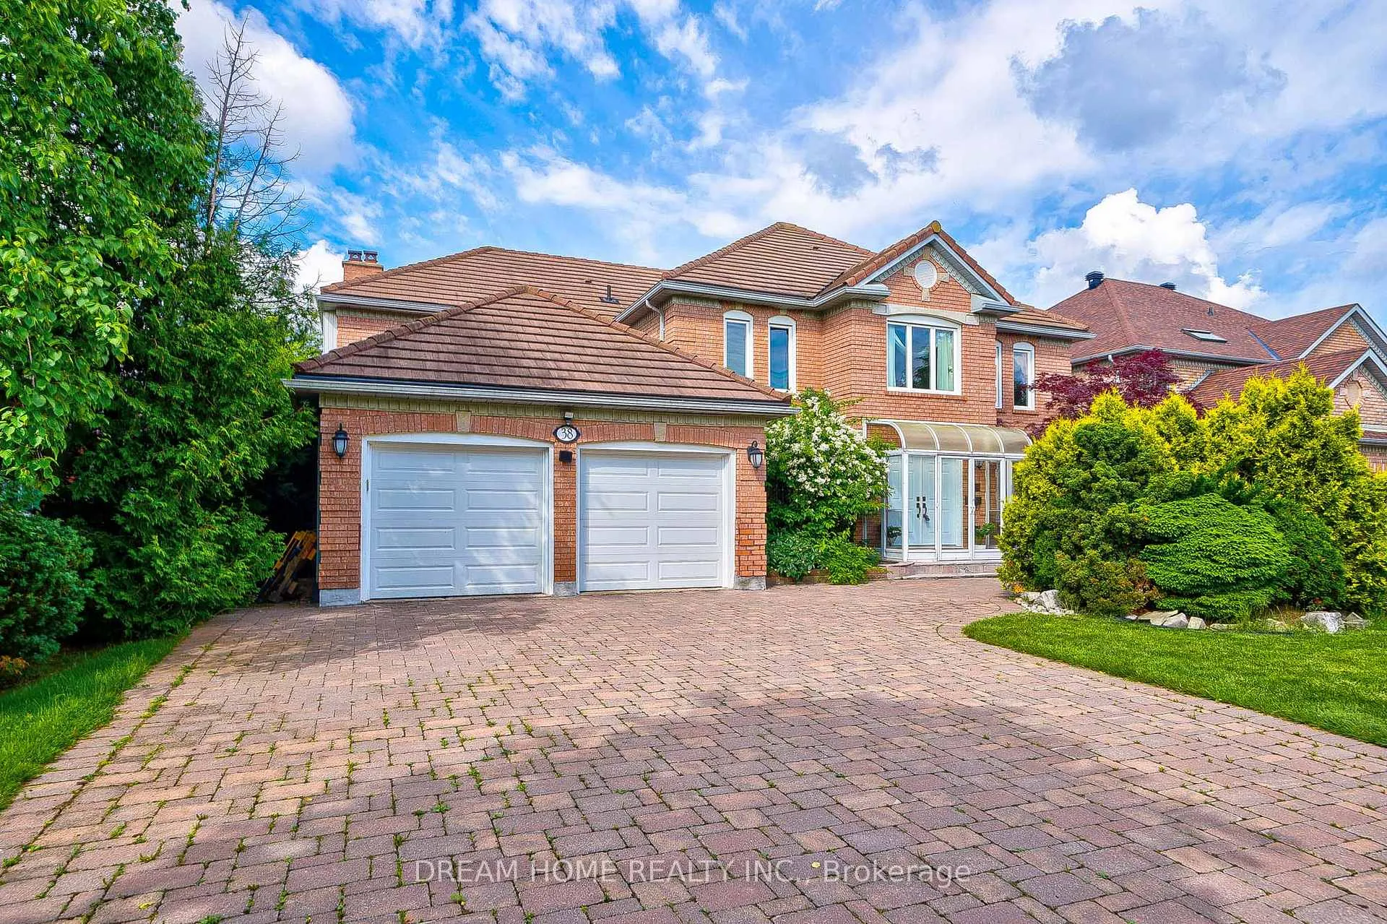
BEST SCHOOL DISTRICT!!! Bayview Hill Elementary School & Bayview Secondary School, Steps to Laremont School (TMS), close to Richmond Hill Montessori School, Holy Trinity School. Gorgeous Custom Build house with 4500 sq ft living space in Prestigious Bayview Hill, Perfect for big family! Large SW facing lot with Un-Obstructed Park-Like Views. Oasis Garden w/ Landscaping. Double Entrance Doors W/ Storm Enclosure. Marble Entrance Hall. Built in Book Shelf in Study Room. Large Family Room with Wet Bar. Family-Sized Sun-Filled kitchen Overlooks Backyard. Custom Interior Decor, Mouldings and Hardwood Floors Throughout. Master Bedroom with Extra Large Walk-in-Closet and Jacuzzi. 3 Full Washrooms on 2nd Floor (2 of them are Ensuite). Finished Basement with 2 Full Washrooms, Rec Room, Theatre Room, Guest Suite. Freshly Painted Throughout (2024), New Floor in Basement (2024), New Fridge (2019), New Garage Door (2019), New Furnace & Hot Water Tank (2019). This Lovely Well-Maintained House is a MUST SEE!
Ask about this home
A HOMEH agent will answer your questions about this home.
Around this home
Daily convenience, out of 100, from the distances below
Schools nearby
School rating, out of 10.
Helpful calculators
Your HOMEH agent

"I would see it this week."