

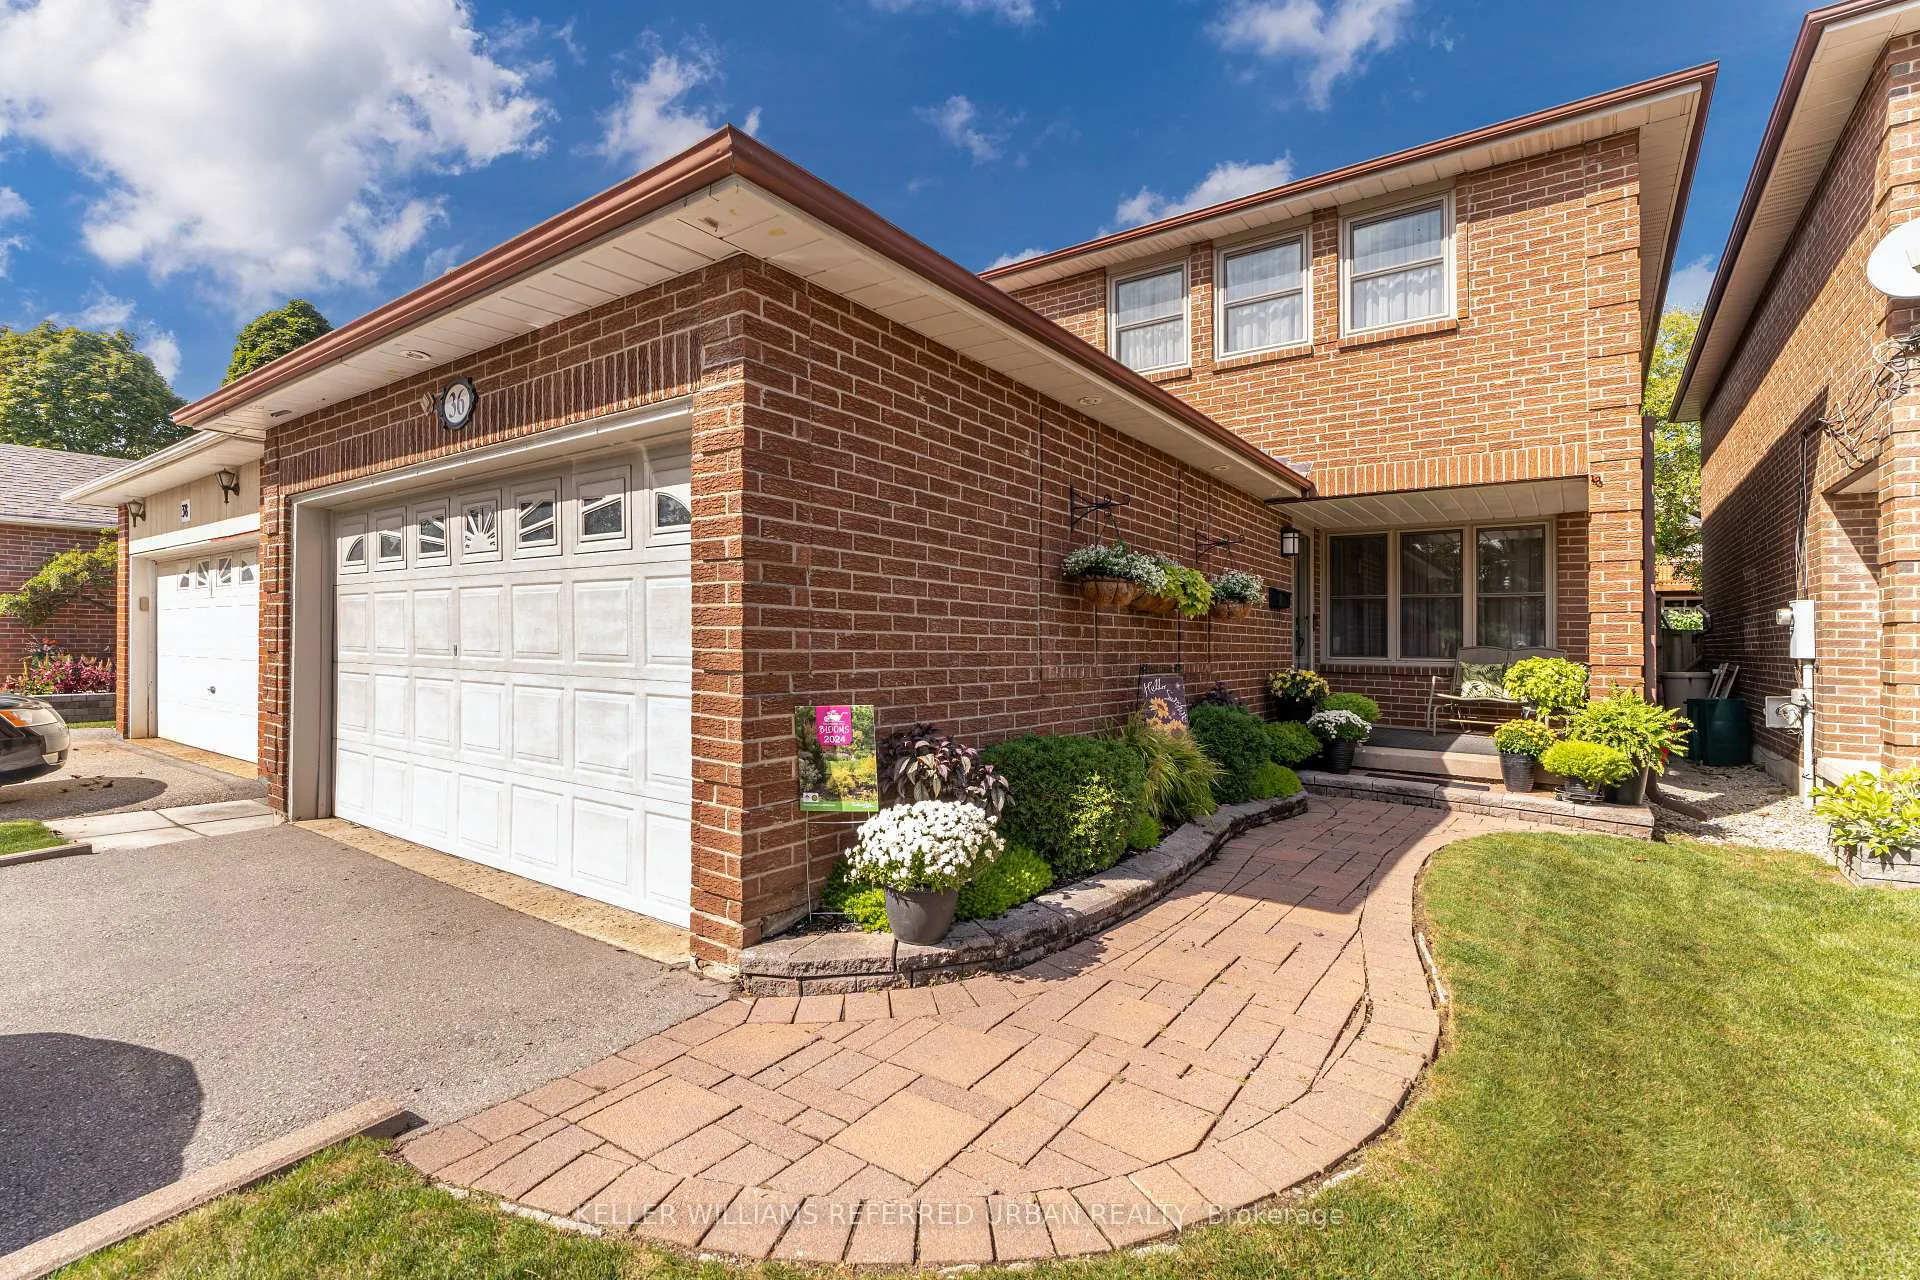
36 Lund Street
36 Lund Street
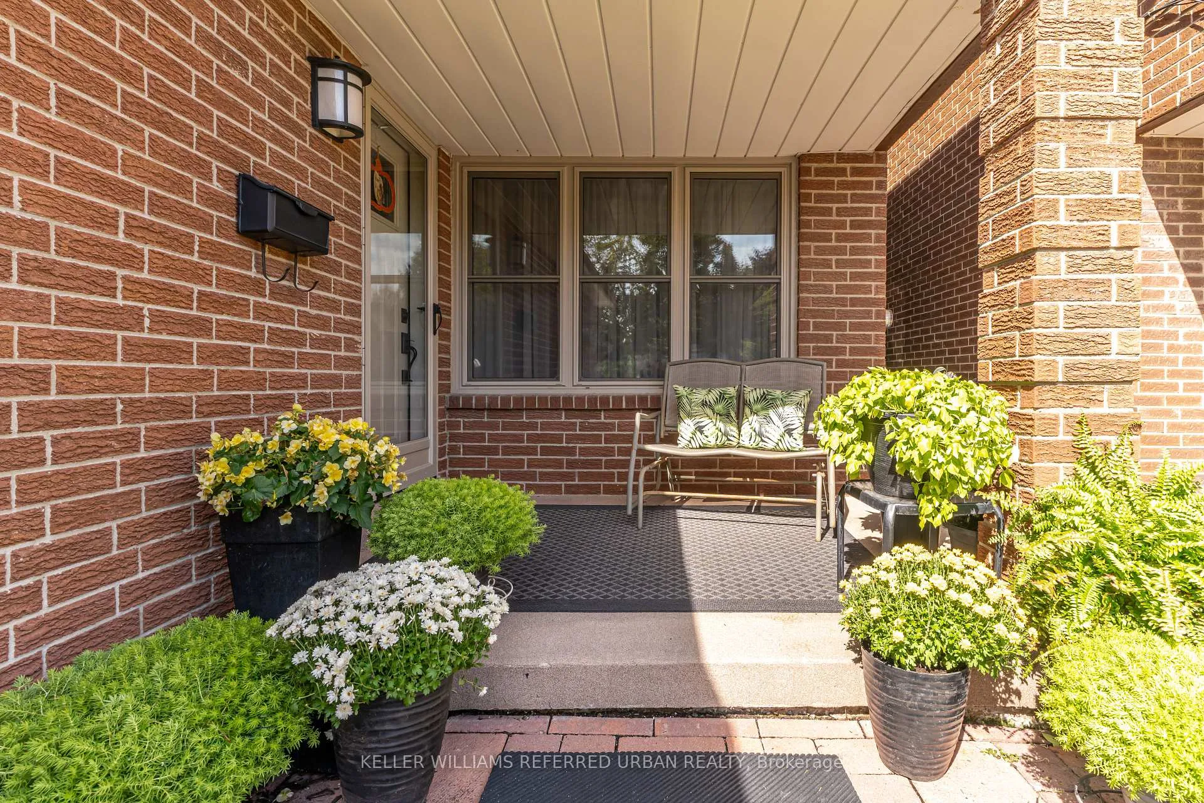
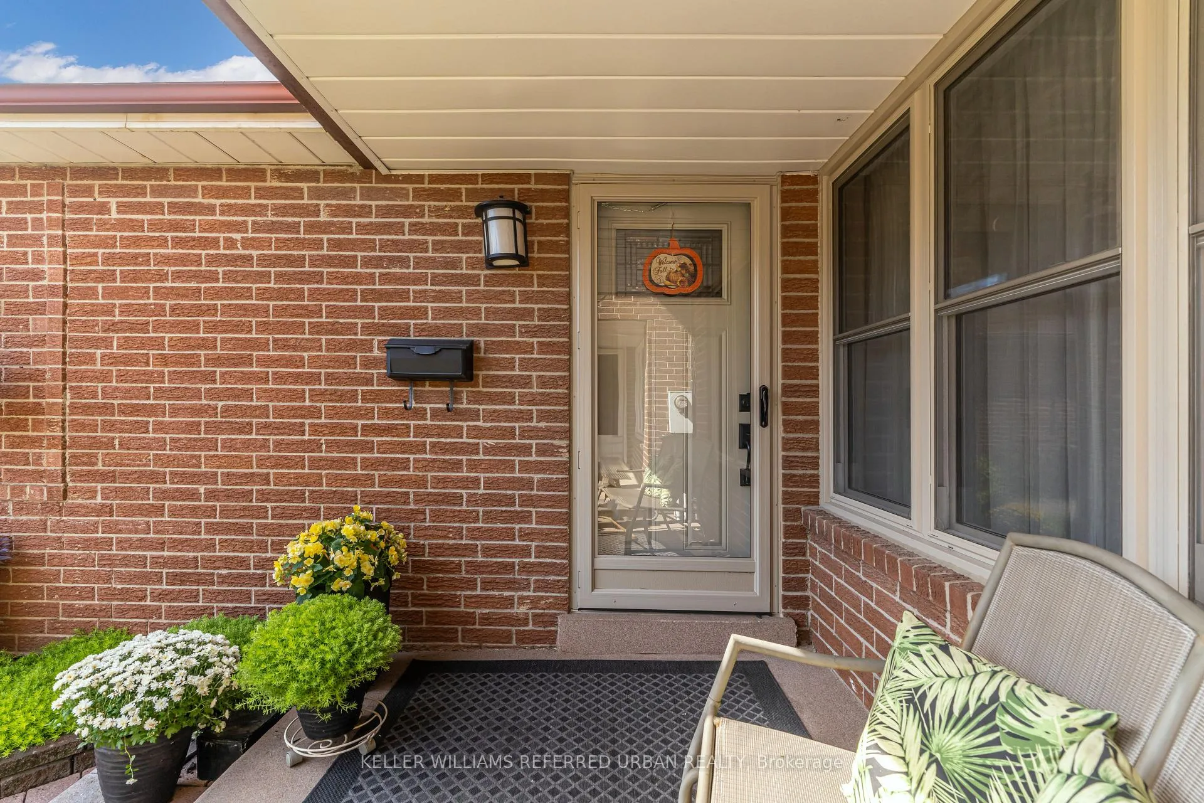
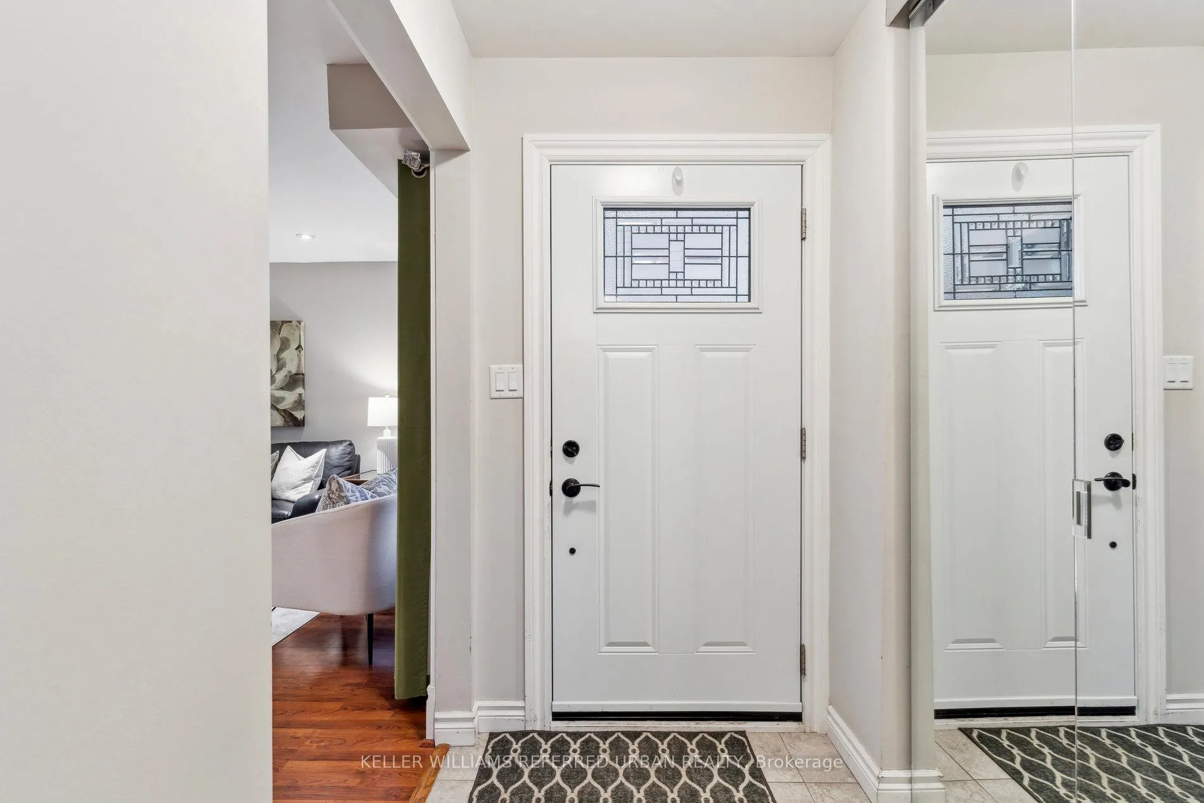
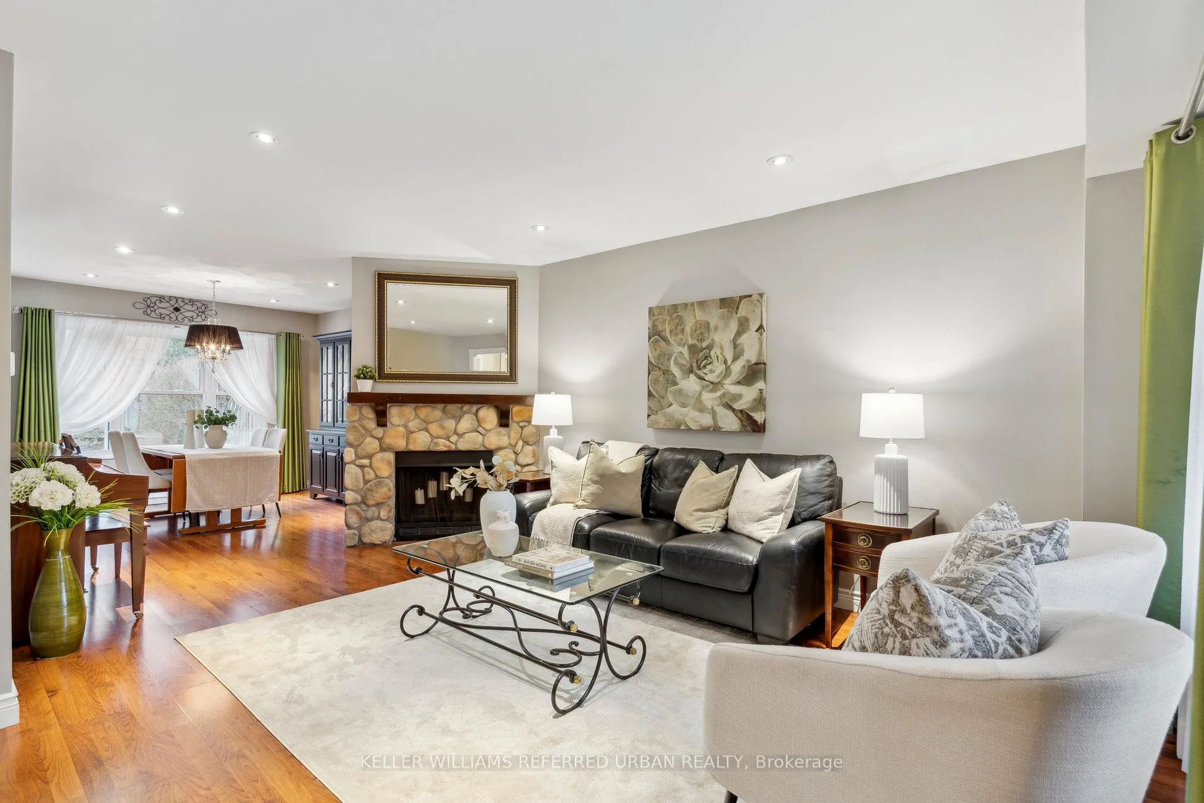 See all 44 photos
Property history
Facts and features
- BasementFinished
- Water, sewerMunicipal
- HeatingForced air
- CoolingCentral air
- Separate entrance
- Fireplace
- Central air
The homeDetached, 2-storey, 1,500–2,000 sq ft
- Type: Detached
- Style: 2-storey
- Living space: 1,500–2,000 sq ft
- Basement: Separate entrance, finished
InsideFireplace Yes, Ceramic, Porcelain, Vinyl, Lower level
- Fireplace: Yes
- Flooring: Ceramic, Porcelain, Vinyl
- Laundry: Lower level
- Features: Water heater, in-law capability, central vacuum, carpet free, auto garage door remote
- Rooms above ground: 9
- Rooms in the basement: 2
- Bedrooms: 3
- Bathrooms: 3
- Kitchens: 1
Outside and lotBrick, Asphalt shingle, Concrete
- Exterior: Brick
- Roof: Asphalt shingle
- Foundation: Concrete
- Features: Deck, landscaped, privacy
- Size: 30 × 120 ft
Parking2 Garage, Attached, Private double
- Spaces: 2 Garage
- Garage: Attached
- Driveway: Private double
Heating, water and powerForced air, gas, Central air, Municipal water
- Heating: Forced air, gas
- Cooling: Central air
- Water: Municipal water
- Sewer: Municipal sewer
Costs and taxesTaxes $5,436 a year, HST included in the price, Hwt
- Taxes, 2025: $5,436 a year
- HST: HST included in the price
- Rental items: Hwt
Included in the saleAll existing appliances, including: stove, fridge, dishwasher, over range vent hood, washer, dryer; all existing light fixtures; blinds where installed; electric garage door opener and remote; central vacuum and equipment (as is). garden shed also included.
- Included: All existing appliances, including: stove, fridge, dishwasher, over range vent hood, washer, dryer; all existing light fixtures; blinds where installed; electric garage door opener and remote; central vacuum and equipment (as is). garden shed also included.
NearbySchool, rec./commun.centre, ravine, park, library, hospital
- Close to: School, rec./commun.centre, ravine, park, library, hospital
Listing detailsN12051940, Sold, Mar 27, 2025
- MLS® number: N12051940
- Status: Sold
- Listed on: Mar 27, 2025
- Days on market: 21
- Updated: Apr 17, 2025
- Possession: 2025-06-18 / Flexible
- Occupied by: Owner
- Listing brokerage: KELLER WILLIAMS REFERRED URBAN REALTY
About this home
36 Lund Street, Richmond Hill (North Richvale), ON L4C 5V7
Charming & Meticulously Maintained Family Home in a Prime Location. Nestled on a quiet, low-traffic street, this lovingly maintained, one-owner home offers the perfect blend of comfort, style, and convenience. Situated on a 30 x 120 ft lot, this fully-detached home boasts stunning gardens, mature trees, and professional landscaping. The fully updated galley-style kitchen is a chef's dream, featuring granite countertops, custom white cabinetry, extra pantry space, a coffee bar, and a bright breakfast area that walks out to a new composite deck-ideal for morning coffee or summer entertaining.The spacious dining room, with a picturesque bay window overlooking the gardens, flows seamlessly into the inviting living room, complete with a cozy fieldstone fireplace. An updated main-floor powder room and a mirrored double closet in the front hall add both style and functionality. A separate side entrance leads to the fully finished basement, offering a large family room, a dedicated home office area, and an updated laundry room with extra storage. Upstairs the primary bedroom is a serene retreat with south-facing double windows, a walk-in closet, and a beautifully updated 4-piece ensuite. Two additional bedrooms - one with its own walk-in closet - offer ample space for a growing family, as does the beautifully renovated family bathroom. Outside, enjoy the tranquility of nearby forested walking trails, playgrounds, and top-rated elementary and secondary schools, while being just minutes from shopping, groceries, transit, the Central Library, and Yonge Street. With a double-car garage, fully-fenced yard and meticulously maintained interiors and exteriors, this home is move-in ready for its next owners. Be sure to view the 3D walkthrough and cinematic tour.
Ask about this home
A HOMEH agent will answer your questions about this home.
Around this home
Daily convenience, out of 100, from the distances below
Schools nearby
School rating, out of 10.
Helpful calculators
Your HOMEH agent

"I would see it this week."