

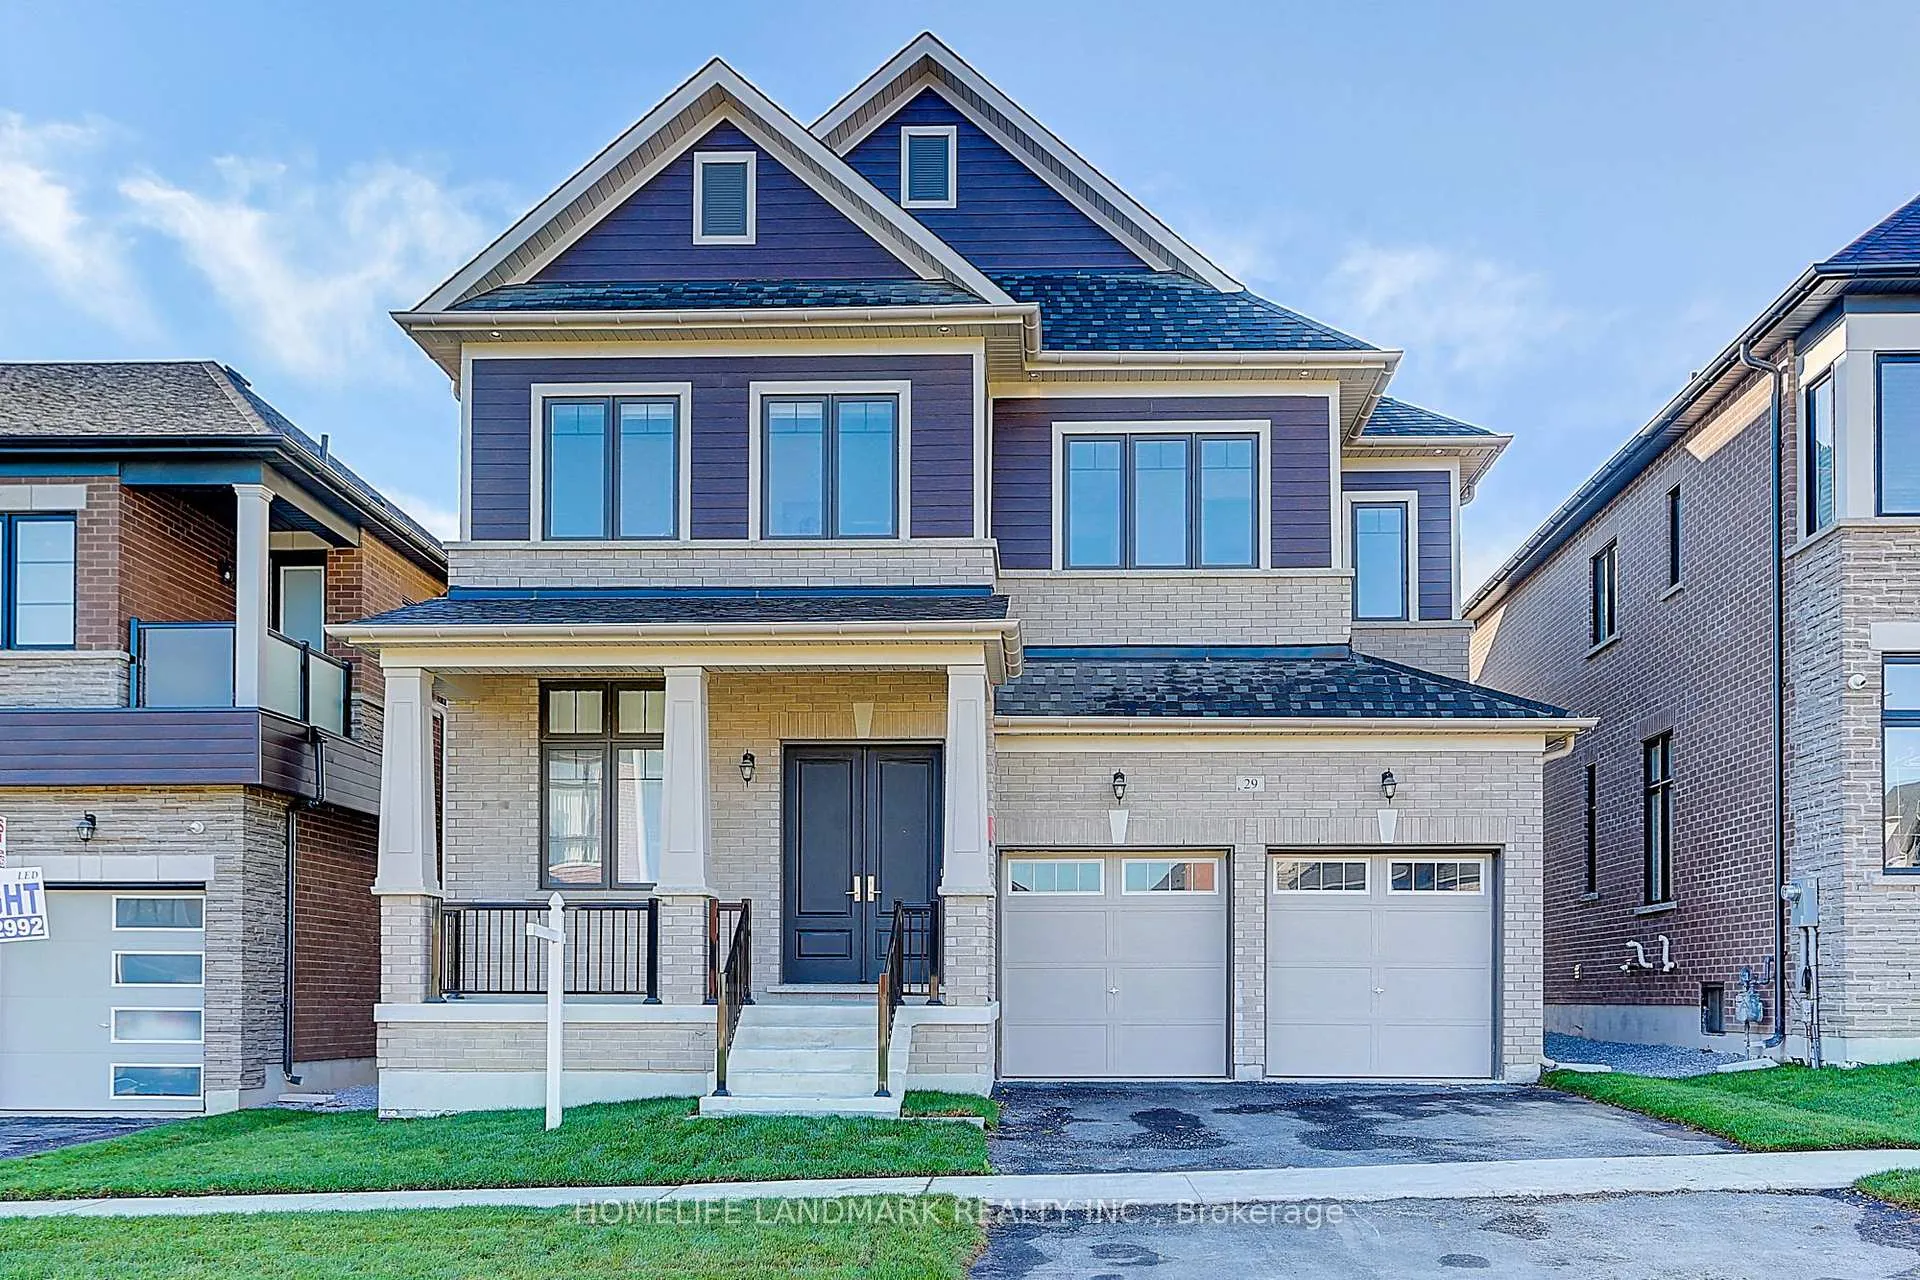
29 Perigo Court
29 Perigo Court
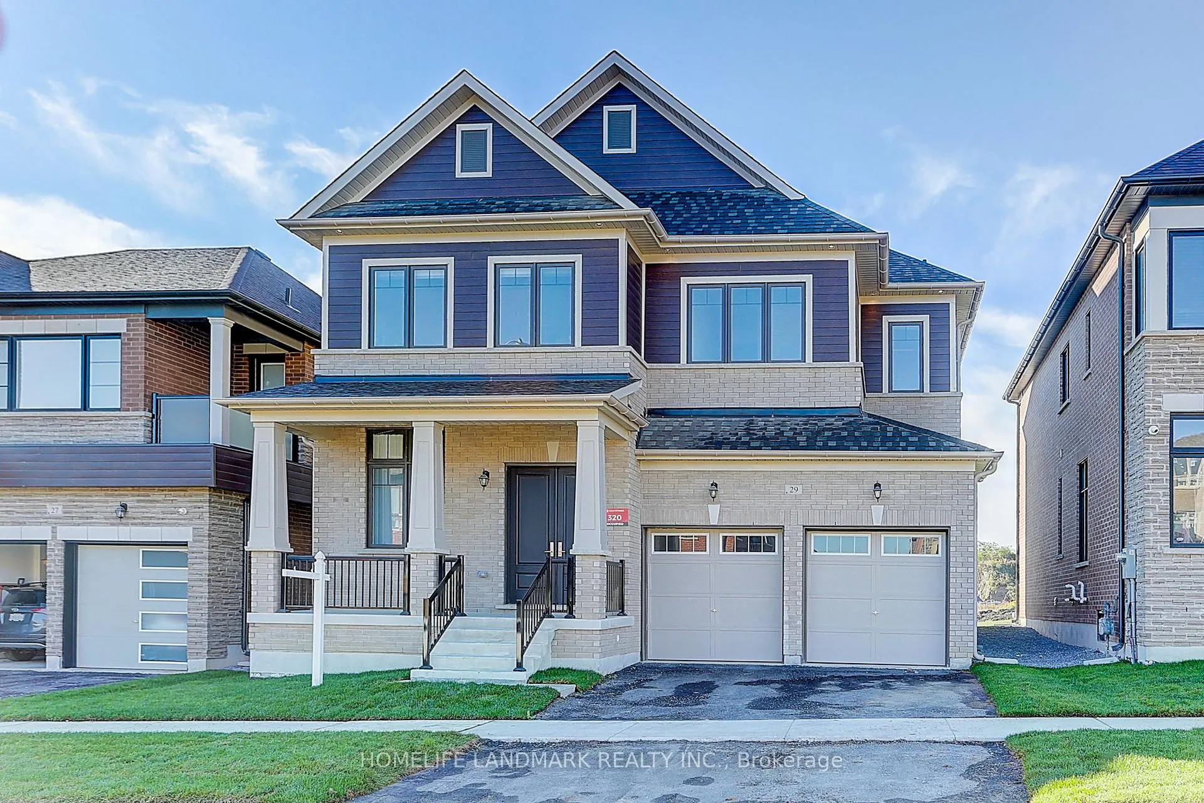
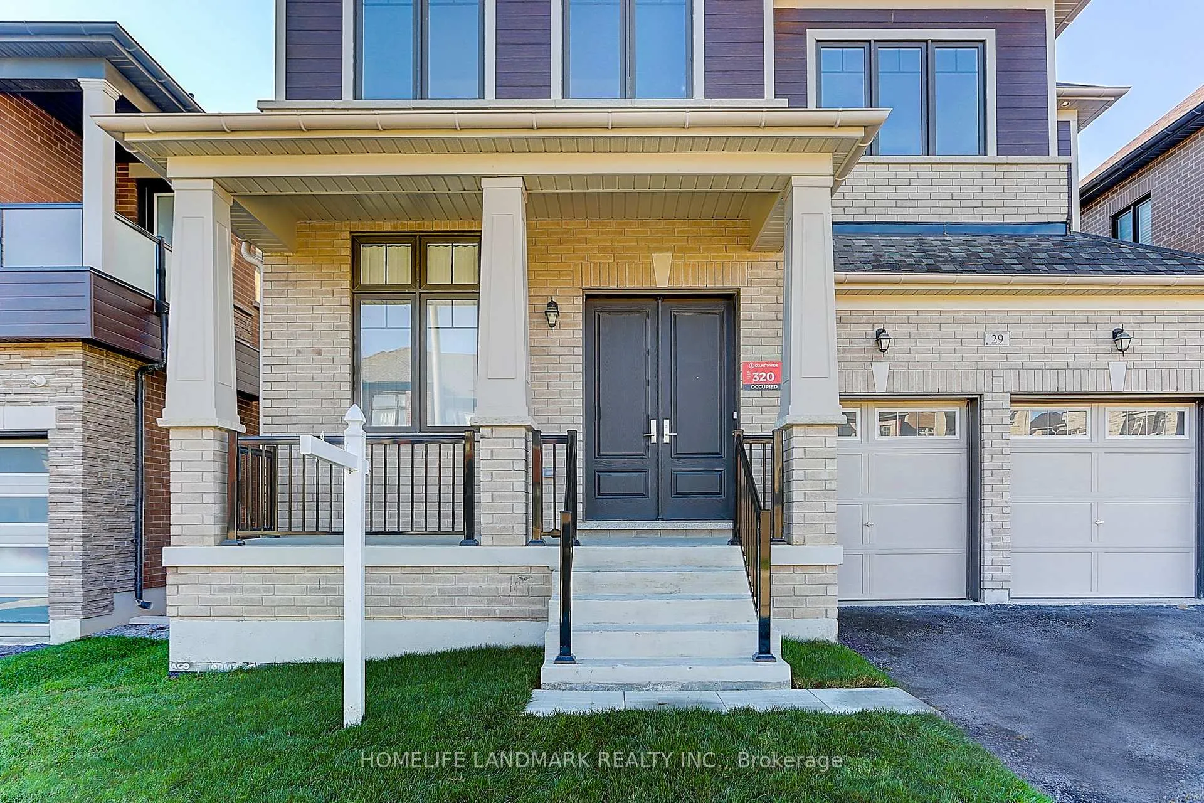
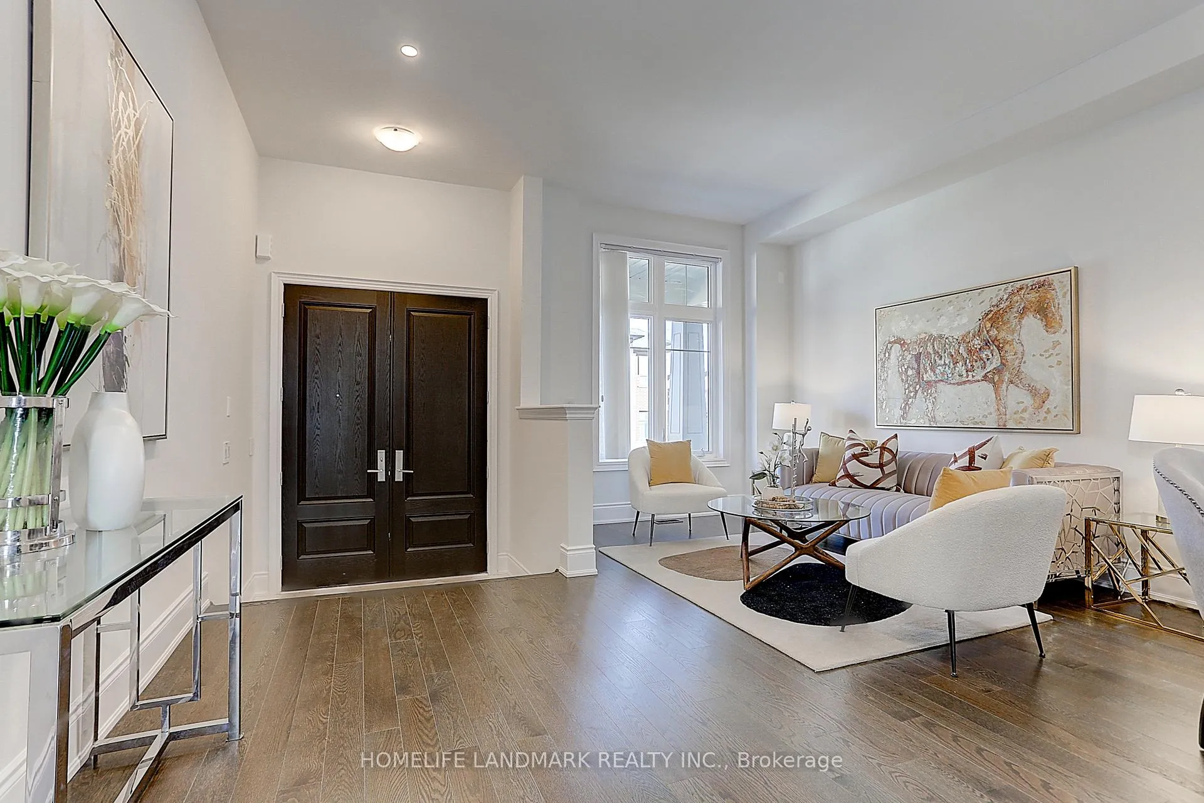
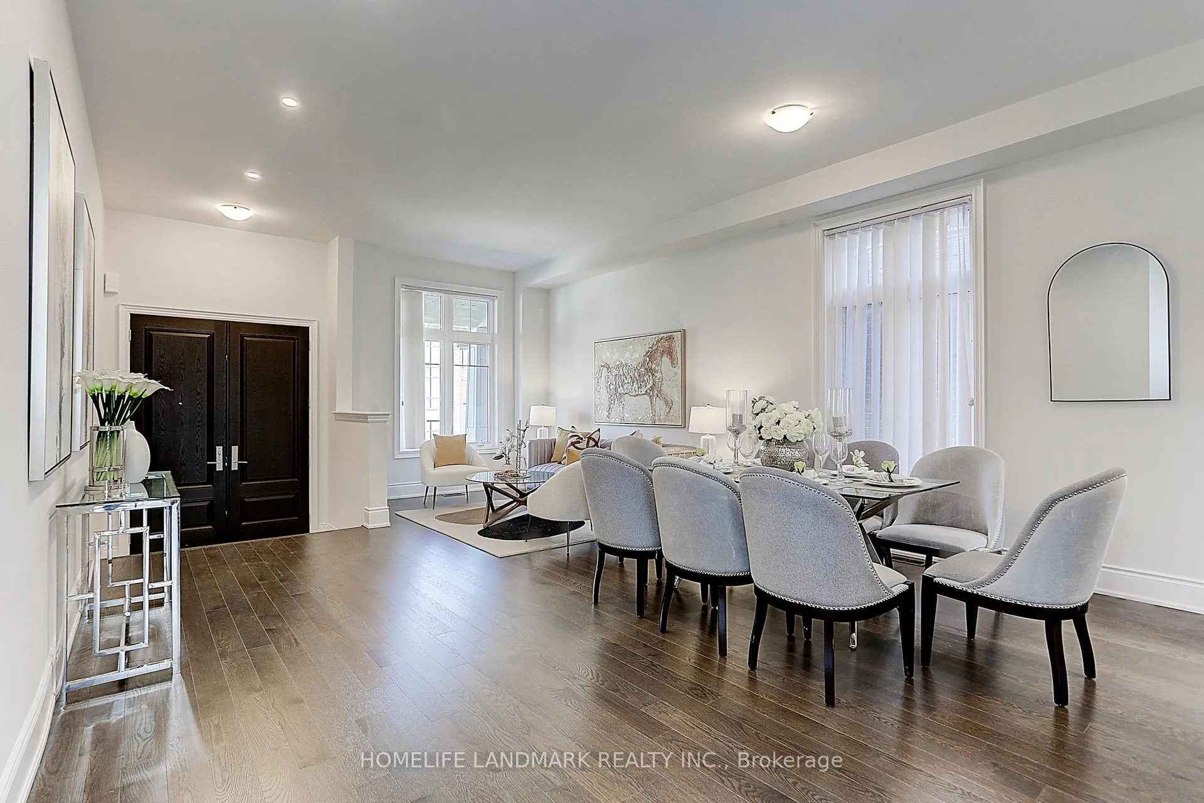 See all 46 photos
Property history
Facts and features
- BasementWalk-up
- Water, sewerMunicipal
- HeatingForced air
- Type of homeDetached
- Hardwood floors
- Fireplace
The homeDetached, 2-storey, 3,000–3,500 sq ft
- Type: Detached
- Style: 2-storey
- Living space: 3,000–3,500 sq ft
- Basement: Walk-up
InsideFireplace Yes, Hardwood, Tile, Upper level
- Fireplace: Yes
- Flooring: Hardwood, Tile
- Laundry: Upper level
- Rooms above ground: 10
- Bedrooms: 5
- Bathrooms: 6
- Kitchens: 1
- Family room: Yes
Outside and lotBrick, Asphalt shingle, Poured concrete
- Exterior: Brick
- Roof: Asphalt shingle
- Foundation: Poured concrete
- Size: 44.95 × 88.58 ft
Parking2 Garage, Built-in, Private
- Spaces: 2 Garage
- Garage: Built-in
- Driveway: Private
Heating, water and powerForced air, gas, Municipal water, Municipal sewer
- Heating: Forced air, gas
- Water: Municipal water
- Sewer: Municipal sewer
Costs and taxesTaxes $3,734 a year, HST included in the price, Hot water tank
- Taxes, 2024: $3,734 a year
- HST: HST included in the price
- Rental items: Hot water tank
Included in the saleWolf sub zero fridge & gas stove. dishwasher. range wood. all existing light fixtures. all existing window covering
- Included: Wolf sub zero fridge & gas stove. dishwasher. range wood. all existing light fixtures. all existing window covering
Listing detailsN12083471, Sold, Apr 15, 2025
- MLS® number: N12083471
- Status: Sold
- Listed on: Apr 15, 2025
- Days on market: 40
- Updated: May 25, 2025
- Possession: Flexible
- Occupied by: Vacant
- Listing brokerage: HOMELIFE LANDMARK REALTY INC.
About this home
29 Perigo Court, Richmond Hill (Rural Richmond Hill), ON L4E 1K3
*Luxury Brand New 45 ' Detached Home.3004 Sqft. *5 Ensuite Bdrm. *Walk Up Bsmt. **Back to Future Park($200K Premium Lot From Builder)**. 10' Ceiling On Main * 9' Ceiling on Second Floor & In Bsmt. *Smooth Ceilings.*Wide Hardwood Floor Throughout. *8' Door Heights on Main. *Upgraded kitchen With Center Island& Quartz Countertop. *Upgraded Tub & Shower in Master Ensuite.*200 AMP Electrical. *The Beautiful Master-Planned Community Of Oakridge Meadows Inspired By Nature And Modern Living, *But Just Minutes From HWY 404, And Gormley Go Station. Farmers Markets, Golf Courses, Nature Trails, Everything You Need Is Right Next Door **EXTRAS** High Efficiency Gas Furnace. Rough-In plumbing in Basement. Central Vacuum System. **Please Check Attached Site Plan& Floor Plan & Features& Finishes
Ask about this home
A HOMEH agent will answer your questions about this home.
Around this home
Daily convenience, out of 100, from the distances below
Schools nearby
School rating, out of 10.
Helpful calculators
Your HOMEH agent

"I would see it this week."