

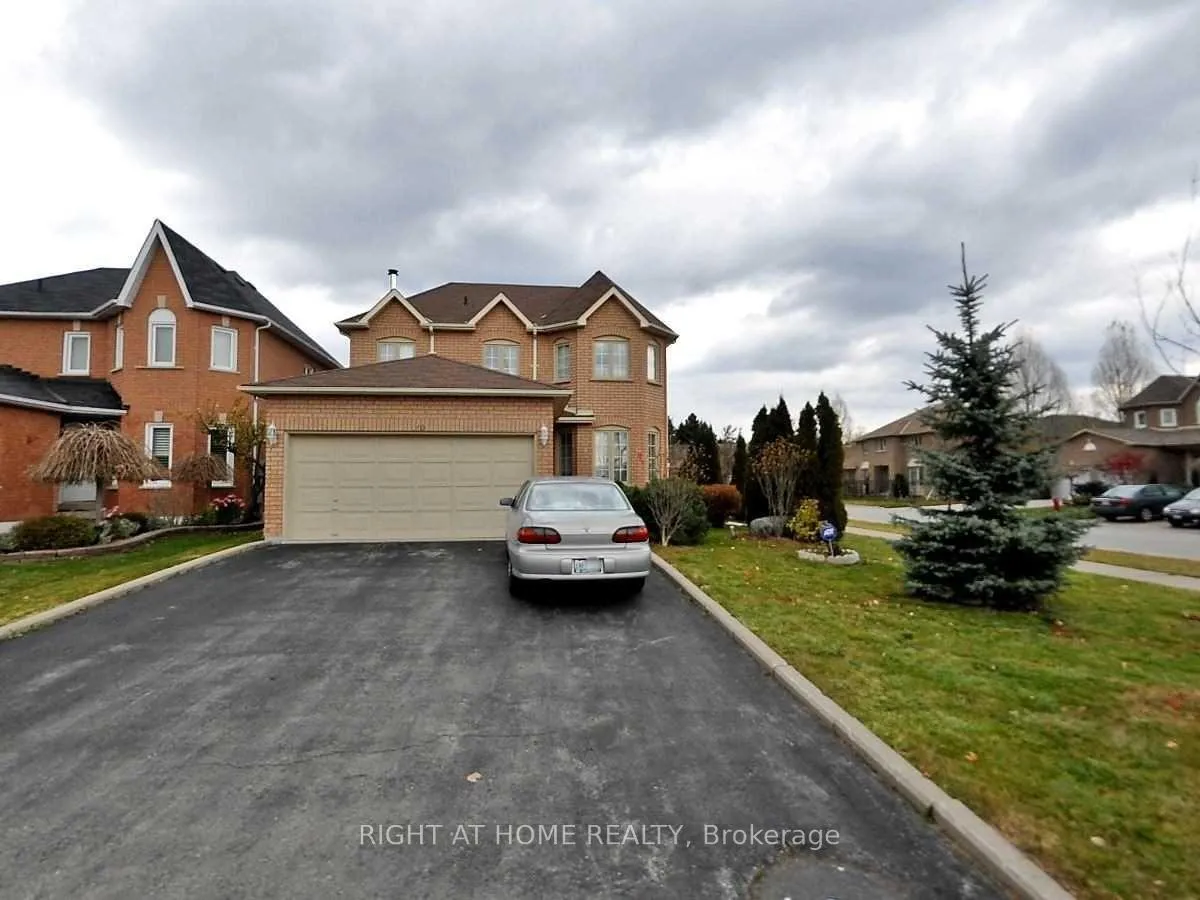
120 Squire Drive
120 Squire Drive
 See all 2 photos
Facts and features
- BasementApartment
- Water, sewerMunicipal
- HeatingForced air
- CoolingCentral air
- Second kitchen
- Separate entrance
- Fireplace
- Central air
The homeDetached, 2-storey, 2,500–3,000 sq ft
- Type: Detached
- Style: 2-storey
- Living space: 2,500–3,000 sq ft
- Basement: Apartment, separate entrance
- Waterfront: None
InsideFireplace Yes, wood, family room, Parquet, Ceramic, Tile, Main level
- Fireplace: Yes, wood, family room
- Flooring: Parquet, Ceramic, Tile
- Laundry: Main level
- Features: In-law suite
- Rooms above ground: 9
- Rooms in the basement: 3
- Bedrooms: 4 + 1 in the basement
- Bathrooms: 4
- Kitchens: 2
- Family room: Yes
Outside and lotBrick, Asphalt shingle, Poured concrete
- Exterior: Brick
- Roof: Asphalt shingle
- Foundation: Poured concrete
- Accessibility: Stair lift
- Size: 49.49 × 109.74 ft
- Zoning: Residential
Parking2 Garage, Attached, Private
- Spaces: 2 Garage
- Garage: Attached
- Driveway: Private
Heating, water and powerForced air, gas, Central air, Municipal water
- Heating: Forced air, gas
- Cooling: Central air
- Water: Municipal water
- Sewer: Municipal sewer
Costs and taxesTaxes $6,316 a year, HST included in the price, Hot water tank/furnace/air conditioner
- Taxes, 2024: $6,316 a year
- HST: HST included in the price
- Rental items: Hot water tank/furnace/air conditioner
Included in the saleExisting two fridges, two stoves, b/i dishwasher, two washers, two dryers. b/i central vacuum system. freezer. garden shed. auto garage door opener. central a/c. chair lift.
- Included: Existing two fridges, two stoves, b/i dishwasher, two washers, two dryers. b/i central vacuum system. freezer. garden shed. auto garage door opener. central a/c. chair lift.
Listing detailsN11974386, Sold, Feb 15, 2025
- MLS® number: N11974386
- Status: Sold
- Listed on: Feb 15, 2025
- Days on market: 27
- Updated: Mar 14, 2025
- Possession: 2025-06-16 / June 16, 2025
- Occupied by: Owner+tenant
- Listing brokerage: RIGHT AT HOME REALTY
About this home
120 Squire Drive, Richmond Hill (Devonsleigh), ON L4S 1C8
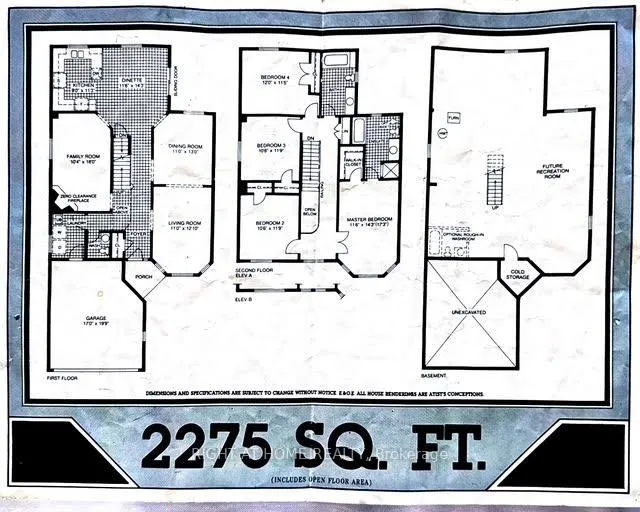
Ideally Located Family Home Which Will Benefit With Some TLC. Self Contained Basement Apartment And Separate Entrance For Extra Income. Spacious House Located In Prime Richmond Hill. Large Eat In Kitchen With Walk-Out To Yard. Main Floor Family Room With Fireplace. Formal Dining Room Off Kitchen. Spacious Living Room Great For Entertaining. Four Large Bedrooms, Primary Bdrm With Sitting Area And Five Pc. Ensuite. Make This Home Your Own With Your Personal Touch. Approx 2775 Sq.Ft. Of Total Finished Living Space. Sun Drenched Corner Lot With Fruit Trees. Close To Shops And Public Transit. Minutes To Richmond Hill High School.
Ask about this home
A HOMEH agent will answer your questions about this home.
Around this home
Daily convenience, out of 100, from the distances below
Schools nearby
School rating, out of 10.
Helpful calculators
Your HOMEH agent

"I would see it this week."