

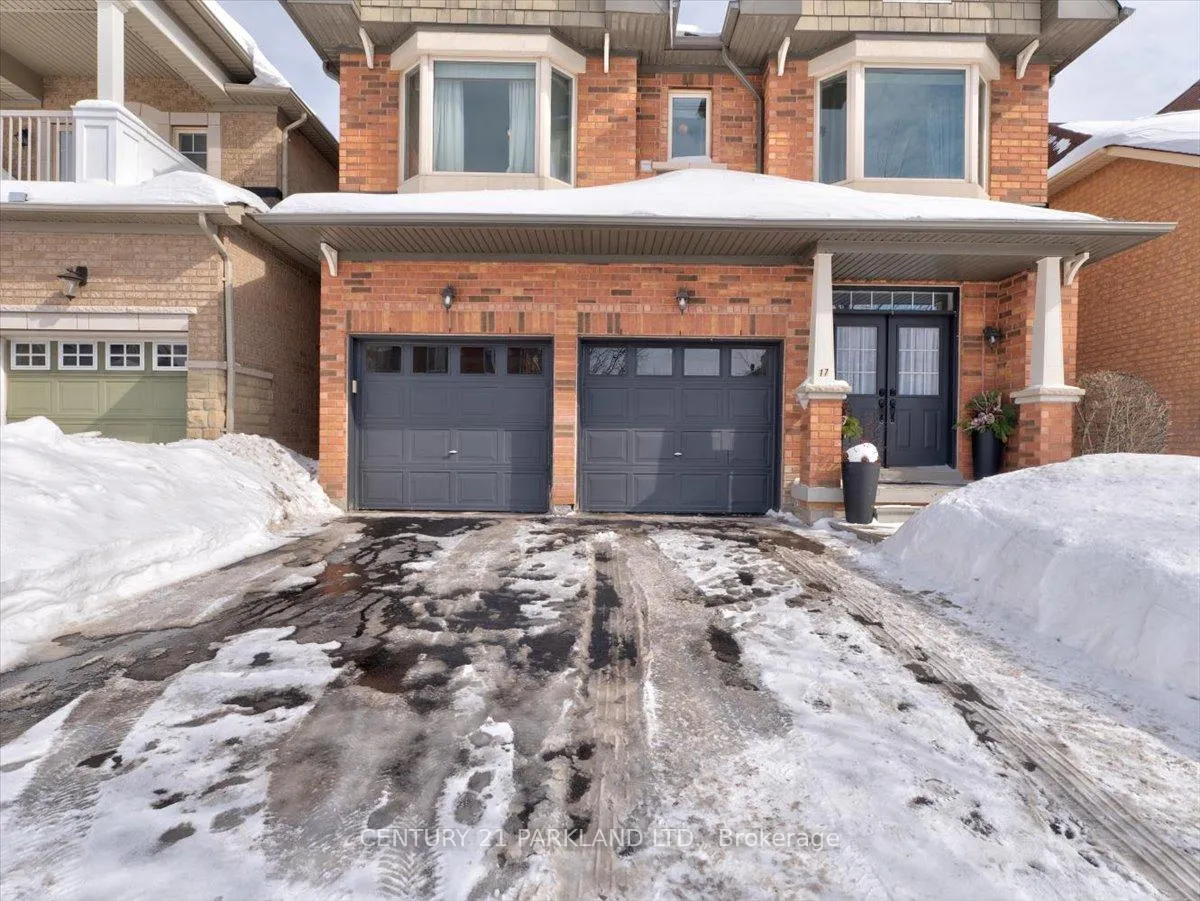
17 Bowkett Drive
Detached Sold
1/4917 Bowkett Drive
Detached Sold
 See all 49 photos
4 Bedrooms
3 Bathrooms
2 Garage
2K–2.5K sq.ft
36.12×88.66 ft
$6,180/yr
Property history
Facts and features
- BasementUnfinished
- Water, sewerMunicipal
- HeatingForced air
- CoolingCentral air
What stands out
- Hardwood floors
- Fireplace
- Central air
The homeDetached, 2-storey, 2,000–2,500 sq ft
- Type: Detached
- Style: 2-storey
- Living space: 2,000–2,500 sq ft
- Basement: Unfinished
- Waterfront: None
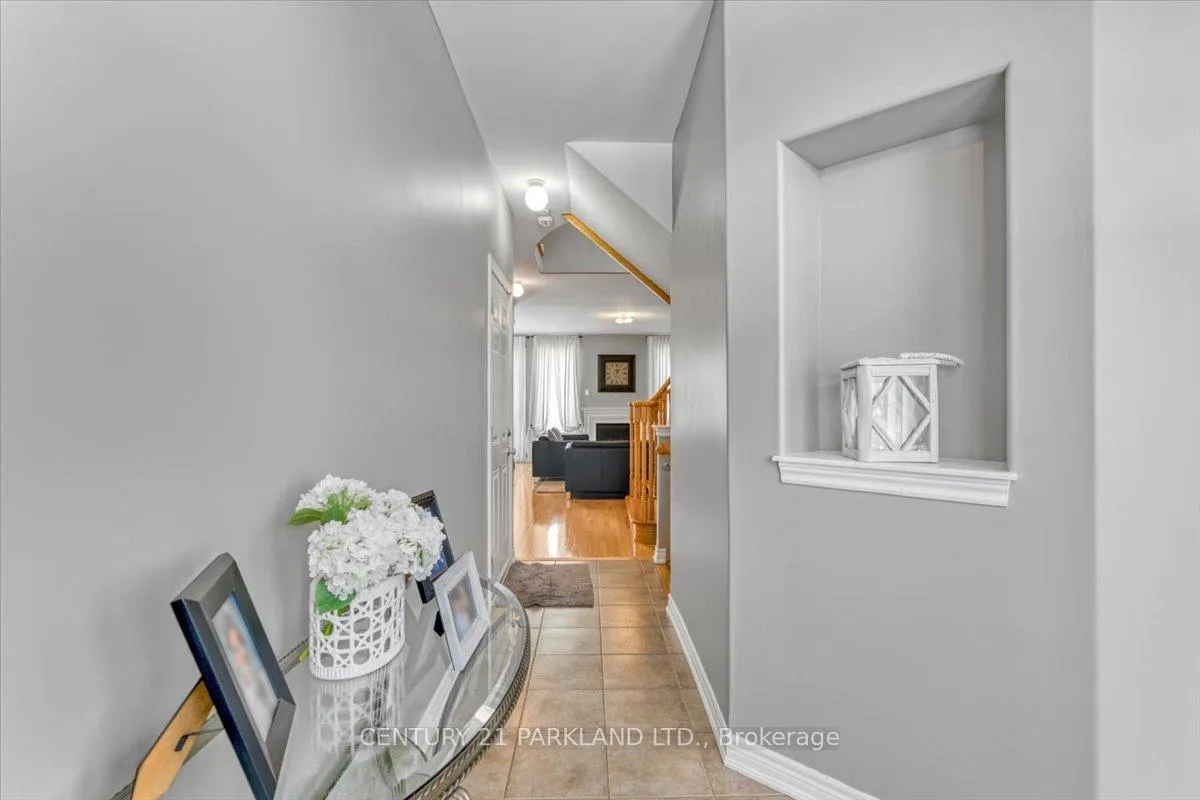
InsideFireplace Yes, Hardwood, Other
- Fireplace: Yes
- Flooring: Hardwood
- Features: Other
- Rooms above ground: 8
- Bedrooms: 4
- Bathrooms: 3
- Kitchens: 1
Outside and lotBrick, Shingles, Concrete
Outside
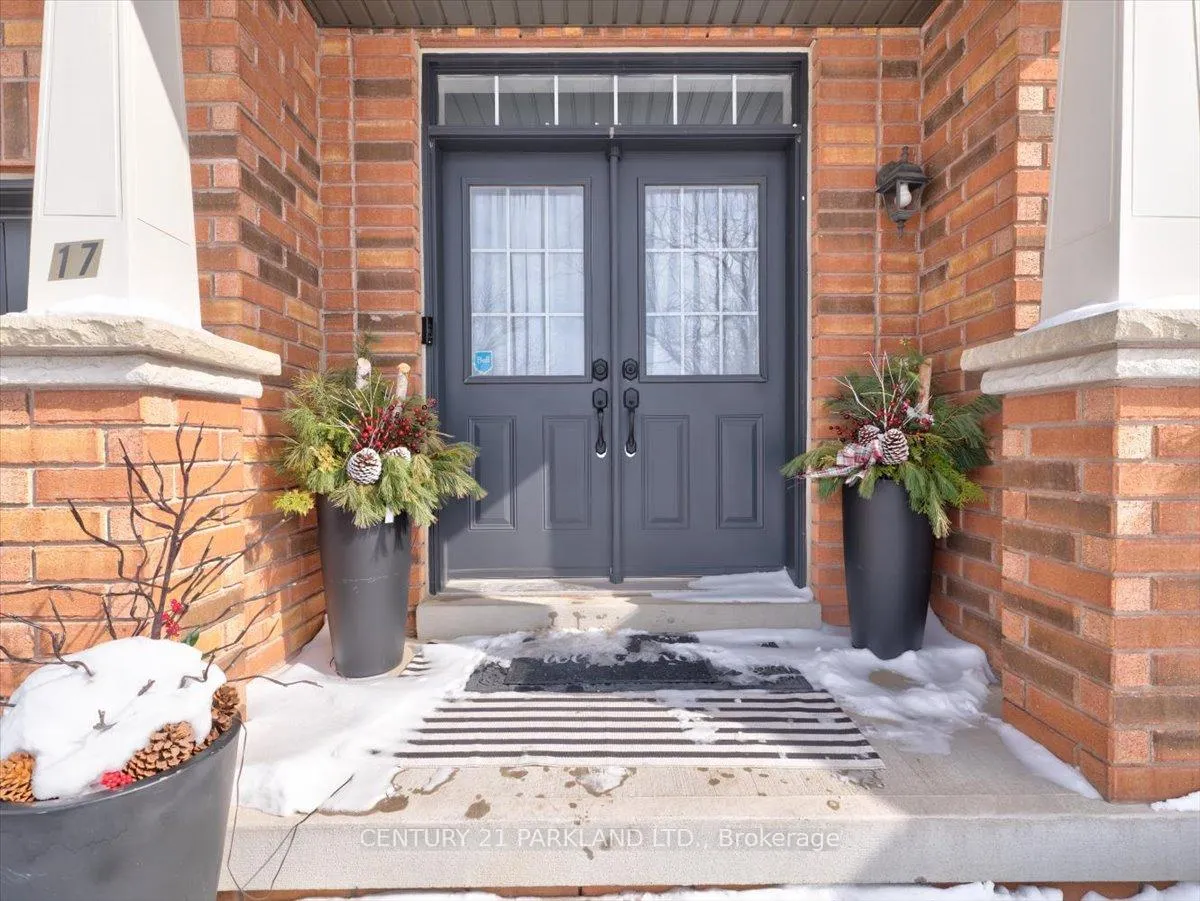
- Exterior: Brick
- Roof: Shingles
- Foundation: Concrete
- Size: 36.12 × 88.66 ft
Parking2 Garage, Built-in, Private
- Spaces: 2 Garage
- Garage: Built-in
- Driveway: Private
Heating, water and powerForced air, gas, Central air, Municipal water
- Heating: Forced air, gas
- Cooling: Central air
- Water: Municipal water
- Sewer: Municipal sewer
Costs and taxesTaxes $6,180 a year, HST included in the price
- Taxes, 2024: $6,180 a year
- HST: HST included in the price
Included in the saleEntrance from double car garage to house, upper floor laundry room with washer, dryer and utility sink, stainless steel kitchen appliances: dishwasher, french door fridge w water & ice maker, bar fridge, gas stove & oven combination, eat-in and walk-out, gas fireplace, bbq gas hook up, central vacuum & garage door opener with 2 remotes. close to all amenities: private & public schools, community centre, shops, restaurants, library, parks, highways. main floor principal rooms & bedrooms are well-appointed.
- Included: Entrance from double car garage to house, upper floor laundry room with washer, dryer and utility sink, stainless steel kitchen appliances: dishwasher, french door fridge w water & ice maker, bar fridge, gas stove & oven combination, eat-in and walk-out, gas fireplace, bbq gas hook up, central vacuum & garage door opener with 2 remotes. close to all amenities: private & public schools, community centre, shops, restaurants, library, parks, highways. main floor principal rooms & bedrooms are well-appointed.
Listing detailsN11992416, Sold, Feb 27, 2025
- MLS® number: N11992416
- Status: Sold
- Listed on: Feb 27, 2025
- Days on market: 16
- Updated: Mar 15, 2025
- Possession: Flexible
- Occupied by: Owner
- Listing brokerage: CENTURY 21 PARKLAND LTD.
About this home
17 Bowkett Drive, Richmond Hill (Jefferson), ON L4E 0J8
Other
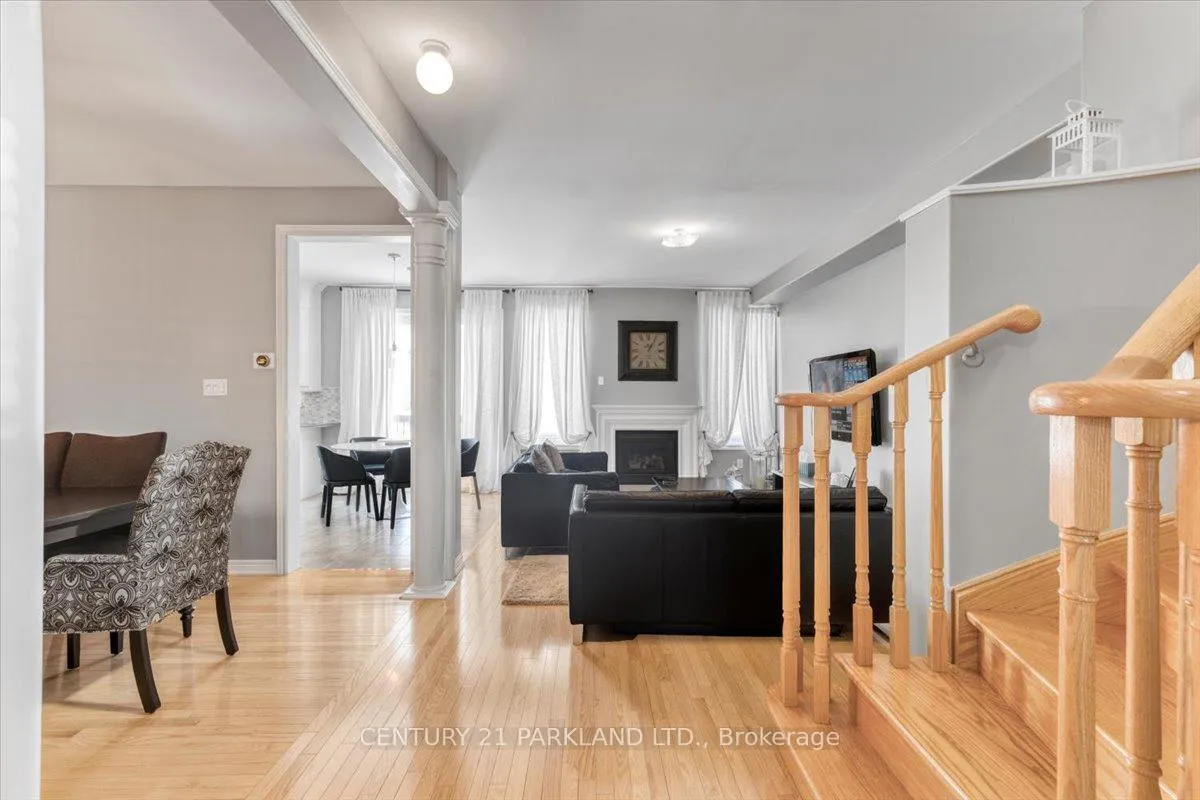
Prestigious Oak Ridges Neighbourhood: Aspen Ridge Built 4 Bedroom with 3 Bathroom Family Residence in Macleod Landing! Bright & Spacious with Upgraded Kitchen, Great for Entertaining Both Indoors & Outside! Open Concept, Great Floor Plan with Ample Space. Gas Fireplace in Living Room, Separate Formal Dining Room, Walk-Out to Spacious Backyard. Do'nt miss this opportunity to call this beauty home as it definitely wont last long!
Read more
Ask about this home
A HOMEH agent will answer your questions about this home.
Ask a question
Thinking of selling your home?See what your home is worth today.
Around this home
BATHURST ST/JEFFERON SIDE RD
Errands
Parks
Schools
Daily convenience, out of 100, from the distances below
ParkPhilips Ridge Park · 5 within 1 km5 min walk288 m
GroceryFarm Boy23 min walk1.4 km
SchoolBeynon Fields Public School7 min walk440 m
PharmacyShoppers Drug Mart25 min walk1.5 km
Cafés & foodBar Co · 4 within 1 km12 min walk732 m
Gym & rec centreBathurst Glen Golf Course16 min walk1.0 km
WalkDriveStraight-line distance, open map data
Grocery1.4 km
Park0.3 km
Coffee0.7 km
Dining0.8 km
Gym1.5 km
Schools nearby
School rating, out of 10.
Beynon Fields Public Schoolelementary · Public · 0.4 km
—
St Marguerite D'Youville Catholic Elementary Schoolelementary · Catholic · 1.1 km
8.0/10Excellent
MacLeod's Landing Public Schoolelementary · Public · 1.1 km
7.2/10Good
Contact agent
Helpful calculators
Mortgage
Affordability
Closing costs
Land transfer tax
Property tax
Down payment
CMHC insurance
Stress test
Cashback Rebate
Your HOMEH agent

KimHOMEH agent · Richmond Hill
"I would see it this week."
Ask Kim