

36 Houseman Crescent
36 Houseman Crescent
 See all 49 photos
Property history
Facts and features
- BasementFinished
- Age of home31–50 years
- Water, sewerMunicipal
- HeatingForced air
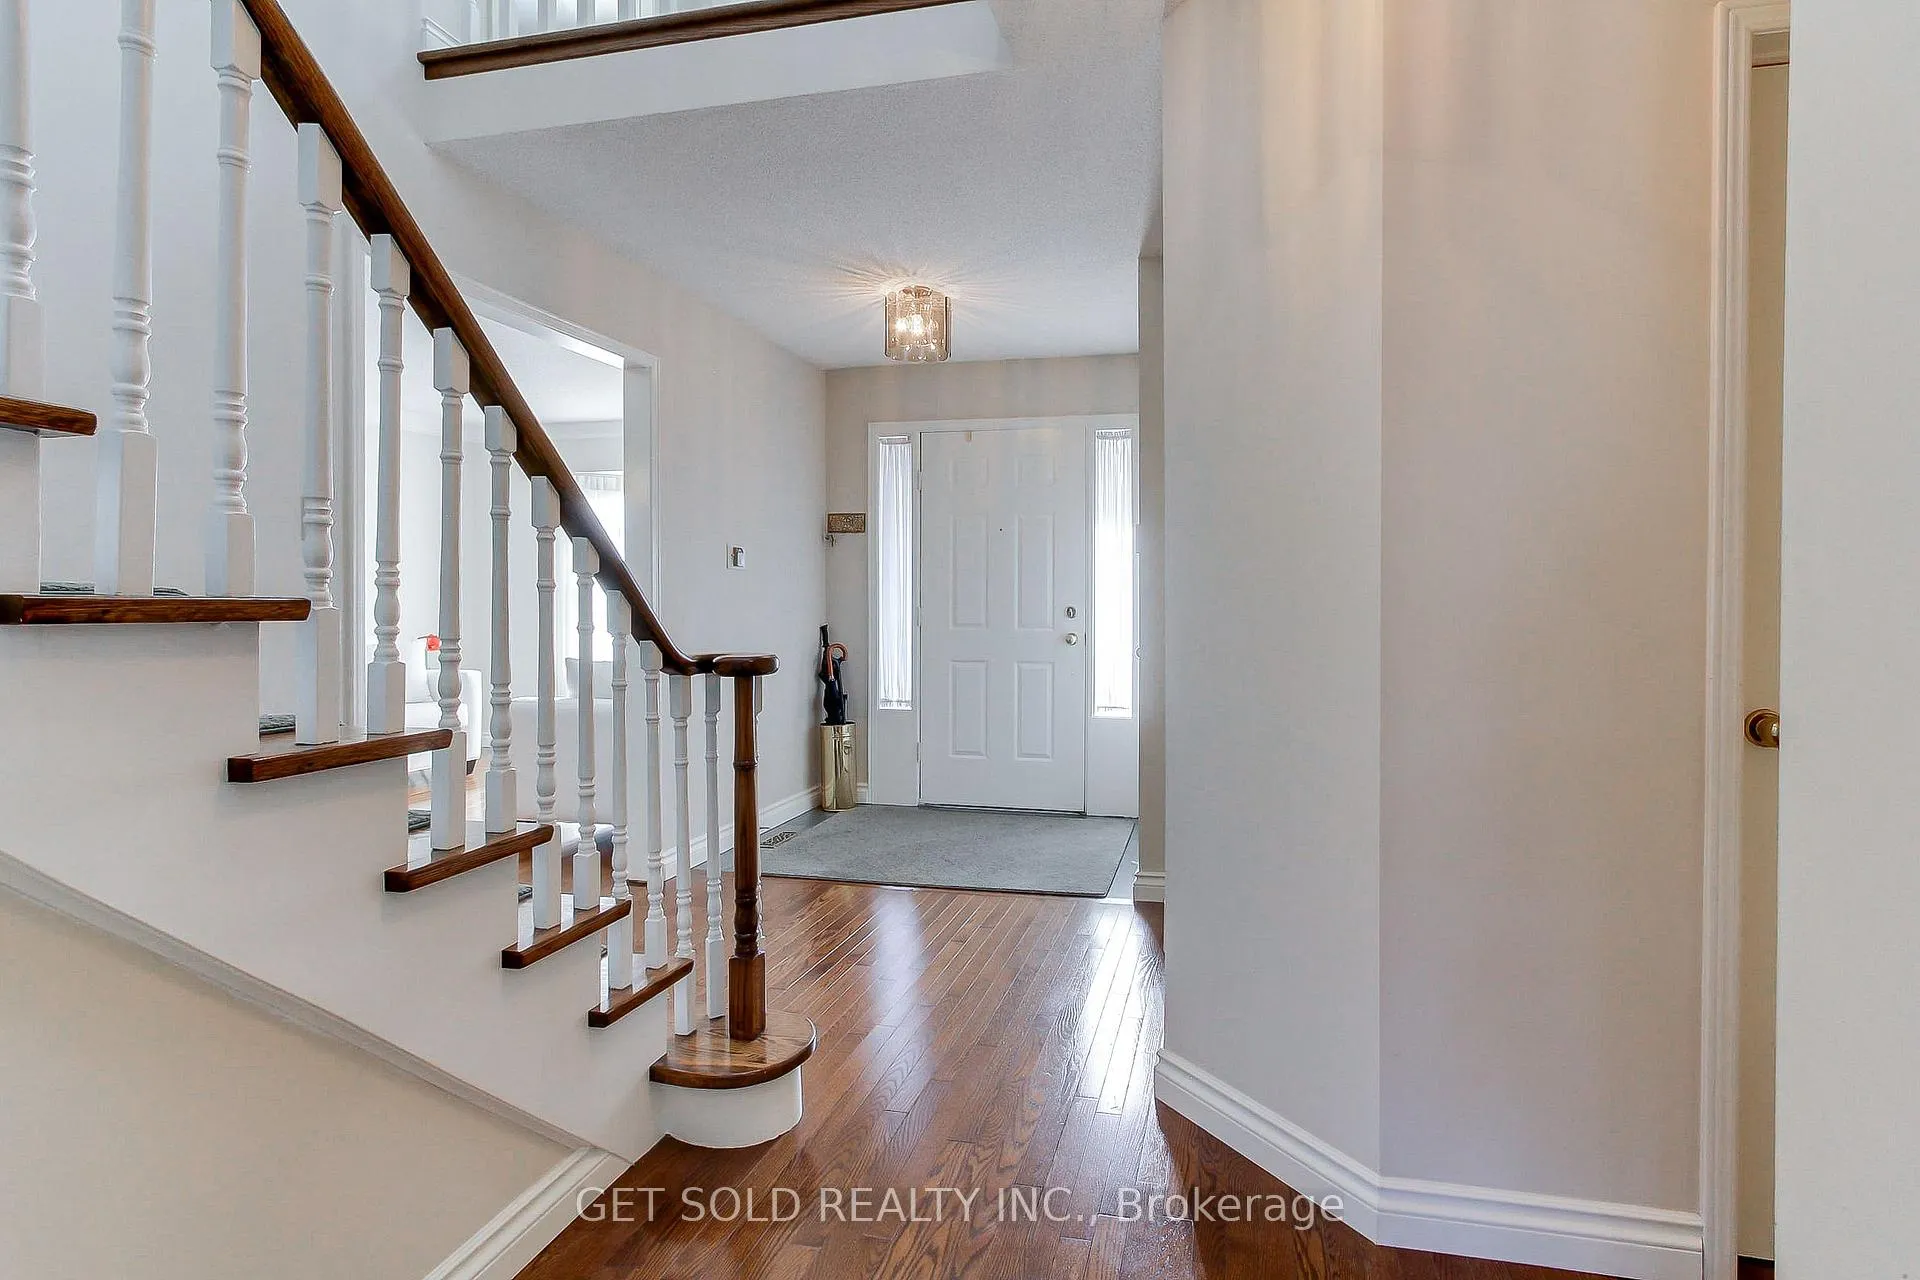
- Hardwood floors
- Fireplace
- Central air
The homeDetached, 2-storey, Age 31–50 years
- Type: Detached
- Style: 2-storey
- Age: 31–50 years
- Living space: 2,000–2,500 sq ft
- Basement: Finished
InsideFireplace Yes, Hardwood, Granite, Broadloom, Main level
- Fireplace: Yes
- Flooring: Hardwood, Granite, Broadloom
- Laundry: Main level
- Features: Auto garage door remote, central vacuum, storage
- Rooms above ground: 8
- Rooms in the basement: 2
- Bedrooms: 4 + 1 in the basement
- Bathrooms: 4
- Kitchens: 1
- Family room: Yes
Outside and lotBrick, Metal, Poured concrete
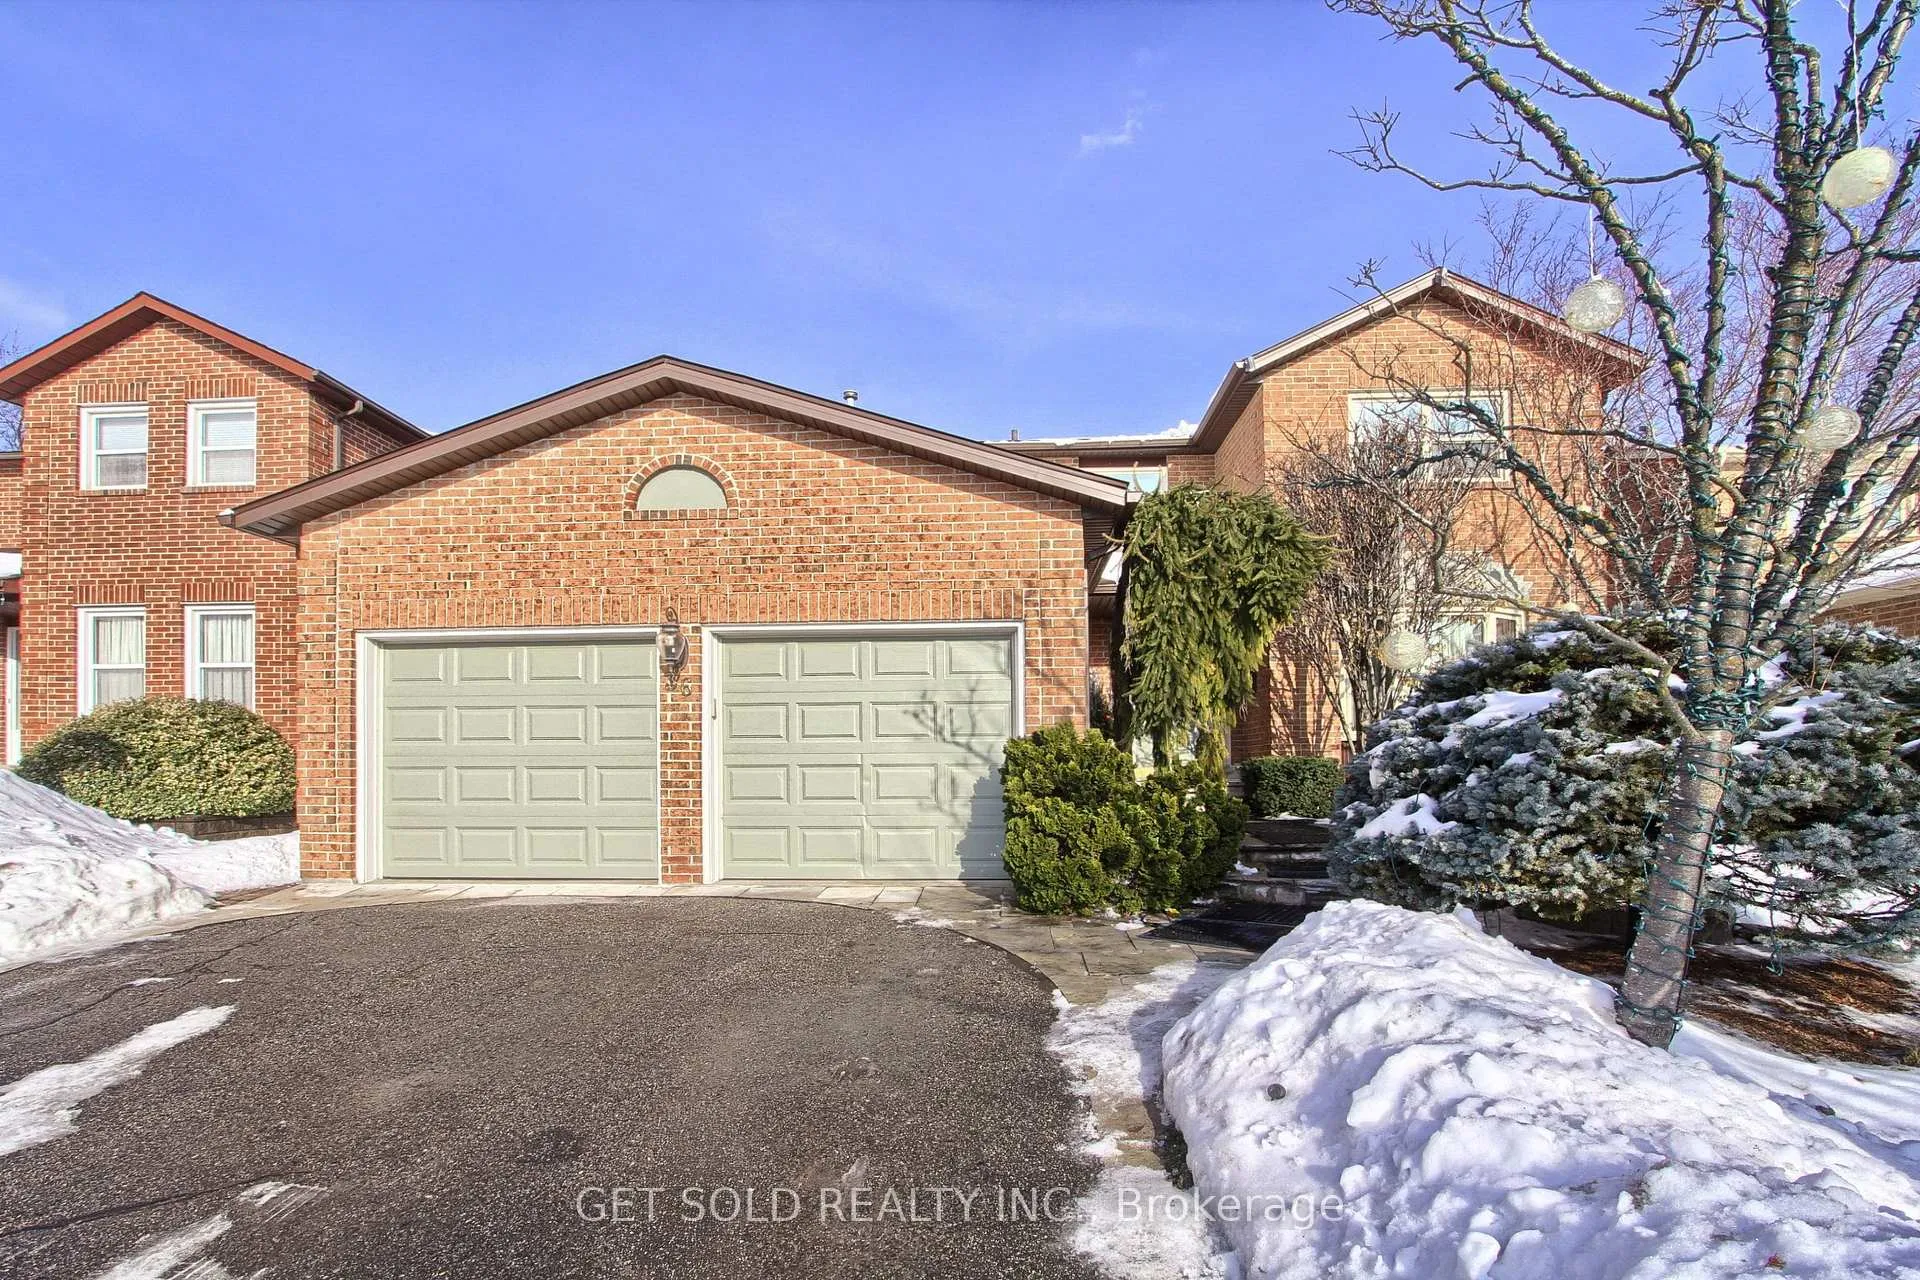
- Exterior: Brick
- Roof: Metal
- Foundation: Poured concrete
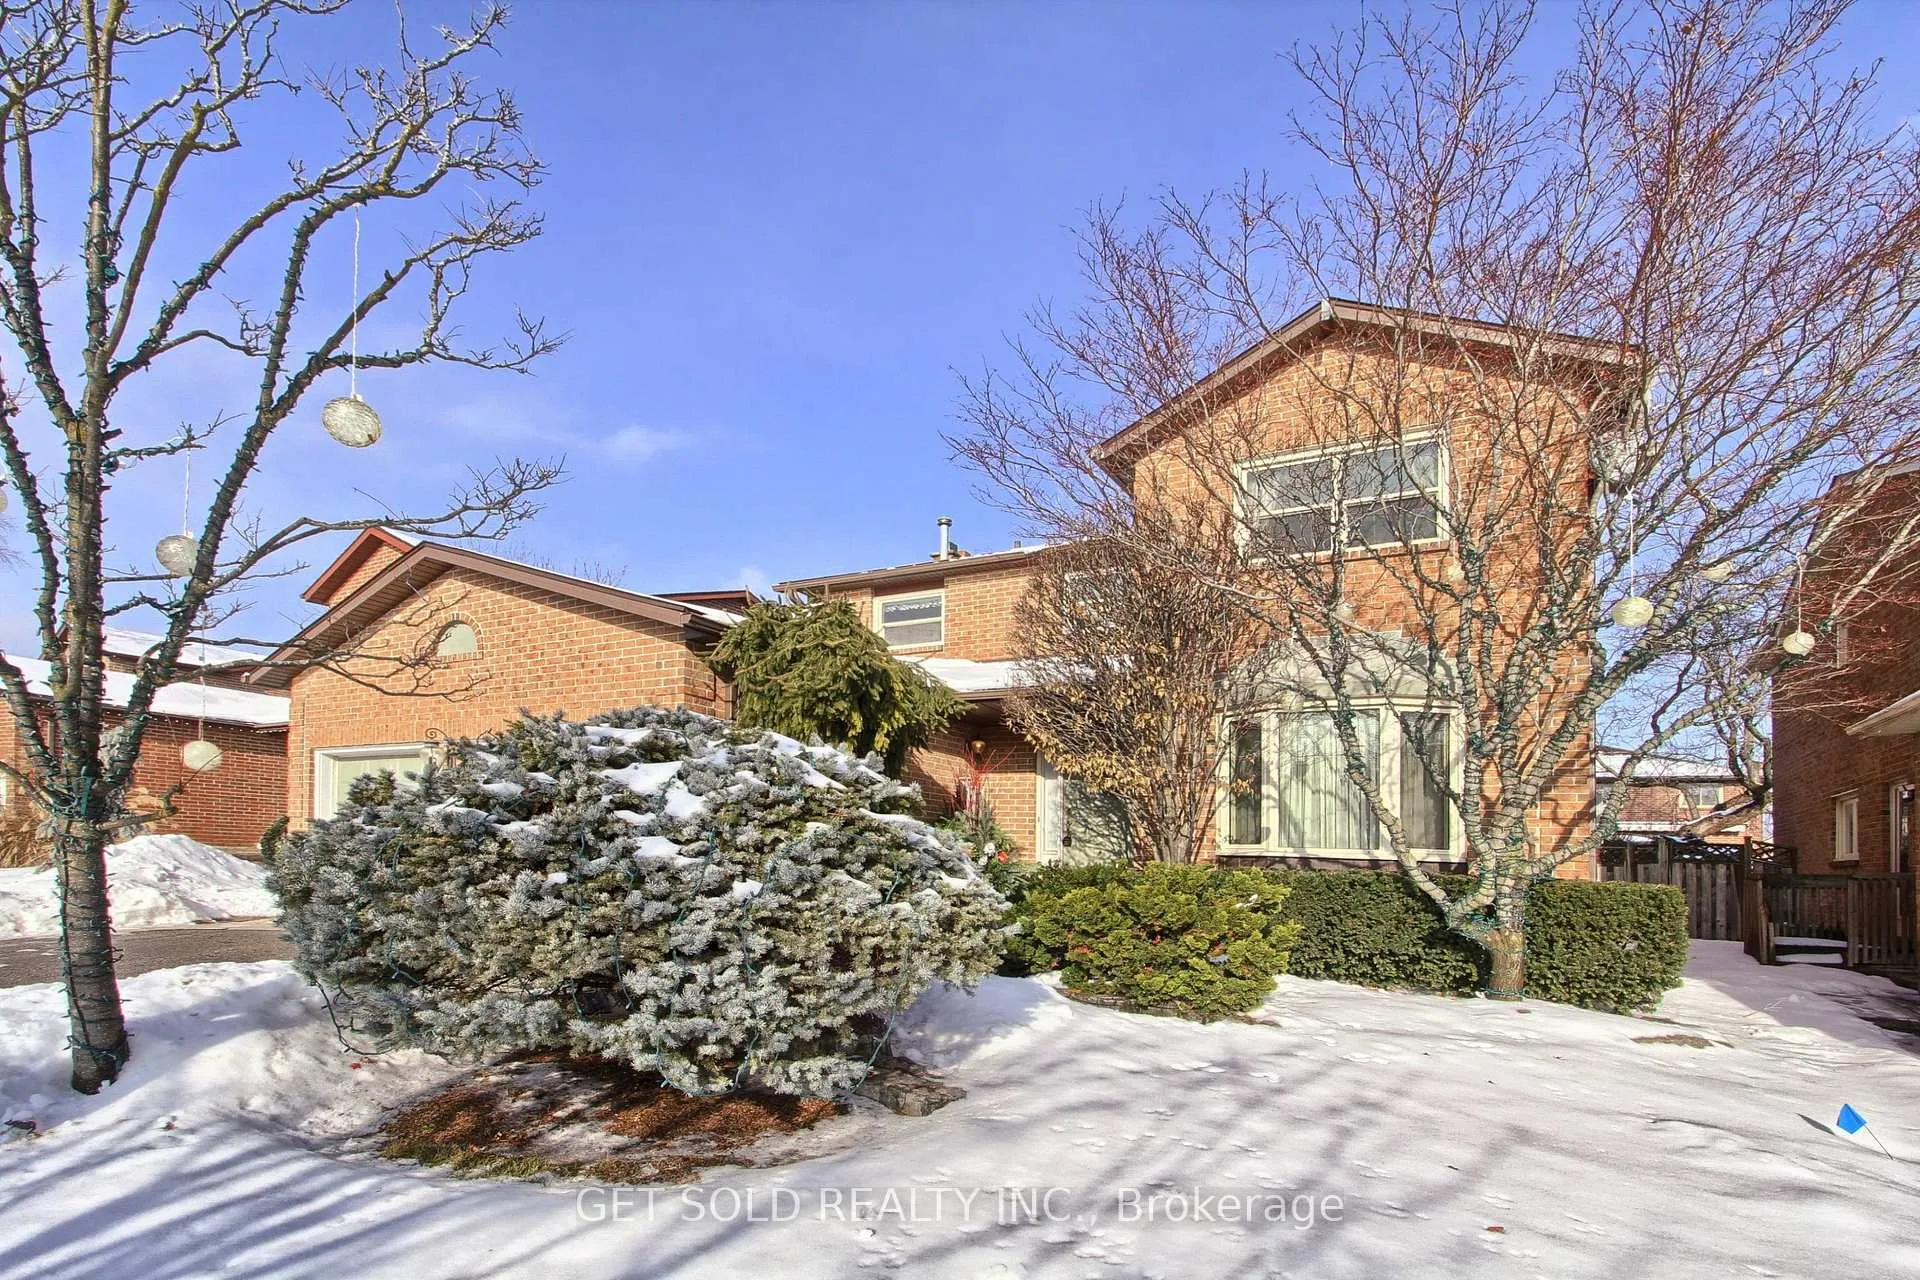
- Features: Lawn sprinkler system, landscaped, landscape lighting
- Other structures: Garden shed
- Size: 50 × 110 ft
- Zoning: RESIDENTIAL
Parking2 Garage, Attached, Private double
- Spaces: 2 Garage
- Garage: Attached
- Driveway: Private double
Heating, water and powerForced air, gas, Central air, Municipal water
- Heating: Forced air, gas
- Cooling: Central air
- Water: Municipal water
- Sewer: Municipal sewer
Costs and taxesTaxes $6,957 a year, HST included in the price
- Taxes, 2025: $6,957 a year
- HST: HST included in the price
Included in the saleFridge, stove, built-in dishwasher, built-in microwave, all electrical light fittings, all window coverings. garden sprinkler system, electric garage door openers, cvac, cac, owned water heater, upgraded wiring, Washer/dryer (gift from family) dining room light fixture, garden water feature
- Included: Fridge, stove, built-in dishwasher, built-in microwave, all electrical light fittings, all window coverings. garden sprinkler system, electric garage door openers, cvac, cac, owned water heater, upgraded wiring
- Not included: Washer/dryer (gift from family) dining room light fixture, garden water feature
Listing detailsN12685668, Sold, Jan 11, 2026
- MLS® number: N12685668
- Status: Sold
- Listed on: Jan 11, 2026
- Days on market: 14
- Updated: Jan 25, 2026
- Possession: Flexible
- Occupied by: Owner
- Listing brokerage: GET SOLD REALTY INC.
About this home
36 Houseman Crescent, Richmond Hill (North Richvale), ON L4C 7S2
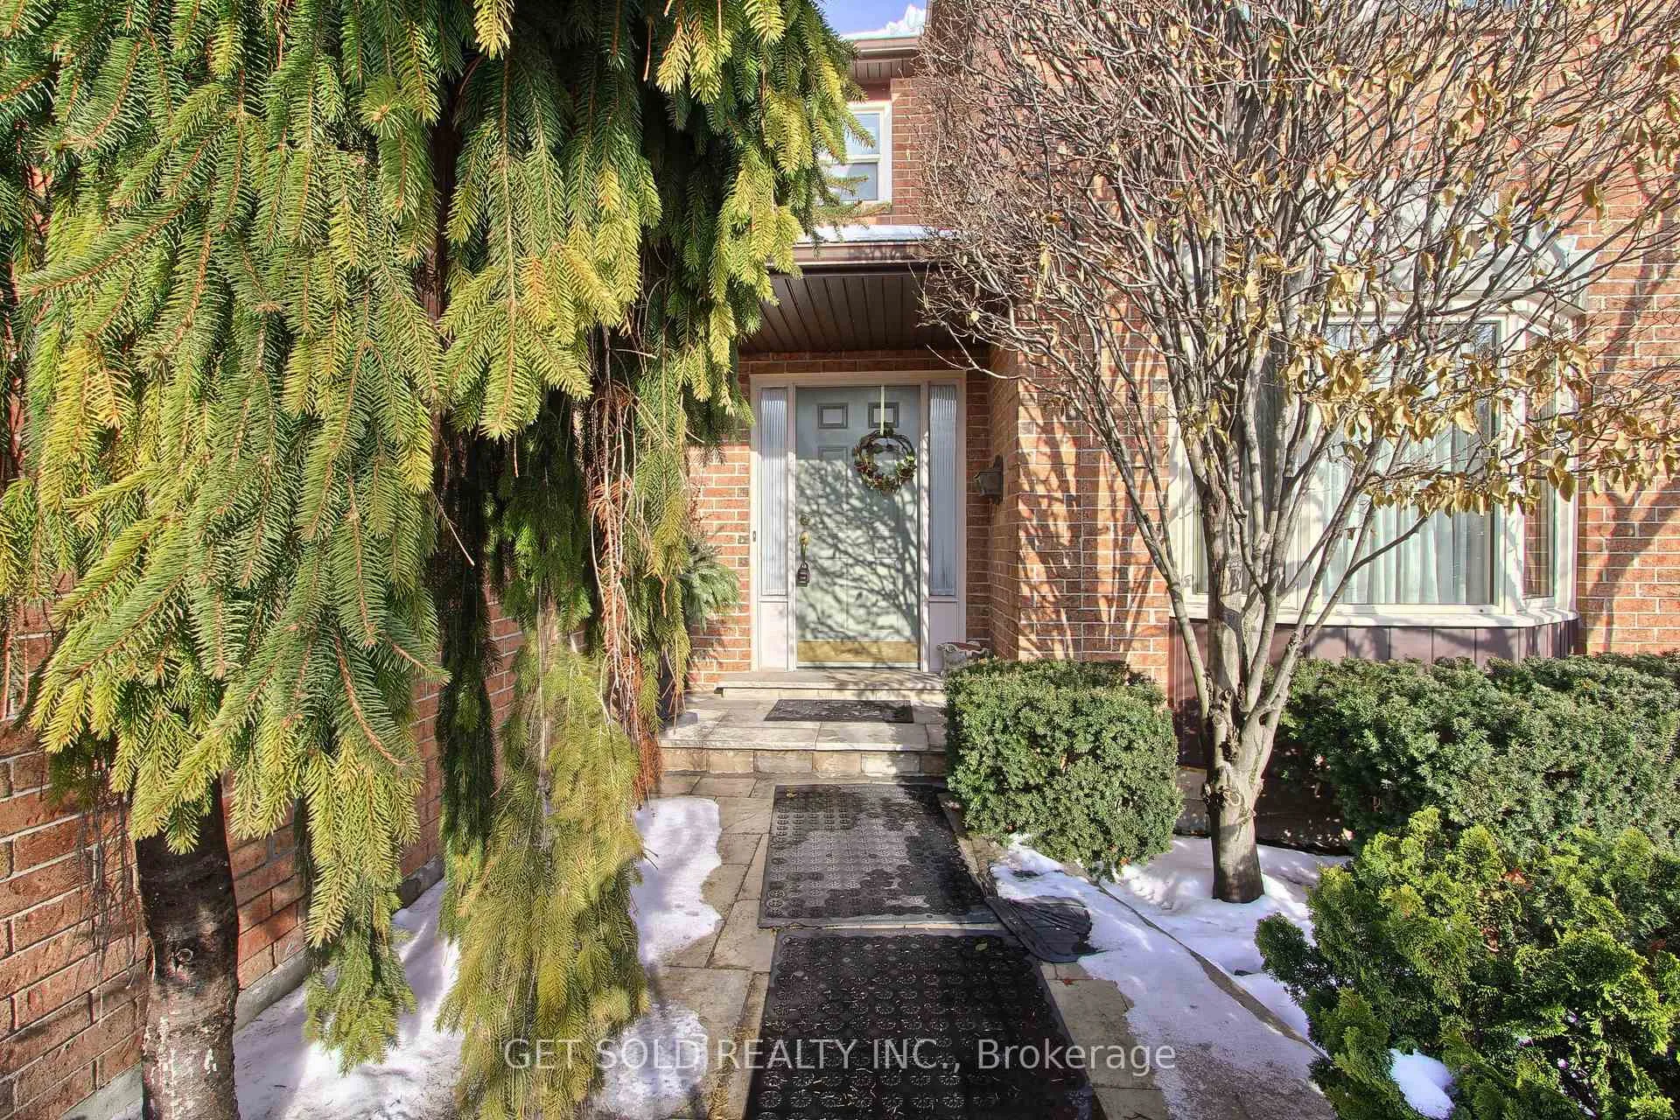
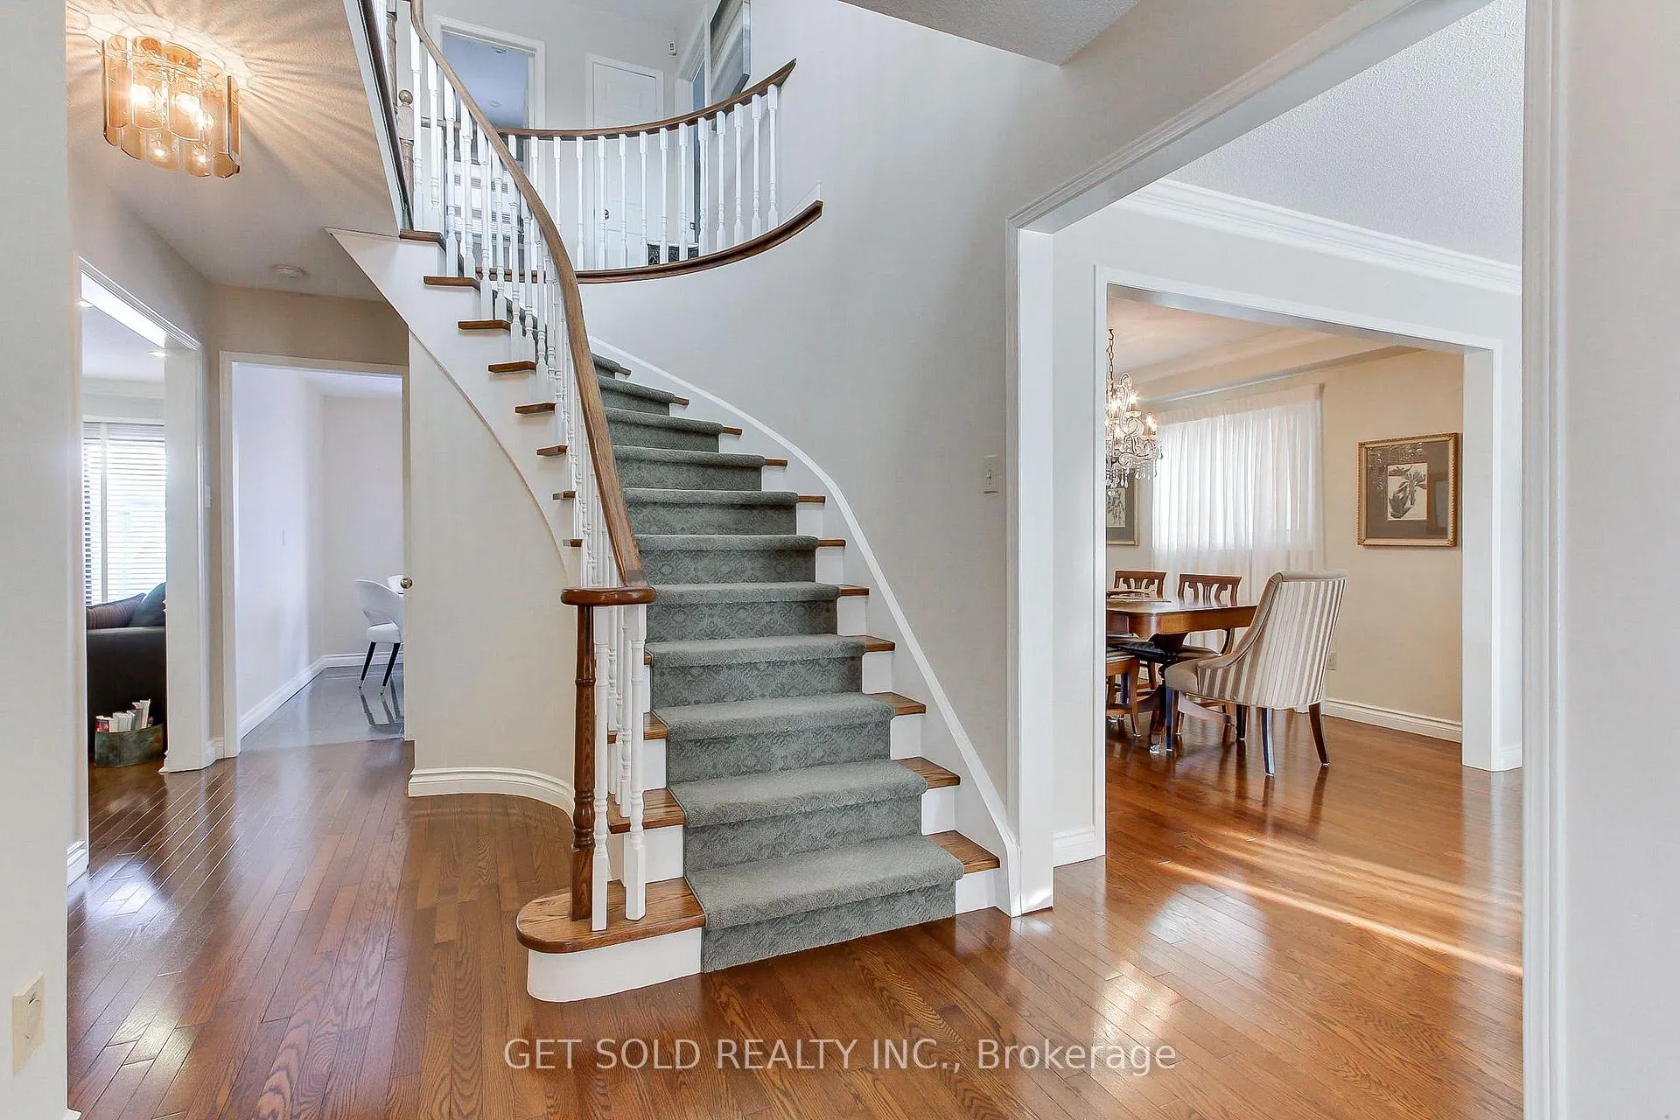
Immaculate, Stunning & Upgraded Detached Executive Family Home, Located on a Gorgeous Fully Landscaped Lot on a Quiet Crescent In Sought After North Richvale. Strip Hardwood Floors, Solid Oak Staircase. Renovated Eat-in Kitchen With Granite Floor, Quartz Countertops & Backsplash. Sliding Glass Walk-out to the Custom 2 Tier Deck, Overlooking the Beautiful Landscaped Garden. Main Floor Family Room, Gas Fireplace & Sliding Glass Walk-out to the Garden. Main Floor Laundry Room with Lots Of Cupboards & Enclosed Custom Breezeway and Entrance into the Double Car Heated Garage & Garden. Master Bedroom with Walk-in Closet with Custom Fittings, an Upgraded 5-Piece Washroom with Airjet Tub, Rainshower Fitting & Heated Floor. Bedroom 3 Has a Murphy Bed Installed. Professionally Finished Basement with Large Rec Room, Bedroom/Office, 3-Piece Bathroom, Spacious Cold Cellar & Custom Sliding Understair Storage. The Garden is Professionally Landscaped with an Inground Sprinkler System, Custom Built Coach House & Nightscape Lighting in the Back and Front, An Entertainers Dream. Vinyl Windows, Zero Maintenance Steel Roof. Located Close to Excellent Elementary and High Schools, Hillcrest Mall, Mackenzie Health Hospital, Great Transportation. ***An Absolute Gem*** Not To Be Missed....Lock Box For Easy Showings
Ask about this home
A HOMEH agent will answer your questions about this home.
Around this home
Daily convenience, out of 100, from the distances below
Schools nearby
School rating, out of 10.
Helpful calculators
Your HOMEH agent

"I would see it this week."