

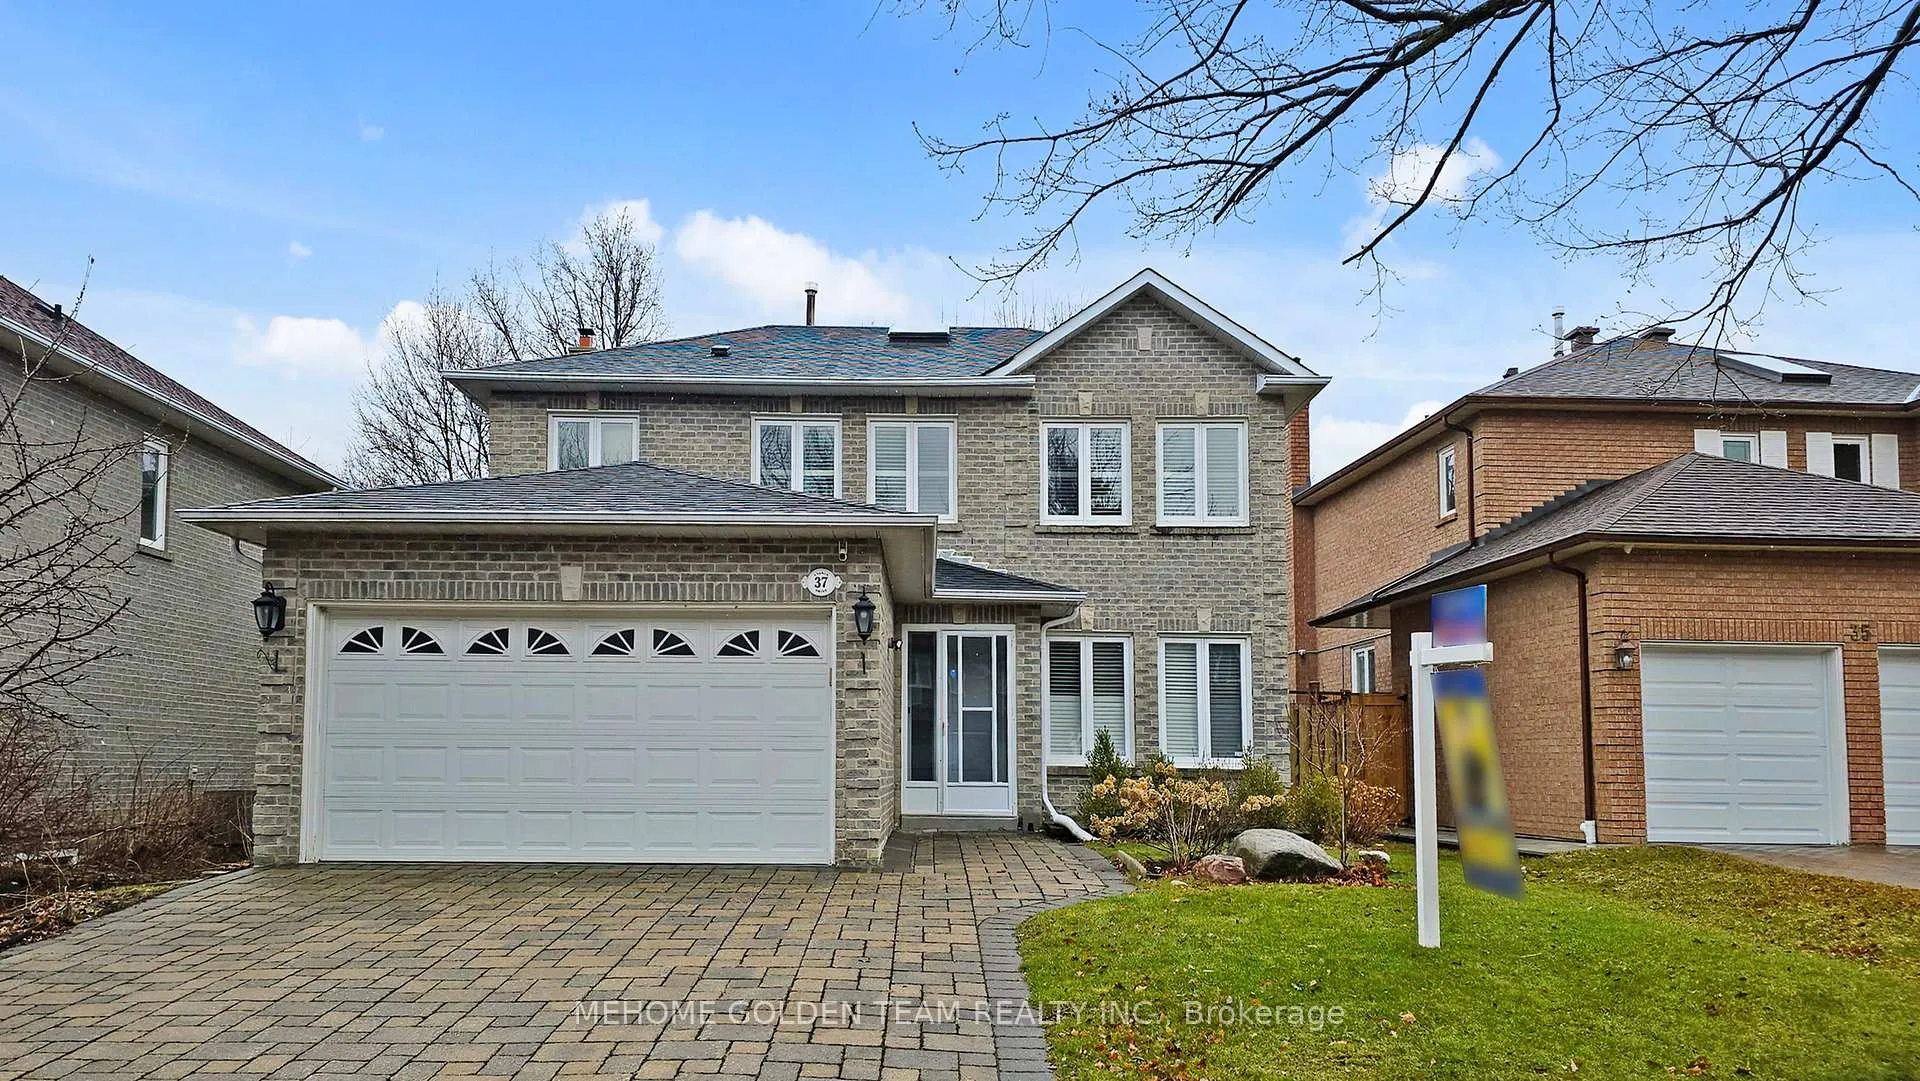
37 Cygnus Drive
37 Cygnus Drive
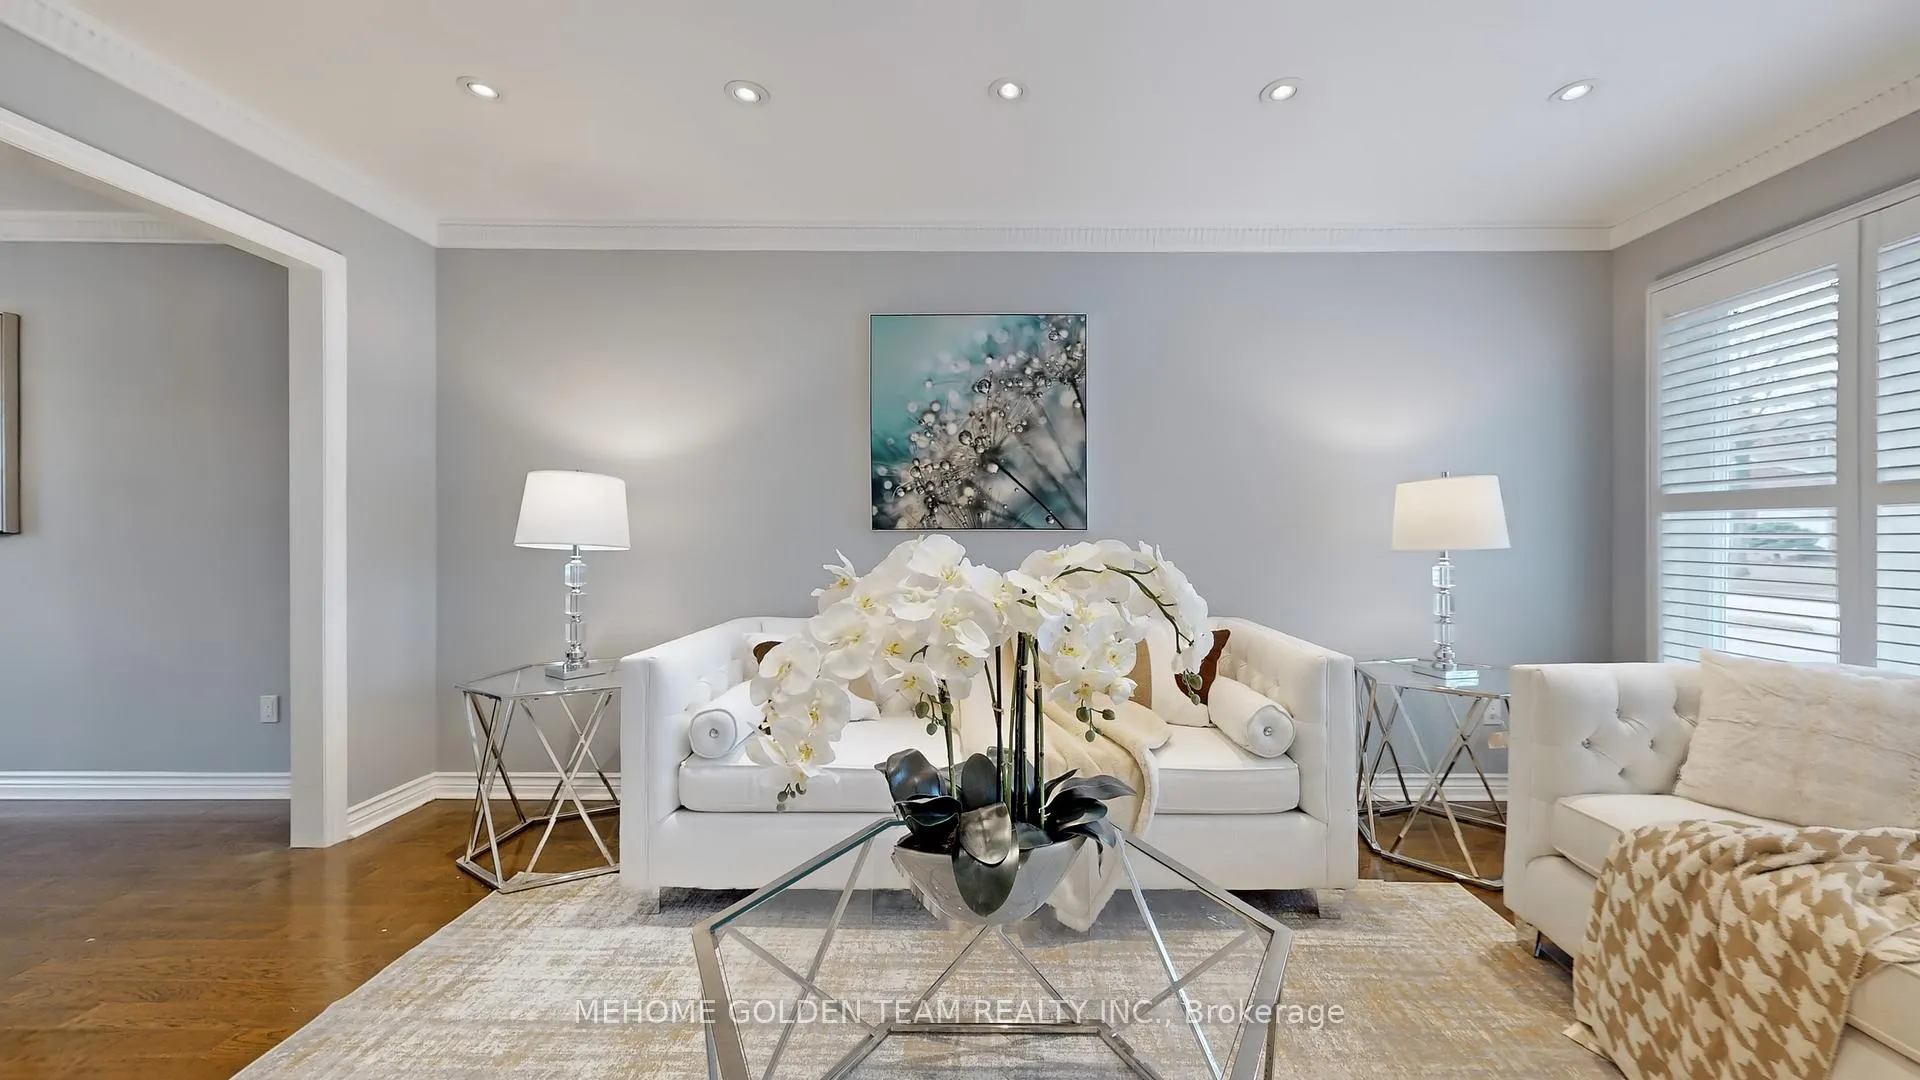 See all 50 photos
Property history
Facts and features
- BasementFinished
- Water, sewerMunicipal
- Lot shapeIrregular
- HeatingForced air
- Hardwood floors
- Fireplace
- Central air
The homeDetached, 2-storey, 2,000–2,500 sq ft
- Type: Detached
- Style: 2-storey
- Living space: 2,000–2,500 sq ft
- Basement: Finished
- Special designation: Other
InsideFireplace Yes, Hardwood, Tile, Water softener
- Fireplace: Yes
- Flooring: Hardwood, Tile
- Features: Water softener
- Rooms above ground: 9
- Rooms in the basement: 2
- Bedrooms: 4 + 2 in the basement
- Bathrooms: 4
- Kitchens: 1
- Family room: Yes
Outside and lotBrick, Asphalt shingle, Poured concrete
- Exterior: Brick
- Roof: Asphalt shingle
- Foundation: Poured concrete
- Size: 52.32 × 108.37 ft
- Shape: Irregular
Parking2 Garage, Attached, Available
- Spaces: 2 Garage
- Garage: Attached
- Driveway: Available
Heating, water and powerForced air, gas, Central air, Municipal water
- Heating: Forced air, gas
- Cooling: Central air
- Water: Municipal water
- Sewer: Municipal sewer
Costs and taxesTaxes $8,375 a year, HST included in the price, Hot water tank
- Taxes, 2024: $8,375 a year
- HST: HST included in the price
- Rental items: Hot water tank
Listing detailsN12085074, Sold, Apr 15, 2025
- MLS® number: N12085074
- Status: Sold
- Listed on: Apr 15, 2025
- Days on market: 37
- Updated: May 22, 2025
- Possession: 2025-06-19 / Flexible
- Occupied by: Owner
- Listing brokerage: MEHOME GOLDEN TEAM REALTY INC.
About this home
37 Cygnus Drive, Richmond Hill (Observatory), ON L4C 8P1
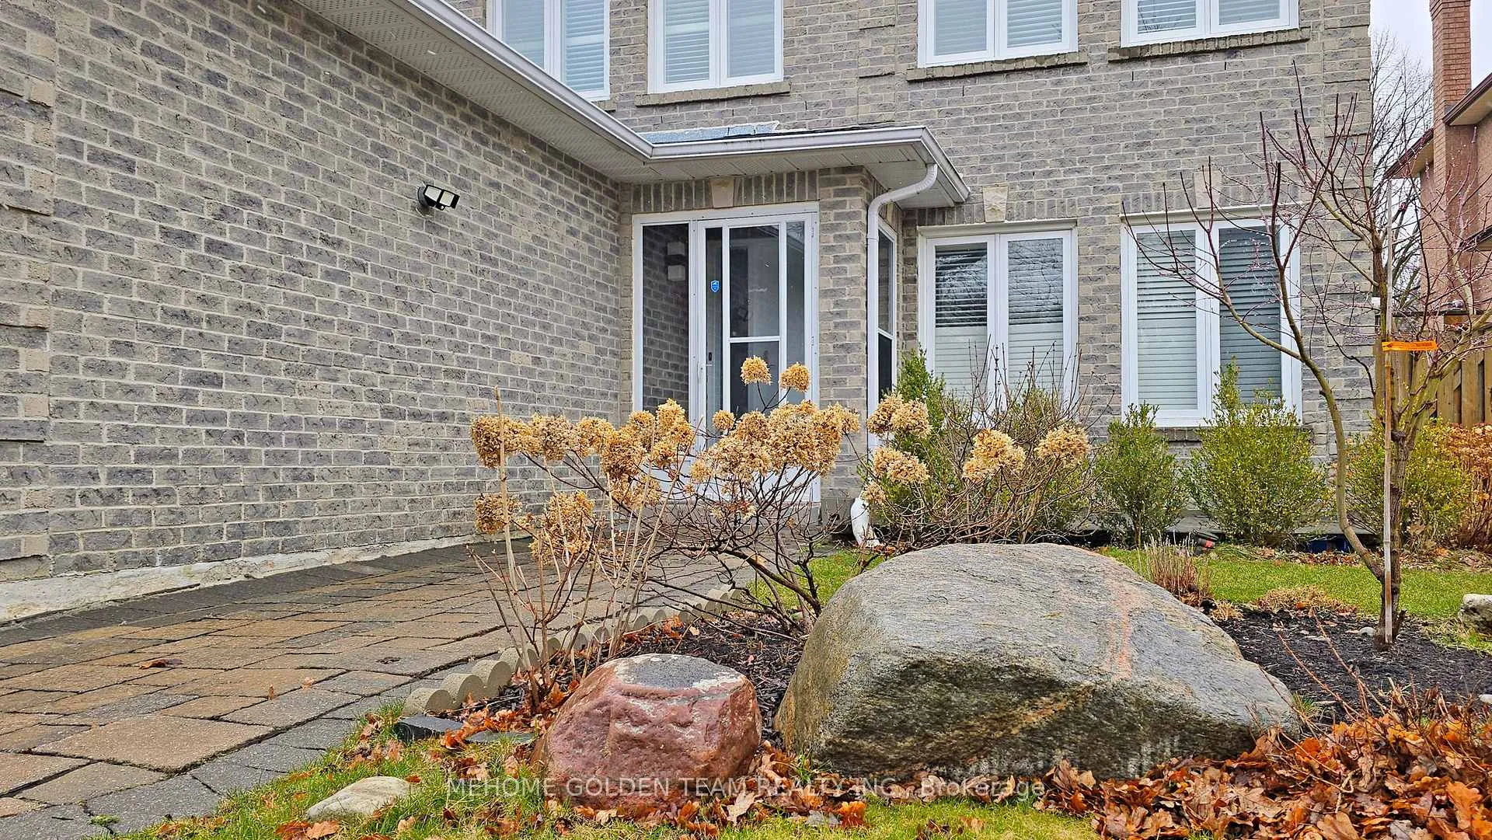
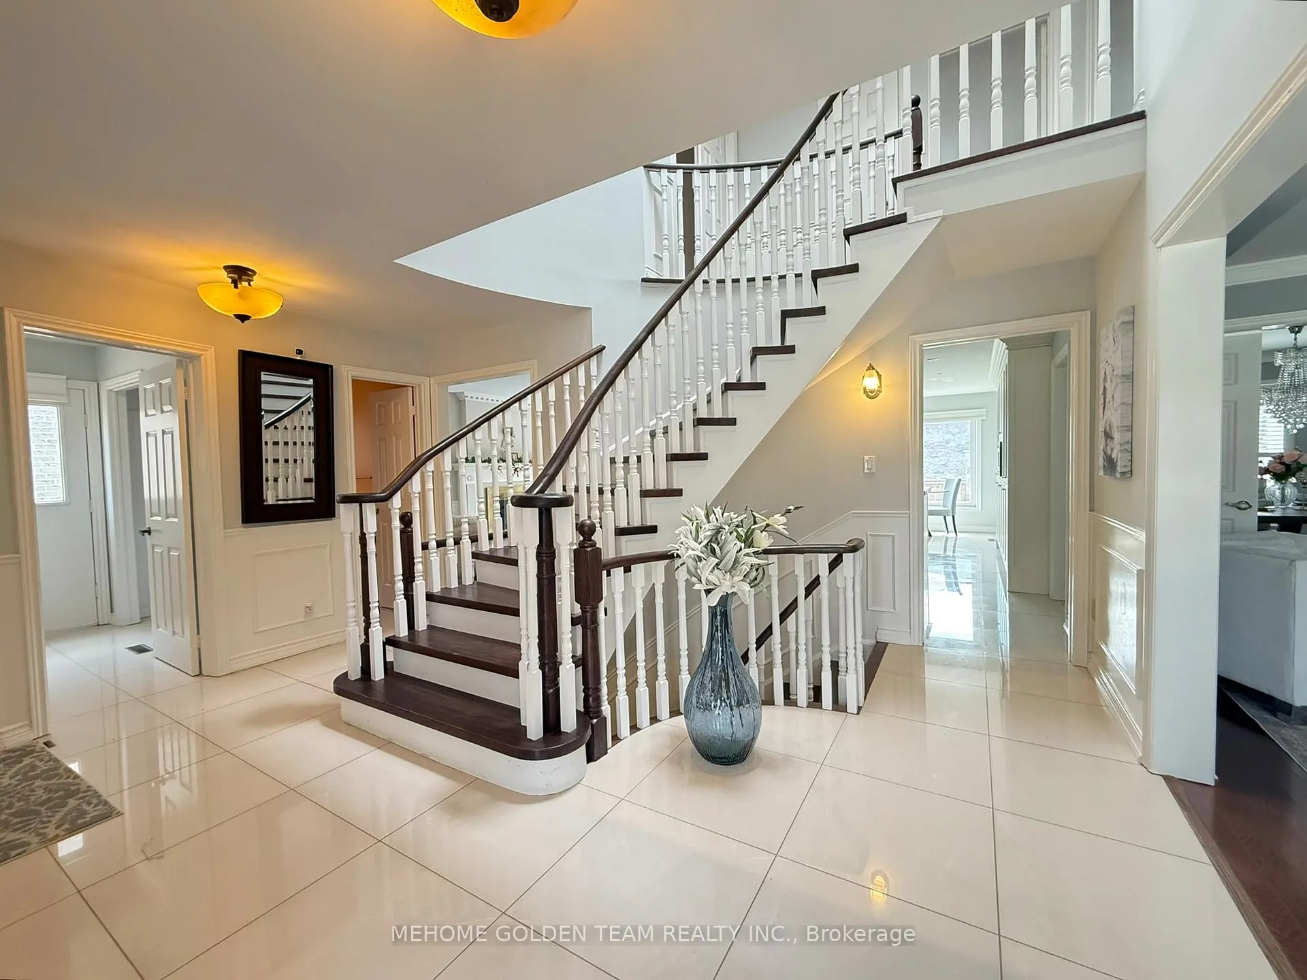
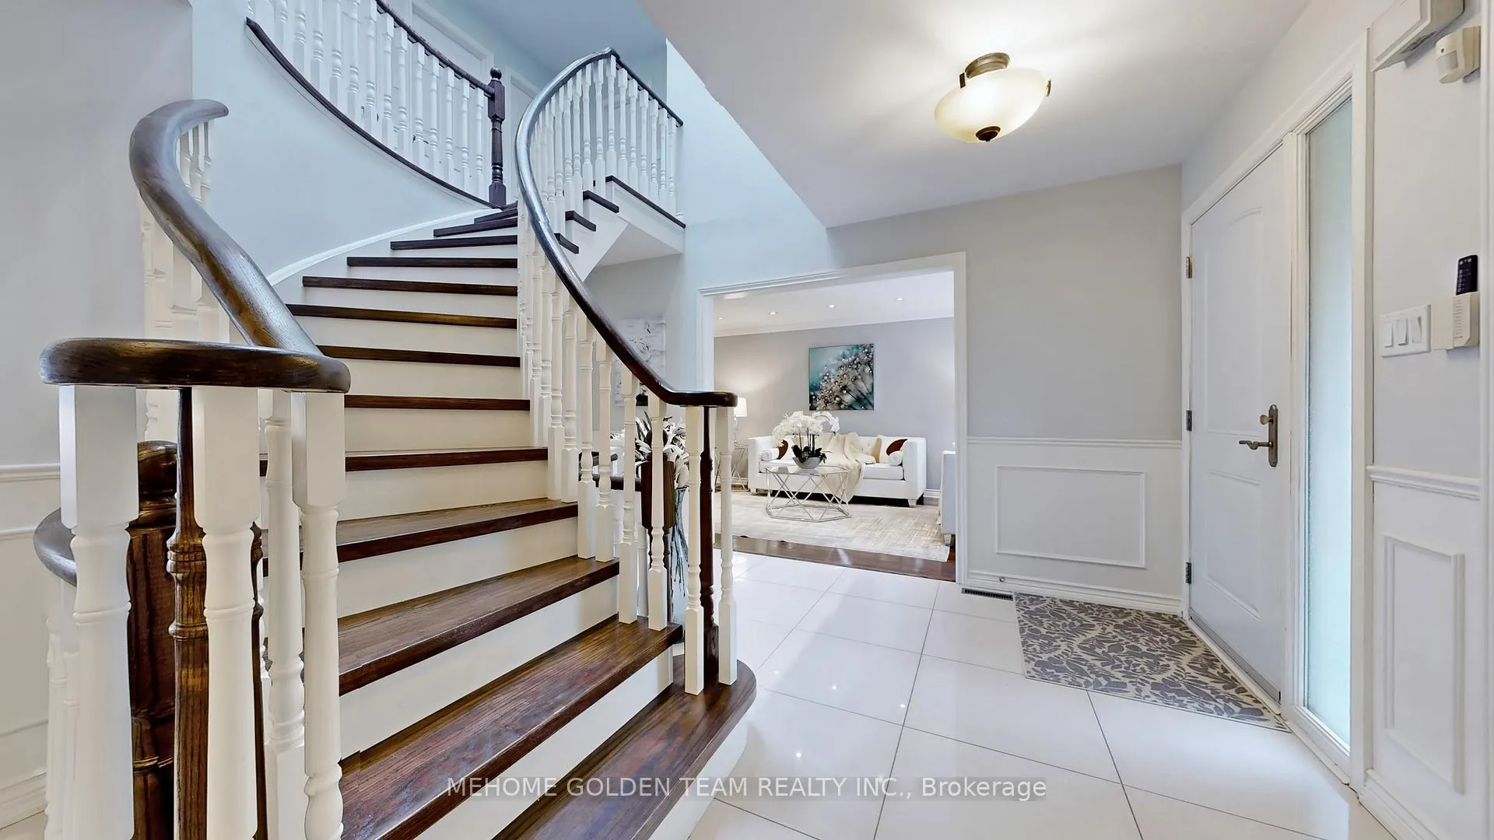
Exquisite home in the prestigious Bayview & 16th Avenue area, featuring a bright, open-concept layout thoughtfully renovated with premium finishes throughout. Offering over 3,500 sq ft of total living space, the home showcases a gourmet kitchen with granite countertops, a full-height designer backsplash, high-end appliances, and oversized porcelain tiles, while rich hardwood flooring flows seamlessly through the main living areas. Custom closet organizers, upgraded washrooms, and generous walk-in storage enhance everyday functionality. A dramatic spiral staircase, illuminated by a striking sky roof window, brings architectural elegance and an abundance of natural light to the heart of the home, complemented by modern pot lights along the hallway. The professionally landscaped exterior features elegant interlocking stonework and a spacious deck perfect for entertaining. Upstairs, generously sized bedrooms offer comfort and versatility, while the fully finished basement includes two additional bedrooms and a stylish 3-piece bathroom. Ideally located near Bayview Secondary School, top Montessori options, Observatory Park, community centers, shops, and plazas, this exceptional property truly has it all.
Ask about this home
A HOMEH agent will answer your questions about this home.
Around this home
Daily convenience, out of 100, from the distances below
Schools nearby
School rating, out of 10.
Helpful calculators
Your HOMEH agent

"I would see it this week."