

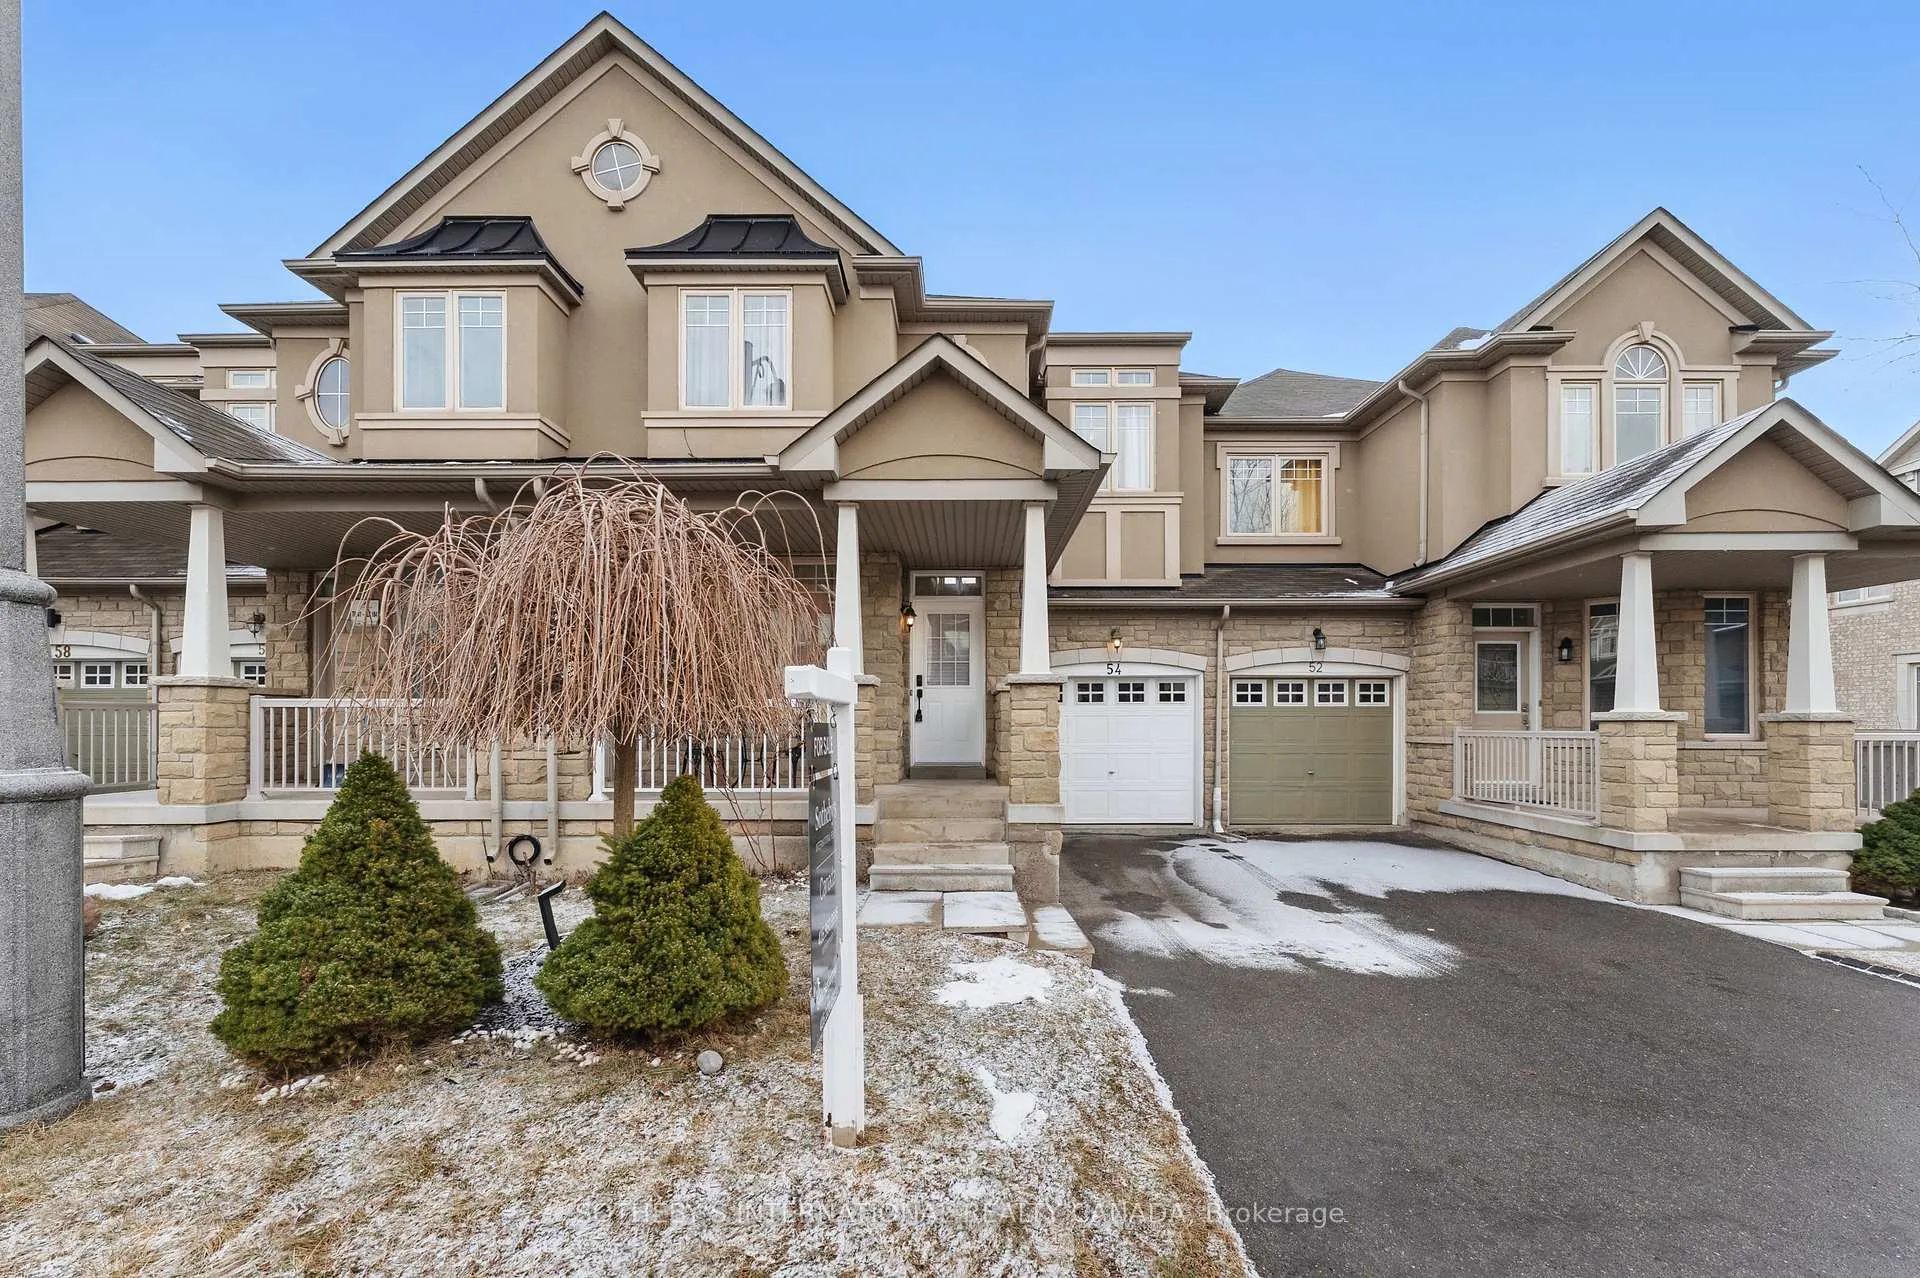
54 Stookes Crescent
54 Stookes Crescent
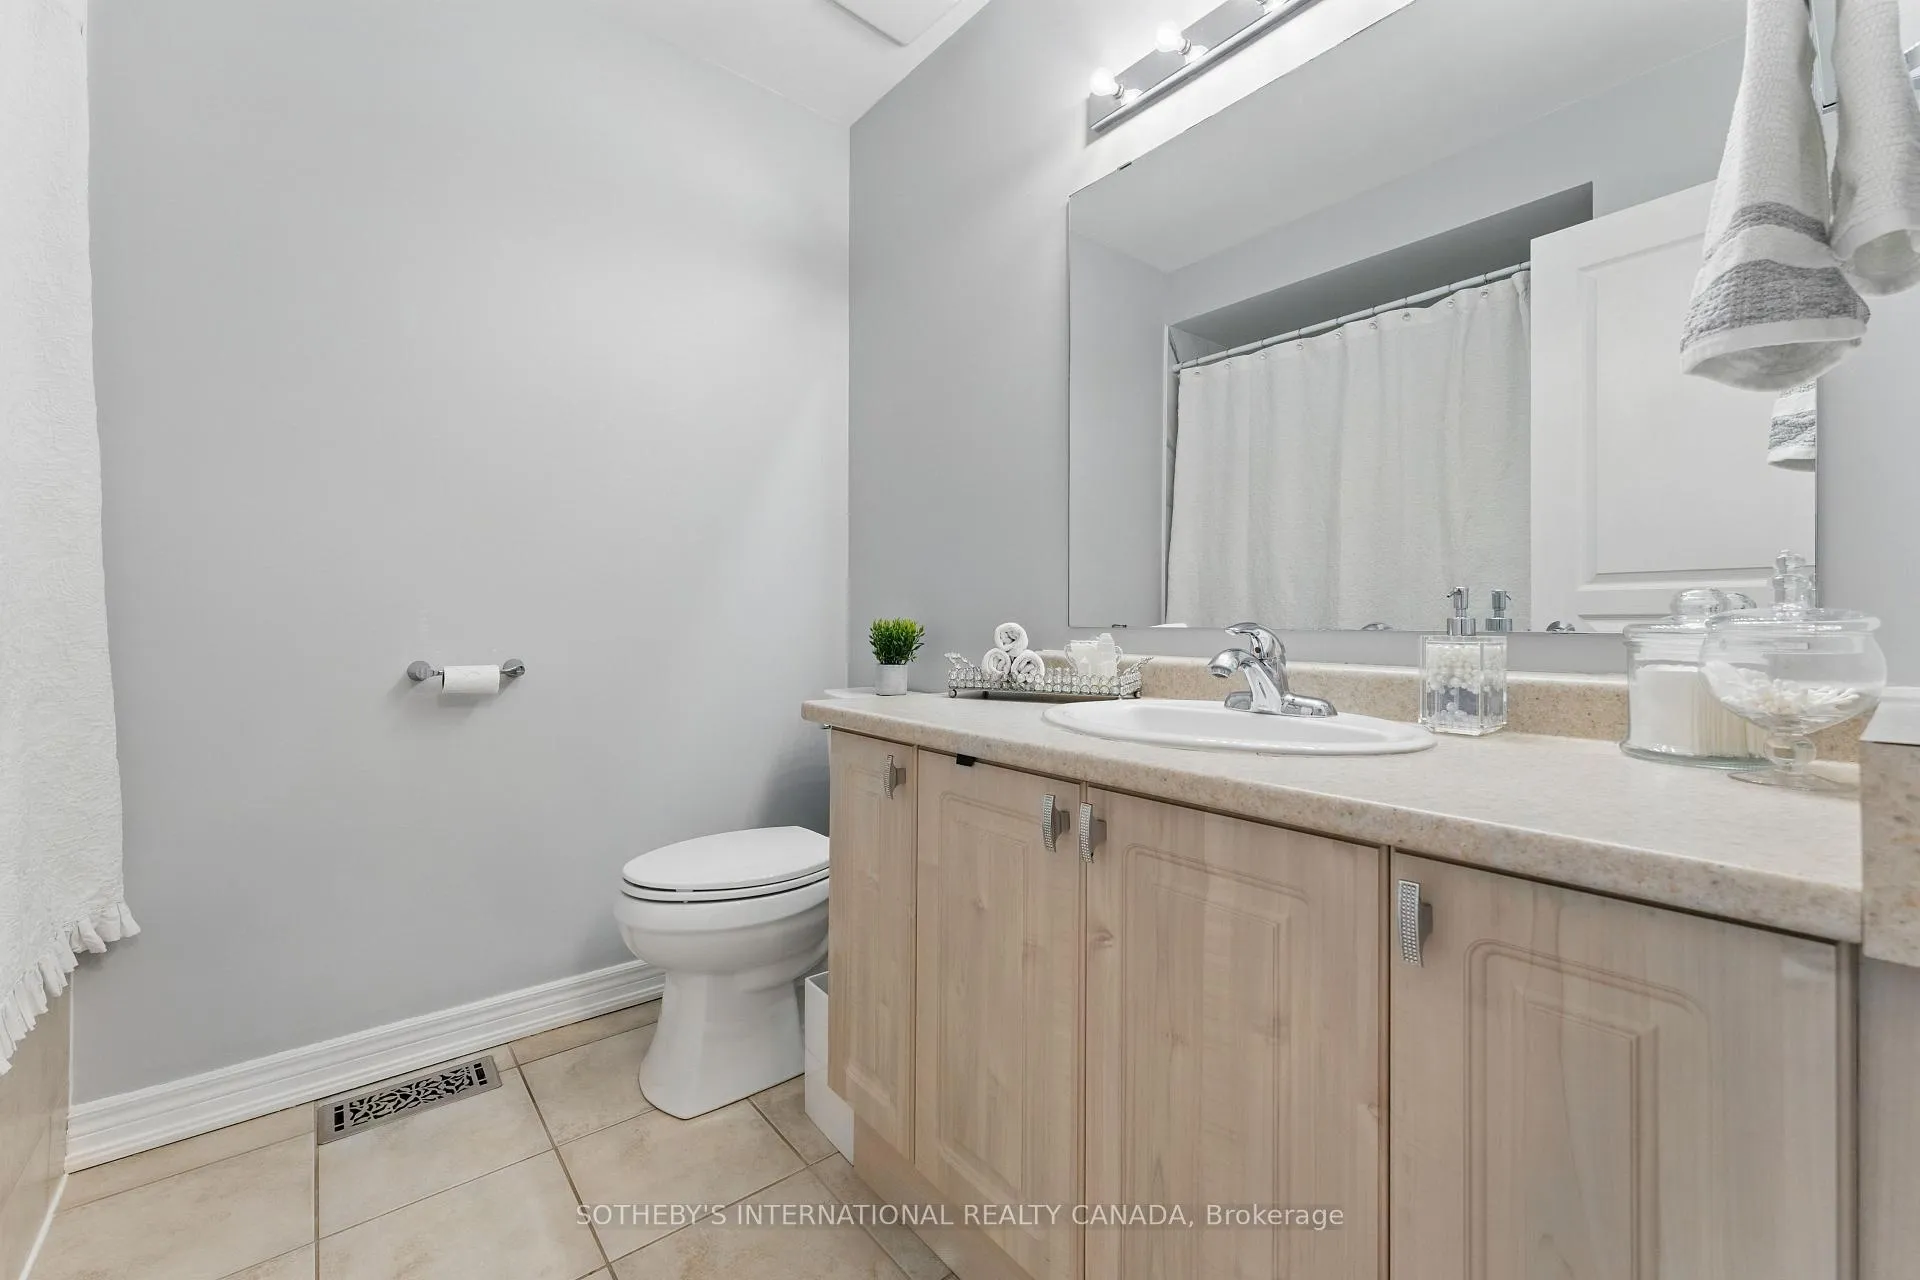 See all 46 photos
Property history
Facts and features
- BasementUnfinished
- Water, sewerMunicipal
- HeatingForced air
- CoolingCentral air
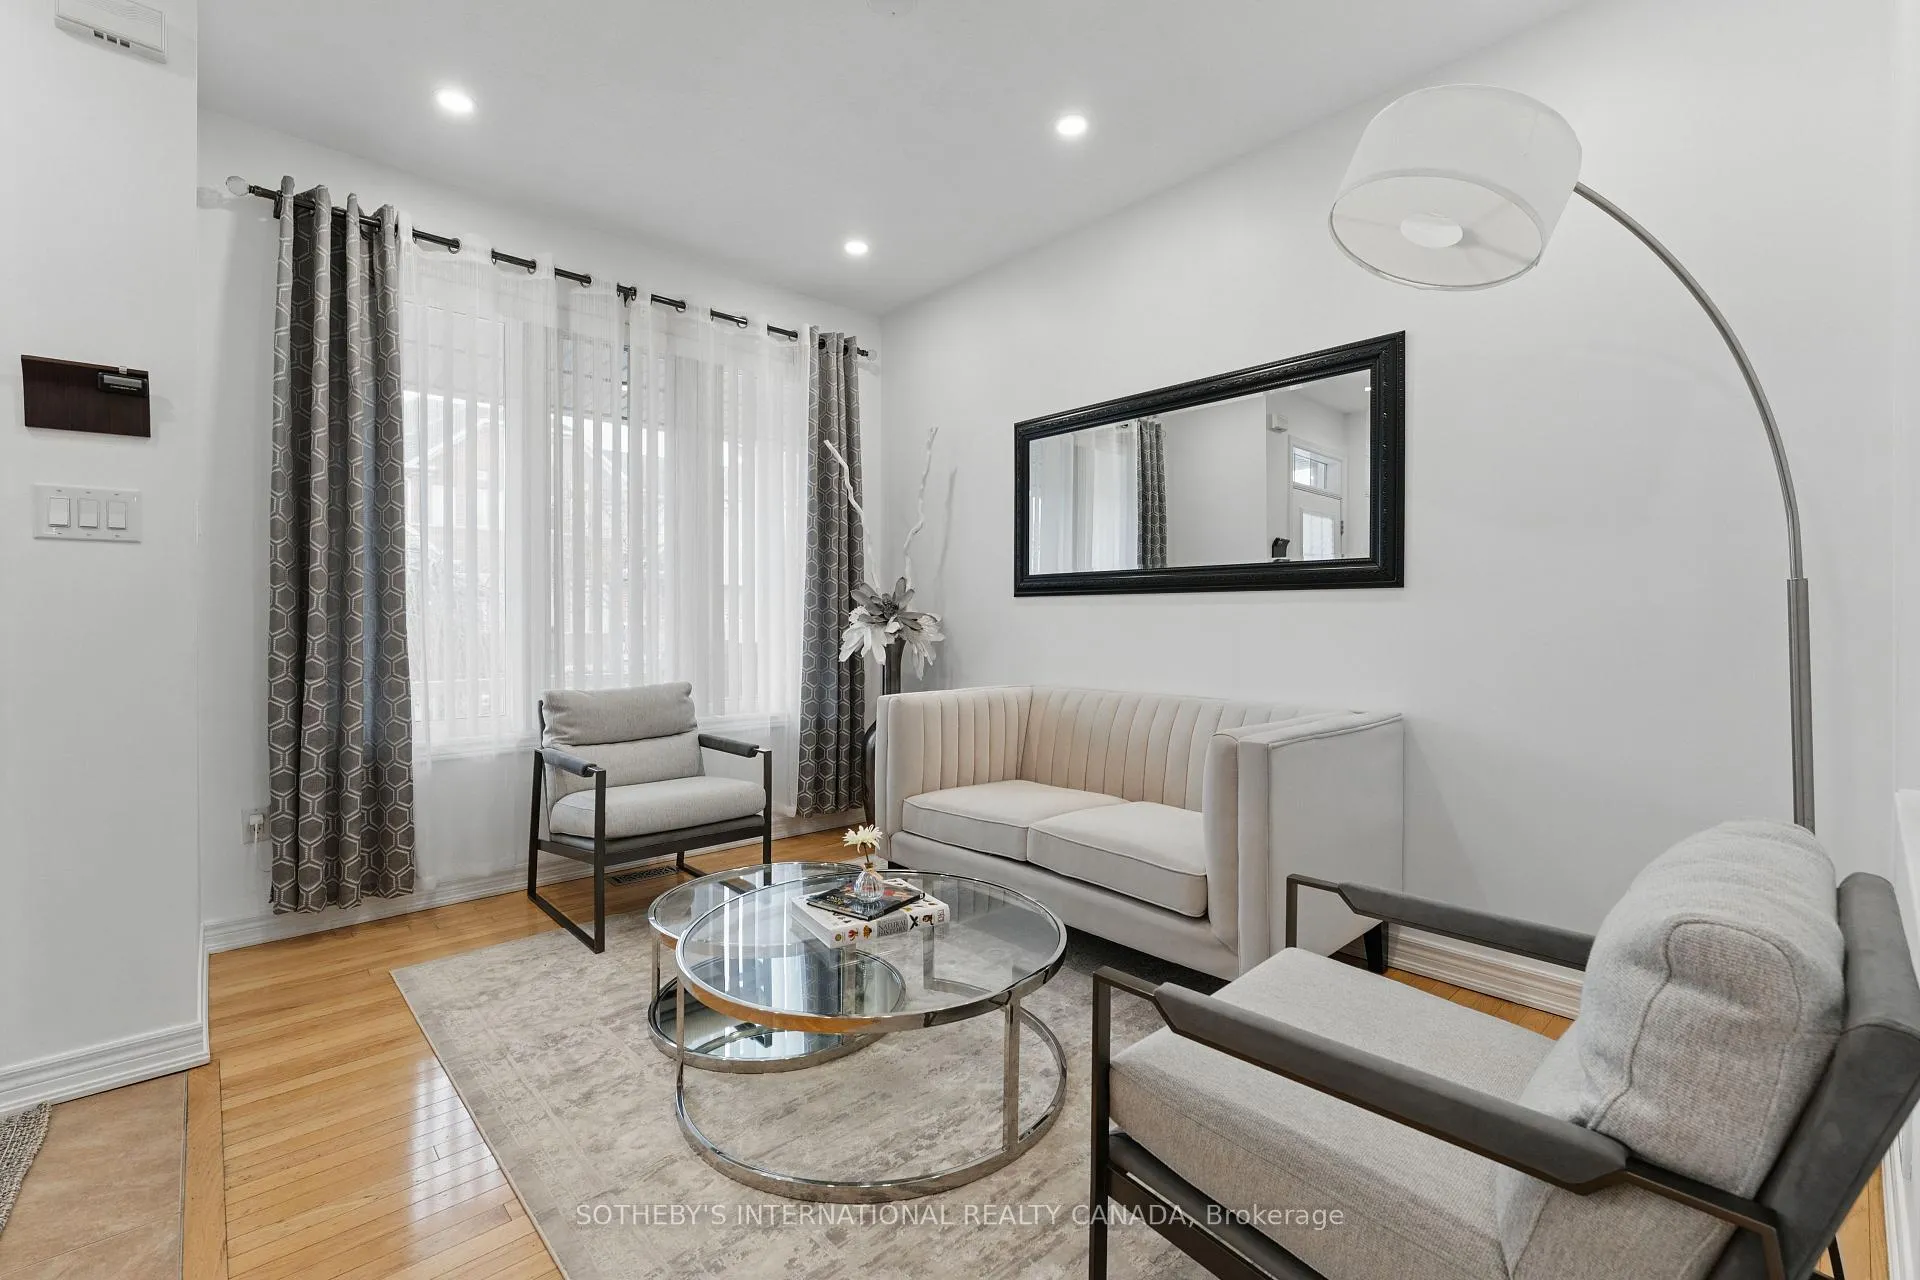
- Hardwood floors
- Fireplace
- Central air
The homeFreehold Townhouse, 2-storey, 1,500–2,000 sq ft
- Type: Freehold Townhouse
- Style: 2-storey
- Living space: 1,500–2,000 sq ft
- Basement: Unfinished
InsideFireplace Yes, natural gas, Hardwood, Ceramic, Lower level
- Fireplace: Yes, natural gas
- Flooring: Hardwood, Ceramic
- Laundry: Lower level
- Features: Auto garage door remote, carpet free, central vacuum, erv/hrv, water heater
- Rooms above ground: 7
- Bedrooms: 3
- Bathrooms: 3
- Kitchens: 1
- Family room: Yes
Outside and lotBrick, stucco (plaster), Asphalt shingle, Concrete
- Exterior: Brick, stucco (plaster)
- Roof: Asphalt shingle
- Foundation: Concrete
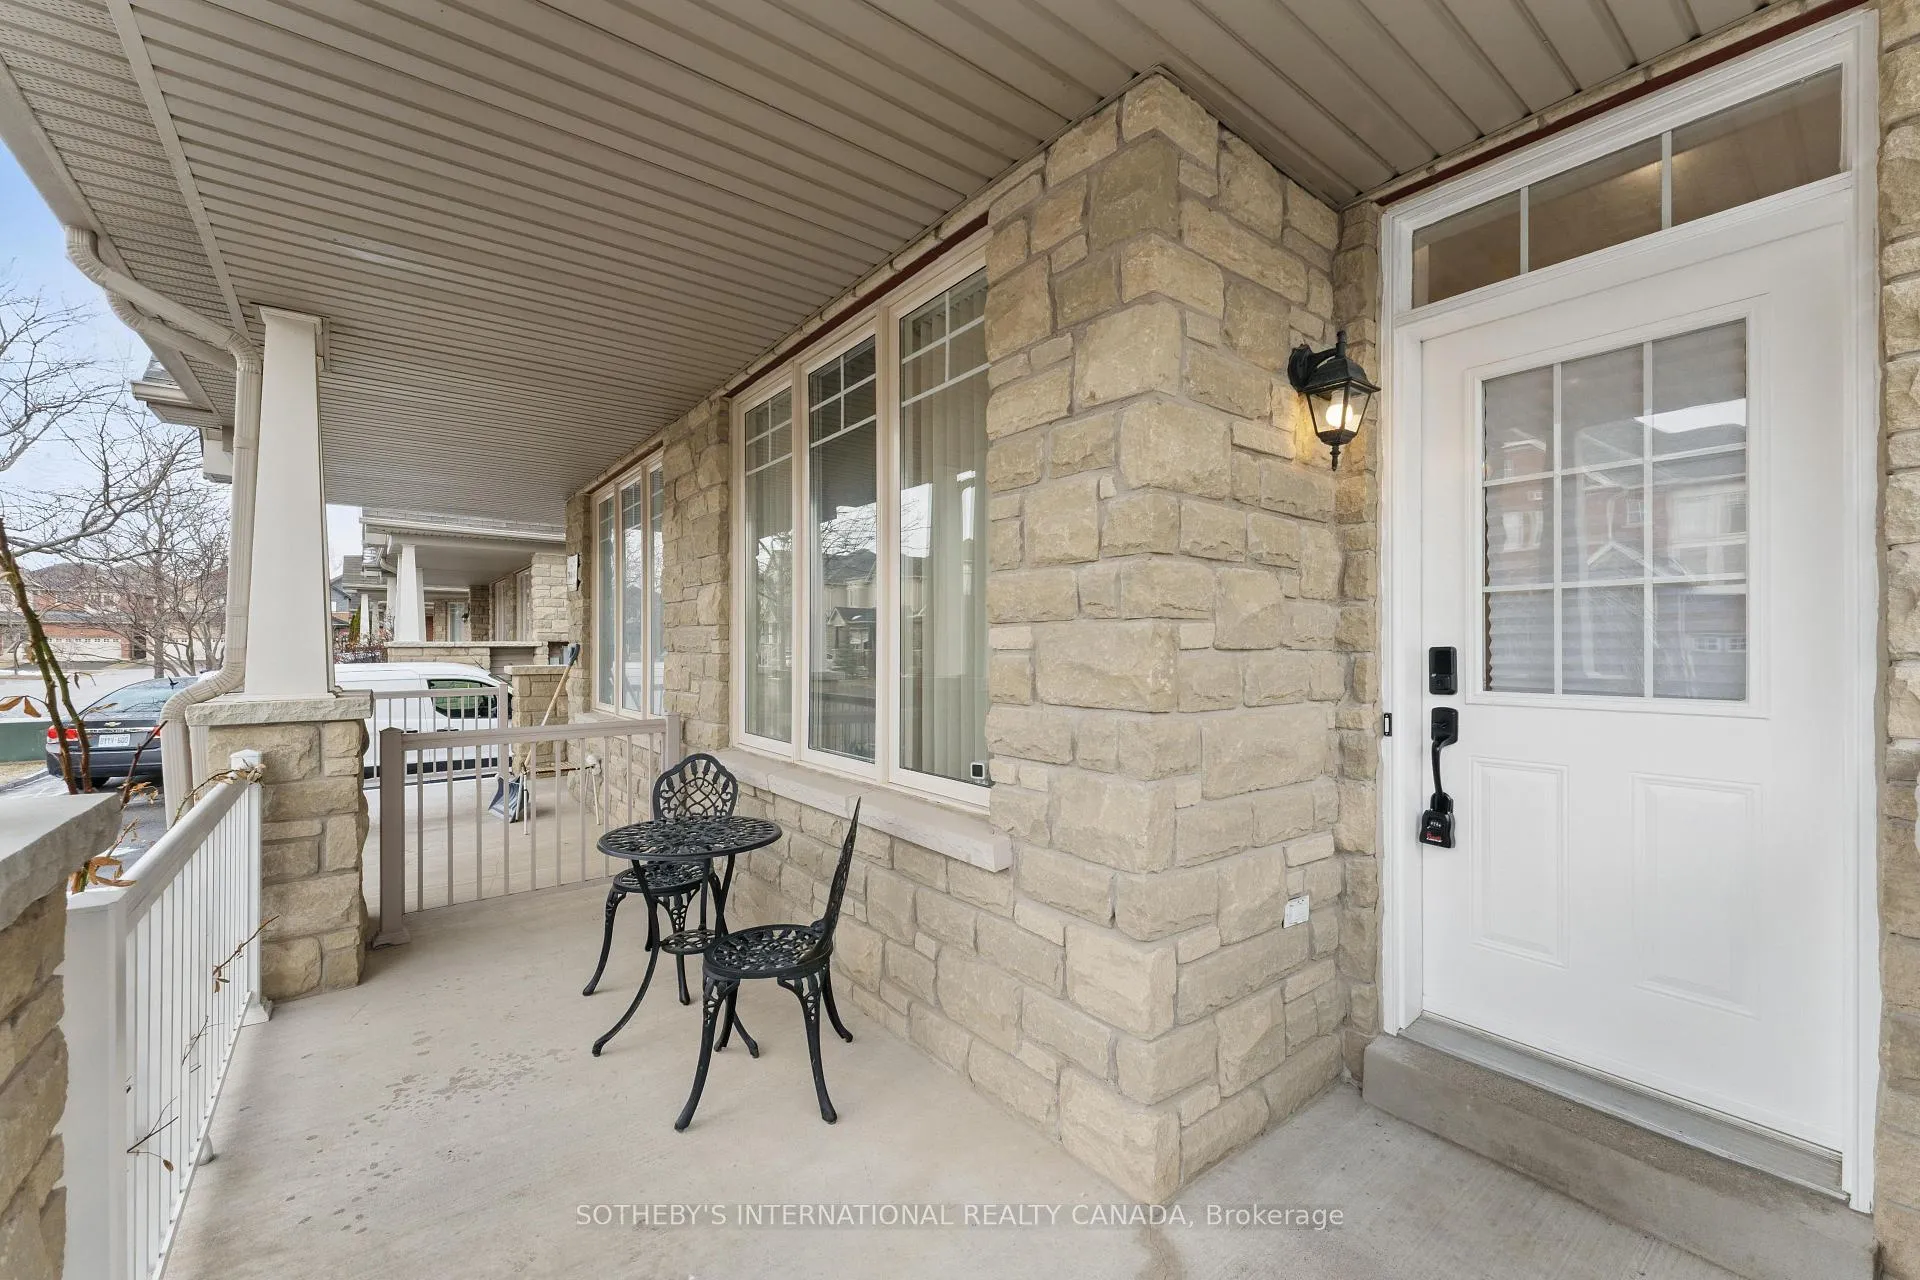
- Features: Porch, patio
- Size: 24.63 × 88.66 ft
Parking1 Garage, Attached, Private
- Spaces: 1 Garage
- Garage: Attached
- Driveway: Private
Heating, water and powerForced air, gas, Central air, Municipal water
- Heating: Forced air, gas
- Cooling: Central air
- Water: Municipal water
- Sewer: Municipal sewer
Costs and taxesTaxes $4,406 a year, HST included in the price, Hot water tank.
- Taxes, 2024: $4,406 a year
- HST: HST included in the price
- Rental items: Hot water tank.
Included in the saleS/s fridge, gas stove, dishwasher and hood. new washer and dryer! all elfs. all existing blinds and curtains. central vacuum & existing attachments. garage door opener & remote. hrv system and humidifier. 2023 furnace & a/c!
- Included: S/s fridge, gas stove, dishwasher and hood. new washer and dryer! all elfs. all existing blinds and curtains. central vacuum & existing attachments. garage door opener & remote. hrv system and humidifier. 2023 furnace & a/c!
NearbyFenced yard, library, park, public transit, school
- Close to: Fenced yard, library, park, public transit, school
Listing detailsN12083268, Sold, Apr 15, 2025
- MLS® number: N12083268
- Status: Sold
- Listed on: Apr 15, 2025
- Days on market: 43
- Updated: May 28, 2025
- Possession: 30-59 days
- Occupied by: Owner
- Listing brokerage: SOTHEBY'S INTERNATIONAL REALTY CANADA
About this home
54 Stookes Crescent, Richmond Hill (Jefferson), ON L4E 0J4
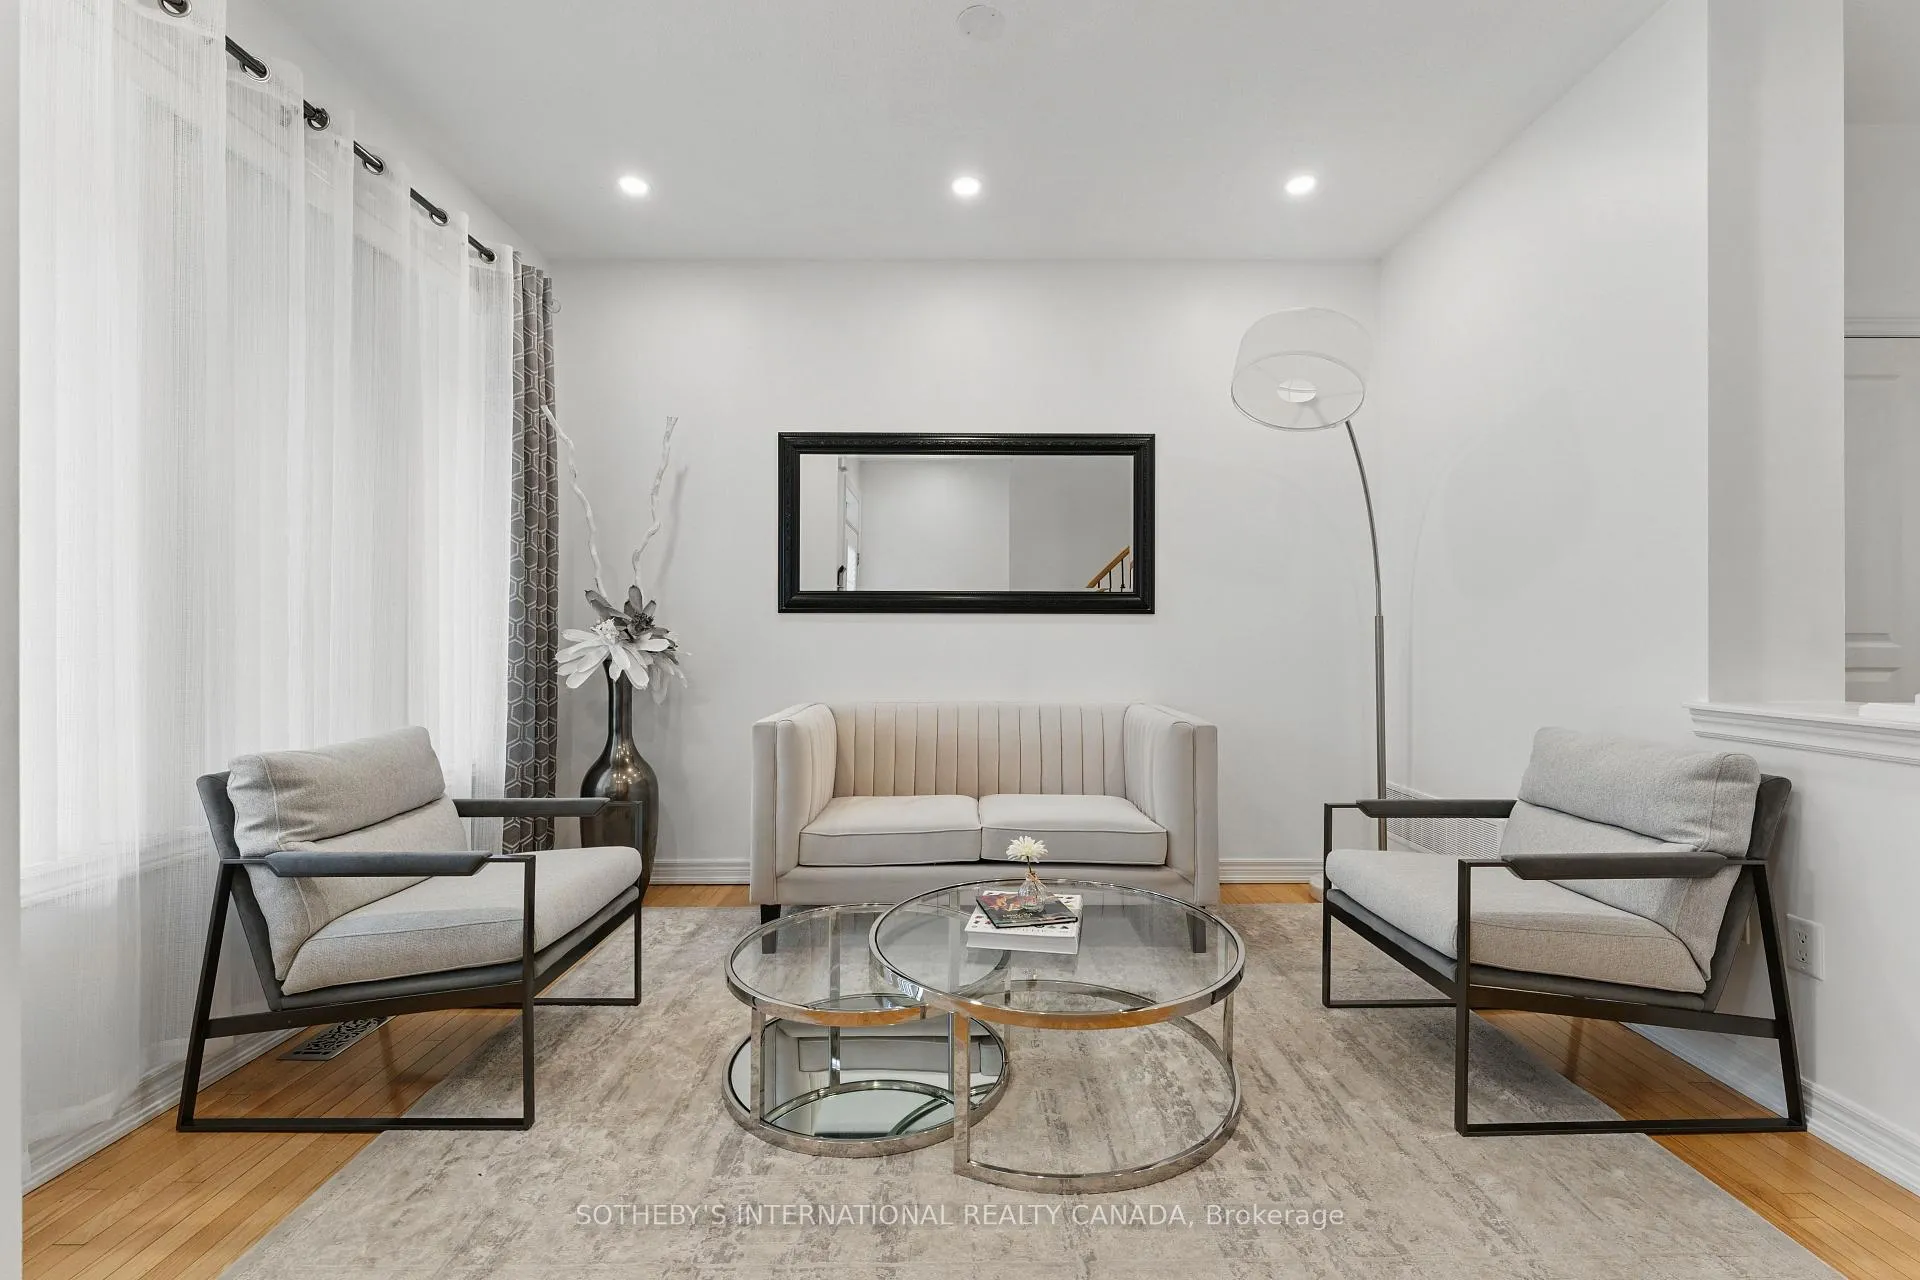
Welcome to this Gorgeous, Spacious & Well-maintained Townhome located in the Prestigious and Sought-after Jefferson community! Open concept with lots of natural lighting throughout. 9 ft ceilings on the main floor with pot lights throughout. Newly painted. No Sidewalk on the Driveway Provides you with more space for Parking. The Extra Large Master Bedroom offers 2 walk-in closets, extra space for seating area and/or a desk and 5 piece ensuite with a standup shower and a bathtub. Your large living/family room has a cozy fireplace and has access to your own private backyard where you can enjoy Gatherings with Family and Friends! Steps to Bathurst Street, Public Transit, Shops and Restaurants, High Ranking Schools, Parks, Medical Building and More. Short Drive to Hwy 404 and 400. Enjoy the Virtual Tour!
Ask about this home
A HOMEH agent will answer your questions about this home.
Around this home
Daily convenience, out of 100, from the distances below
Schools nearby
School rating, out of 10.
Helpful calculators
Your HOMEH agent

"I would see it this week."