

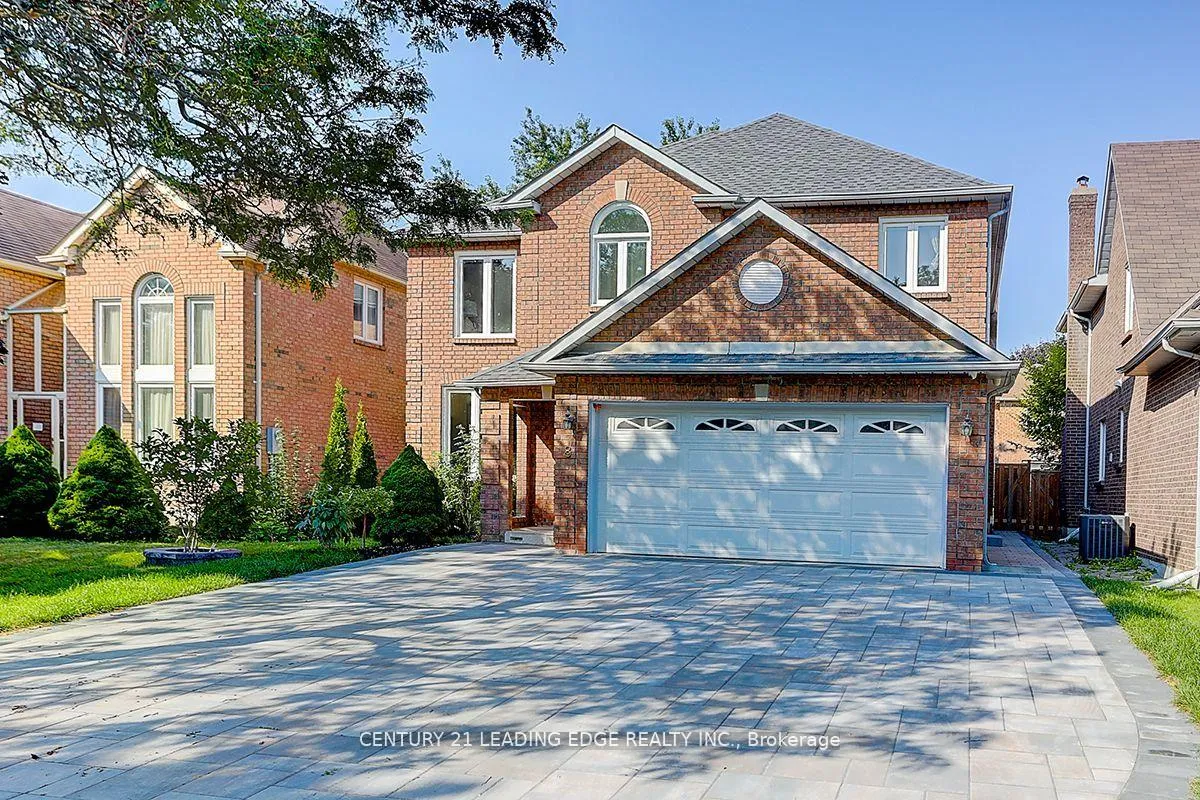
8 Ashdown Crescent
8 Ashdown Crescent
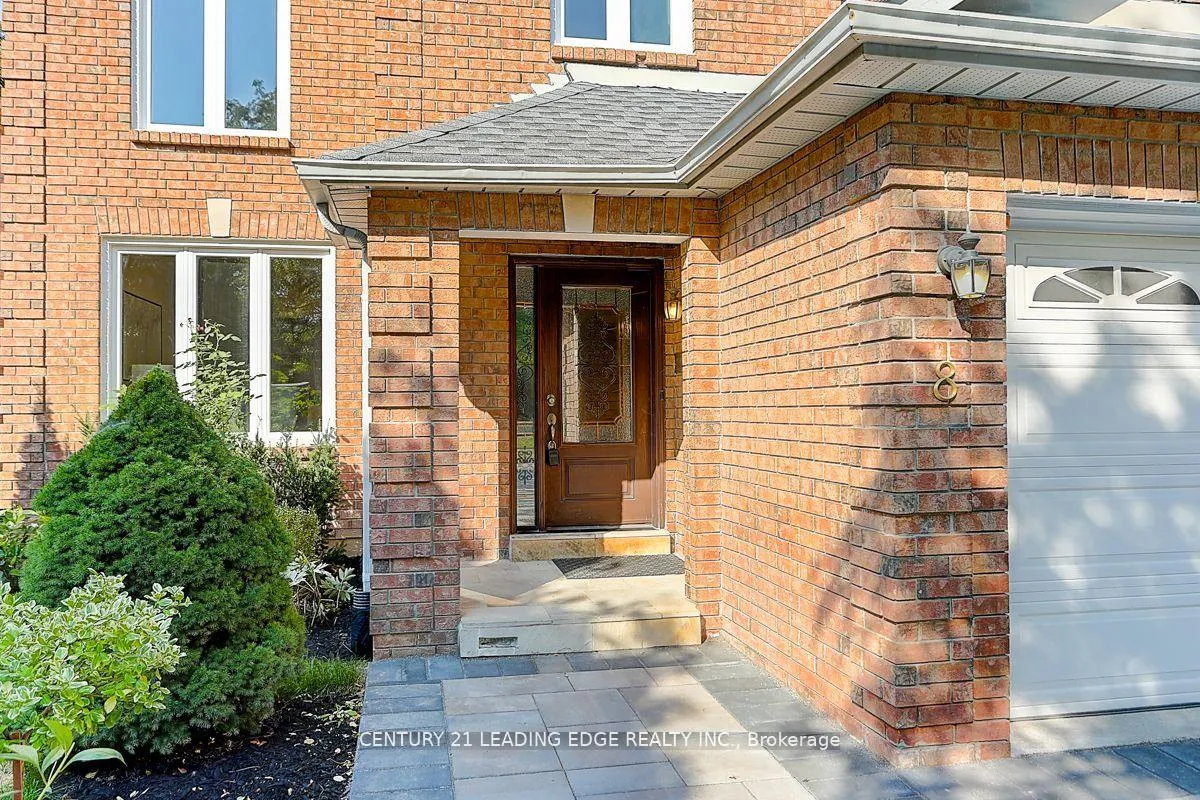
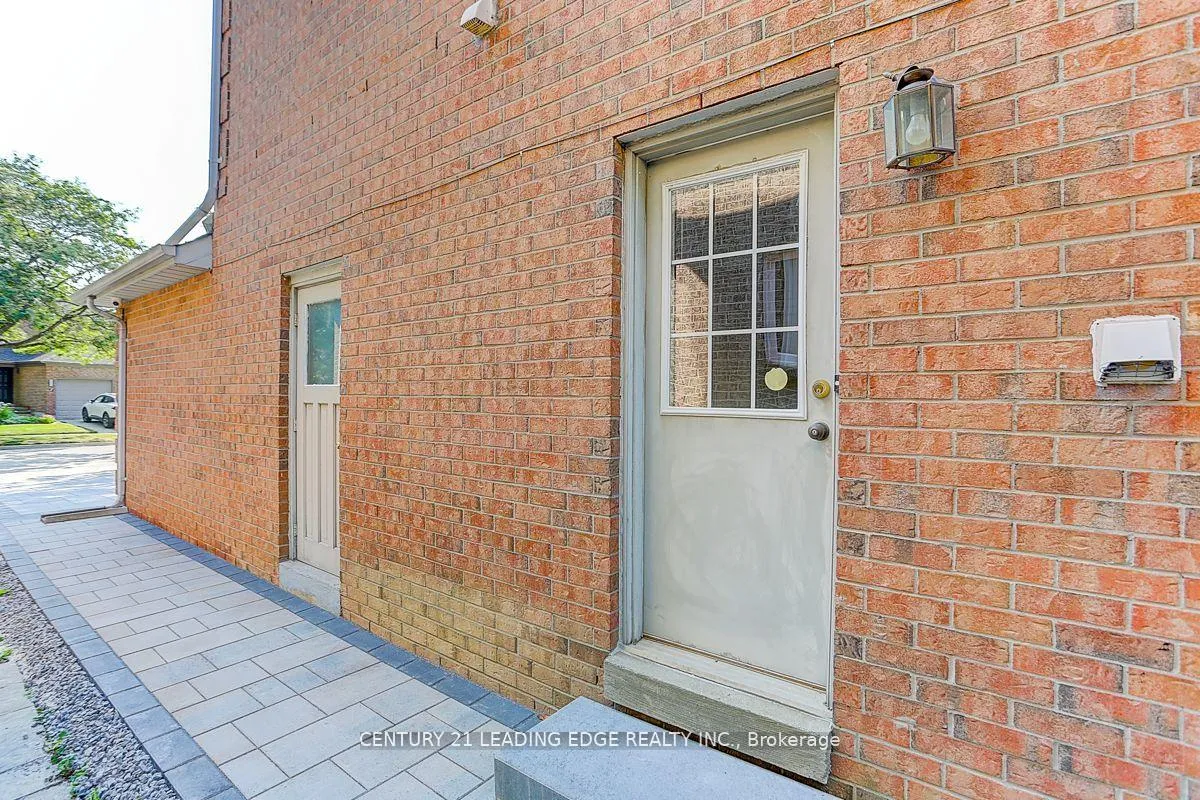
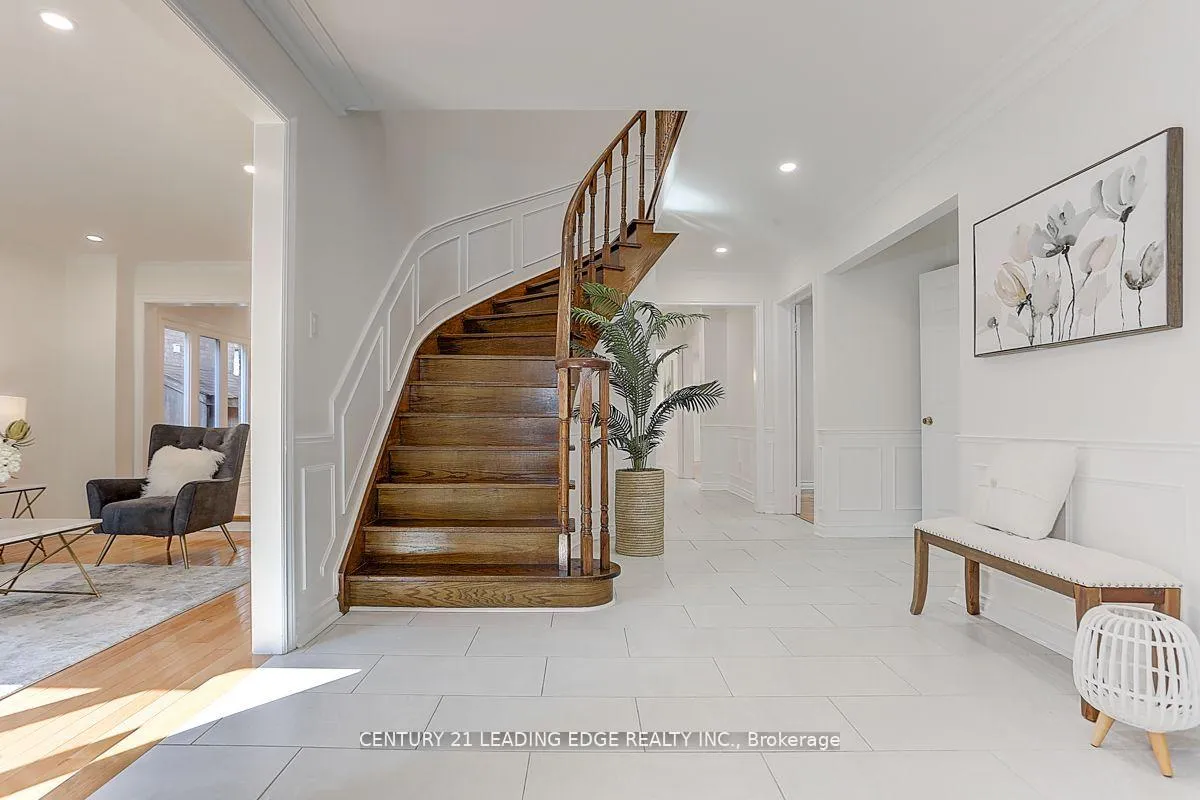
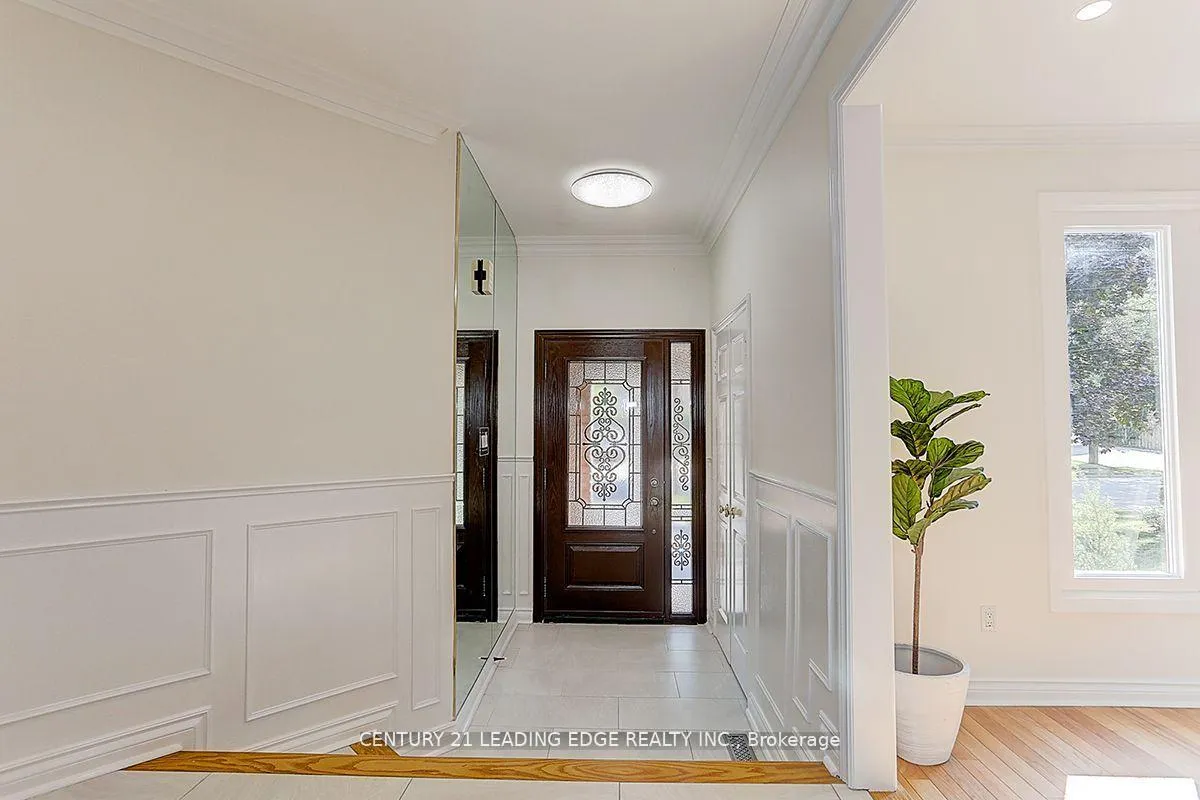 See all 40 photos
Property history
Facts and features
- BasementFinished
- Water, sewerMunicipal
- HeatingForced air
- CoolingCentral air
- Hardwood floors
- Fireplace
- Central air
The homeDetached, 2-storey, 2,500–3,000 sq ft
- Type: Detached
- Style: 2-storey
- Living space: 2,500–3,000 sq ft
- Basement: Finished
InsideFireplace Yes, natural gas, Hardwood, Ceramic, Water heater owned
- Fireplace: Yes, natural gas
- Flooring: Hardwood, Ceramic
- Features: Water heater owned
- Security: Monitored
- Rooms above ground: 9
- Rooms in the basement: 3
- Bedrooms: 4 + 2 in the basement
- Bathrooms: 4
- Kitchens: 1
- Family room: Yes
Outside and lotBrick, Unknown, Unknown
- Exterior: Brick
- Roof: Unknown
- Foundation: Unknown
- Size: 45 × 115 ft
Parking2 Garage, Attached, Private
- Spaces: 2 Garage
- Garage: Attached
- Driveway: Private
Heating, water and powerForced air, gas, Central air, Municipal water
- Heating: Forced air, gas
- Cooling: Central air
- Water: Municipal water
- Sewer: Municipal sewer
Costs and taxesTaxes $8,340 a year, HST included in the price
- Taxes, 2024: $8,340 a year
- HST: HST included in the price
Included in the saleBrand-new ss fridge, oven, microwave, dishwasher, washer & dryer, owned tankless hot water (2024), brand-new lennox elite furnace, lennox elite a/c, all upgraded light fixtures, all existing wdw coverings.
- Included: Brand-new ss fridge, oven, microwave, dishwasher, washer & dryer, owned tankless hot water (2024), brand-new lennox elite furnace, lennox elite a/c, all upgraded light fixtures, all existing wdw coverings.
NearbyFenced yard, park, public transit, school
- Close to: Fenced yard, park, public transit, school
Listing detailsN11940633, Sold, Jan 25, 2025
- MLS® number: N11940633
- Status: Sold
- Listed on: Jan 25, 2025
- Days on market: 25
- Updated: Feb 19, 2025
- Possession: TBA/Immediately
- Occupied by: Vacant
- Listing brokerage: CENTURY 21 LEADING EDGE REALTY INC.
About this home
8 Ashdown Crescent, Richmond Hill (Doncrest), ON L4B 1Z5
Welcome To 8 Ashdown, Located In The Highly Sought-After Area Of Richmond Hill. This Property Offers 2,900 Sq Ft Plus 1,300 Sq Ft Finished Basement With Numerous Updates, Including A New Roof (2023), New Interlocked Driveway And Backyard (2024), A Newer Kitchen, Fresh Paint, Updated Pot Lights, Stylish Light Fixtures, And A Brand-New Owned Tankless Water Heater (2024), Brand-New Lennox Hi-Efficiency Elite Furnace, Brand-New SS Fridge Among Other Upgrades. Situated On A Quiet, Safe Crescent With No Sidewalk. With Side Door. The Driveway Can Accommodate Six Cars. This Home Features A Functional Layout And Hardwood Floors On Both The 1st And 2nd Floors. It Falls Within The Boundaries Of Highly-Ranked Schools, Including St. Robert High (IB), Thornlea SS (FI), Christ the King E.S., Doncrest P.S, Adrienne Clarkson P.S (FI). Conveniently Located Just A Short Walk From A Plaza, Supermarket, Restaurants, Schools, Parks, And Public Transit, And Only Minutes Away From Hwy 7/404. A Must See!
Ask about this home
A HOMEH agent will answer your questions about this home.
Around this home
Daily convenience, out of 100, from the distances below
Schools nearby
School rating, out of 10.
Helpful calculators
Your HOMEH agent

"I would see it this week."