

61 Romance Drive
61 Romance Drive
 See all 50 photos
Property history
Facts and features
- BasementFinished
- Water, sewerMunicipal
- HeatingForced air
- CoolingCentral air
- Hardwood floors
- Fireplace
- Central air
The homeFreehold Townhouse, 2-storey, 1,500–2,000 sq ft
- Type: Freehold Townhouse
- Style: 2-storey
- Living space: 1,500–2,000 sq ft
- Basement: Finished
InsideFireplace Yes, Hardwood, Carpet free
- Fireplace: Yes
- Flooring: Hardwood
- Features: Carpet free
- Rooms above ground: 10
- Bedrooms: 3
- Bathrooms: 4
- Kitchens: 1
Outside and lotStucco (plaster), Shingles, Concrete block
- Exterior: Stucco (plaster)
- Roof: Shingles
- Foundation: Concrete block
- Size: 19.68 × 144.64 ft
Parking1 Garage, Built-in, Private
- Spaces: 1 Garage
- Garage: Built-in
- Driveway: Private
Heating, water and powerForced air, gas, Central air, Municipal water
- Heating: Forced air, gas
- Cooling: Central air
- Water: Municipal water
- Sewer: Municipal sewer
Costs and taxesTaxes $5,616 a year, HST included in the price, Hot water tank
- Taxes, 2025: $5,616 a year
- HST: HST included in the price
- Rental items: Hot water tank
Included in the saleS/s fridge, stove, dishwasher, hood fan, washer & dryer, elfs, cac, furnace
- Included: S/s fridge, stove, dishwasher, hood fan, washer & dryer, elfs, cac, furnace
Listing detailsN12749762, Sold, Feb 2, 2026
- MLS® number: N12749762
- Status: Sold
- Listed on: Feb 2, 2026
- Days on market: 7
- Updated: Feb 9, 2026
- Possession: Flexible
- Occupied by: Vacant
- Listing brokerage: RE/MAX REALTRON REALTY INC.
About this home
61 Romance Drive, Richmond Hill (Rouge Woods), ON L4S 2R7
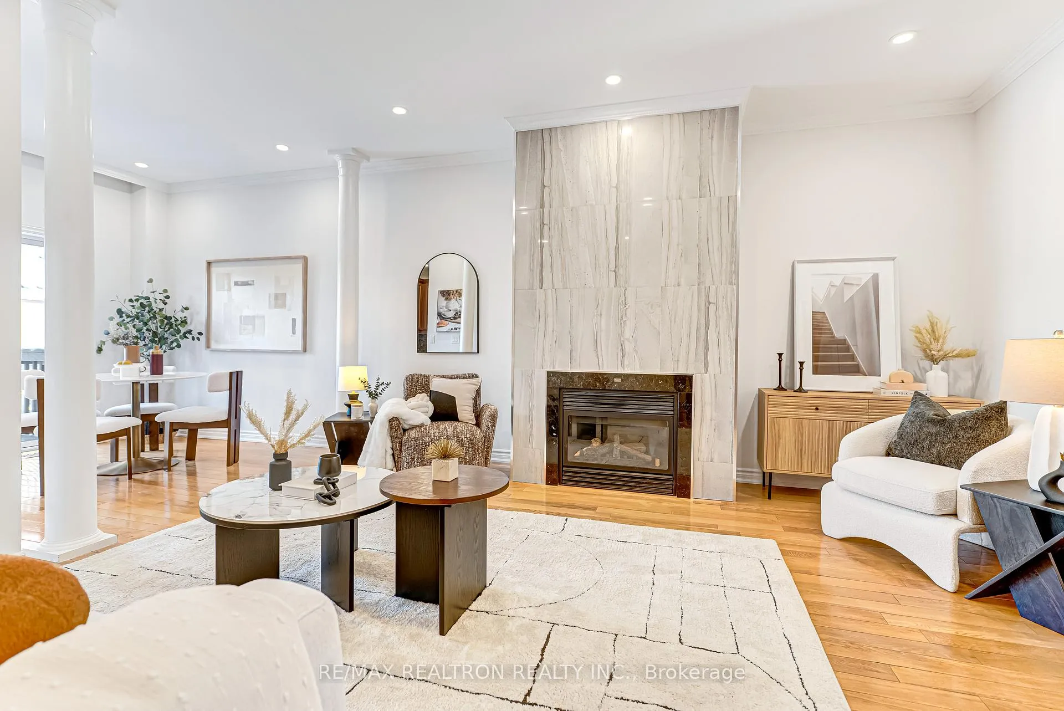
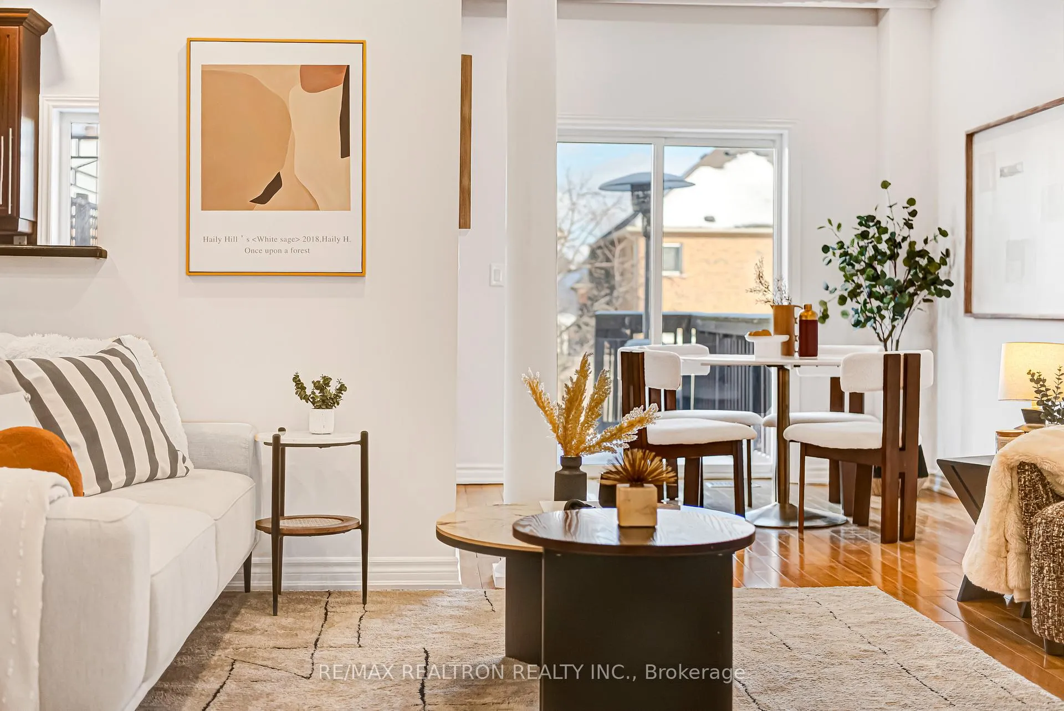
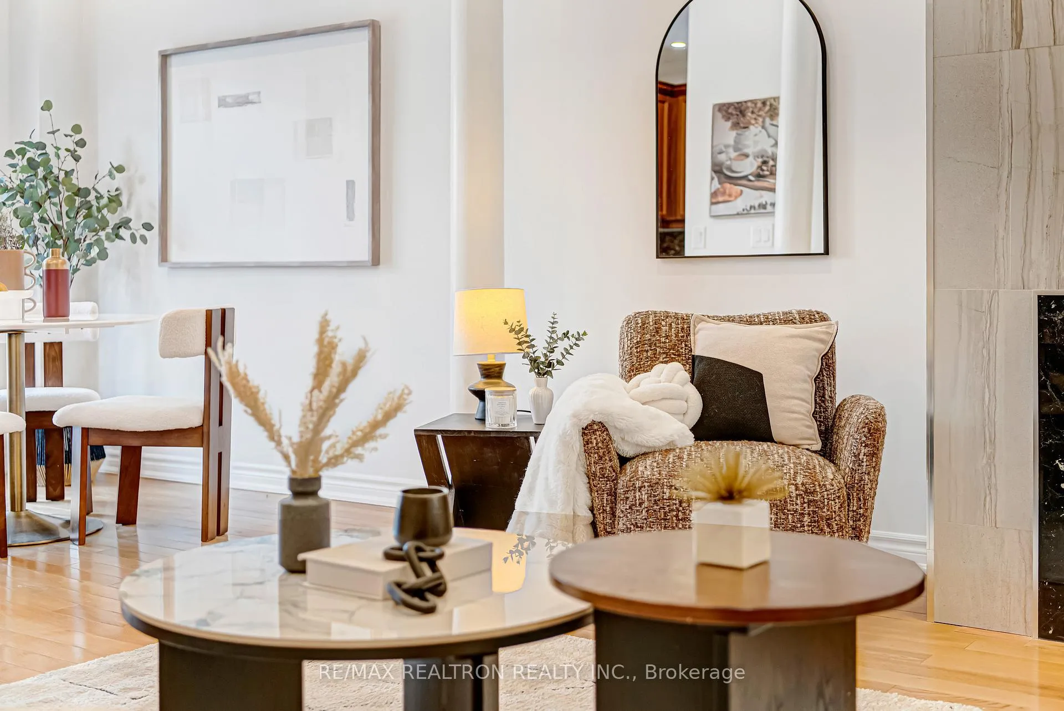
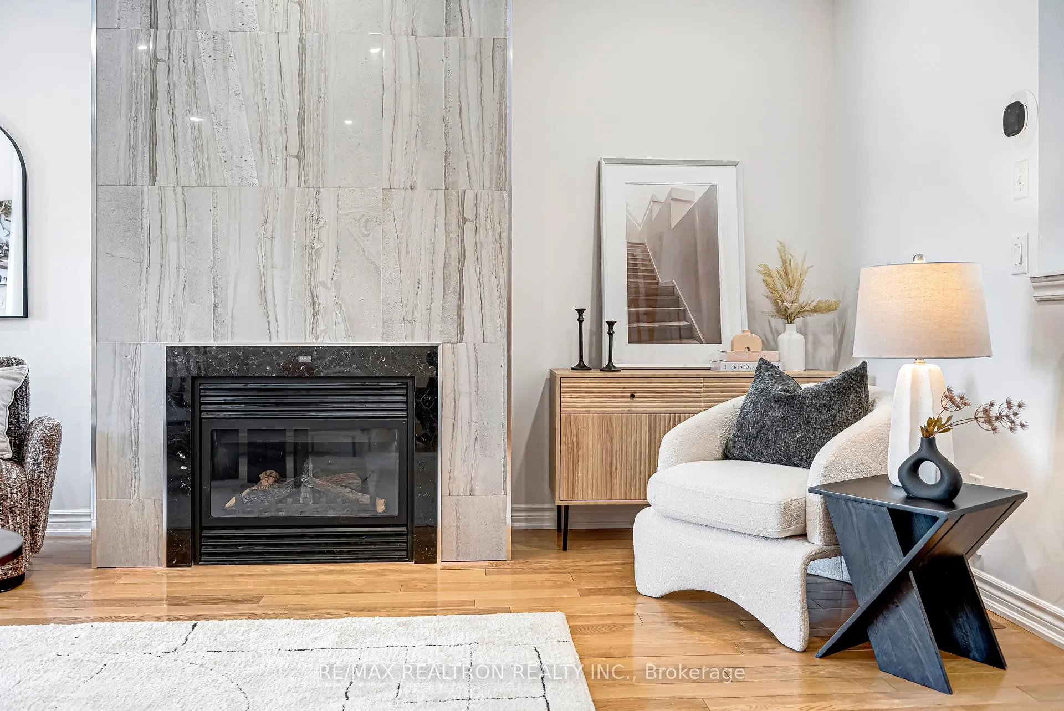
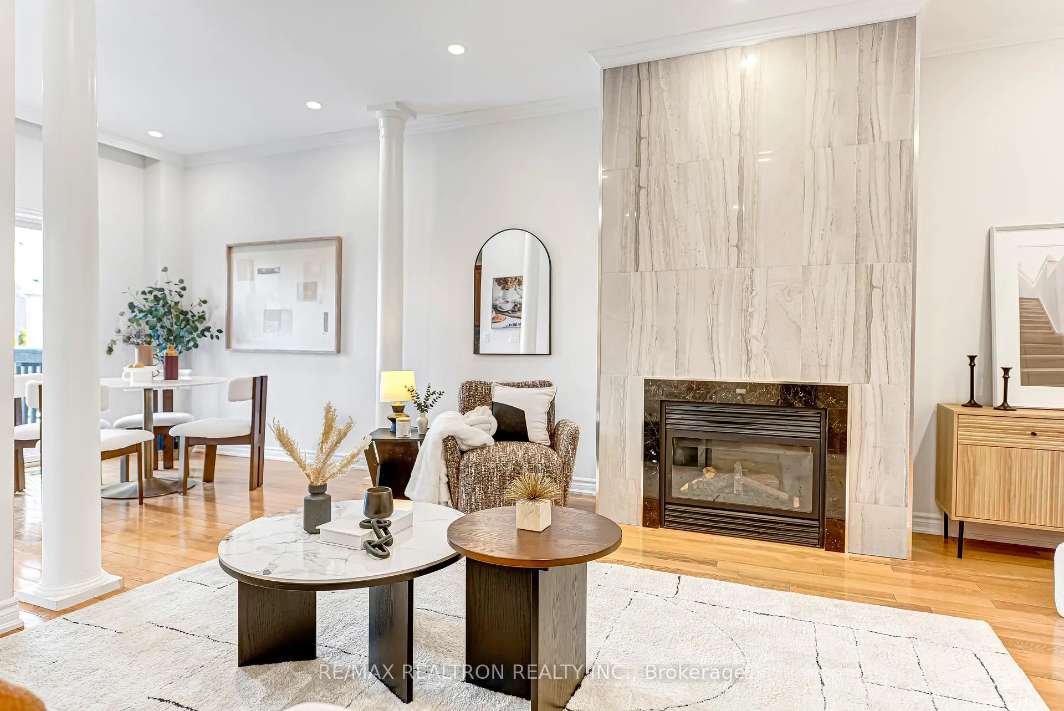
Stunning 3-Bedroom Freehold Townhome in Prime Richmond Hill. Rarely offered extra-deep lot (144.64 ft) in a highly desirable neighbourhood. This beautifully maintained home features 9' smooth ceilings with abundant pot lights on the main level, hardwood flooring throughout the first and second floors, and elegant oak staircases. The functional layout is anchored by a cozy gas fireplace, creating a warm yet sophisticated living space. The modern kitchen offers stone countertops, stainless steel appliances, and a spacious dining area with a walk-out to a large deck-perfect for entertaining and outdoor gatherings. The oversized primary suite includes a generous walk-in closet and a luxurious 5-piece ensuite. Enjoy the convenience of direct garage access. The finished basement features a large recreation area and a 3-piece bathroom, ideal for a home office or family movie nights. A widened driveway with no sidewalk allows parking for three vehicles, plus one in the garage-four parking spaces in total. Located within top-ranking school zones (Richmond Rose P.S. & Bayview S.S.) and close to parks, schools, transit, and community centre. A must-see property that shows beautifully and offers exceptional value. Recent upgrades includes: New Roof Shingles Was Replaced In 2024, Still With Warranty. New Central Air Conditioner Was Replaced In Jul 2025. New Furnace Was Replaced In 2024.
Ask about this home
A HOMEH agent will answer your questions about this home.
Around this home
Daily convenience, out of 100, from the distances below
Schools nearby
School rating, out of 10.
Helpful calculators
Your HOMEH agent

"I would see it this week."