

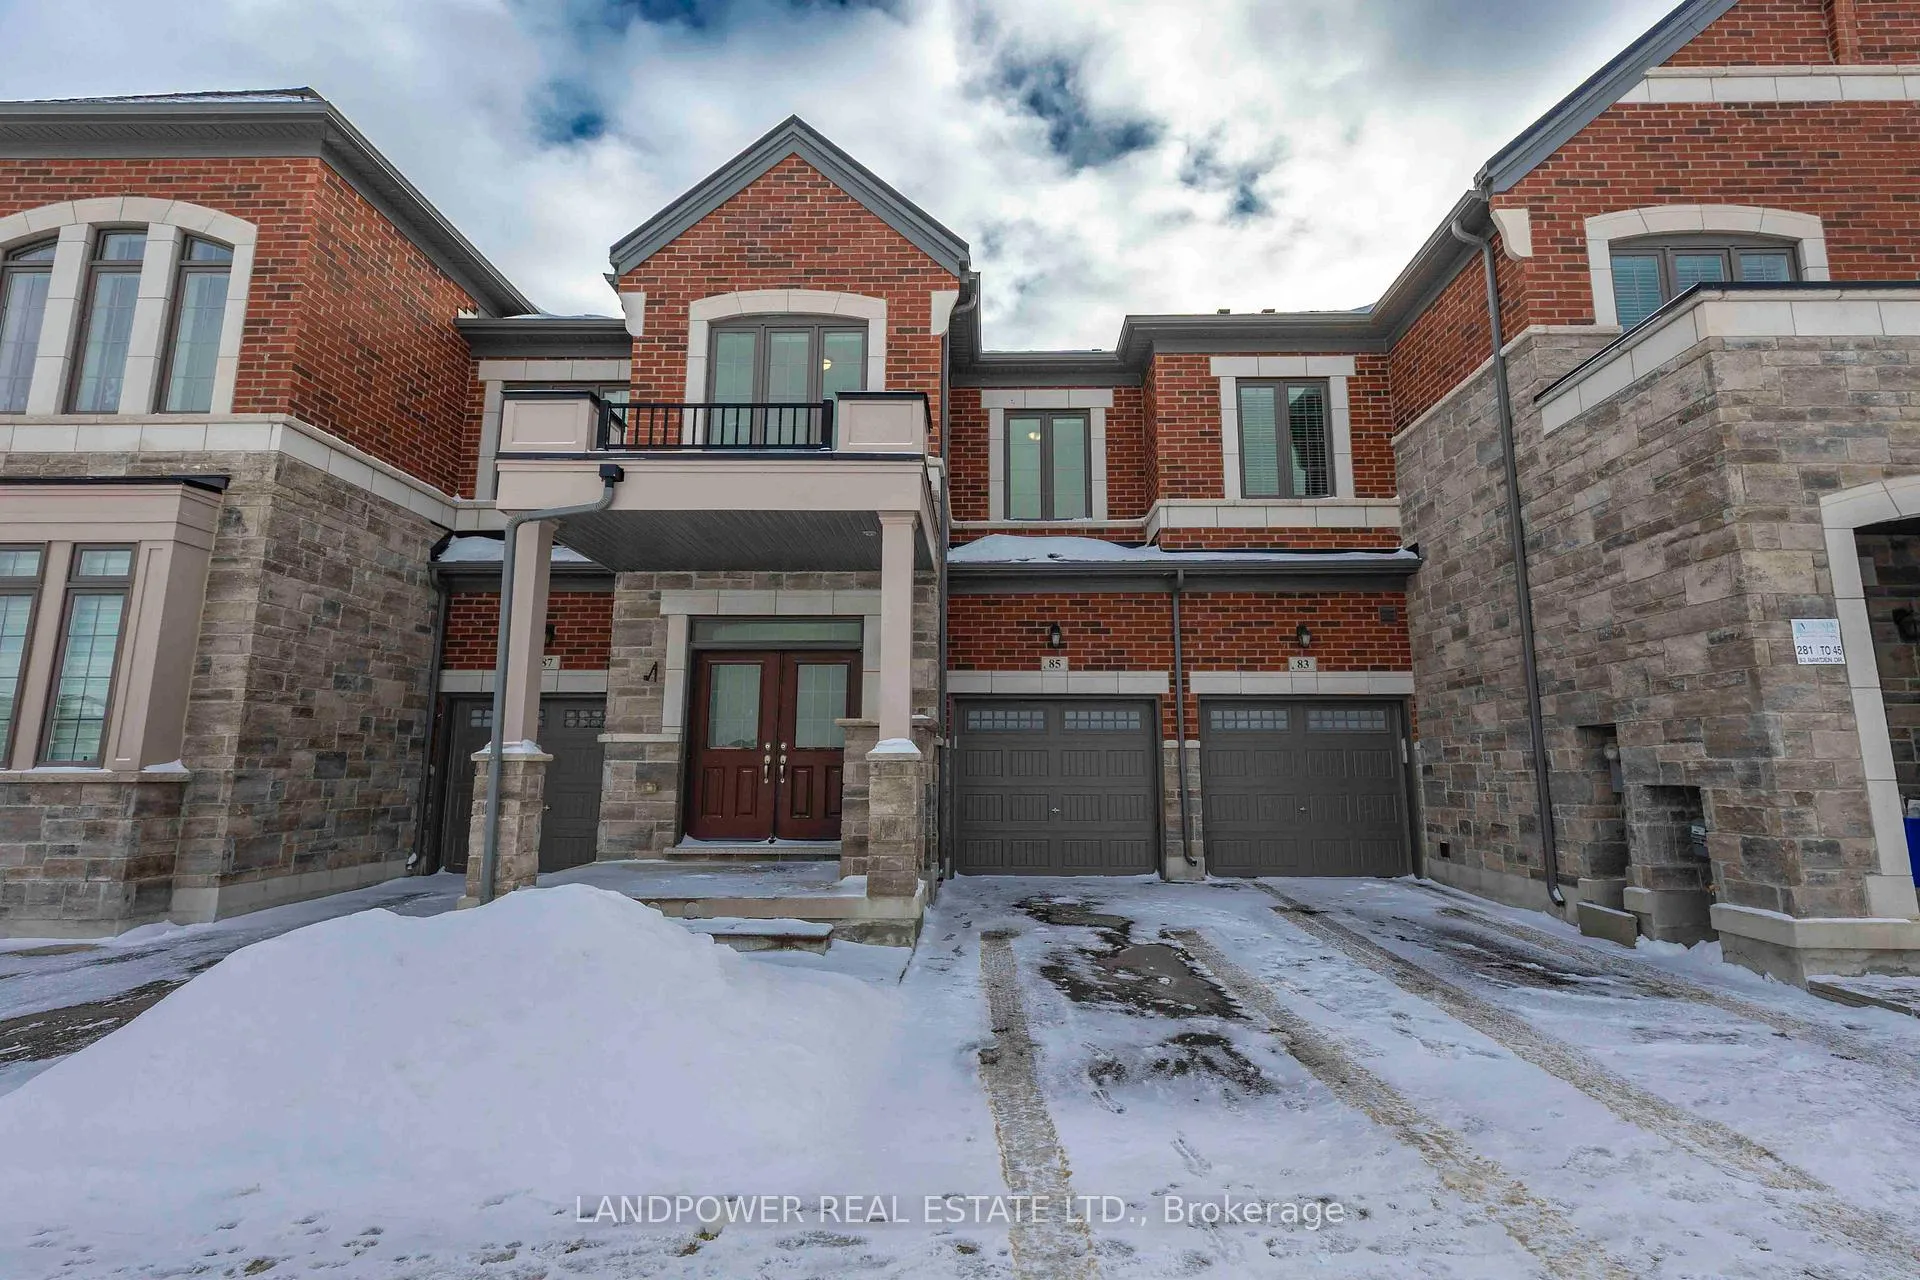
85 Bawden Drive
85 Bawden Drive
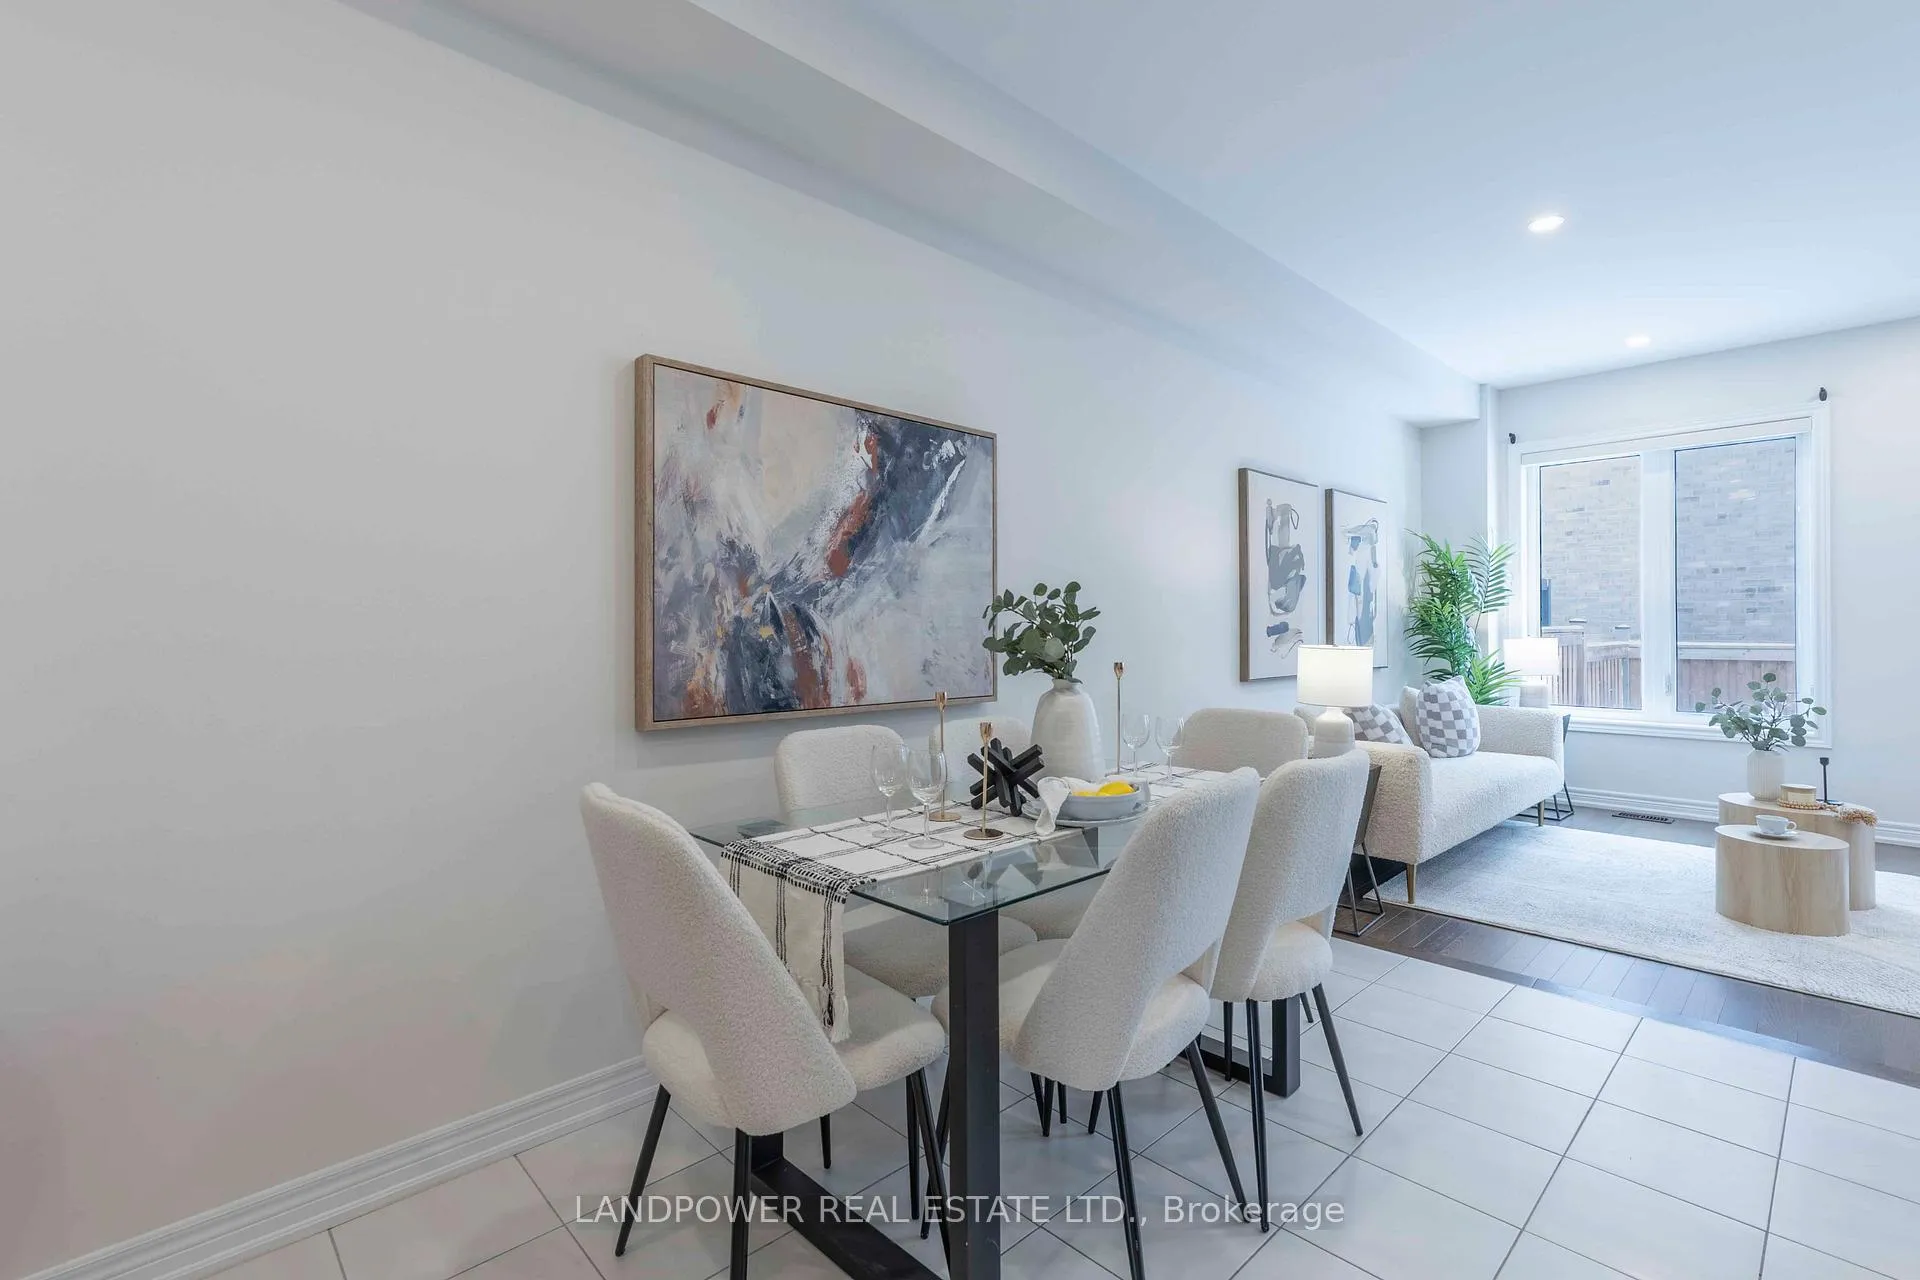 See all 49 photos
Property history
Facts and features
- BasementUnfinished
- Water, sewerMunicipal
- HeatingForced air
- CoolingCentral air
- Hardwood floors
- Central air
The homeFreehold Townhouse, 2-storey, 1,500–2,000 sq ft
- Type: Freehold Townhouse
- Style: 2-storey
- Living space: 1,500–2,000 sq ft
- Basement: Unfinished
InsideHardwood, Ceramic, Rooms above ground 6, Bedrooms 3
- Flooring: Hardwood, Ceramic
- Rooms above ground: 6
- Bedrooms: 3
- Bathrooms: 3
- Kitchens: 1
Outside and lotBrick, Asphalt shingle, Poured concrete
- Exterior: Brick
- Roof: Asphalt shingle
- Foundation: Poured concrete
- Size: 20.01 × 90.22 ft
Parking1 Garage, Built-in
- Spaces: 1 Garage
- Garage: Built-in
Heating, water and powerForced air, gas, Central air, Municipal water
- Heating: Forced air, gas
- Cooling: Central air
- Water: Municipal water
- Sewer: Municipal sewer
Costs and taxesTaxes $5,800 a year, HST included in the price, Hot water heater
- Taxes, 2025: $5,800 a year
- HST: HST included in the price
- Rental items: Hot water heater
- Under contract: Hot water heater
Included in the saleFridge, stove, dishwasher, washer, dryer, built-in water filtration system. all existing light fixtures.
- Included: Fridge, stove, dishwasher, washer, dryer, built-in water filtration system. all existing light fixtures.
Listing detailsN12657602, Sold, Jan 2, 2026
- MLS® number: N12657602
- Status: Sold
- Listed on: Jan 2, 2026
- Days on market: 24
- Updated: Jan 26, 2026
- Possession: 2026-02-28 / 60-89 days
- Occupied by: Owner
- Listing brokerage: LANDPOWER REAL ESTATE LTD.
About this home
85 Bawden Drive, Richmond Hill (Rural Richmond Hill), ON L4S 0H1
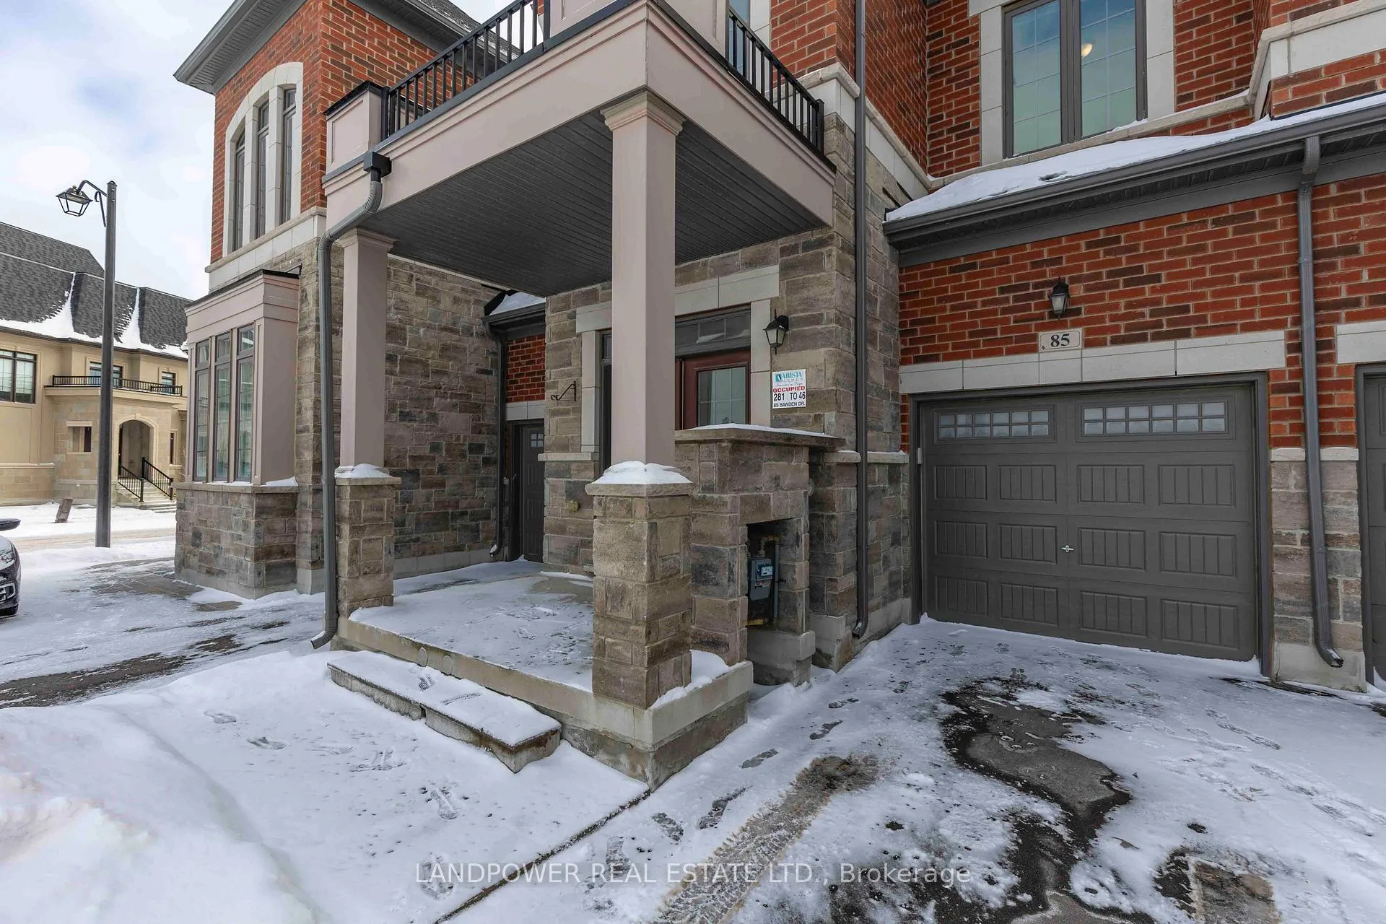
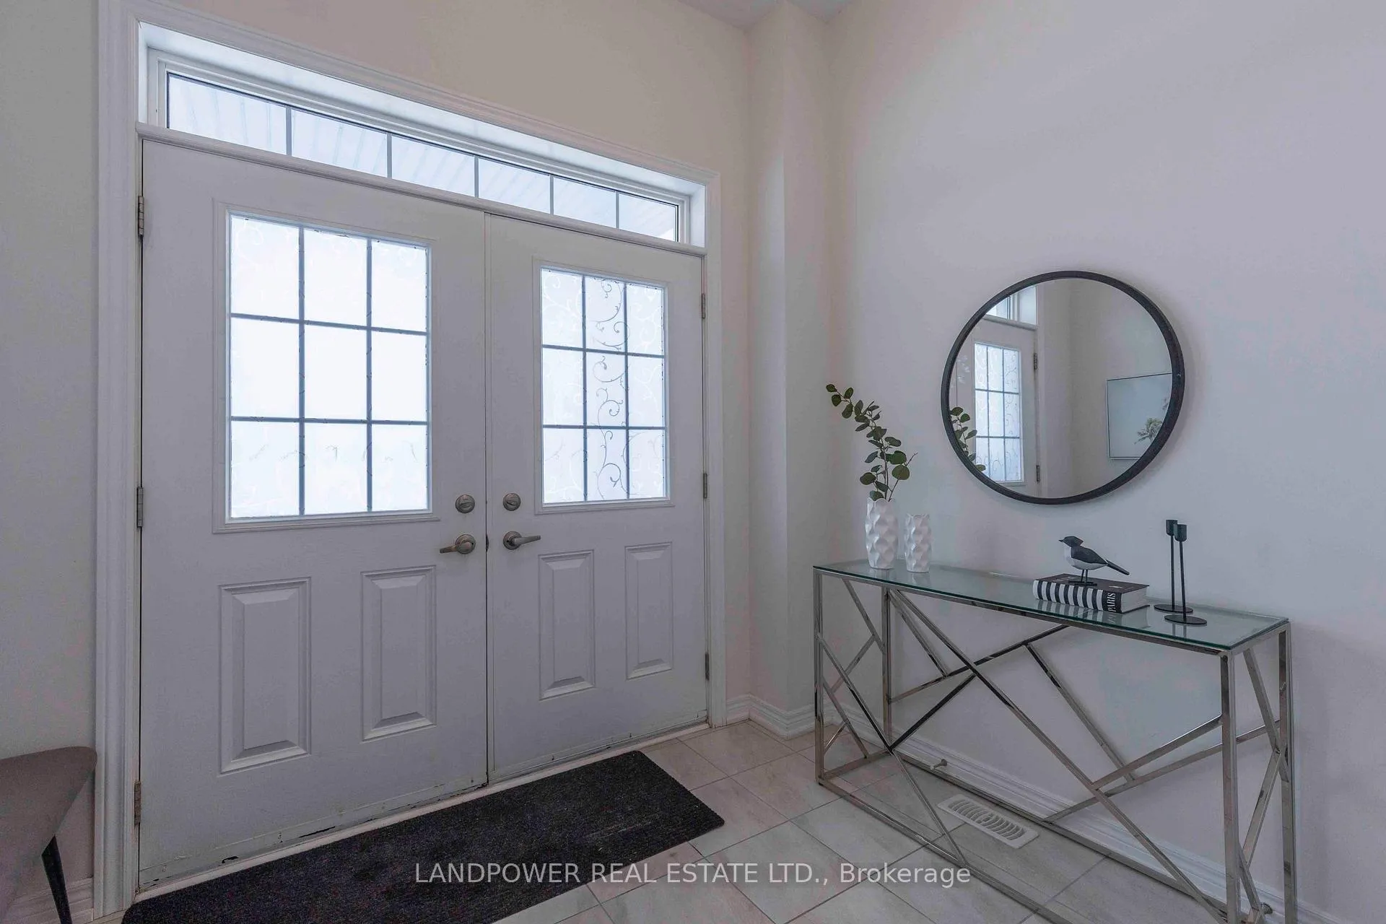
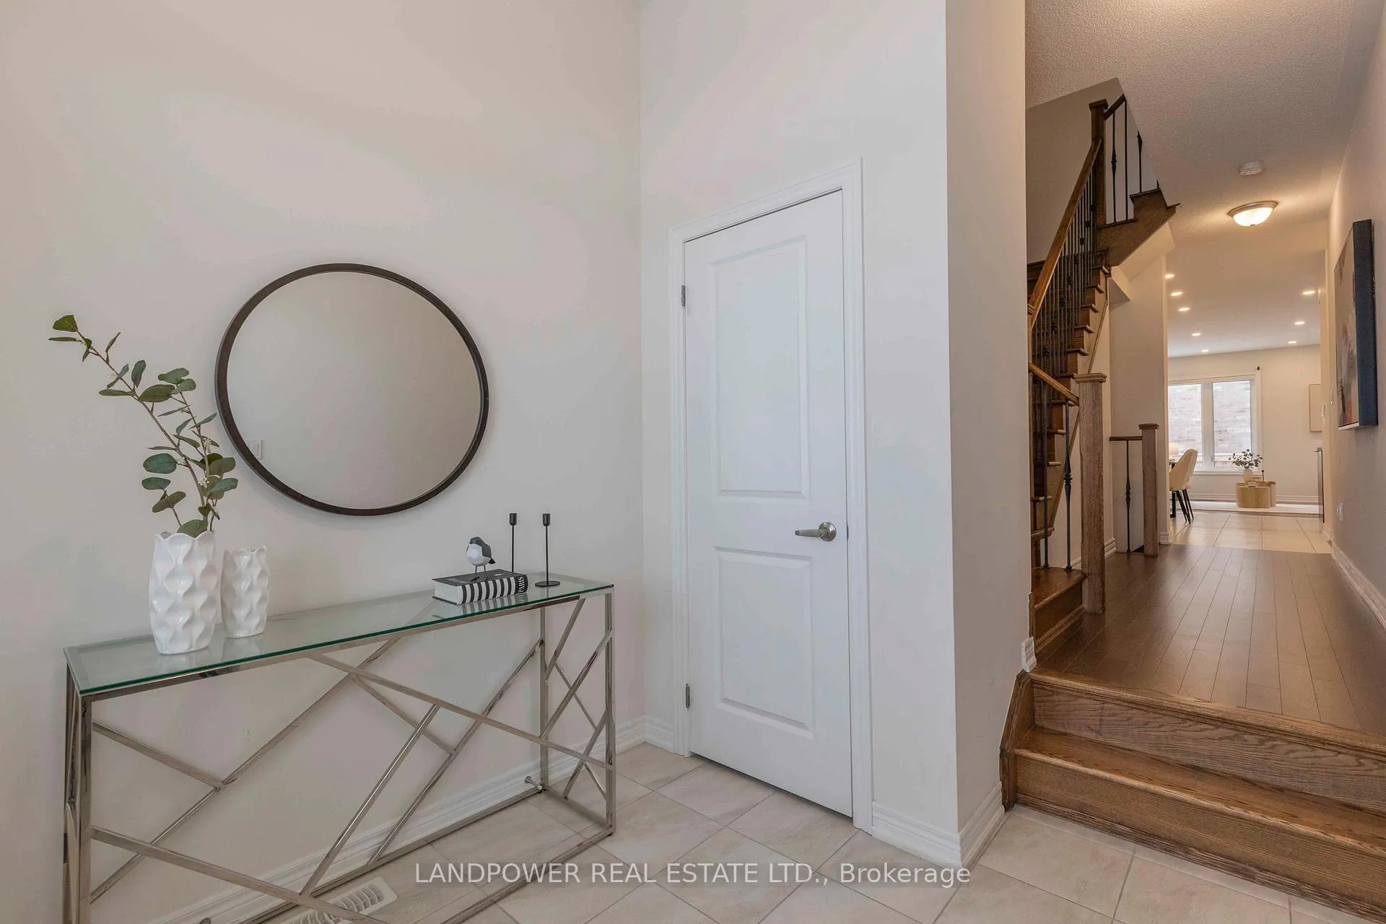
Beautiful 2-storey freehold townhouse offering 1,761 sqft of well-designed living space with a classic brick and stone exterior and private backyard. This home features 9' ceilings on the main and second floors, stained oak stairs with wrought iron pickets, hardwood flooring throughout including a recently installed hardwood floor on the second level, and a modern kitchen with quartz countertops, a sensor faucet, and a built-in water filtration system. The south-facing primary bedroom and backyard provide excellent natural light throughout the day. The backyard is enhanced with professionally landscaped interlock, ideal for low-maintenance outdoor enjoyment. A new City of Richmond Hill community park is planned for completion in 2026, directly in front of the home, offering future green space and recreational amenities. Conveniently located within walking distance to Costco, close to parks, community centres, public transit, and with easy access to major roads and Highway 404. An excellent opportunity for families or professionals seeking space, quality finishes, and future neighbourhood enhancements.
Ask about this home
A HOMEH agent will answer your questions about this home.
Around this home
Daily convenience, out of 100, from the distances below
Schools nearby
School rating, out of 10.
Helpful calculators
Your HOMEH agent

"Priced 7% over the Hestimate. I would see it this week."