

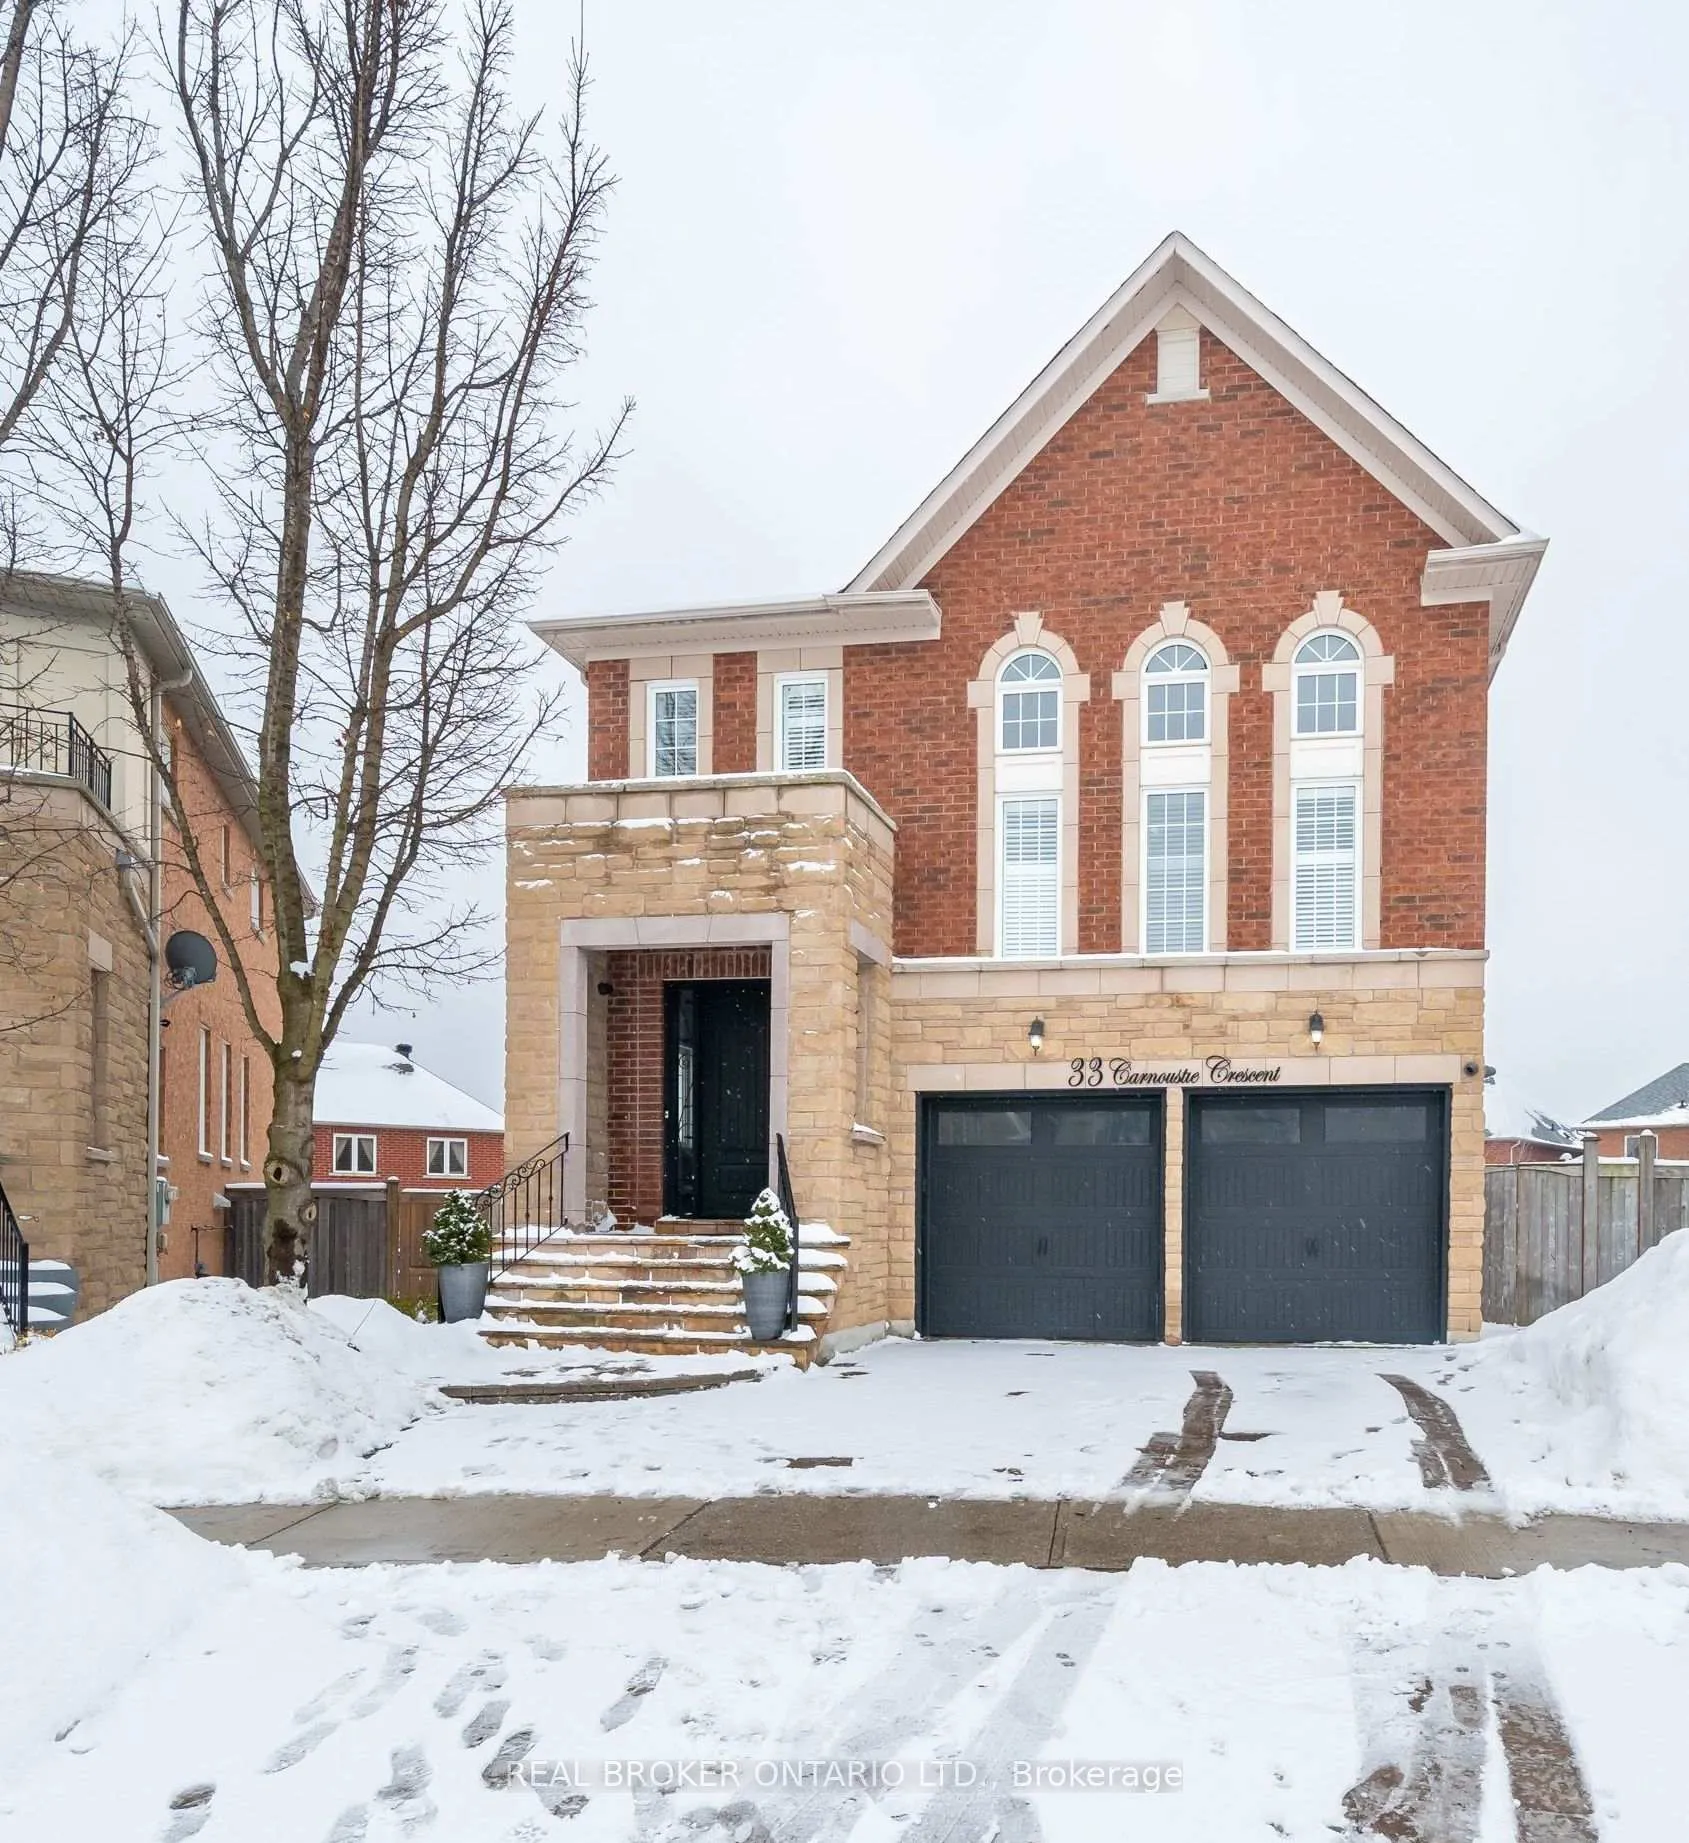
33 Carnoustie Crescent
33 Carnoustie Crescent
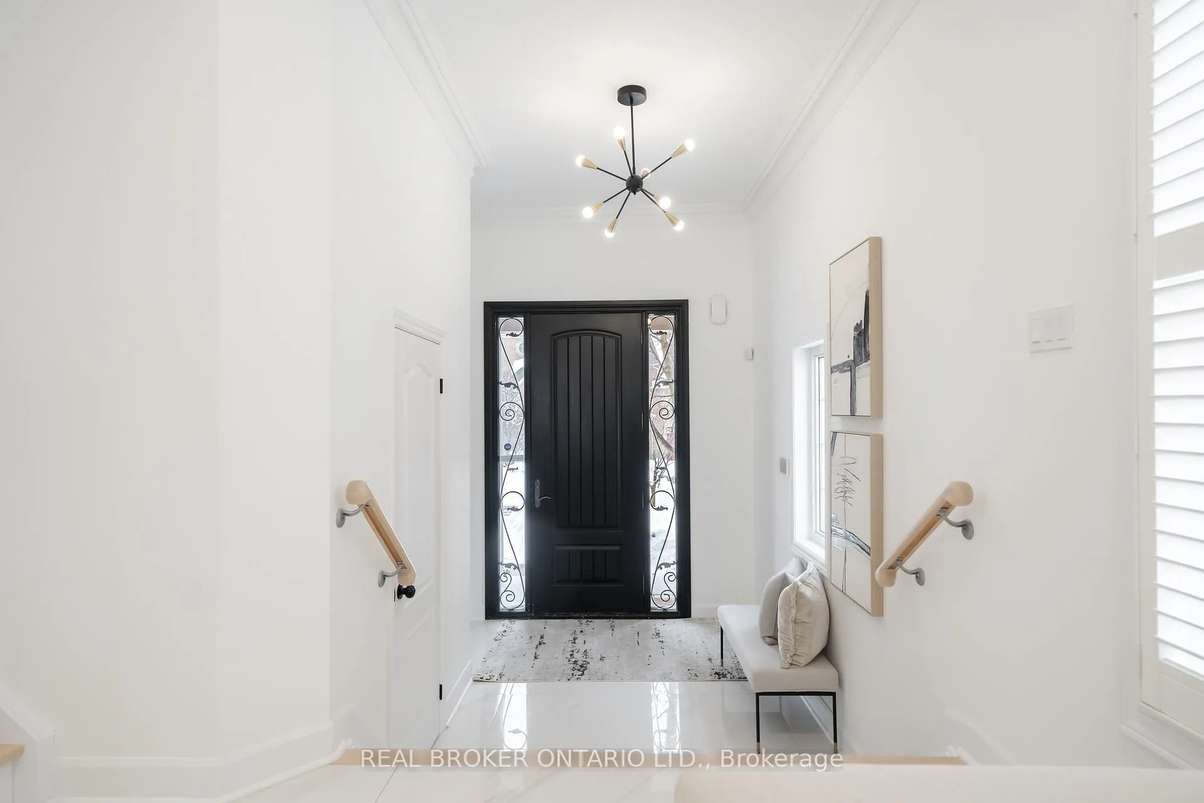
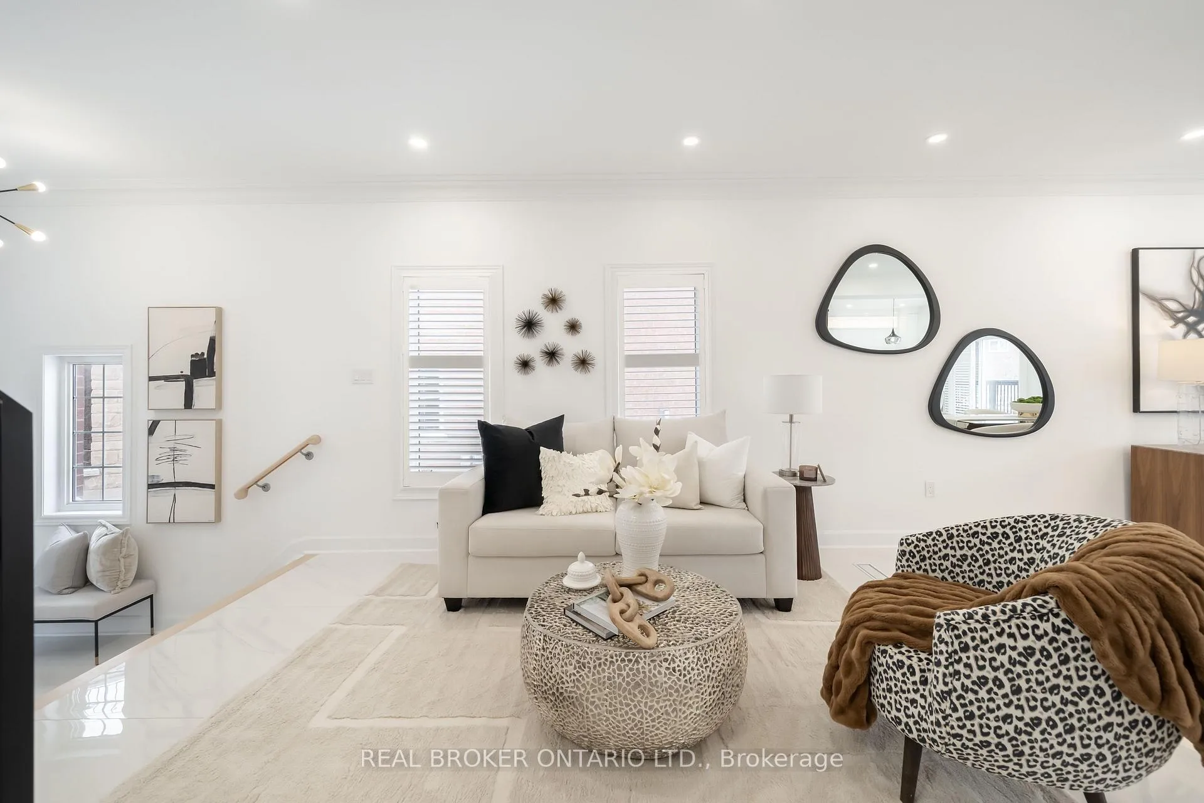
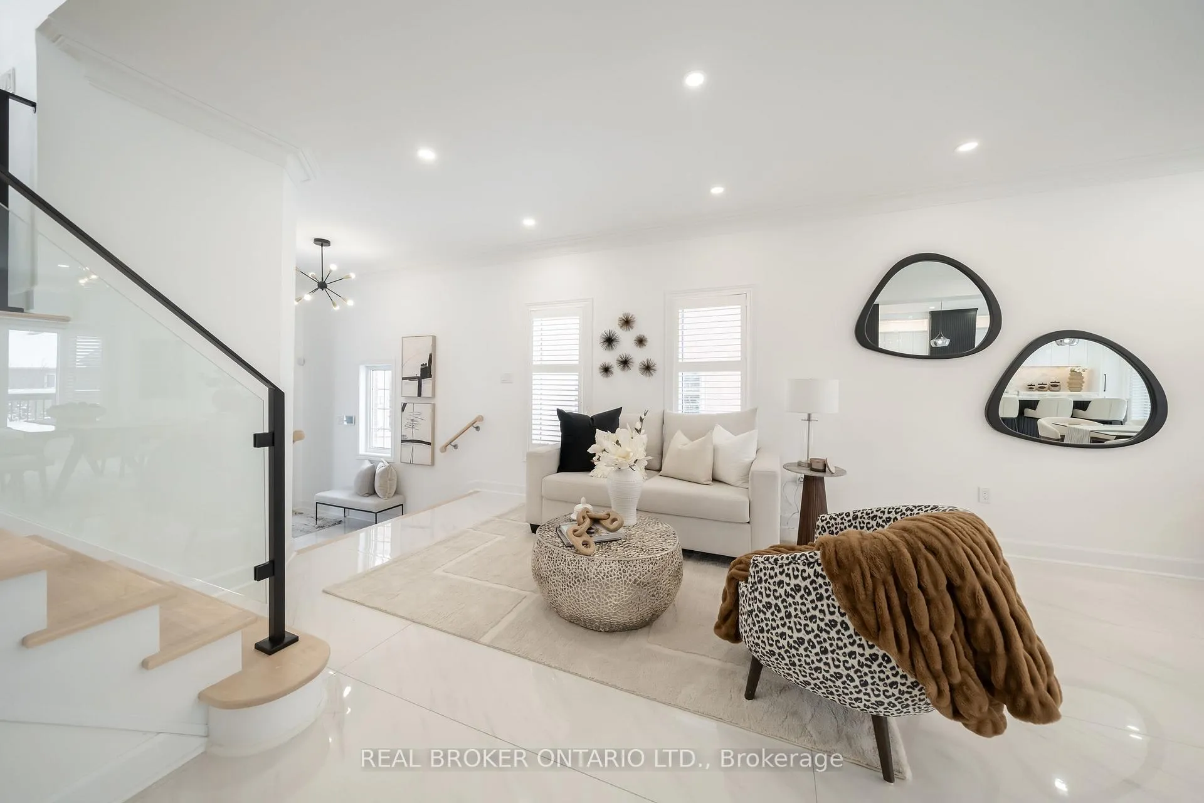
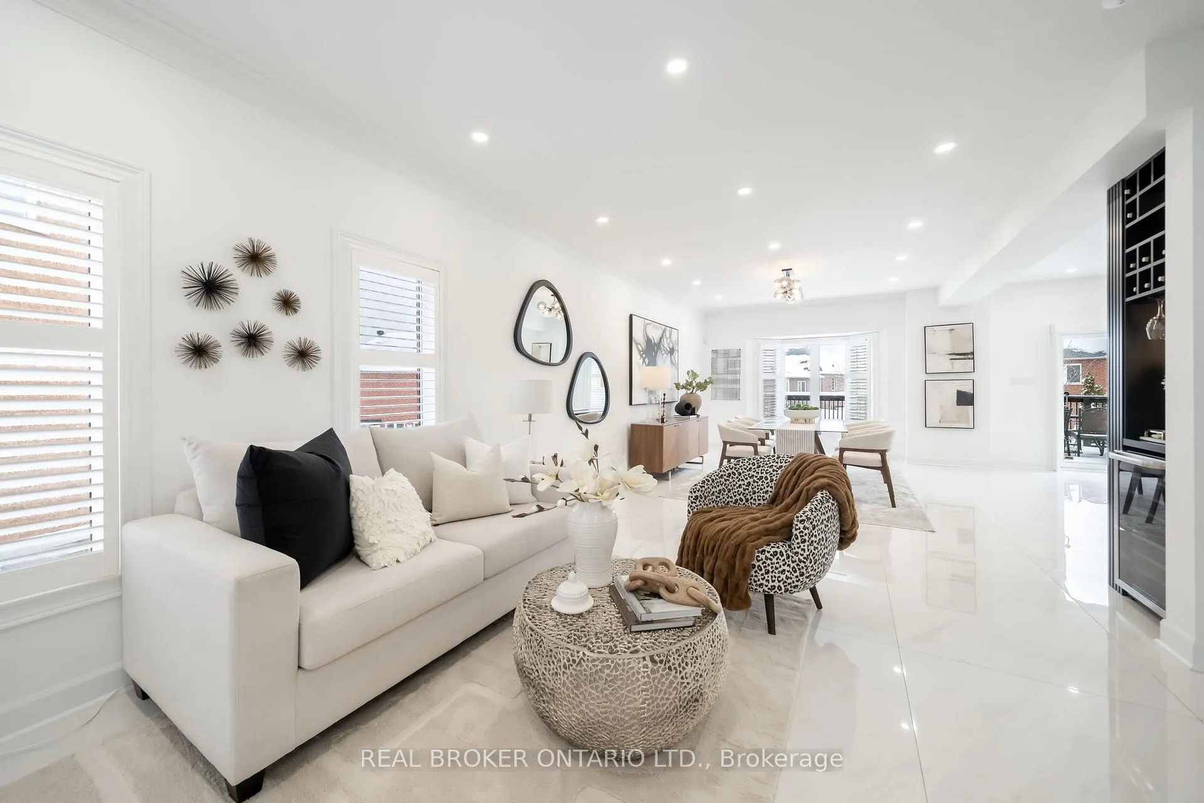 See all 40 photos
Property history
Facts and features
- BasementWalk-out
- Age of home16–30 years
- Water, sewerMunicipal
- Lot shapeIrregular
- Fireplace
- Central air
- Inground pool
The homeDetached, 2-storey, Age 16–30 years
- Type: Detached
- Style: 2-storey
- Age: 16–30 years
- Living space: 2,000–2,500 sq ft
- Basement: Walk-out, finished
InsideFireplace Yes, natural gas, Upper level, Auto garage door remote, bar fridge, storage
- Fireplace: Yes, natural gas
- Laundry: Upper level
- Features: Auto garage door remote, bar fridge, storage
- Security: Carbon monoxide detectors, security system, smoke detector
- Rooms above ground: 8
- Rooms in the basement: 1
- Bedrooms: 3
- Bathrooms: 4
- Kitchens: 1
- Family room: Yes
Outside and lotBrick, stone, Shingles, Poured concrete
- Exterior: Brick, stone
- Roof: Shingles
- Foundation: Poured concrete
- Pool: Inground, salt
- Features: Deck, landscaped, patio, lighting, porch
- Other structures: Gazebo, shed
- Size: 32.15 × 103 ft
- Shape: Irregular
Parking2 Garage, Attached, Available
- Spaces: 2 Garage
- Garage: Attached
- Driveway: Available
Heating, water and powerForced air, gas, Central air, Municipal water
- Heating: Forced air, gas
- Cooling: Central air
- Water: Municipal water
- Sewer: Municipal sewer
- Natural gas: Available
- Hydro: Available
- Cable: Available
- Telephone: Available
Costs and taxesTaxes $8,498 a year, HST No HST
- Taxes, 2025: $8,498 a year
- HST: No HST
Included in the saleFridge, stove, dishwasher, hood vent, bar fridge, b/i microwave, bar fridge in dining area, washer/dryer, and fridge in the garage, central vac and parts, all window coverings & elf's (except as excluded). gazebo in the backyard and garden shed in the backyard, and all related pool equipment on the property., Light in boys bedroom to be excluded and replaced w/ contractor grade flush mount.
- Included: Fridge, stove, dishwasher, hood vent, bar fridge, b/i microwave, bar fridge in dining area, washer/dryer, and fridge in the garage, central vac and parts, all window coverings & elf's (except as excluded). gazebo in the backyard and garden shed in the backyard, and all related pool equipment on the property.
- Not included: Light in boys bedroom to be excluded and replaced w/ contractor grade flush mount.
NearbyFenced yard, park, arts centre, place of worship, rec./commun.centre, school
- Close to: Fenced yard, park, arts centre, place of worship, rec./commun.centre, school
Listing detailsN12713514, Sold, Jan 20, 2026
- MLS® number: N12713514
- Status: Sold
- Listed on: Jan 20, 2026
- Days on market: 22
- Updated: Feb 11, 2026
- Possession: 2026-02-01 / Immediate
- Occupied by: Vacant
- Listing brokerage: REAL BROKER ONTARIO LTD.
About this home
33 Carnoustie Crescent, Richmond Hill (Jefferson), ON L4E 0A2
Your Search Ends Here! Situated on an impressive pie lot in prime Jefferson, this exceptional family home is waiting for you! Sophisticated & modern, this home blends comfort, functionality, and luxury! The elegant open-concept and fully renovated main floor plan is a true entertainer's dream. At the heart of the main floor is an incredible chef's kitchen, featuring a quartz waterfall island, upgraded appliances, and a desirable walkout to an oversized deck- perfect for dinners overlooking your resort-like pool backyard! On the middle floor, an impressive family room with cathedral ceilings, beautiful windows and cozy fireplace- makes for the perfect place to gather after a long work day. Upstairs, the primary suite is thoughtfully designed with His/Hers built-in closets with lots of storage to keep your bedroom tidy and magazine-worthy. You will love the primary ensuite that is both dreamy and spa-like! The 4-piece renovated bath features an oversized glass shower/bench/shower niches and separate His/Hers vanities! Enjoy the convenience of the second-floor laundry room! Immaculate, fully renovated 5-piece main bathroom for the kids to share. The lower level allows additional space for a growing family or for those who love to entertain- whether its game night, movie night or hanging out after your pool party- the possibilities in the lower level are endless. The spacious and open concept rec room is comfortable, and the 3-piece bath is a bonus if you are hosting overnight guests or wish to wash the salt off after a dip in your pool! Resort-like backyard on an enormous pie lot featuring an in-ground saltwater pool w/ rock wall water feature, a stylish cabana & plenty of landscaping! Top-ranked school district: Moraine Hills, Beynon Fields (French Immersion), Richmond Hill High, and King City Secondary. Secondary Schools: St.Marguerite D'Youville, St. Theresa of Lisieux
Ask about this home
A HOMEH agent will answer your questions about this home.
Around this home
Daily convenience, out of 100, from the distances below
Schools nearby
School rating, out of 10.
Helpful calculators
Your HOMEH agent

"I would see it this week."