

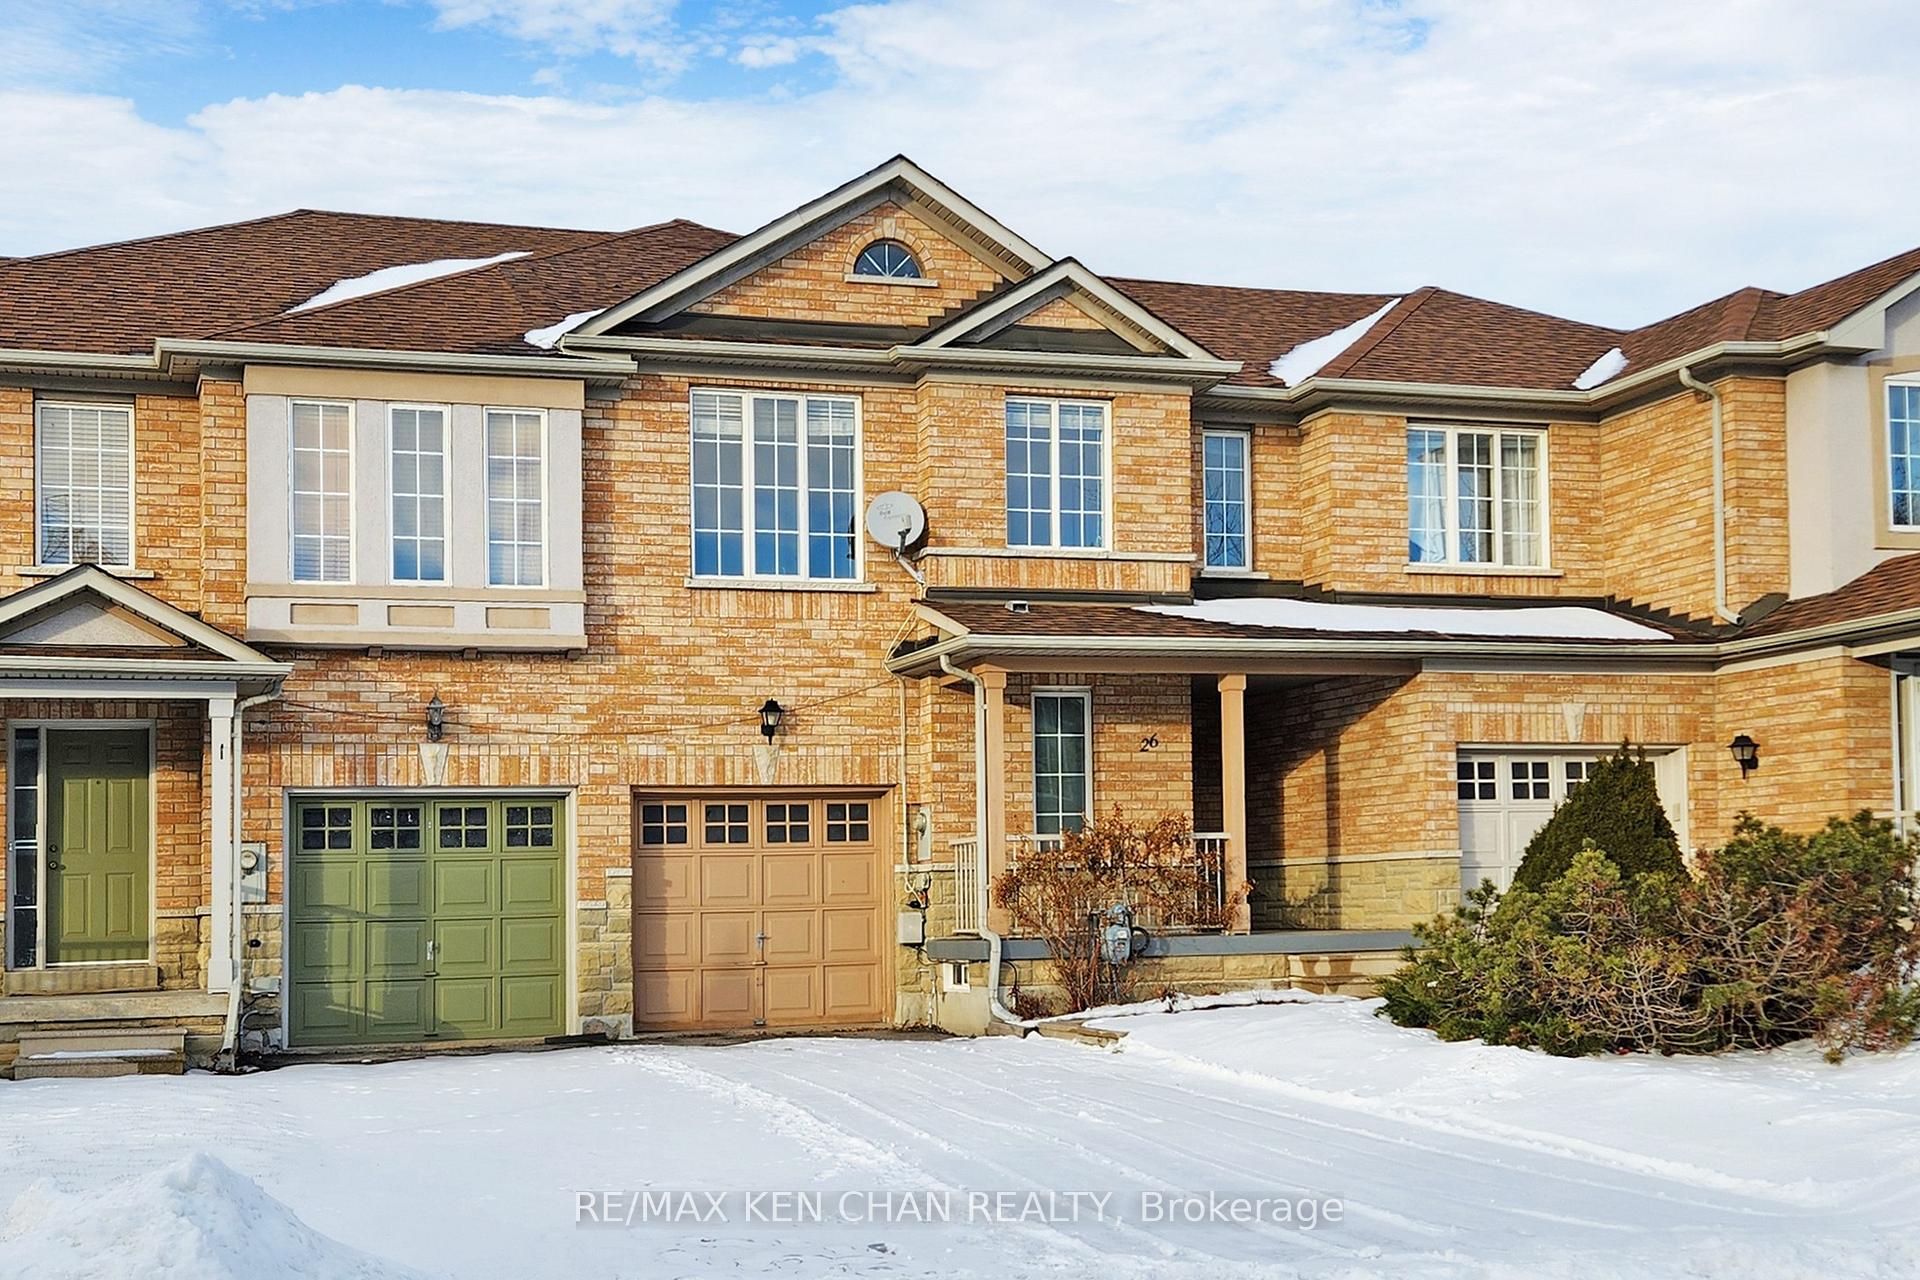
26 Waterton Crescent
26 Waterton Crescent
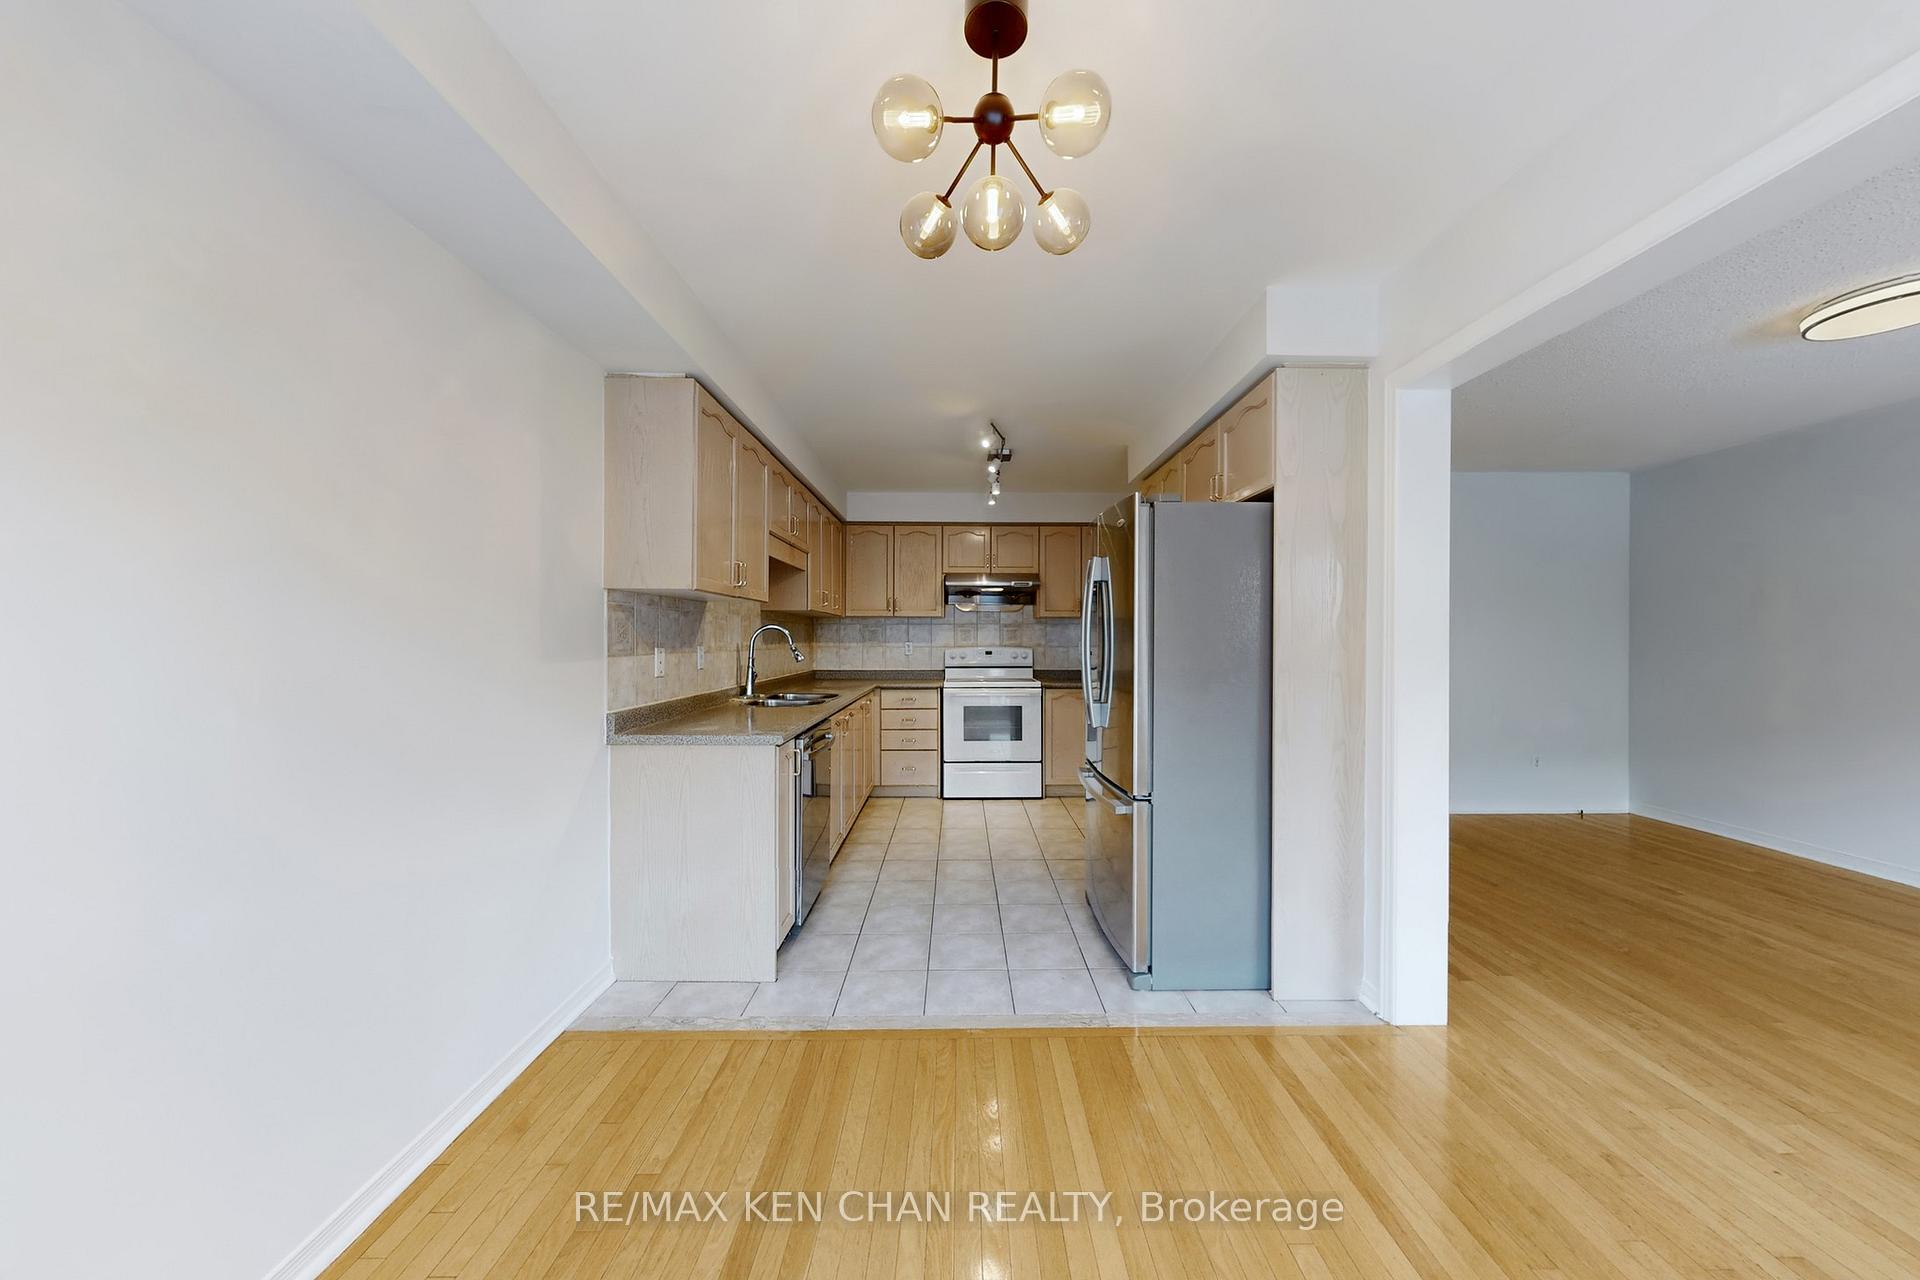 See all 34 photos
Property history
Facts and features
- BasementUnfinished
- Water, sewerMunicipal
- HeatingForced air
- CoolingCentral air
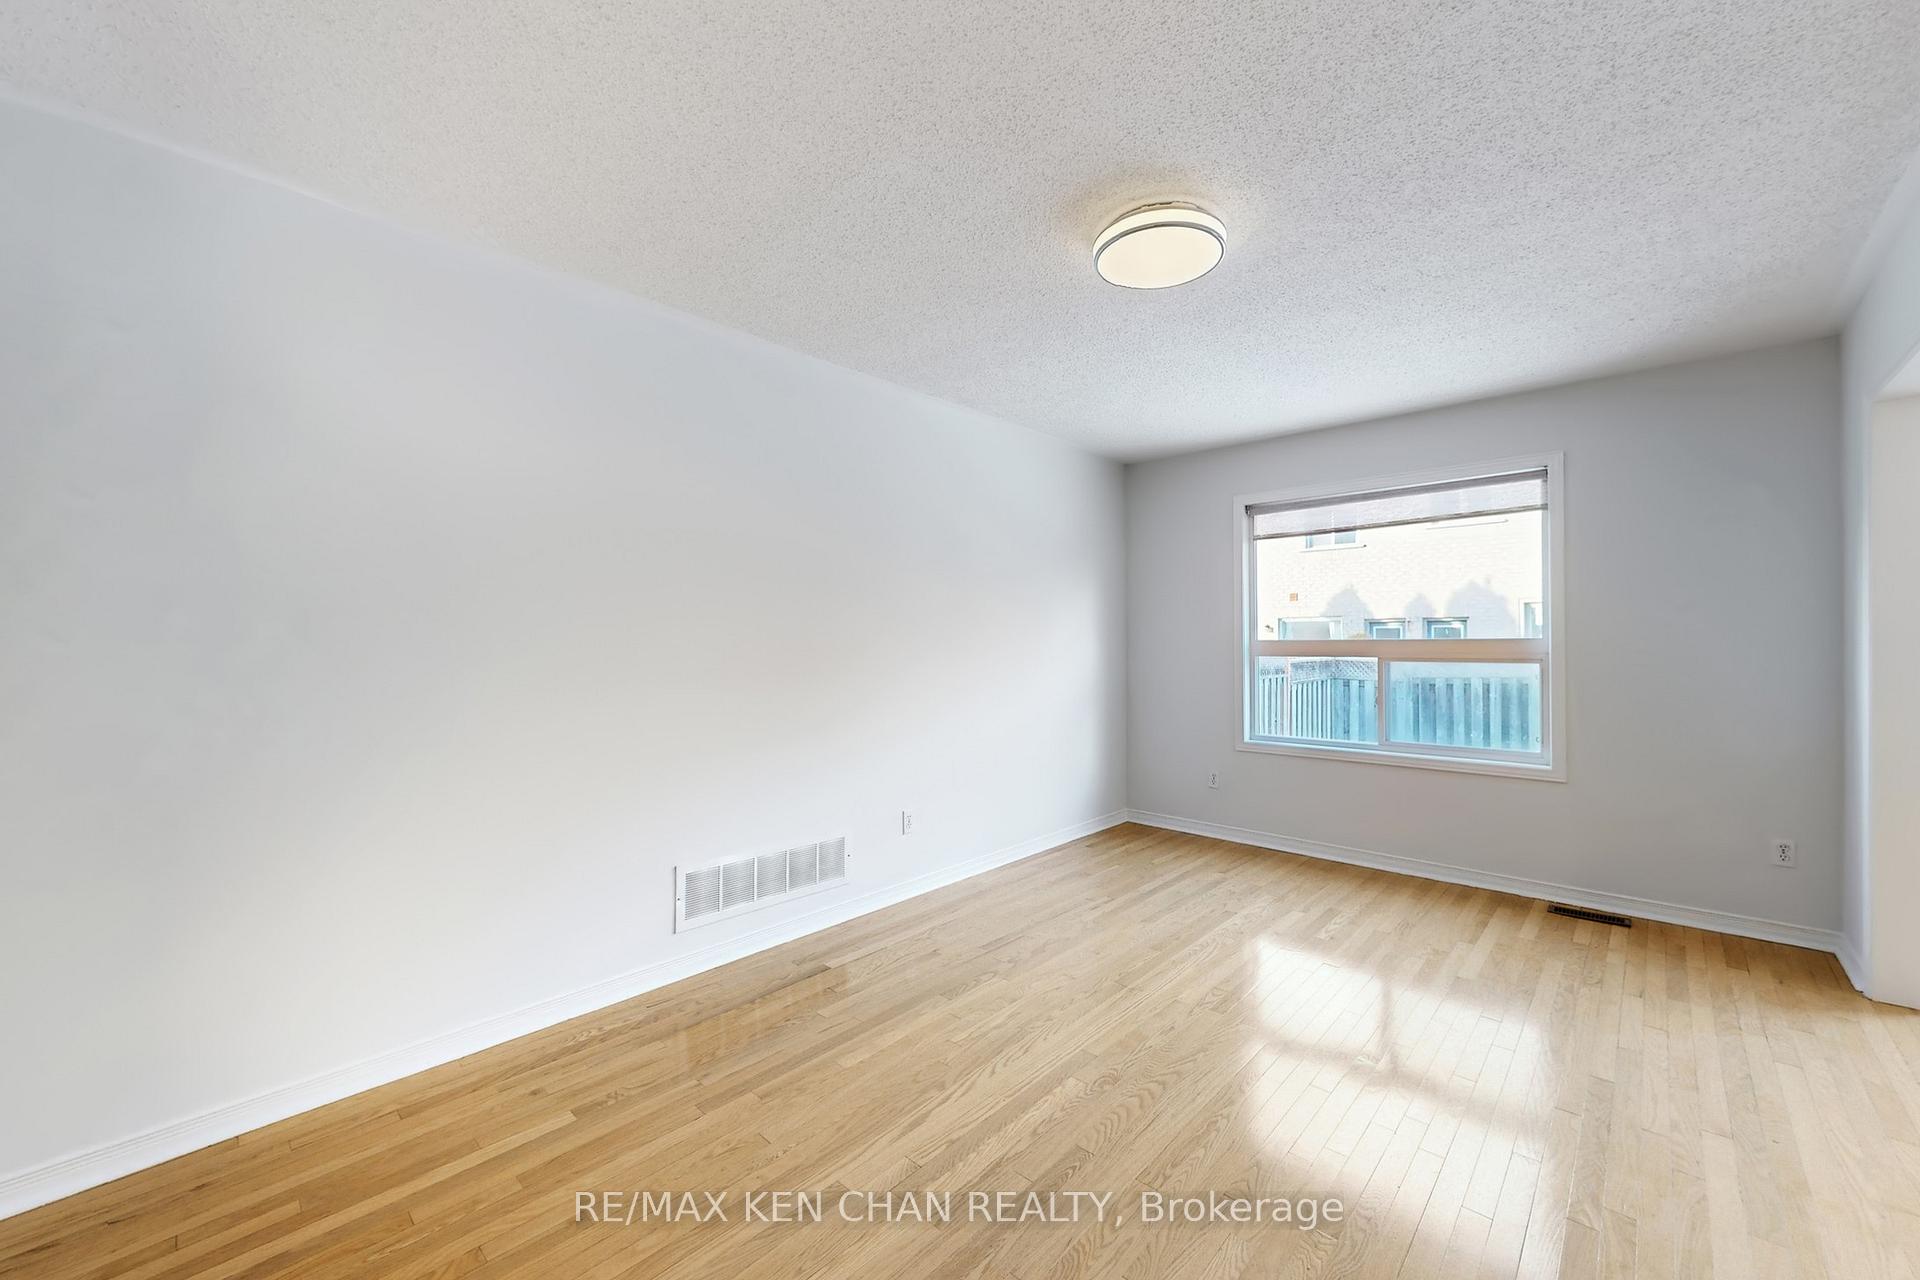
- Hardwood floors
- Central air
The homeFreehold Townhouse, 2-storey, 1,500–2,000 sq ft
- Type: Freehold Townhouse
- Style: 2-storey
- Living space: 1,500–2,000 sq ft
- Basement: Unfinished
InsideHardwood, Ceramic, Carpet free, Rooms above ground 7
- Flooring: Hardwood, Ceramic
- Features: Carpet free
- Rooms above ground: 7
- Bedrooms: 3
- Bathrooms: 3
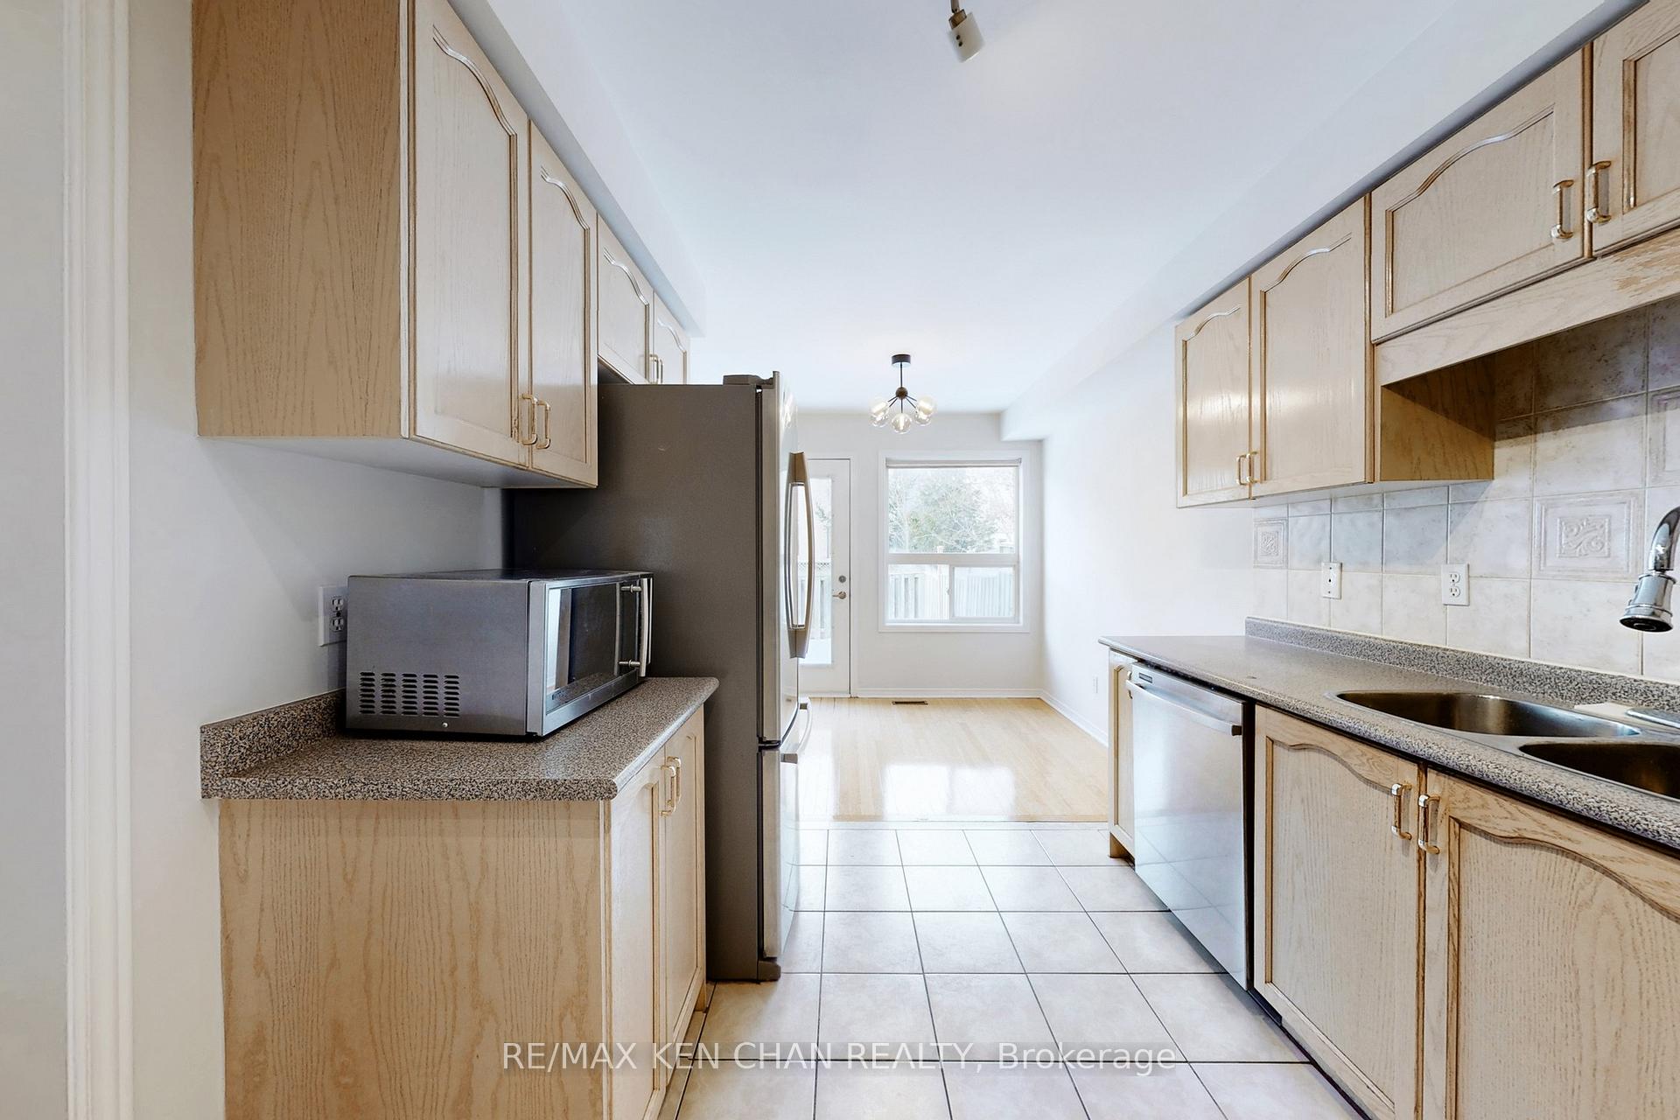
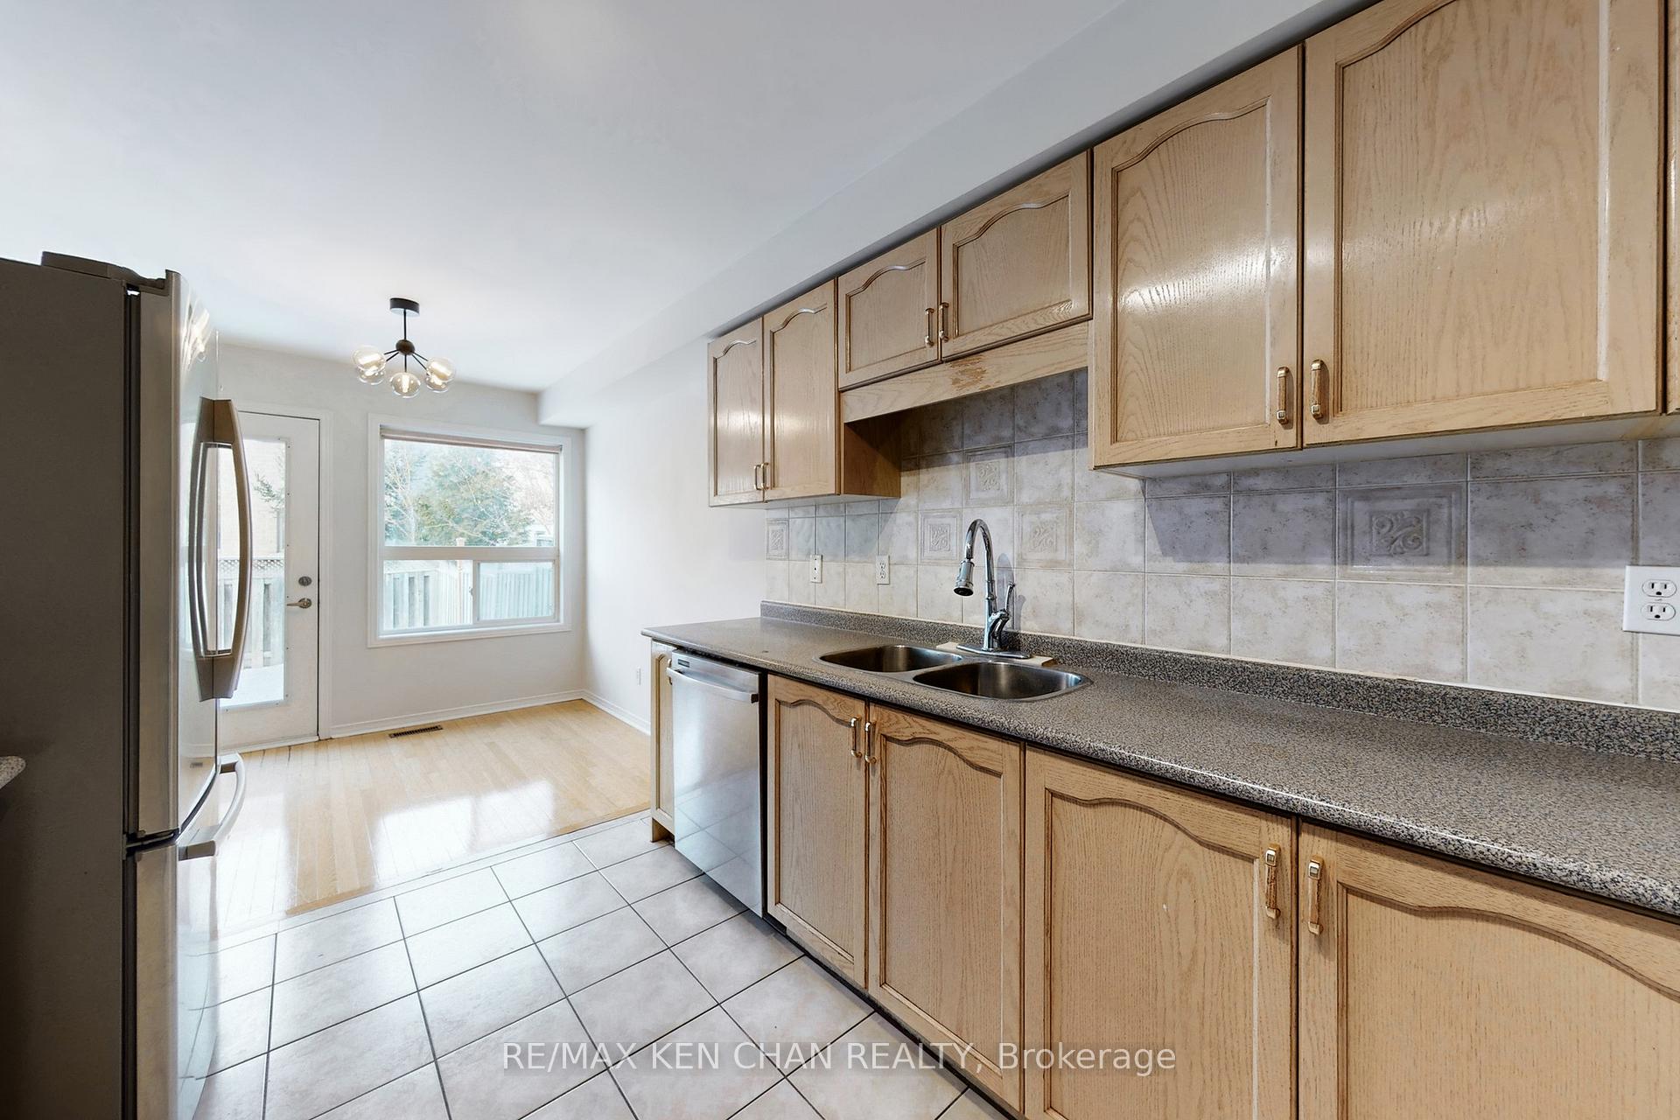
- Kitchens: 1
Outside and lotBrick, Asphalt shingle, Unknown
- Exterior: Brick
- Roof: Asphalt shingle
- Foundation: Unknown
- Size: 25 × 91 ft
Parking1 Garage, Attached, Private
- Spaces: 1 Garage
- Garage: Attached
- Driveway: Private
Heating, water and powerForced air, gas, Central air, Municipal water
- Heating: Forced air, gas
- Cooling: Central air
- Water: Municipal water
- Sewer: Municipal sewer
Costs and taxesTaxes $5,505 a year, HST No HST, Hot water tank
- Taxes, 2025: $5,505 a year
- HST: No HST
- Rental items: Hot water tank
Included in the saleExisting light fixtures, existing window coverings, cac, gdo remotes, exhaust fan, b/i dishwasher, fridge, stove, dryer, washer.
- Included: Existing light fixtures, existing window coverings, cac, gdo remotes, exhaust fan, b/i dishwasher, fridge, stove, dryer, washer.
Listing detailsN12710348, Sold, Jan 19, 2026
- MLS® number: N12710348
- Status: Sold
- Listed on: Jan 19, 2026
- Days on market: 65
- Updated: Mar 25, 2026
- Possession: 2026-01-19 / Immediate
- Occupied by: Vacant
- Listing brokerage: RE/MAX KEN CHAN REALTY
About this home
26 Waterton Crescent, Richmond Hill (Langstaff), ON L4B 4L2
Immaculate 3-Br Freehold Townhome Located On A Quiet Crescent In Prestigious Bayview Glen neighbourhood.! Practical Layout & Great Location. Located just steps from Langstaff GO Station, VIVA transit, shopping, parks, and top-ranked schools, with quick access to Highways 7, 404, and 407. Entry From Garage To Fully Fenced Backyard, Extra Long Driveway With No Sidewalk, Bright & Spacious Master Bdrm w 2 W/I Closets & Large Windows, 4Pc Ensuite With Seperate Shower & Tub, Fresh Painting & New Laminate Floor on 2nd Floor. Move-in condition.
Ask about this home
A HOMEH agent will answer your questions about this home.
Around this home
Daily convenience, out of 100, from the distances below
Schools nearby
School rating, out of 10.
Helpful calculators
Your HOMEH agent

"I would see it this week."