

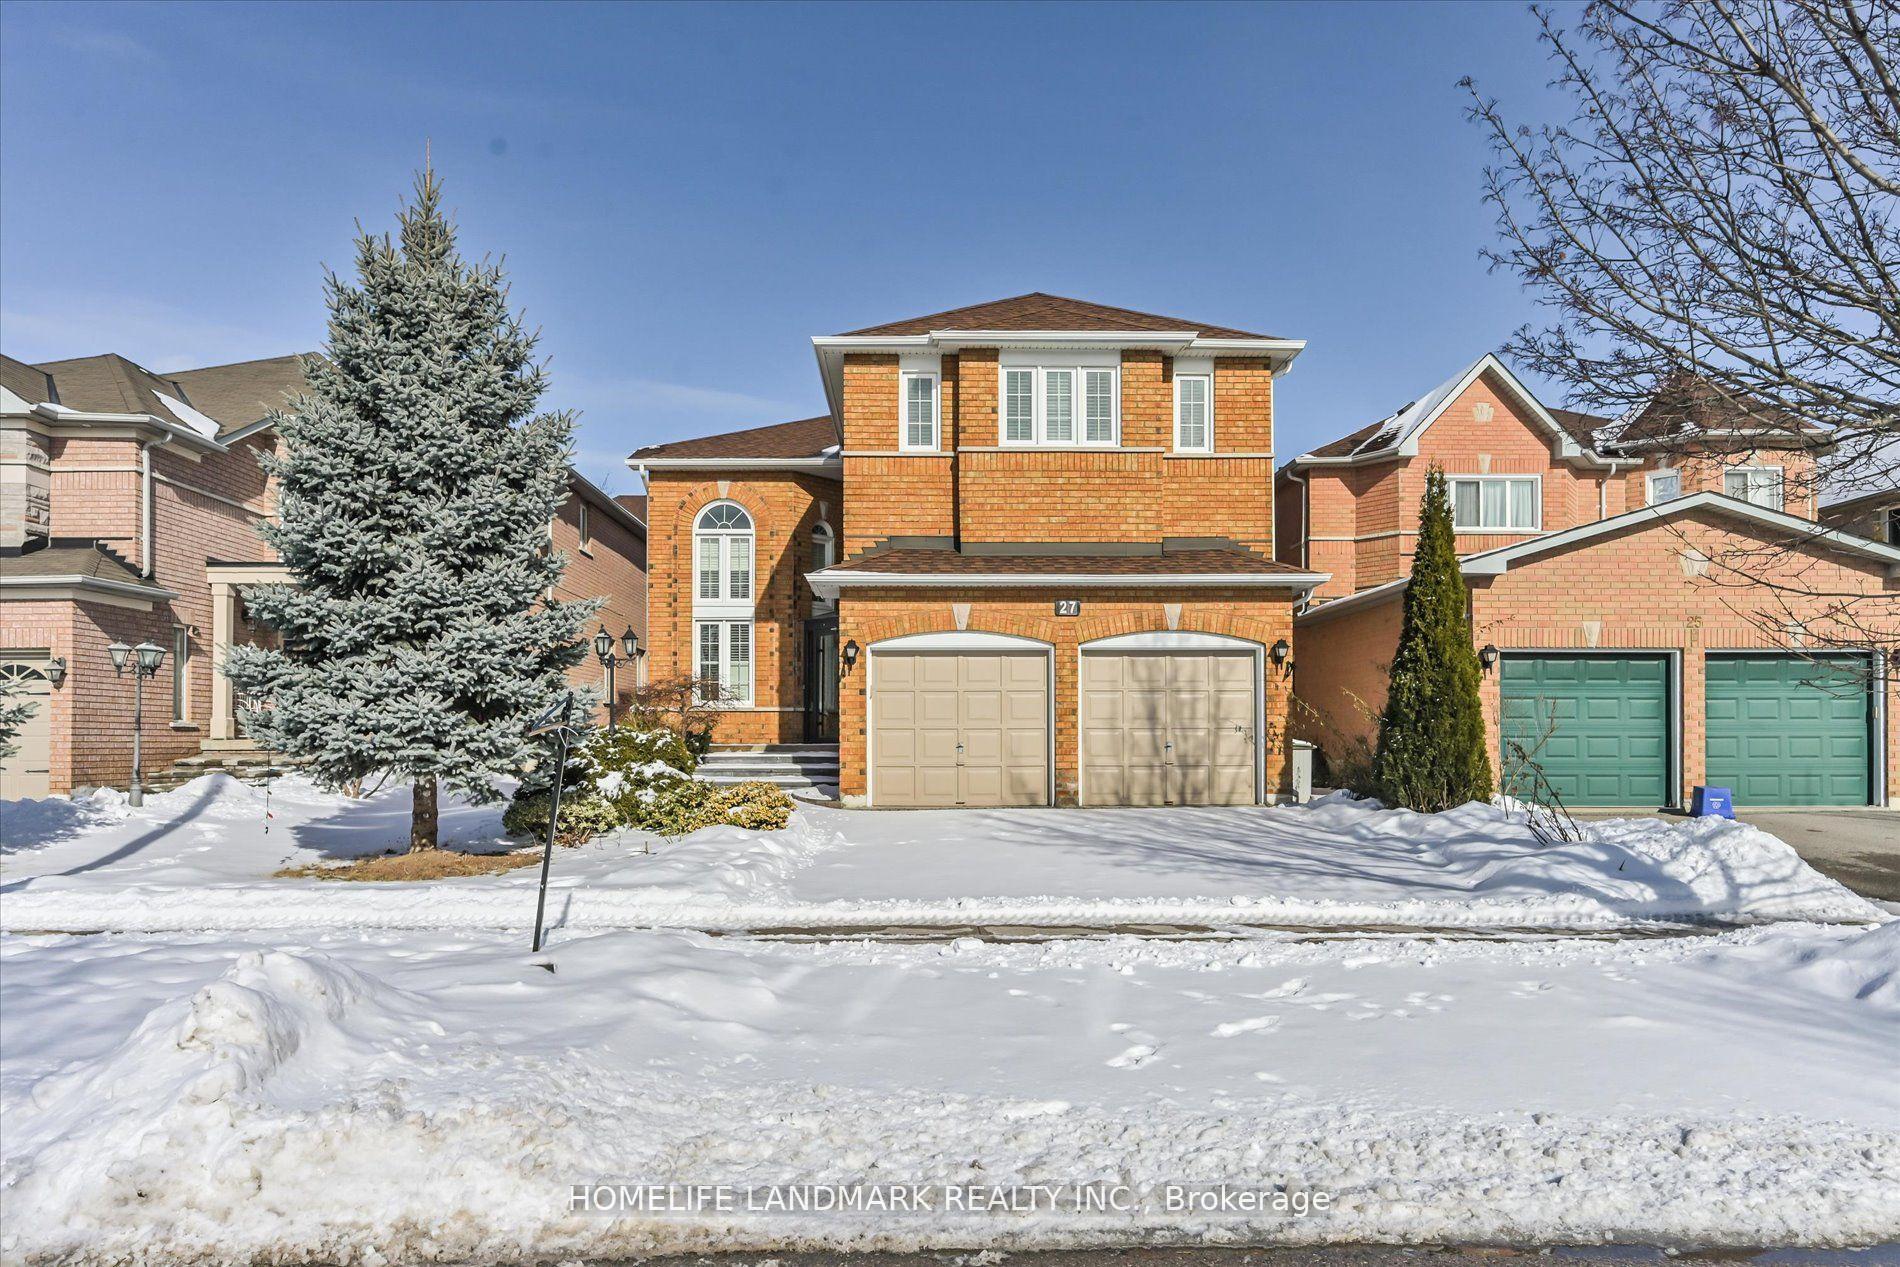
27 Alpine Crescent
27 Alpine Crescent
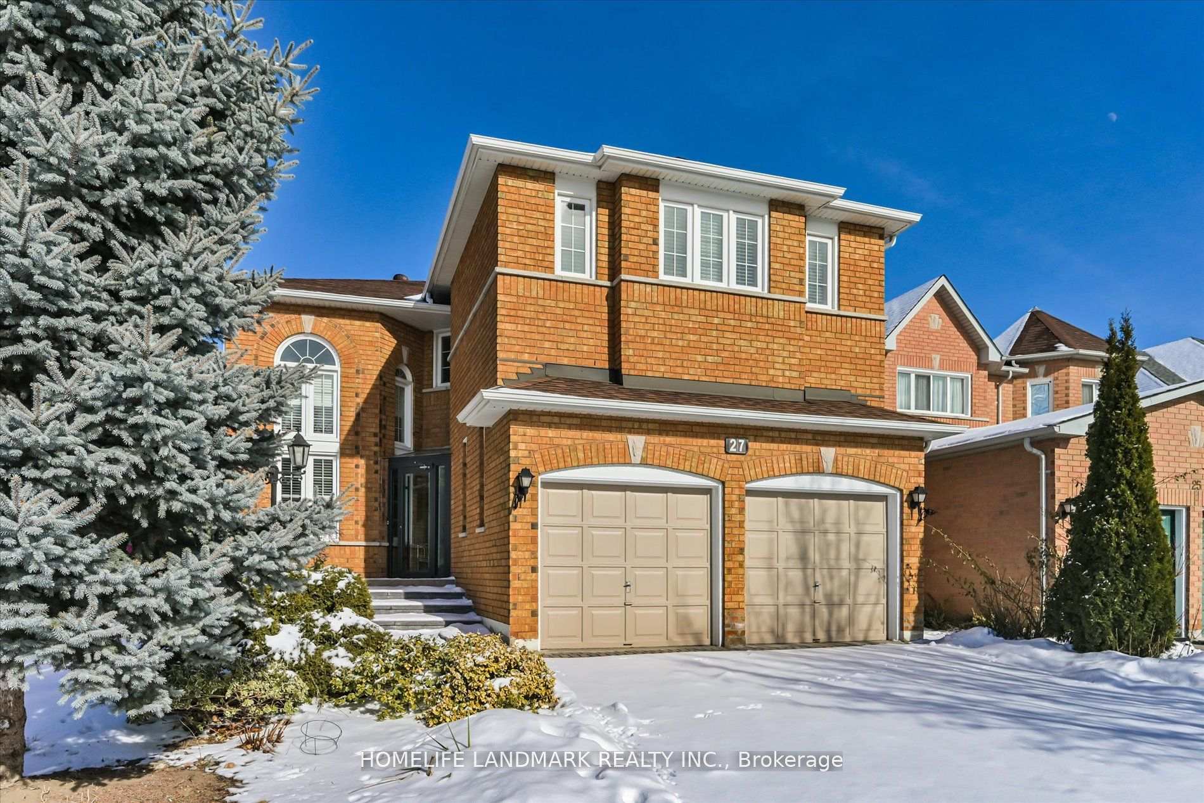
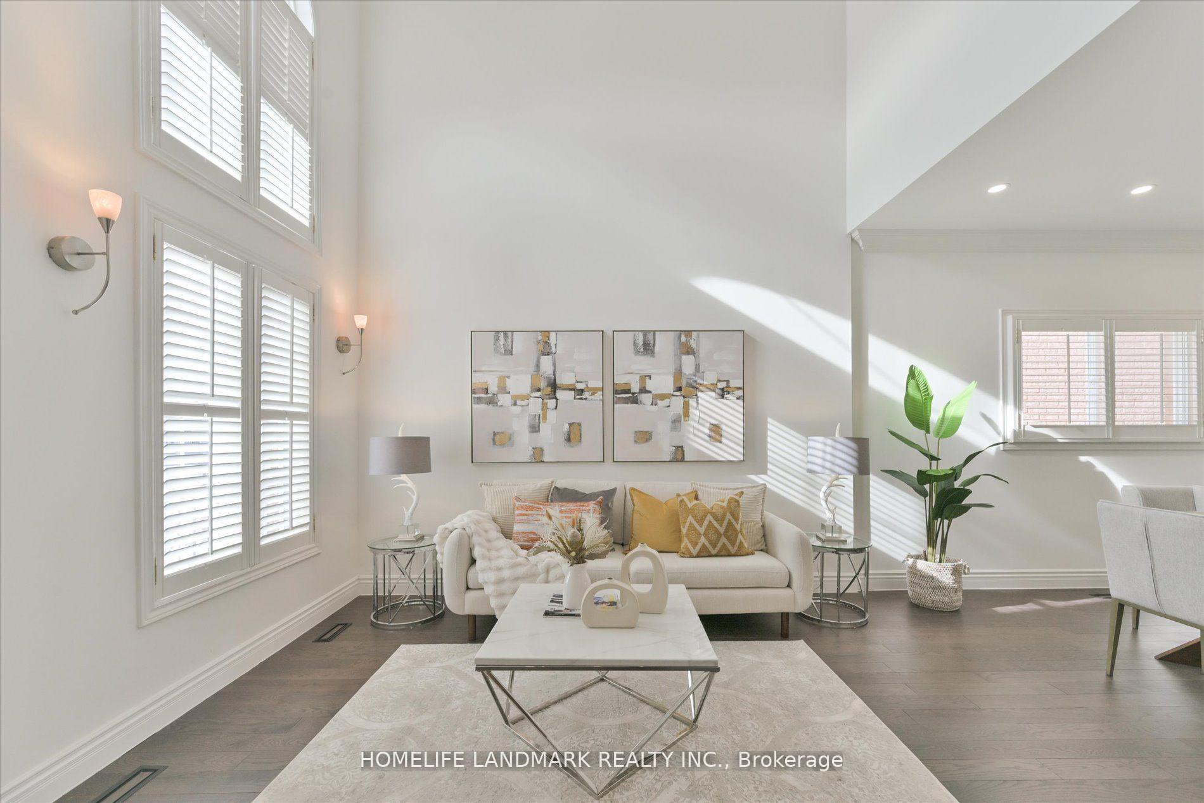
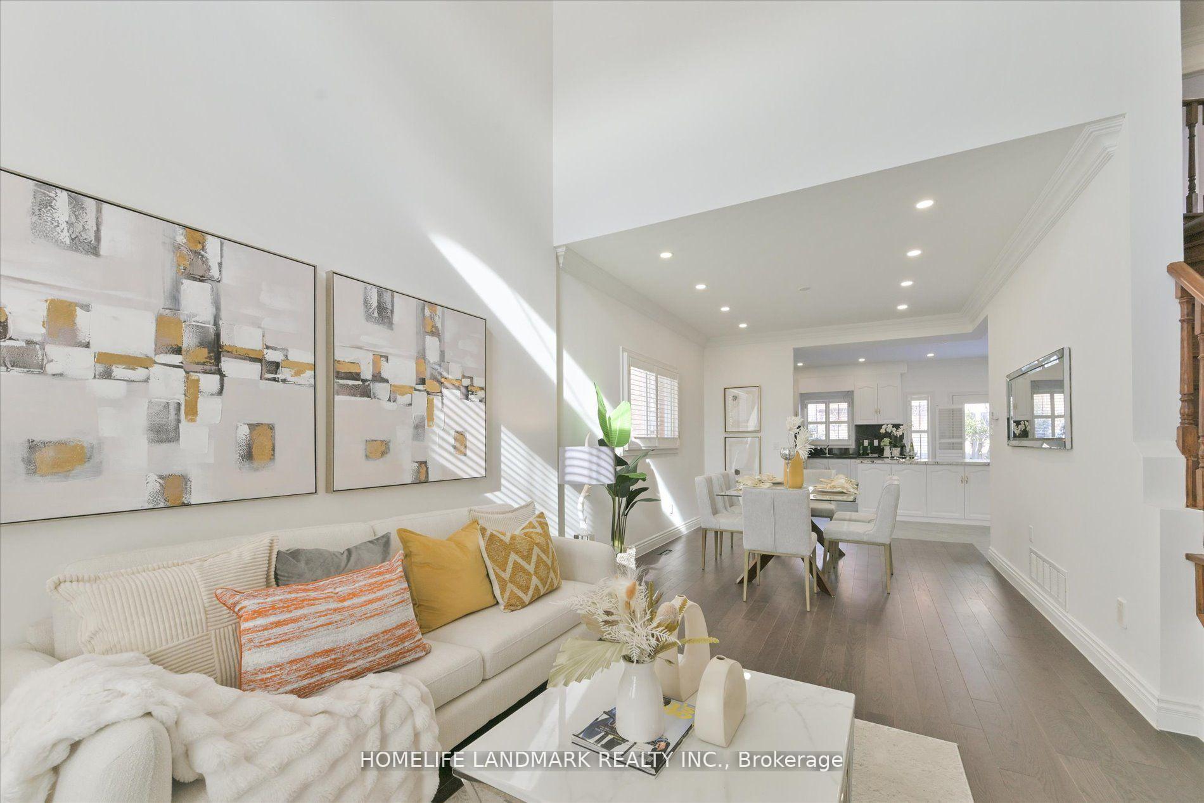
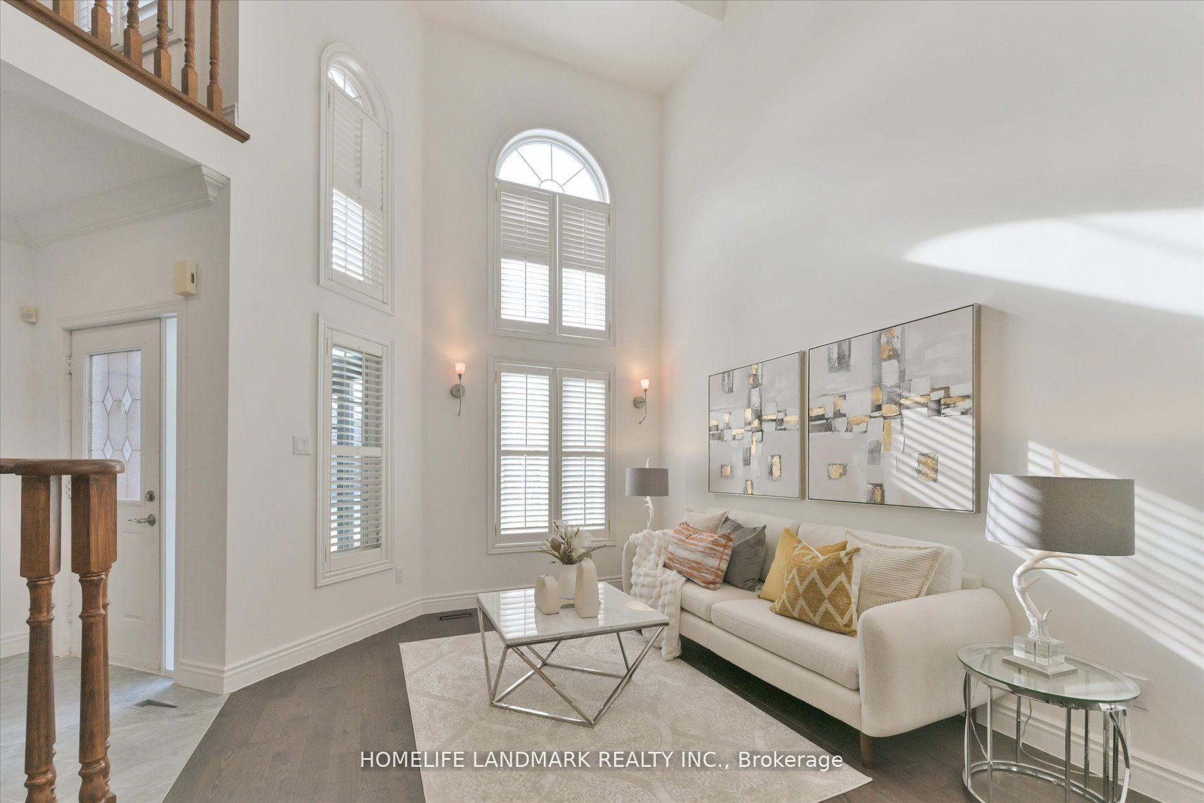 See all 35 photos
Property history
- $2,160,000SuspendedList: 2025-05-20|End: 2025-06-16|27 daysN12159938
Facts and features
- BasementFinished
- Price per sq ft~$785
- Water, sewerMunicipal
- HeatingForced air
- Fireplace
- Central air
The homeDetached, 2-storey, 2,500–3,000 sq ft
- Type: Detached
- Style: 2-storey
- Living space: 2,500–3,000 sq ft
- Basement: Finished
InsideFireplace Yes, Rooms above ground 11, Rooms in the basement 2
- Fireplace: Yes
- Rooms above ground: 11
- Rooms in the basement: 2
- Bedrooms: 4 + 2 in the basement
- Bathrooms: 5
- Kitchens: 1
- Family room: Yes
Outside and lotBrick, Asphalt shingle, Concrete
- Exterior: Brick
- Roof: Asphalt shingle
- Foundation: Concrete
- Size: 41.9 × 109.91 ft
Parking2 Garage, Attached, Private double
- Spaces: 2 Garage
- Garage: Attached
- Driveway: Private double
Heating, water and powerForced air, gas, Central air, Municipal water
- Heating: Forced air, gas
- Cooling: Central air
- Water: Municipal water
- Sewer: Municipal sewer
Costs and taxesTaxes $8,104 a year, HST included in the price
- Taxes, 2024: $8,104 a year
- HST: HST included in the price
Included in the saleSs new stove. rangehood, fridge, washer, dryer. all elfs. all window coverings. cac, furnace. new deck.
- Included: Ss new stove. rangehood, fridge, washer, dryer. all elfs. all window coverings. cac, furnace. new deck.
Listing detailsN12159938, Suspended, May 20, 2025
- MLS® number: N12159938
- Status: Suspended
- Listed on: May 20, 2025
- Days on market: 27
- Updated: Jun 16, 2025
- Possession: 2025-05-20 / Immediate
- Occupied by: Owner
- Listing brokerage: HOMELIFE LANDMARK REALTY INC.
About this home
27 Alpine Crescent, Richmond Hill (Rouge Woods), ON L4S 1W4
Extremely Desirable And Rarely Available 4 + 2 Bedroom Renovated All Brick Detached House In High Demand Top Ranked School District. Over 4000 living space. New Painting. New Enclosed Porch. Interlock Driveway & Backyard. New Deck. Landscaping. Open To Above Living Room. Library Rm On Main Flr. Family Rm W/ Gas Fireplace.New Hardwd Fl.Crown Moulding.Pot Light.New Modern Kitchen W/Backsplash.California Shutter,Master W/5Pc Ensuite. Two Bedrms with Semi Ensuite 4Pc ensuite. 3 bathrooms on 2nd floor. Basement W/3Pc Bath,Rec Rm, two Bedrm. Close To Malls, Park, Costco, T&T, Richmond Hill Go, Highway 404 And 407.Richmond Rose PS & Bayview SS(IB Program), St. Teresa High School.The proximity to schools at all levels, private & public including French Immersion, is a huge plus for families with children.
Ask about this home
A HOMEH agent will answer your questions about this home.
Around this home
Daily convenience, out of 100, from the distances below
Schools nearby
School rating, out of 10.
Helpful calculators
Your HOMEH agent

"I would see it this week."