

27 Bridgewater Drive
27 Bridgewater Drive
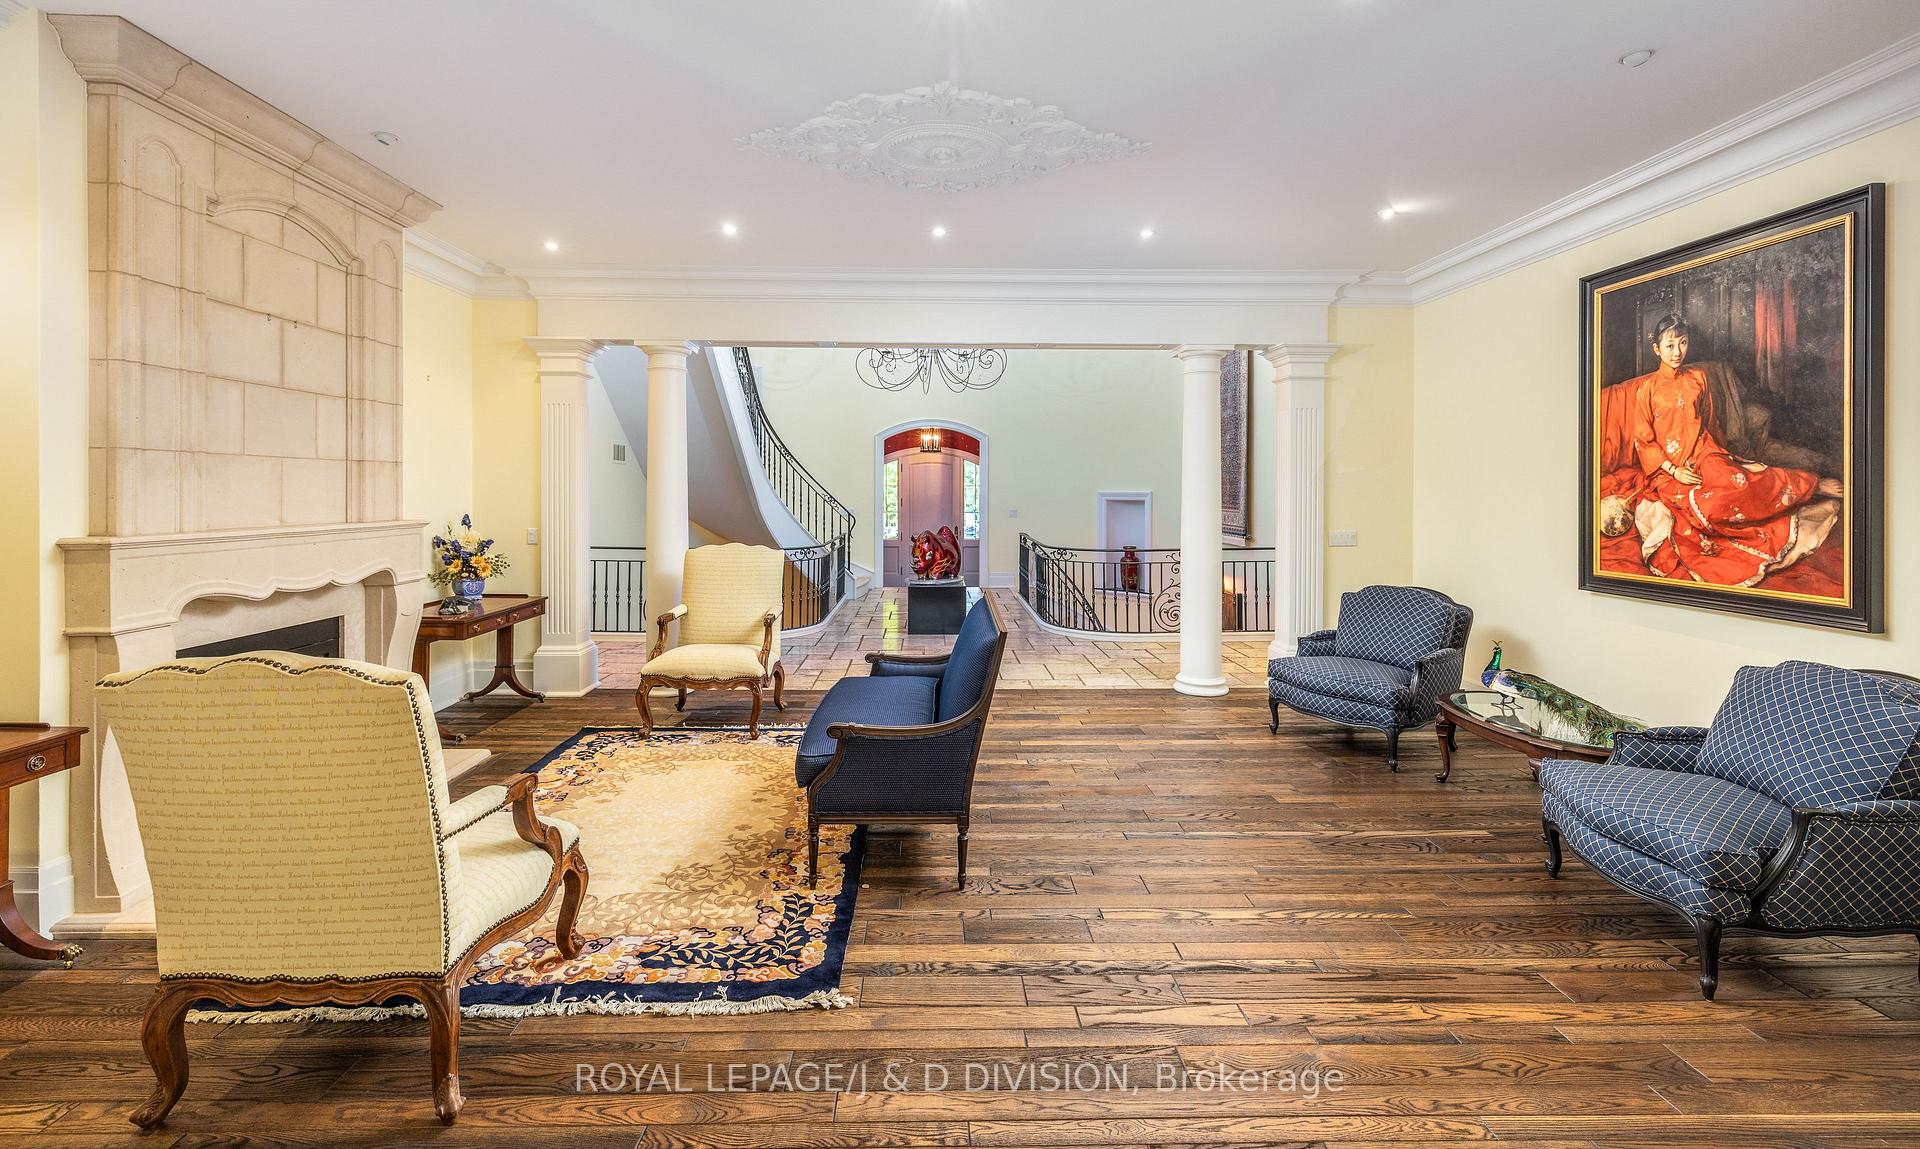 See all 33 photos
Facts and features
- BasementWalk-out
- Age of home16–30 years
- Water, sewerWell, septic
- HeatingForced air
- Fireplace
- Central air
The homeDetached, 2-storey, Age 16–30 years
- Type: Detached
- Style: 2-storey
- Age: 16–30 years
- Living space: 5,000+ sq ft
- Basement: Finished with walk-out
- View: Forest
InsideFireplace Yes, wood, Slate flooring, Upper level
- Fireplace: Yes, wood
- Flooring: Slate flooring
- Laundry: Upper level
- Features: Central vacuum
- Security: Security system
- Elevator: Yes
- Rooms above ground: 15
- Rooms in the basement: 6
- Bedrooms: 4 + 1 in the basement
- Bathrooms: 7
- Kitchens: 1
- Family room: Yes
Outside and lotStone, stucco (plaster), Shingles, Unknown
- Exterior: Stone, stucco (plaster)
- Roof: Shingles
- Foundation: Unknown
- Features: Landscaped, privacy
- Accessibility: Elevator
- Size: 181.17 × 374 ft
Parking3 Garage, Attached, Private double
- Spaces: 3 Garage
- Garage: Attached
- Driveway: Private double
Heating, water and powerForced air, gas, Central air, Well
- Heating: Forced air, gas
- Cooling: Central air
- Water: Well
- Sewer: Septic
Costs and taxesTaxes $26,842 a year, HST No HST, Security system monitoring.
- Taxes, 2025: $26,842 a year
- HST: No HST
- Rental items: Security system monitoring.
Included in the saleSubzero fridge/freezer, dacor 6 burner gas range w/ dbl ovens, miele coffee centre, kitchenaid dishwasher, microwave, vent hood, wine fridge, 2nd fridge in pantry, samsung washer & dryer (main), washer & dryer (upper), extensive custom built-ins, all existing window treatments, all electric light fixtures, 2 fag, 2 cac. all in 'as is' condition. see schedule b for full list., All art & decorative items.
- Included: Subzero fridge/freezer, dacor 6 burner gas range w/ dbl ovens, miele coffee centre, kitchenaid dishwasher, microwave, vent hood, wine fridge, 2nd fridge in pantry, samsung washer & dryer (main), washer & dryer (upper), extensive custom built-ins, all existing window treatments, all electric light fixtures, 2 fag, 2 cac. all in 'as is' condition. see schedule b for full list.
- Not included: All art & decorative items.
NearbyPublic transit, cul de sac/dead end
- Close to: Public transit, cul de sac/dead end
Listing detailsN12391805, Sold, Sep 9, 2025
- MLS® number: N12391805
- Status: Sold
- Listed on: Sep 9, 2025
- Days on market: 7
- Updated: Sep 16, 2025
- Possession: 30-59 days
- Occupied by: Owner
- Listing brokerage: ROYAL LEPAGE/J & D DIVISION
About this home
27 Bridgewater Drive, Richmond Hill (Rural Richmond Hill), ON L4E 3N4
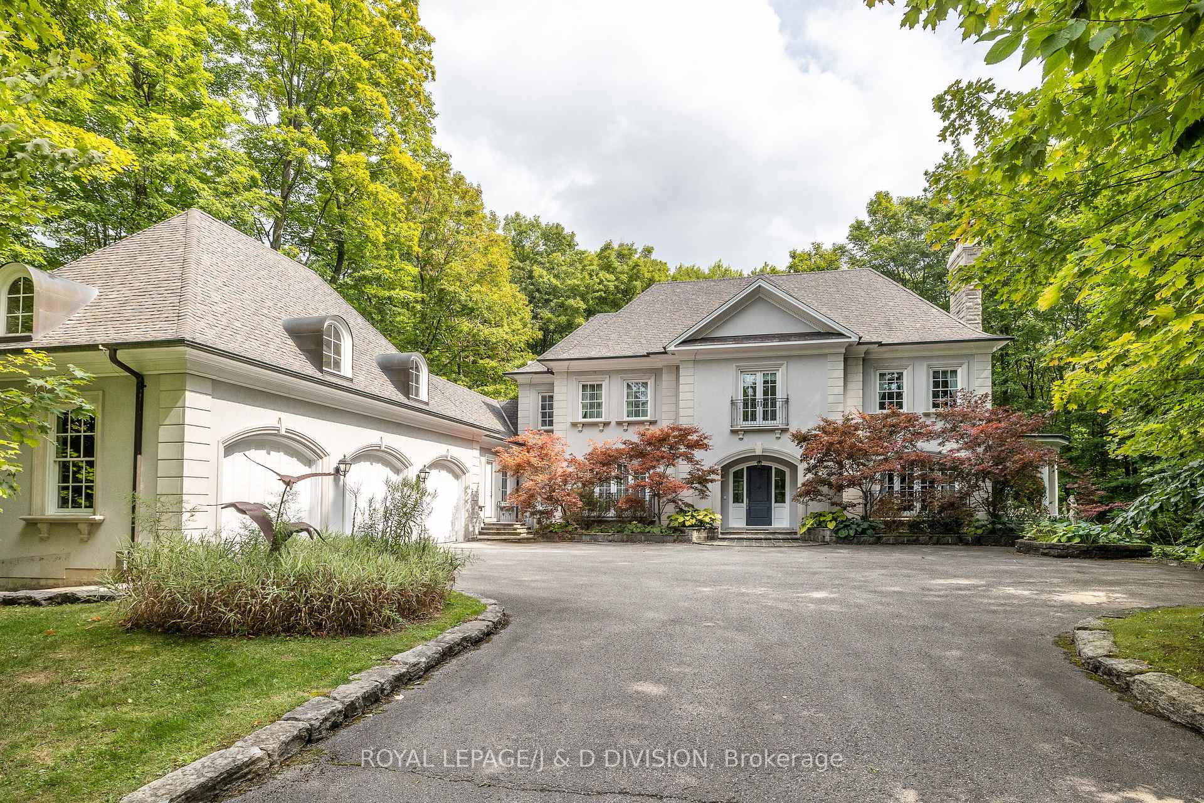
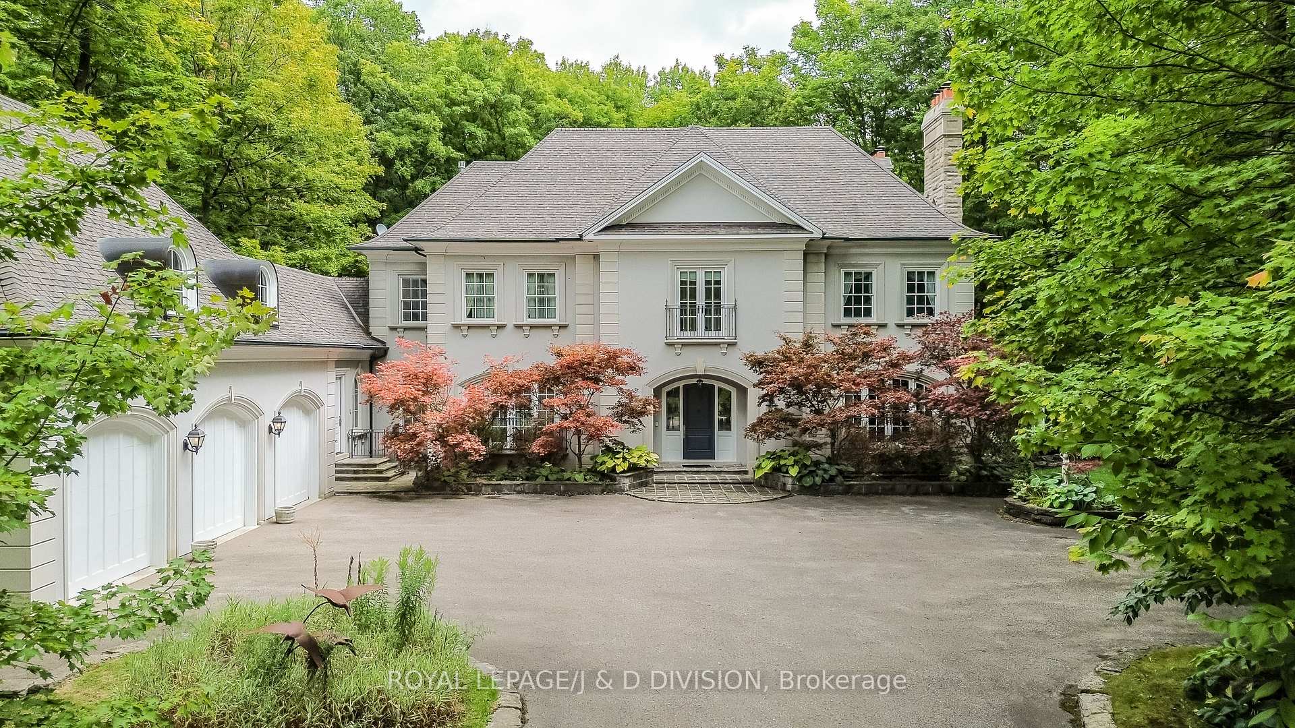
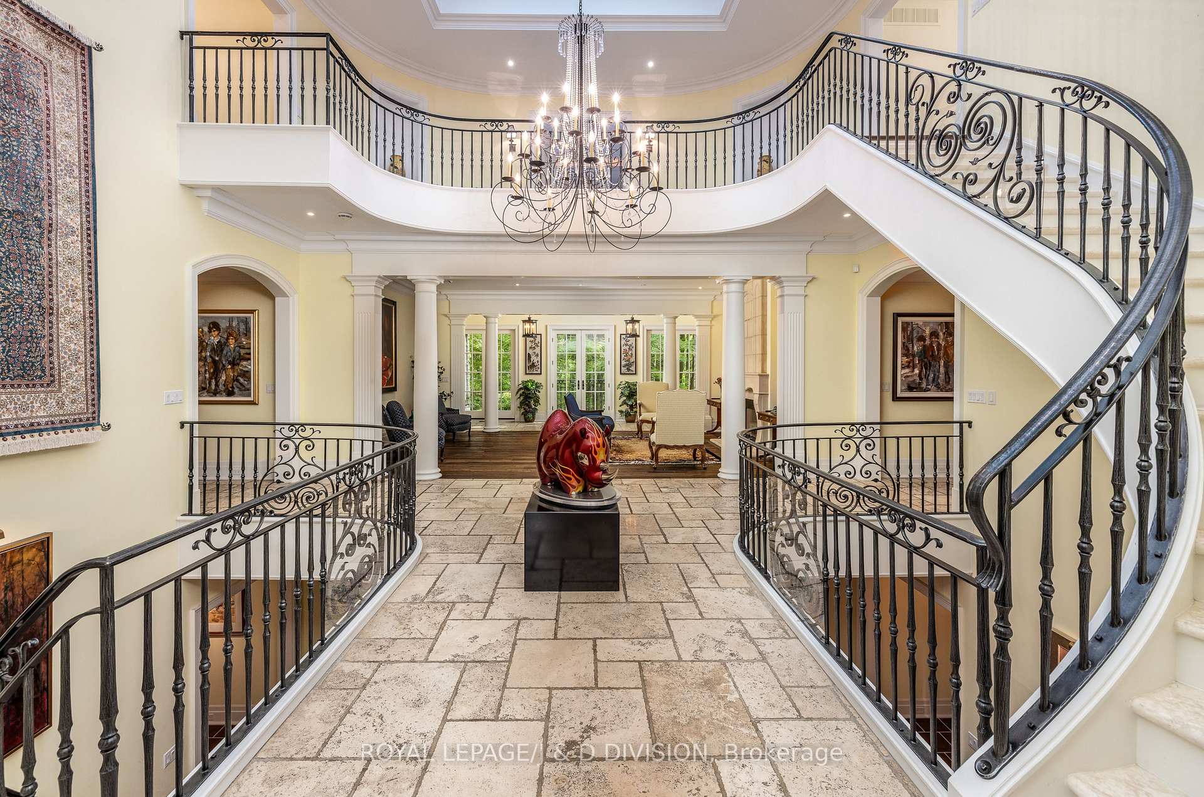
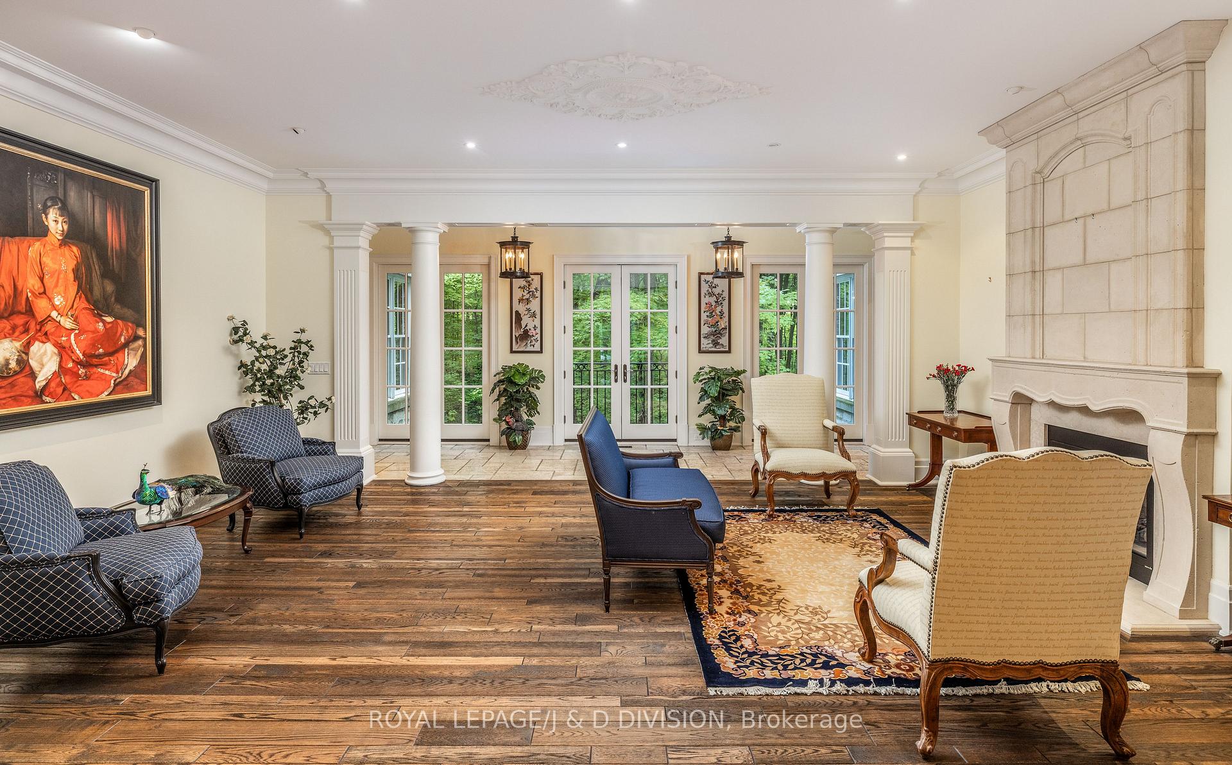
* Landmark Estate Home Custom Built 2003 By Renowned Builder Tony Gornik On Prestigious Bridgewater Drive * Boasting Over 11,000 Square Feet Of Well Appointed Living Space On A Private 1.6 Acre Lot * Exuding Sophistication & Style The Grand Principal Rooms Offer An Exceptional Flow For Large Scale Entertaining And Casual Family Living * Custom Stutt Kitchen With Breakfast Area & Walk-in Pantry * Commanding 10' Ceilings On Main, Elevator To All Floors * Main & 2nd Floor Laundry * Four Generous Upstairs Bedrooms With Marble Ensuites * Outstanding Lower Level Features Recreation Room, Sitting Room, Games Room, Bar, Wine Area, 5th Bedroom, Exercise Room, Lots Of Storage, And Walk Out To Stone Patio * Oversized Three Car Garage Plus Large Storage Area Above * Exceptional Quality Throughout - A Must See! * Easy Access To Highway 404, Gormley Go Station, Lake Wilcox, Several Parks And Nearby Golf Courses * Short Drive To Numerous Shops, Restaurants & Groceries *
Ask about this home
A HOMEH agent will answer your questions about this home.
Around this home
Schools nearby
School rating, out of 10.
Helpful calculators
Your HOMEH agent

"I would see it this week."