

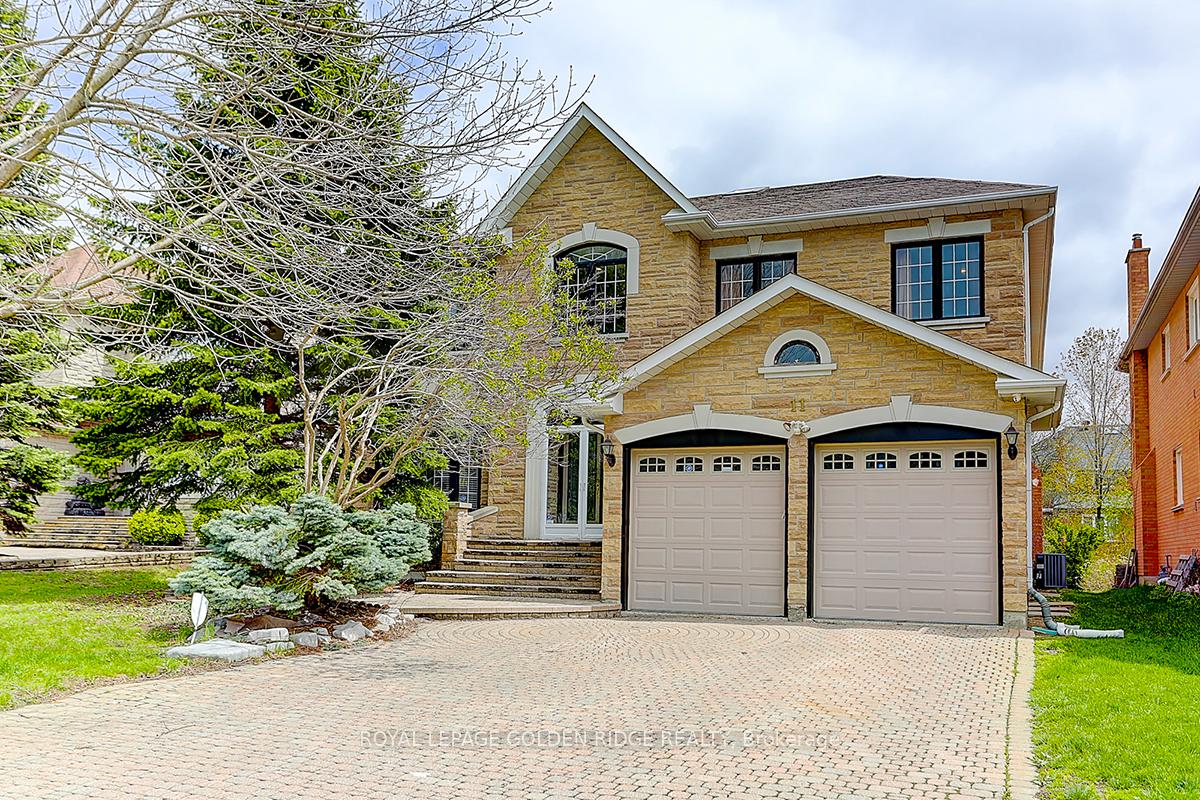
11 Hillsborough Court
Detached Rented
1/4011 Hillsborough Court
Detached Rented
 See all 40 photos
5+1 Bedrooms
7 Bathrooms
3 Garage
3.5K–5K sq.ft
Entire Home
— Unit
Property history
Facts and features
- BasementFinished
- Lot size55 × 143 ft
- Lease term12 months
- FurnishedUnfurnished
What stands out
- Hardwood floors
- Fireplace
- Central air
The homeDetached, 2-storey, Age 16–30 years
- Type: Detached
- Style: 2-storey
- Age: 16–30 years
- Living space: 3,500–5,000 sq ft
- Basement: Full, finished
InsideFireplace Yes, Hardwood, Marble, Ensuite, main level
- Fireplace: Yes
- Flooring: Hardwood, Marble
- Laundry: Ensuite, main level
- Features: Carpet free, central vacuum
- Rooms above ground: 10
- Rooms in the basement: 1
- Bedrooms: 5 + 1 in the basement
- Bathrooms: 7
- Kitchens: 1
- Family room: Yes
Outside and lotBrick, Asphalt shingle, Concrete
Outside
- Exterior: Brick
- Roof: Asphalt shingle
- Foundation: Concrete
- Size: 54.53 × 142.71 ft
Parking3 Garage, Built-in, Private
- Spaces: 3 Garage
- Garage: Built-in
- Driveway: Private
Heating, water and powerForced air, gas, Central air, Municipal water
- Heating: Forced air, gas
- Cooling: Central air
- Water: Municipal water
- Sewer: Municipal sewer
Rent and termsRent $6,500 a month, Entire property, Unfurnished
- Rent: $6,500 a month
- Space for rent: Entire property
- Furnished: Unfurnished
- Lease: 12 months
- Paid: Monthly
- Deposit: Required
- Credit check: Required
- Employment letter: Required
- Rental application: Required
- References: Required
IncludedAll existing fridge, stove, washer, dryer, b/i dw, range hood. all window coverings, all elf's, auto garage door opener, cac, cvac w/attachments.
- Included: All existing fridge, stove, washer, dryer, b/i dw, range hood. all window coverings, all elf's, auto garage door opener, cac, cvac w/attachments.
NearbyFenced yard, library, place of worship, public transit, park, school
- Close to: Fenced yard, library, place of worship, public transit, park, school
Listing detailsN12398913, Rented, Sep 11, 2025
- MLS® number: N12398913
- Status: Rented
- Listed on: Sep 11, 2025
- Days on market: 26
- Updated: Oct 7, 2025
- Possession: 2025-09-11 / Immediate
- Occupied by: Vacant
- Listing brokerage: ROYAL LEPAGE GOLDEN RIDGE REALTY
About this home
11 Hillsborough Court, Richmond Hill (Bayview Hill), ON L4B 3X3
Carpet FreeCentral VacuumFenced YardLibraryPlace Of WorshipPublic Transit
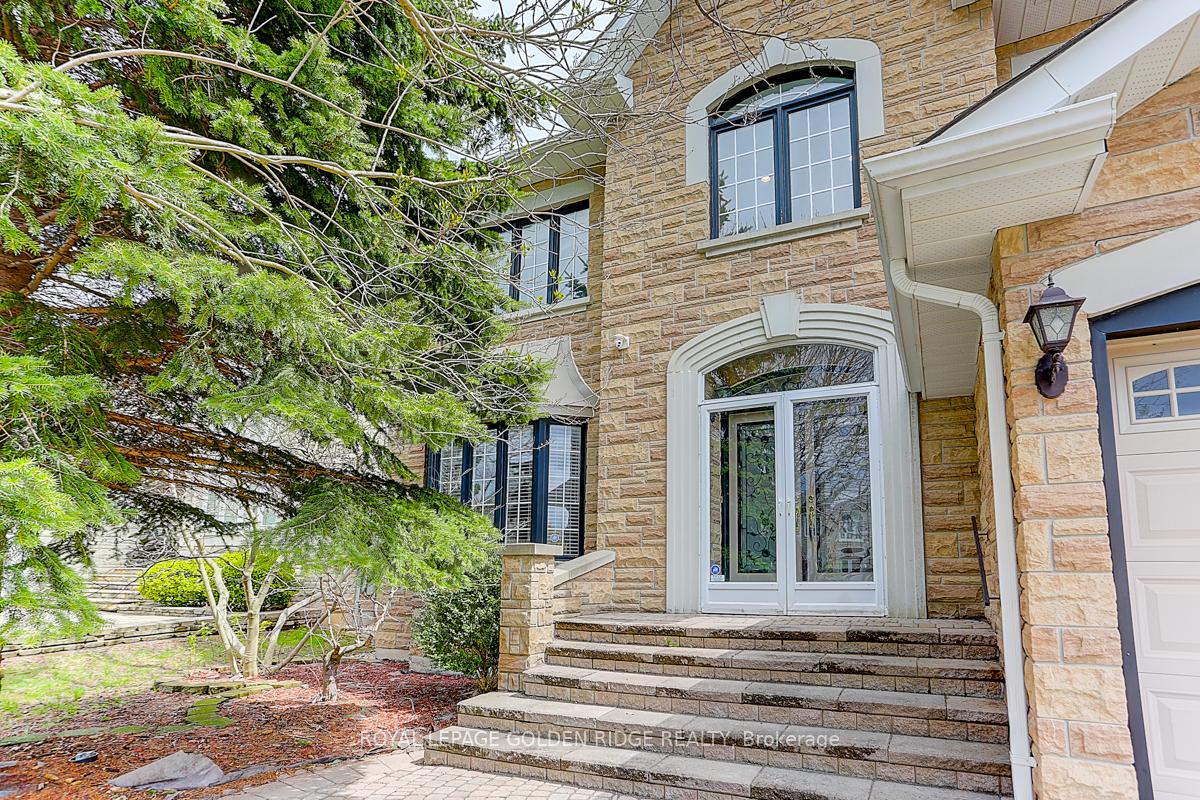
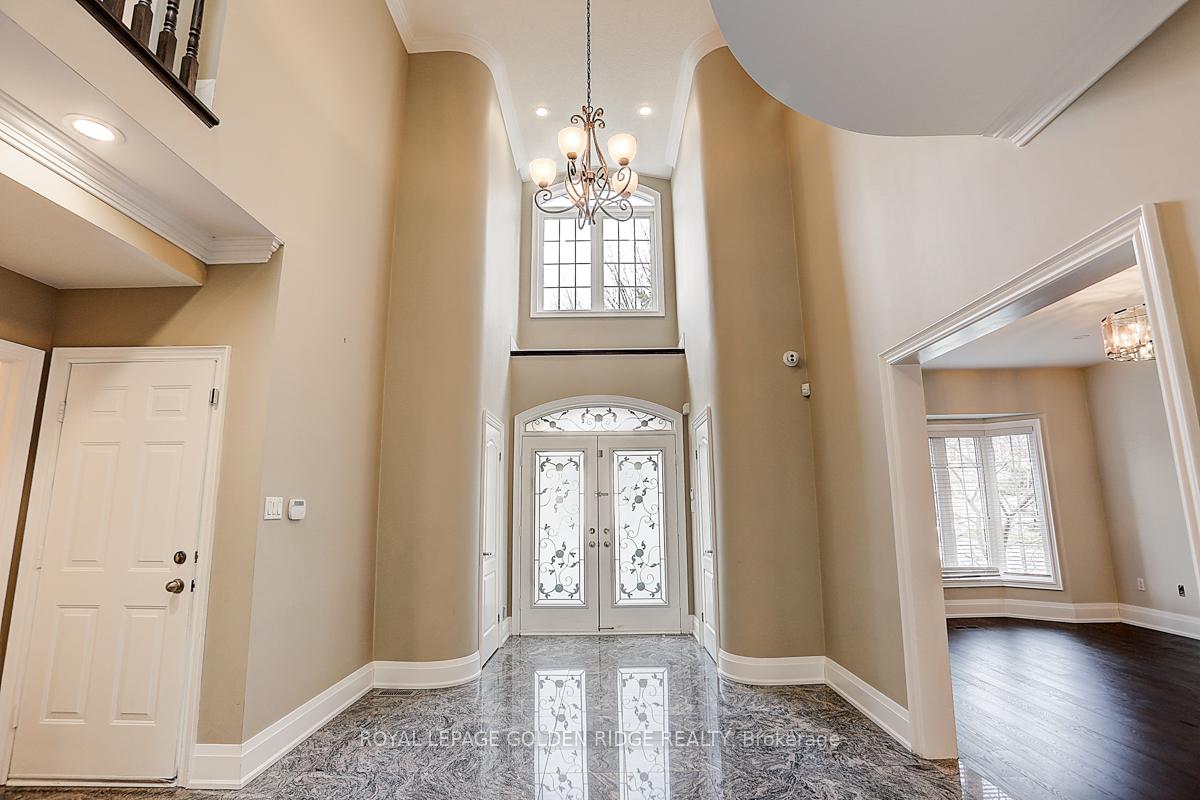
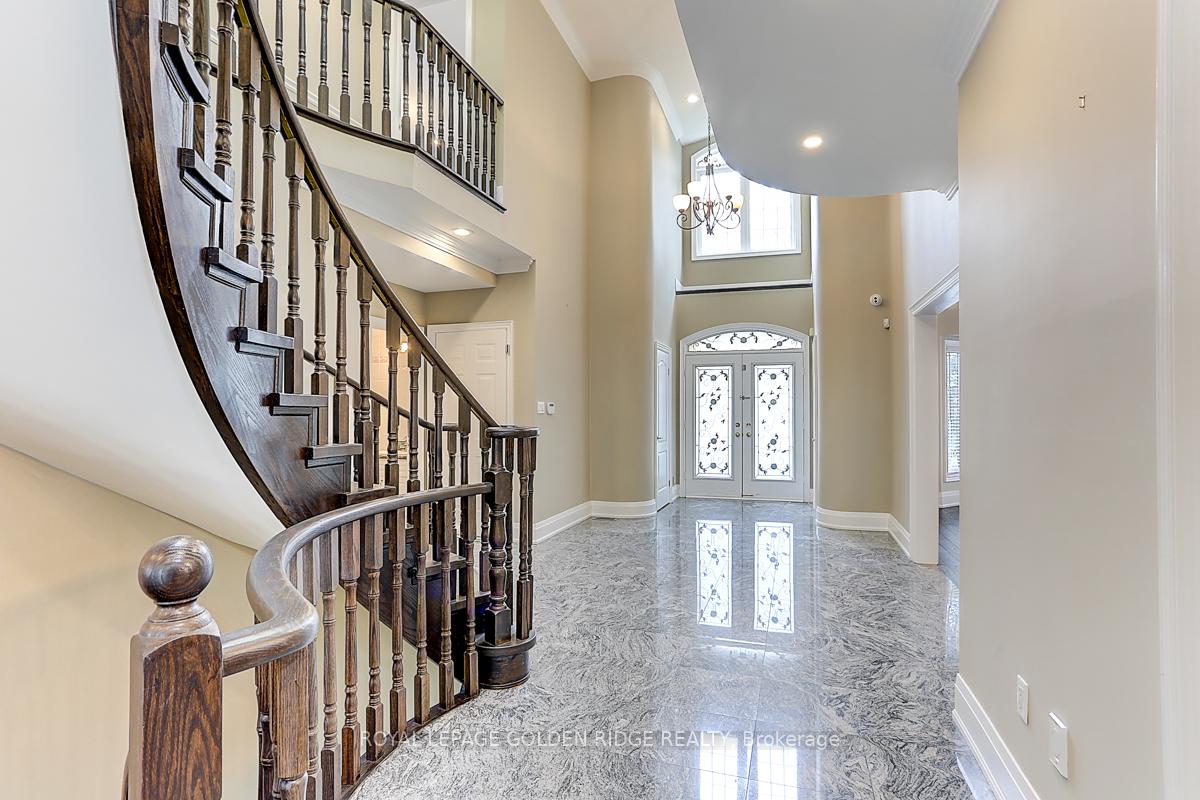
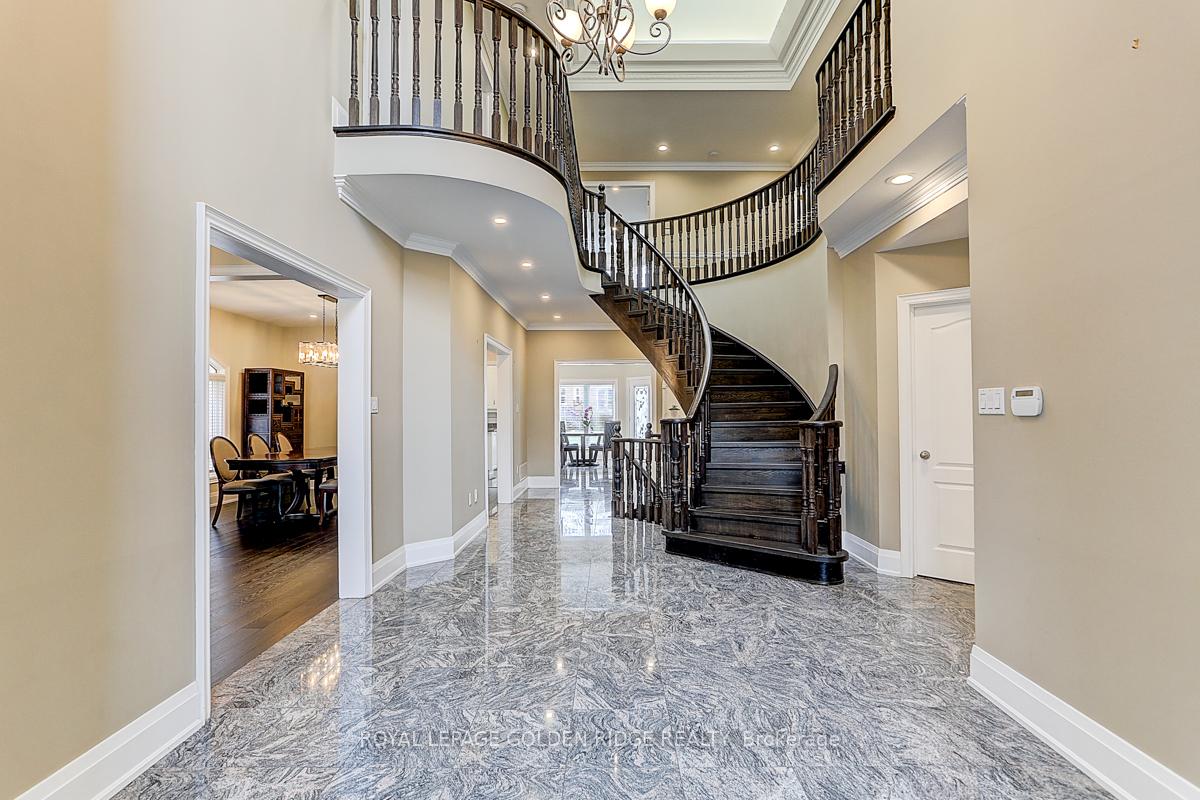
Fabulous Wycliffe Home In Prestigious Bayview Hill, Approx 4350 Sq Ft Plus Newer Professionally Finished Basement(2019), 5+1 Bedrooms W/ 7 Bathrooms. Hardwood Floor (2019) Throughout, 9 Ceiling On First Floor, 17 Ceiling Foyer W/ Large Skylight. 3 Bdrms W/ Ensuites, 2 Bdrms W/ Semi - Ensuites. Kitchen W/ Granite Counter Top & Floors. Walk To Park, Plaza, Schools, Bus & Community Center. Top Ranking Elementary, Bayview Secondary School.
Read more
Ask about this home
A HOMEH agent will answer your questions about this home.
Ask a question
Around this home
Bayview/Weldrick Rd E
Errands
Parks
Schools
Daily convenience, out of 100, from the distances below
ParkHorner Park · 6 within 1 km3 min walk212 m
GroceryVillage Gate Variety Mart4 min walk266 m
SchoolRichmond Hill Christian Academy2 min walk130 m
PharmacyShoppers Drug Mart12 min walk752 m
Cafés & foodMaxim Restaurant · 15 within 1 km4 min walk221 m
Gym & rec centreF45 Training5 min walk332 m
WalkDriveStraight-line distance, open map data
Grocery0.3 km
Park0.2 km
Coffee0.7 km
Dining0.2 km
Gym0.3 km
Schools nearby
School rating, out of 10.
Richmond Hill Christian Academyelementary · Private · 0.1 km
—
St Joseph Catholic Elementary Schoolelementary · Catholic · 0.5 km
5.5/10Fair
No. 1 Chinese Schoolelementary · Private · 0.5 km
—
Contact agent
Helpful calculators
Rent vs buy
Affordability
Mortgage
Down payment
Stress test
CMHC insurance
Your HOMEH agent

KimHOMEH agent · Richmond Hill
"I would see it this week."
Ask Kim