

27 Glen Meadow Lane
27 Glen Meadow Lane
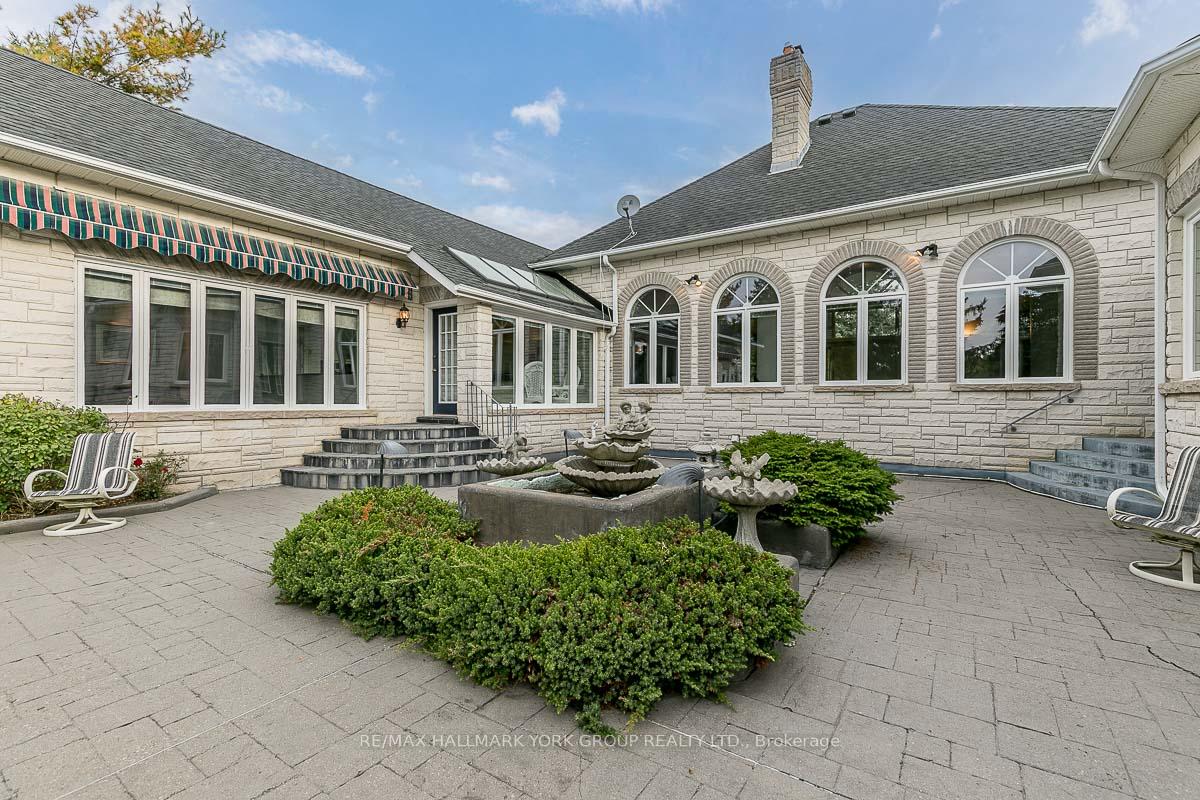 See all 38 photos
Property history
Facts and features
- BasementFinished
- Water, sewerWell, septic
- HeatingForced air
- CoolingCentral air
- Second kitchen
- Hardwood floors
- Fireplace
- Central air
- Inground pool
The homeDetached, Bungalow, Under 700 sq ft
- Type: Detached
- Style: Bungalow
- Living space: Under 700 sq ft
- Basement: Finished, full
- Waterfront: None
InsideFireplace Yes, Broadloom, Granite, Hardwood, Auto garage door remote
- Fireplace: Yes
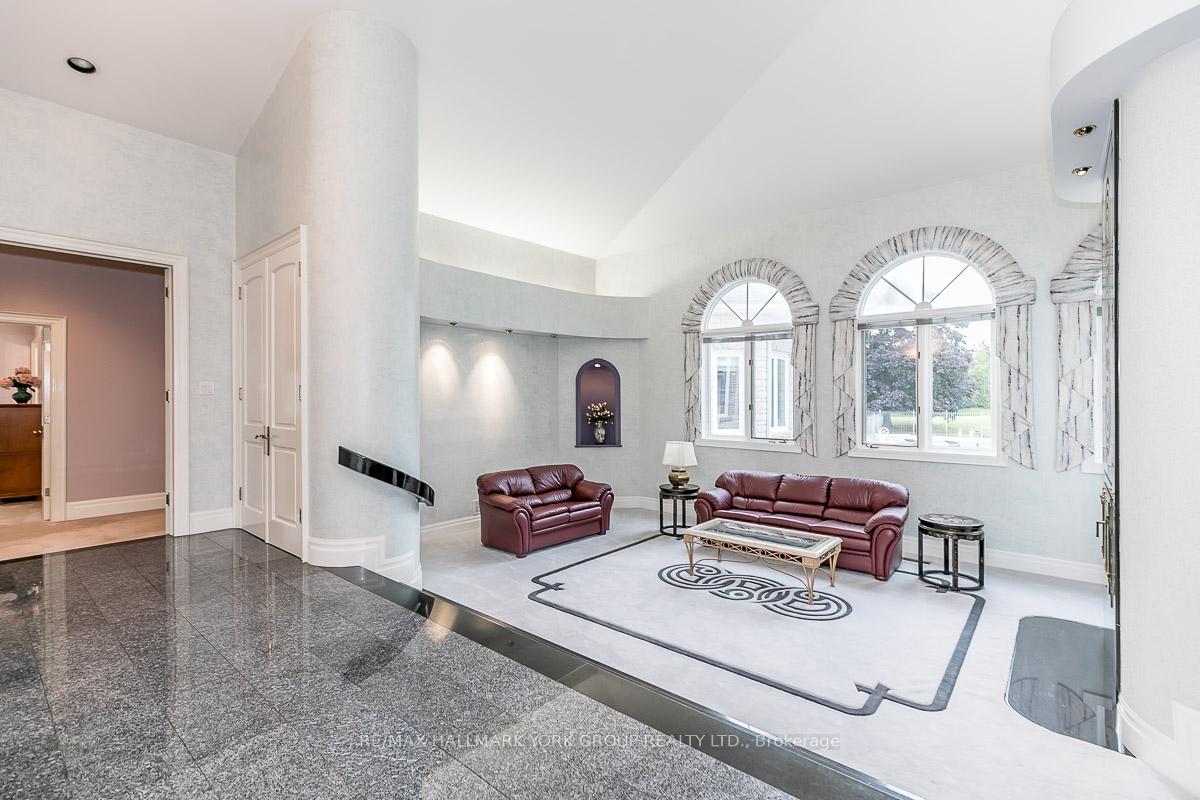
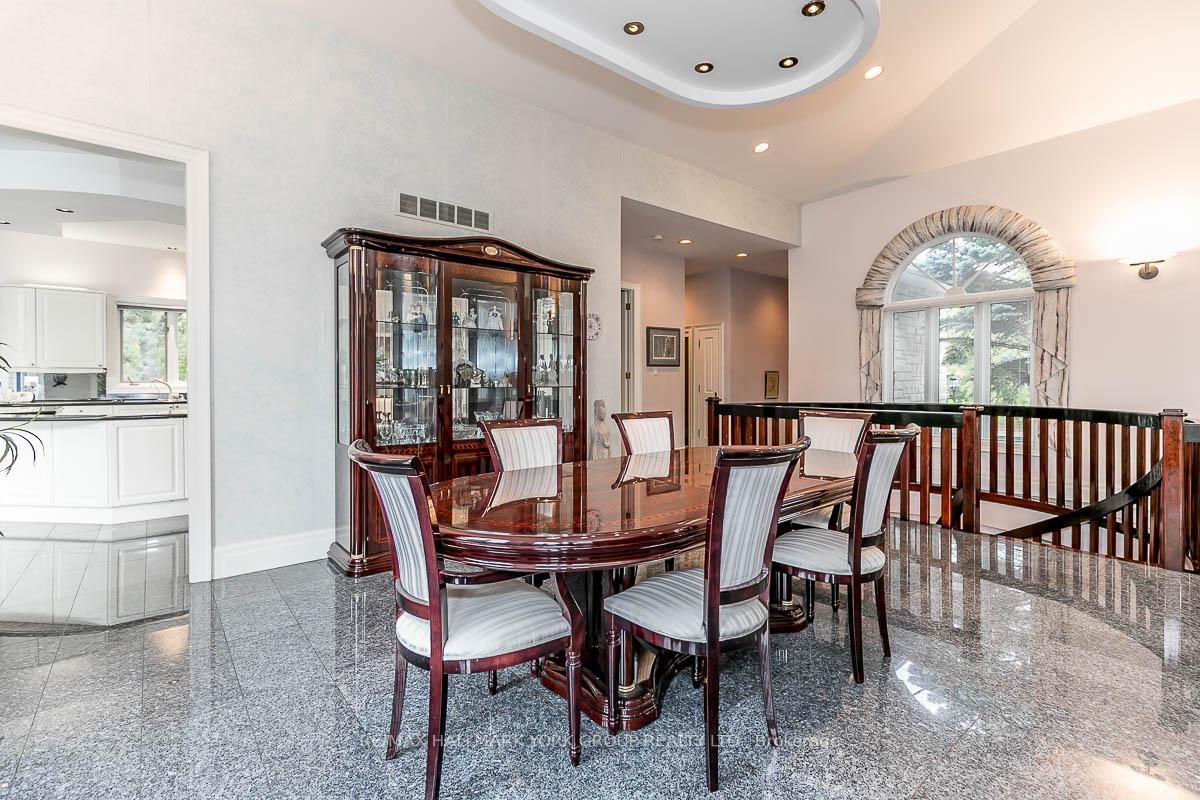
- Flooring: Broadloom, Granite, Hardwood
- Features: Auto garage door remote
- Rooms above ground: 8
- Rooms in the basement: 5
- Bedrooms: 3 + 1 in the basement
- Bathrooms: 7
- Kitchens: 2
- Family room: Yes
Outside and lotStone, Asphalt shingle, Concrete
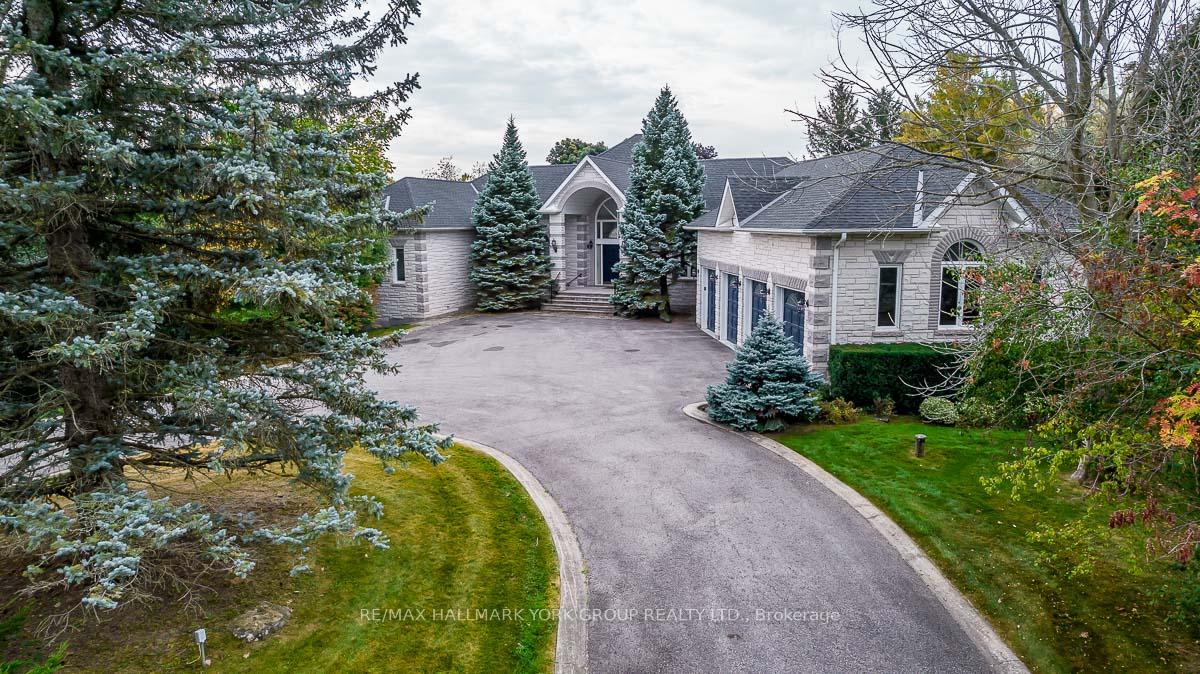
- Exterior: Stone
- Roof: Asphalt shingle
- Foundation: Concrete
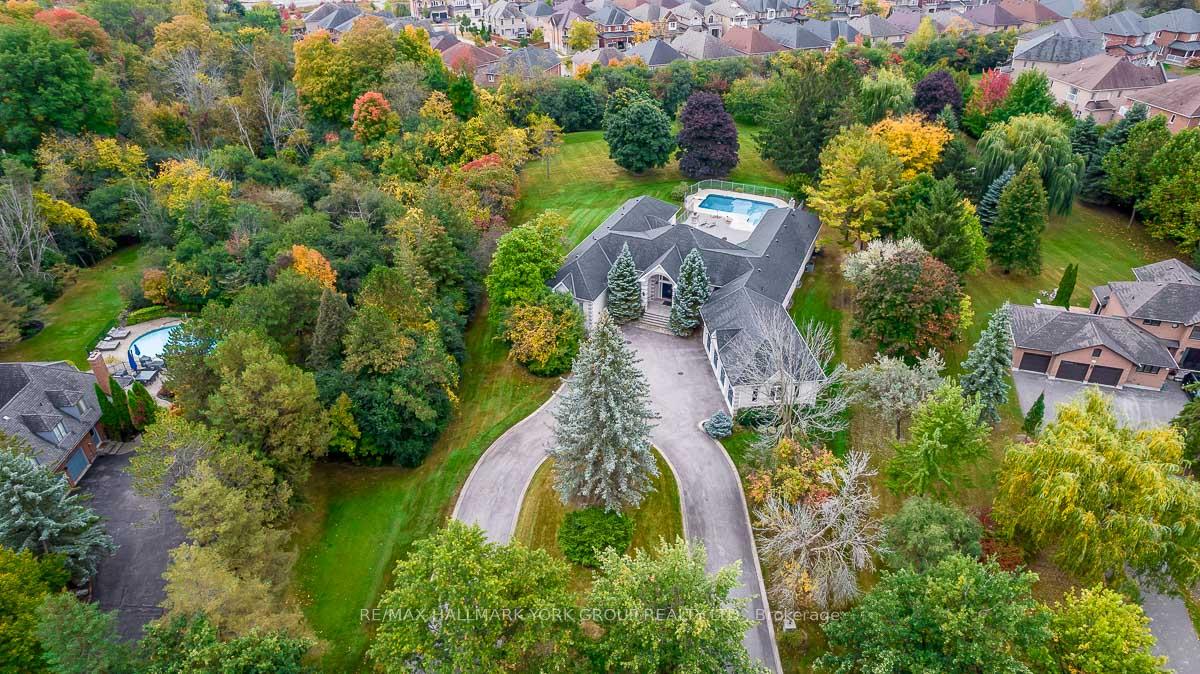
- Pool: Inground
- Size: 1.74 ft frontage
- Zoning: residential
Parking4 Garage, Attached, Private
- Spaces: 4 Garage
- Garage: Attached
- Driveway: Private
Heating, water and powerForced air, gas, Central air, Well
- Heating: Forced air, gas
- Cooling: Central air
- Water: Well
- Sewer: Septic
Costs and taxesTaxes $19,732 a year, HST included in the price
- Taxes, 2025: $19,732 a year
- HST: HST included in the price
Included in the saleAll light fixtures, all appliances, inground pool & existing equipment, garage door openers & remotes, all heating and cooling equipment
- Included: All light fixtures, all appliances, inground pool & existing equipment, garage door openers & remotes, all heating and cooling equipment
Listing detailsN12758796, Sold, Jan 30, 2026
- MLS® number: N12758796
- Status: Sold
- Listed on: Jan 30, 2026
- Days on market: 36
- Updated: Mar 7, 2026
- Possession: Immediate
- Occupied by: Vacant
- Listing brokerage: RE/MAX HALLMARK YORK GROUP REALTY LTD.
About this home
27 Glen Meadow Lane, Richmond Hill (Jefferson), ON L4E 3M6
Nestled on a sprawling 1.74-acre estate, this remarkable walk out bungalow boasts approx 9000 sf of living space and offers a lifestyle of pure luxury and tranquility. The property boasts an expansive, lush backyard that's a private oasis, complete with an inviting inground pool and a cabana featuring its own washroom. Inside you'll be greeted by oversized principle rooms that are perfect for both relaxation and entertainment. The bedrooms are generously proportioned, offering the utmost in comfort and privacy. For the culinary enthusiast, the chef's kitchen is a dream come true, equipped with top-of-the-line appliances and designed with both functionality and aesthetics in mind.With a spacious 4-car garage, with stair access to lower level there's ample room for your vehicles and more. The open-plan layout of this bungalow exudes a sense of airiness and modern elegance, making it an ideal canvas for your personal touch and design aspirations. Experience the pinnacle of estate living in this extraordinary property.
Ask about this home
A HOMEH agent will answer your questions about this home.
Around this home
Daily convenience, out of 100, from the distances below
Schools nearby
School rating, out of 10.
Helpful calculators
Your HOMEH agent

"I would see it this week."