

60 Cider Crescent
60 Cider Crescent
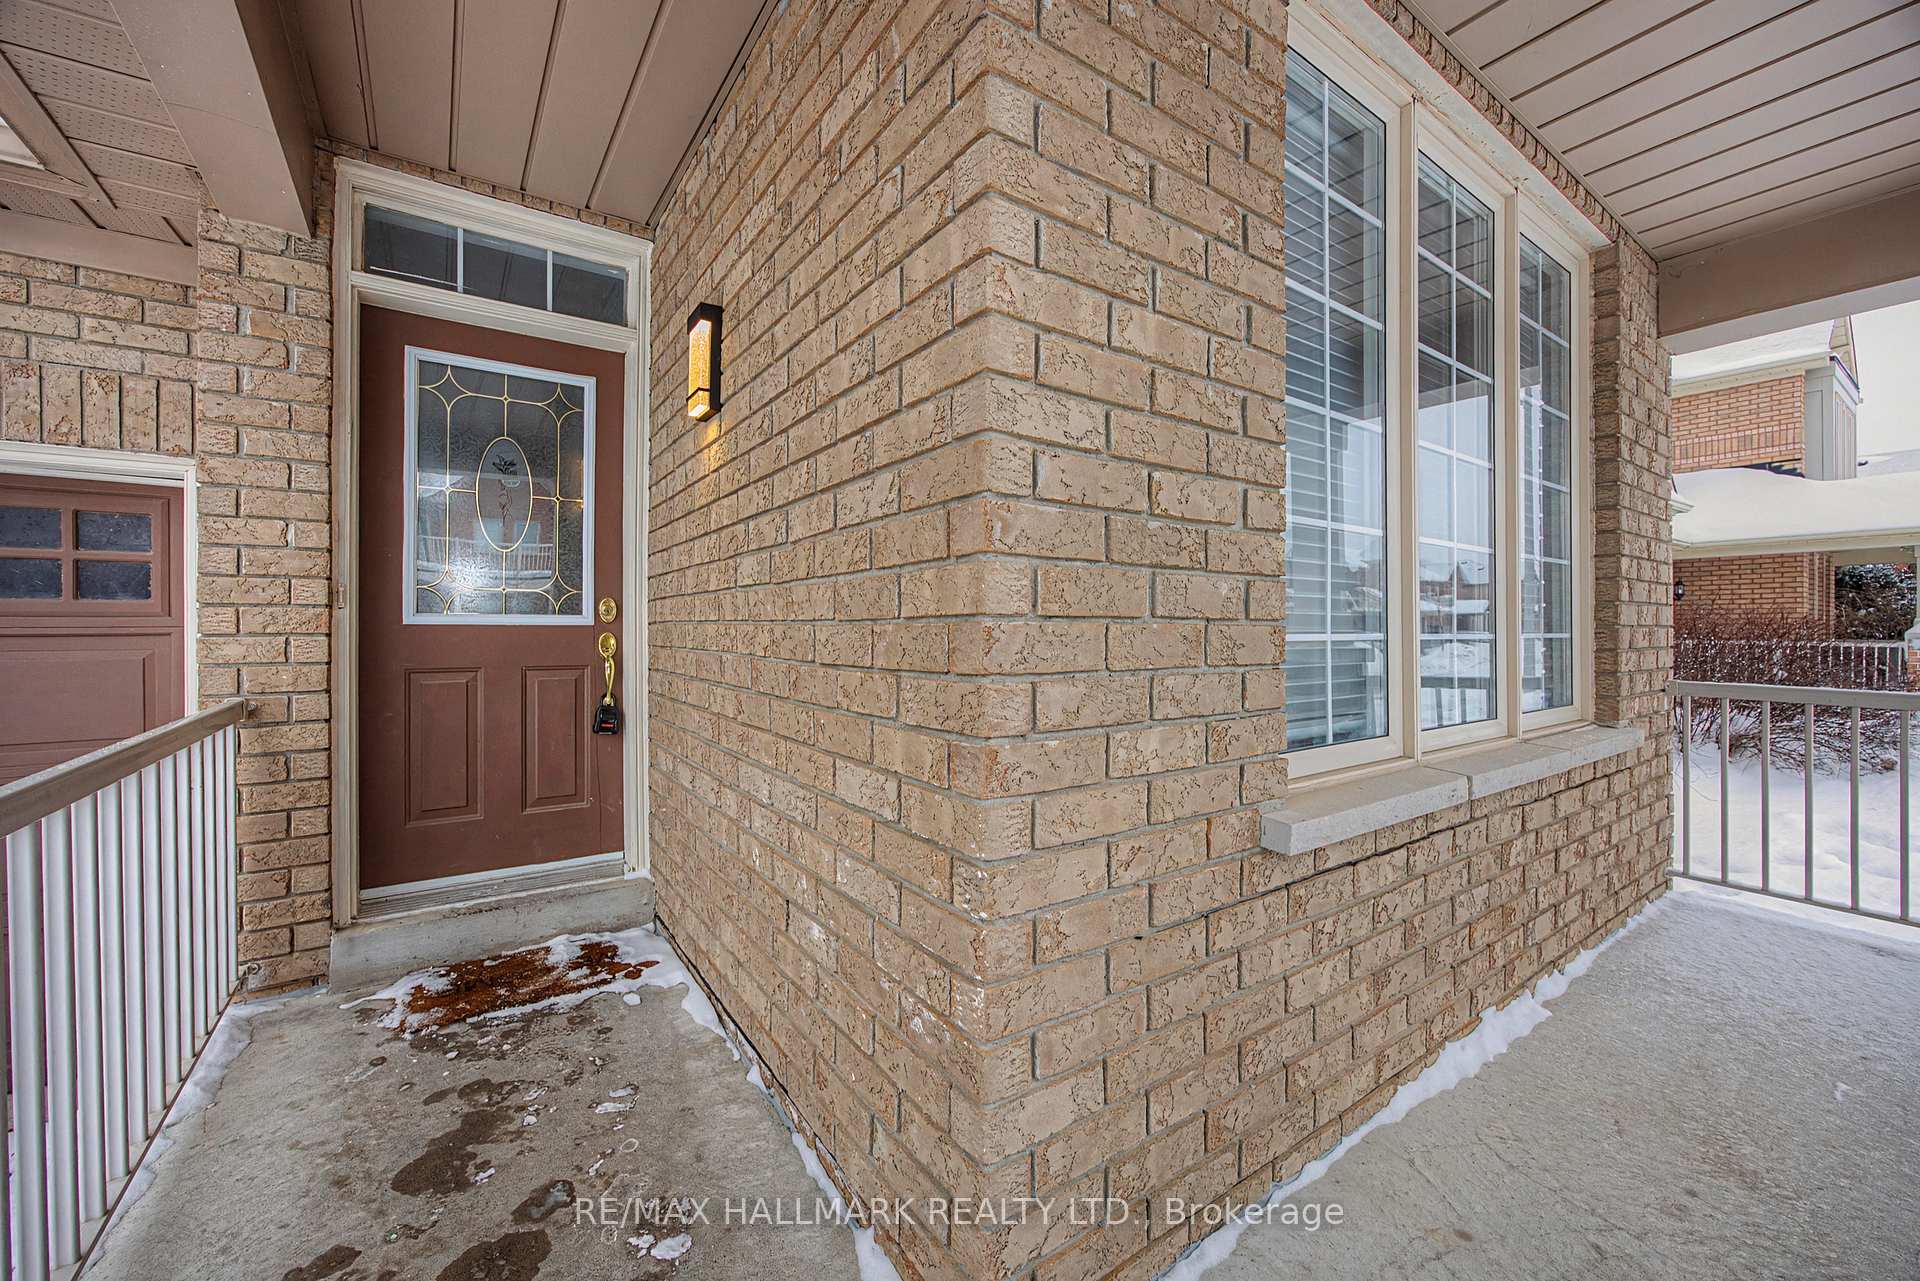 See all 45 photos
Property history
Facts and features
- BasementFinished
- Water, sewerMunicipal
- HeatingForced air
- CoolingCentral air
- Second kitchen
- Fireplace
- Central air
The homeLink, 2-storey, 2,000–2,500 sq ft
- Type: Link
- Style: 2-storey
- Living space: 2,000–2,500 sq ft
- Basement: Finished
InsideFireplace Yes, Rooms above ground 8, Rooms in the basement 1
- Fireplace: Yes
- Rooms above ground: 8
- Rooms in the basement: 1
- Bedrooms: 4
- Bathrooms: 4
- Kitchens: 2
- Family room: Yes
Outside and lotBrick, Asphalt shingle, Concrete
- Exterior: Brick
- Roof: Asphalt shingle
- Foundation: Concrete
- Features: Landscaped
- Size: 30.02 × 83.01 ft
Parking1 Garage, Attached
- Spaces: 1 Garage
- Garage: Attached
Heating, water and powerForced air, gas, Central air, Municipal water
- Heating: Forced air, gas
- Cooling: Central air
- Water: Municipal water
- Sewer: Municipal sewer
Costs and taxesTaxes $4,894 a year, HST included in the price, Furnace, air condition and hot water tank
- Taxes, 2025: $4,894 a year
- HST: HST included in the price
- Rental items: Furnace, air condition and hot water tank
Included in the sale(s/s app; gas stove, fridge, dishwasher), washing machine & dryer, basement with kitchenette appliances, one car garage opener, all elf and light fixtures, all window coverings.
- Included: (s/s app; gas stove, fridge, dishwasher), washing machine & dryer, basement with kitchenette appliances, one car garage opener, all elf and light fixtures, all window coverings.
Listing detailsN12736724, Sold, Jan 27, 2026
- MLS® number: N12736724
- Status: Sold
- Listed on: Jan 27, 2026
- Days on market: 23
- Updated: Feb 19, 2026
- Possession: 2026-08-31 / Immediate
- Occupied by: Vacant
- Listing brokerage: RE/MAX HALLMARK REALTY LTD.
About this home
60 Cider Crescent, Richmond Hill (Oak Ridges), ON L4E 4A4
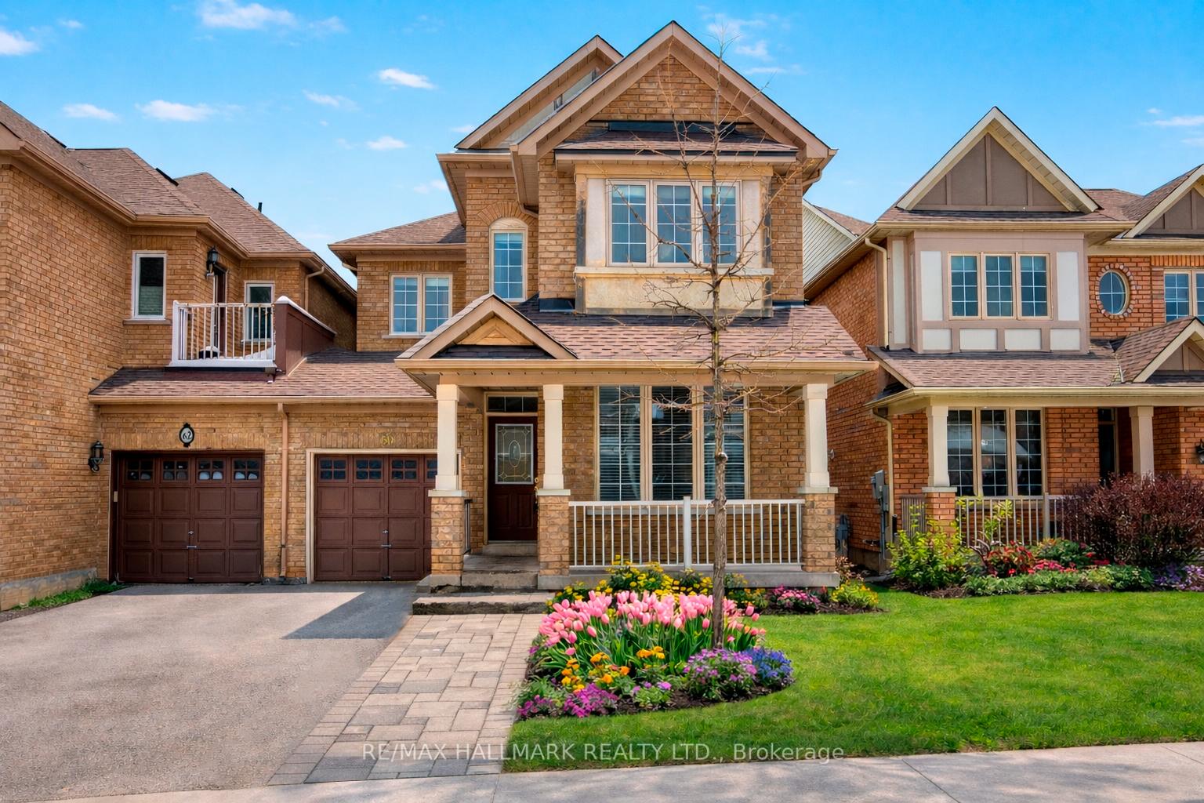
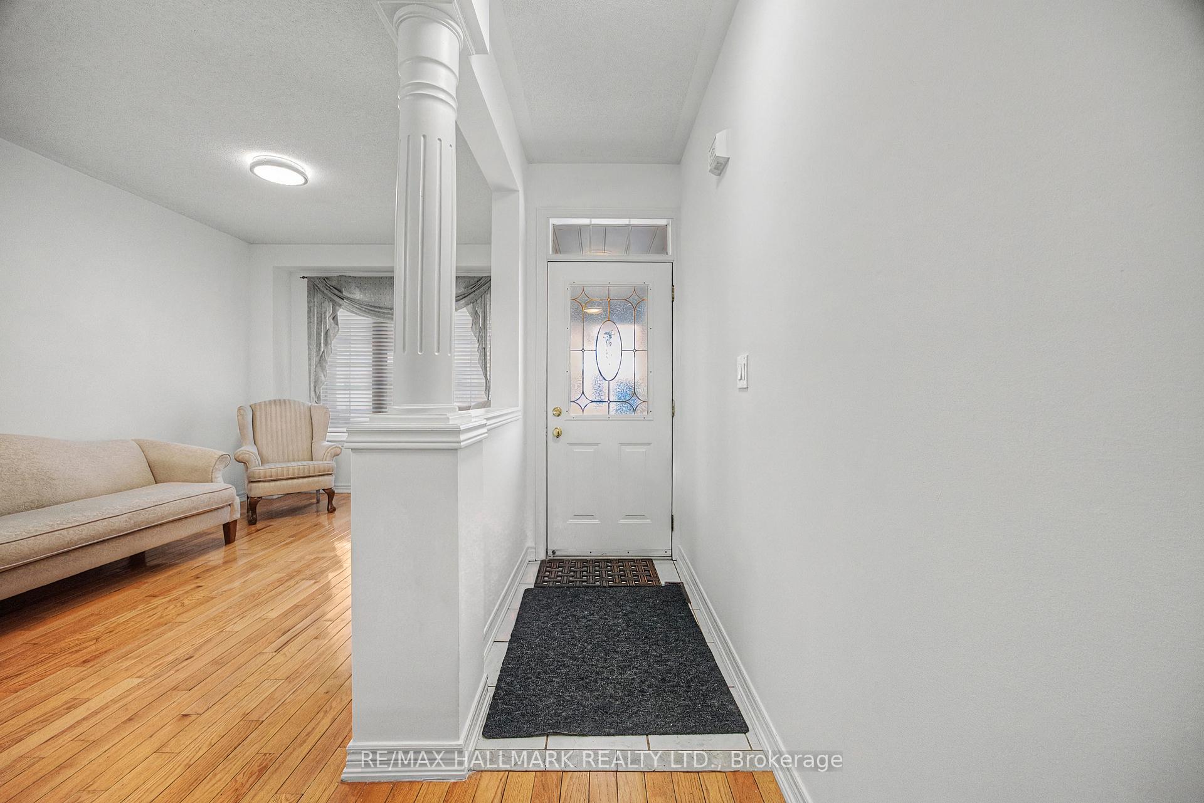
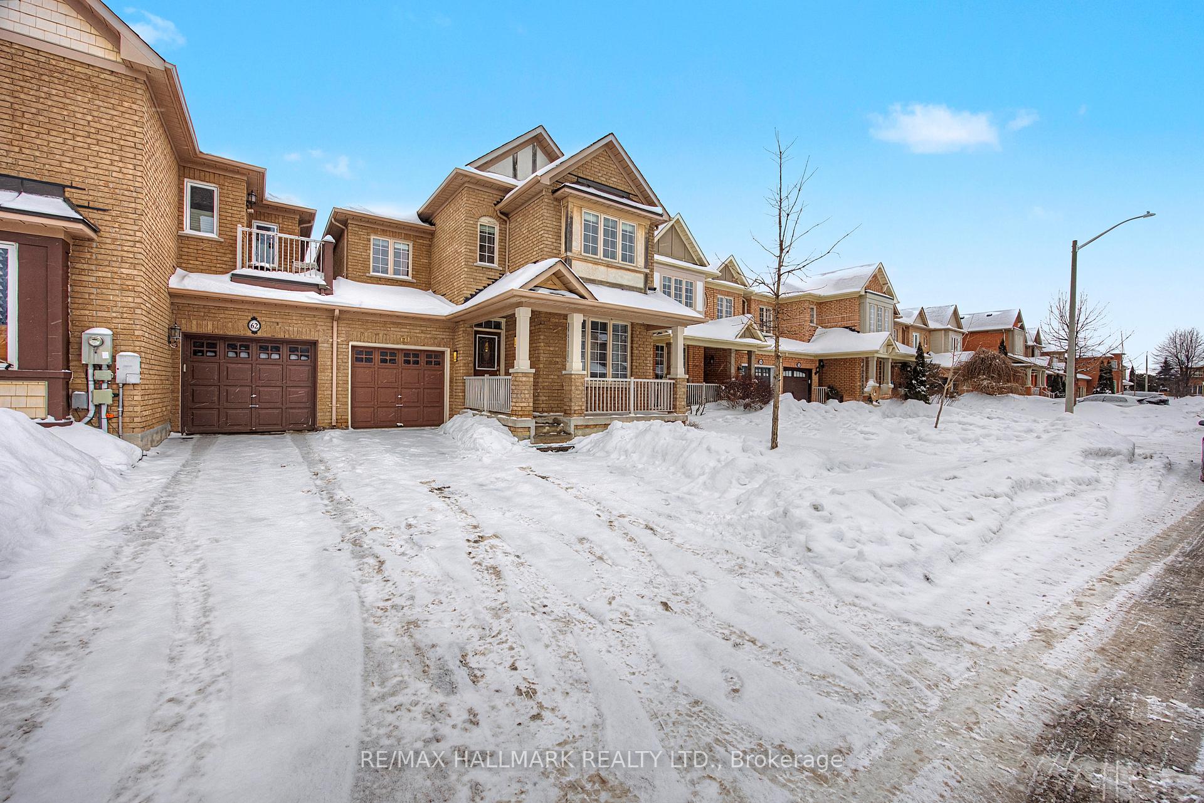
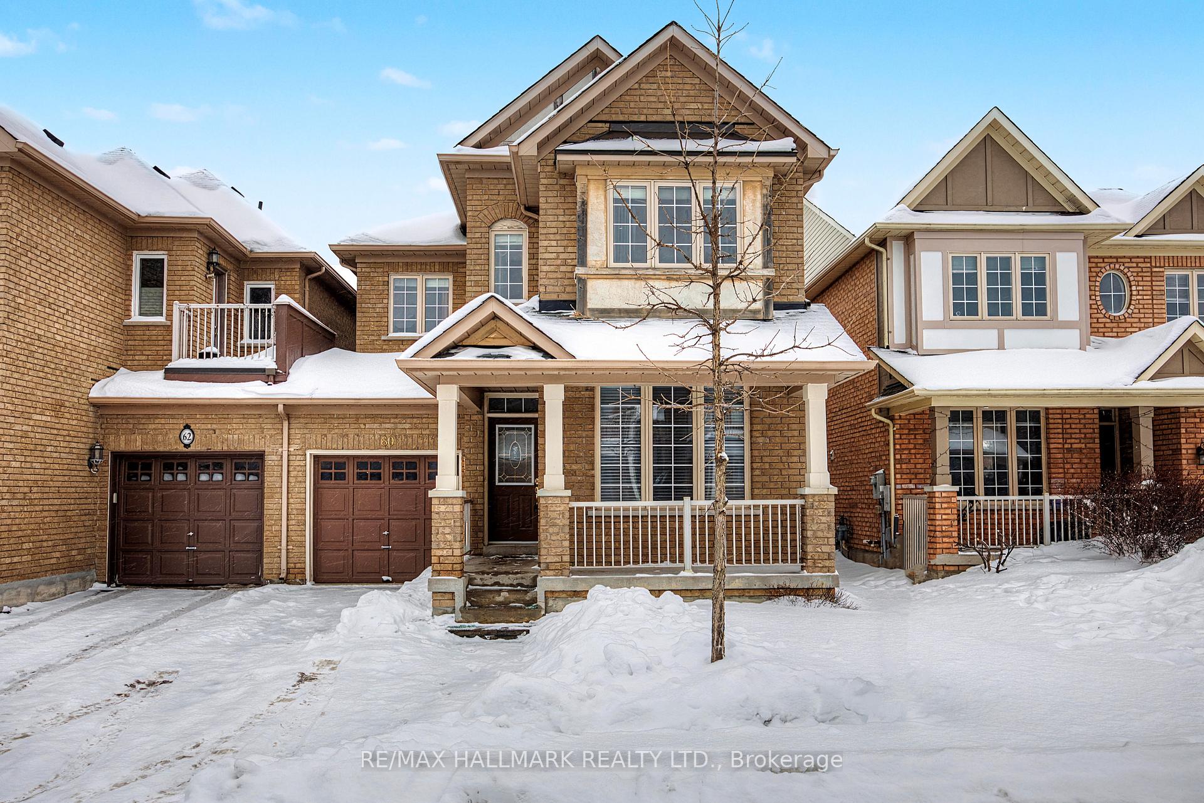
Gorgeous 4-Bedroom Linked Home in Oak Ridges! Beautifully updated link property (linked only by garage), this rare 4 bedroom family home feels just like a detached. open concept layout, 9 ceilings, hardwood floors, Quartz countertops, and a large laundry room with storage. The spacious primary suite offers a walk in closet and in suite 4 Pcs bath, while the professionally finished basement with kitchenette provides great potential for a separate entrance and rental income. Enjoy the private fenced backyard with interlock patio, landscaped grounds, and parking for 4 (1 in garage + 3 on driveway, no sidewalk).Situated on a quiet crescent in the desirable Oak Ridges community, steps to parks, trails, schools, and with easy access to Yonge, Hwy 400 & 404. Truly a perfect family retreat!
Ask about this home
A HOMEH agent will answer your questions about this home.
Around this home
Daily convenience, out of 100, from the distances below
Schools nearby
School rating, out of 10.
Helpful calculators
Your HOMEH agent

"I would see it this week."