

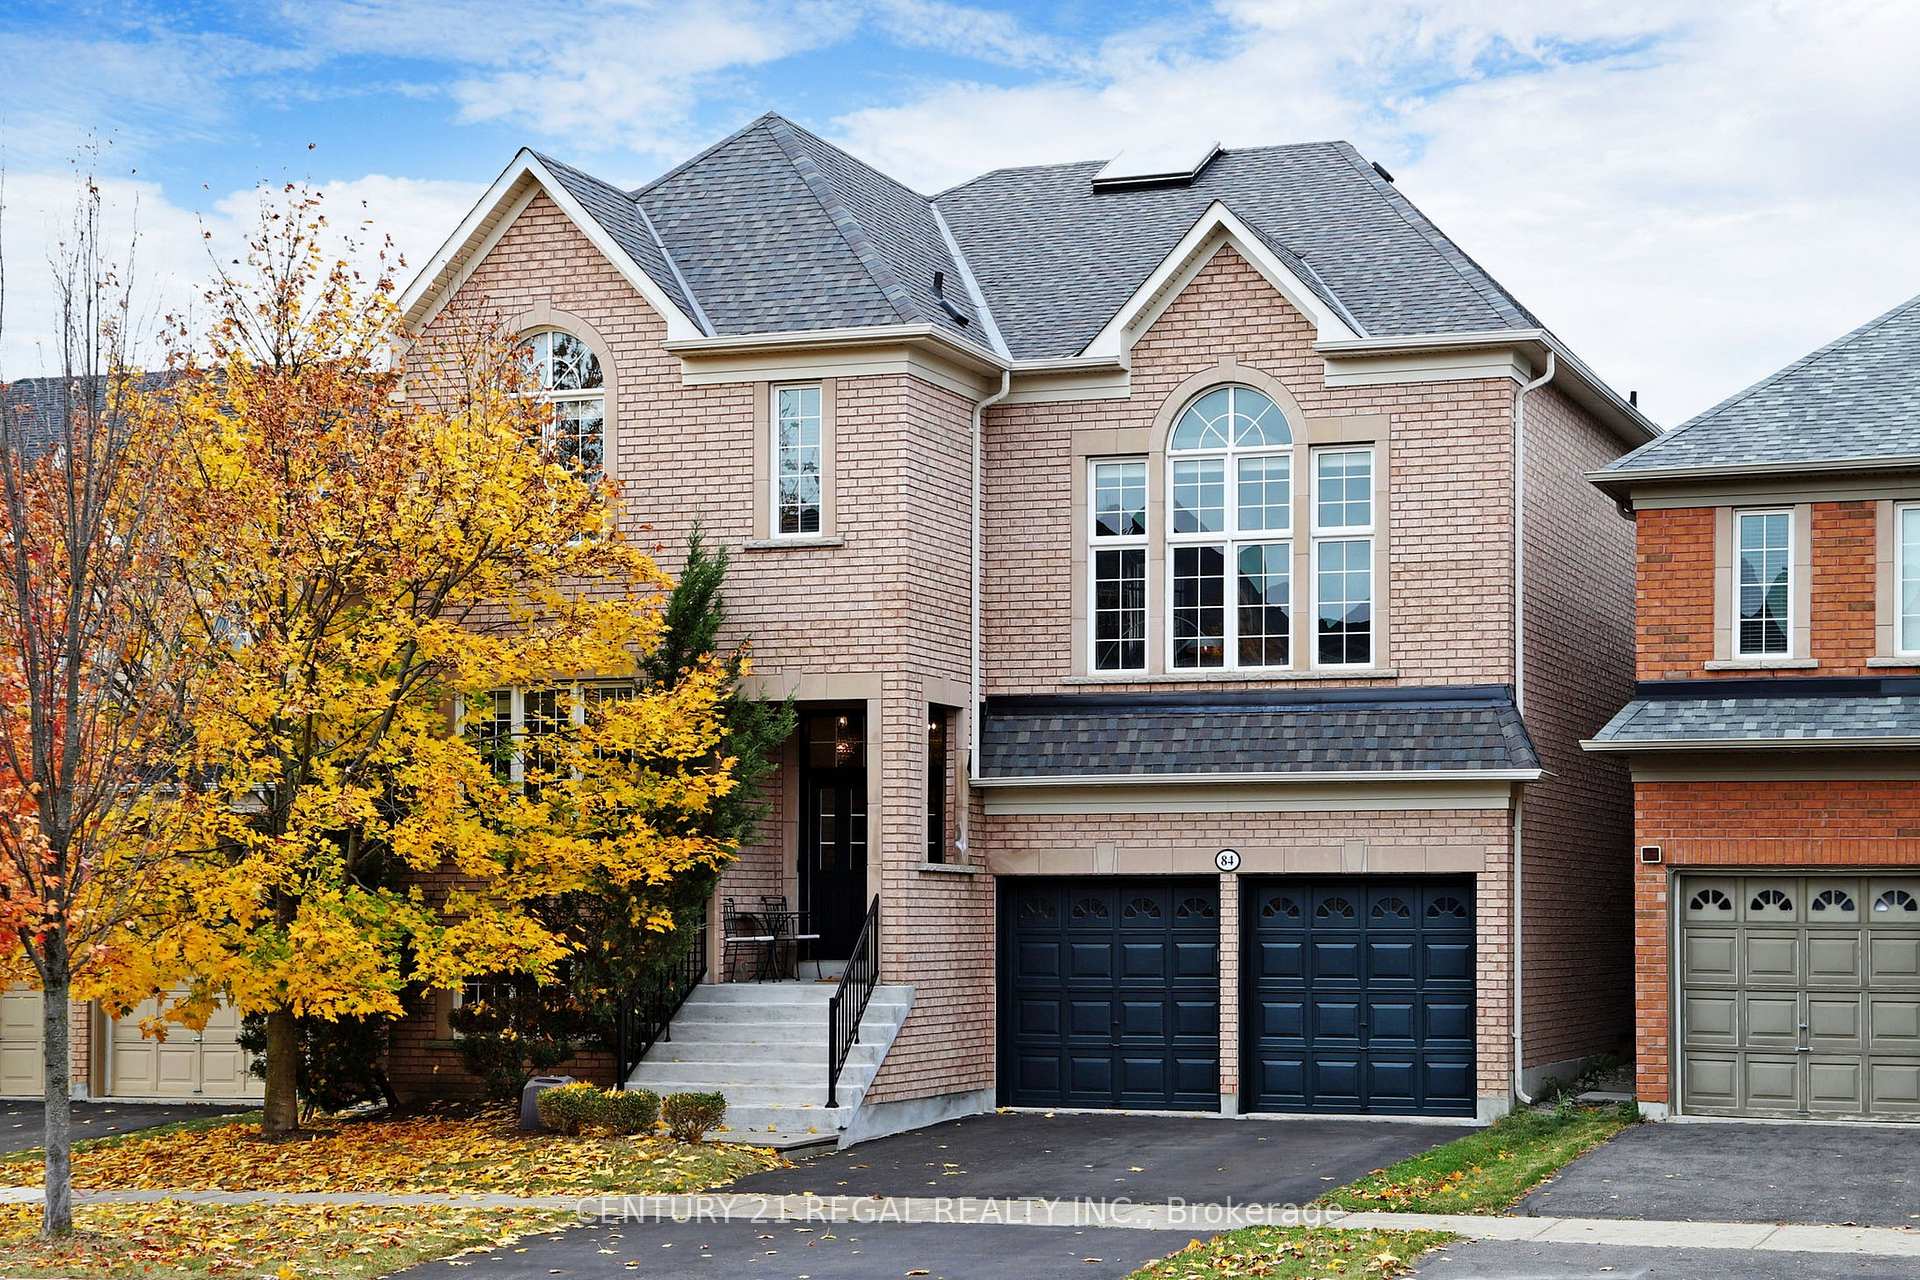
84 Alpaca Drive
84 Alpaca Drive
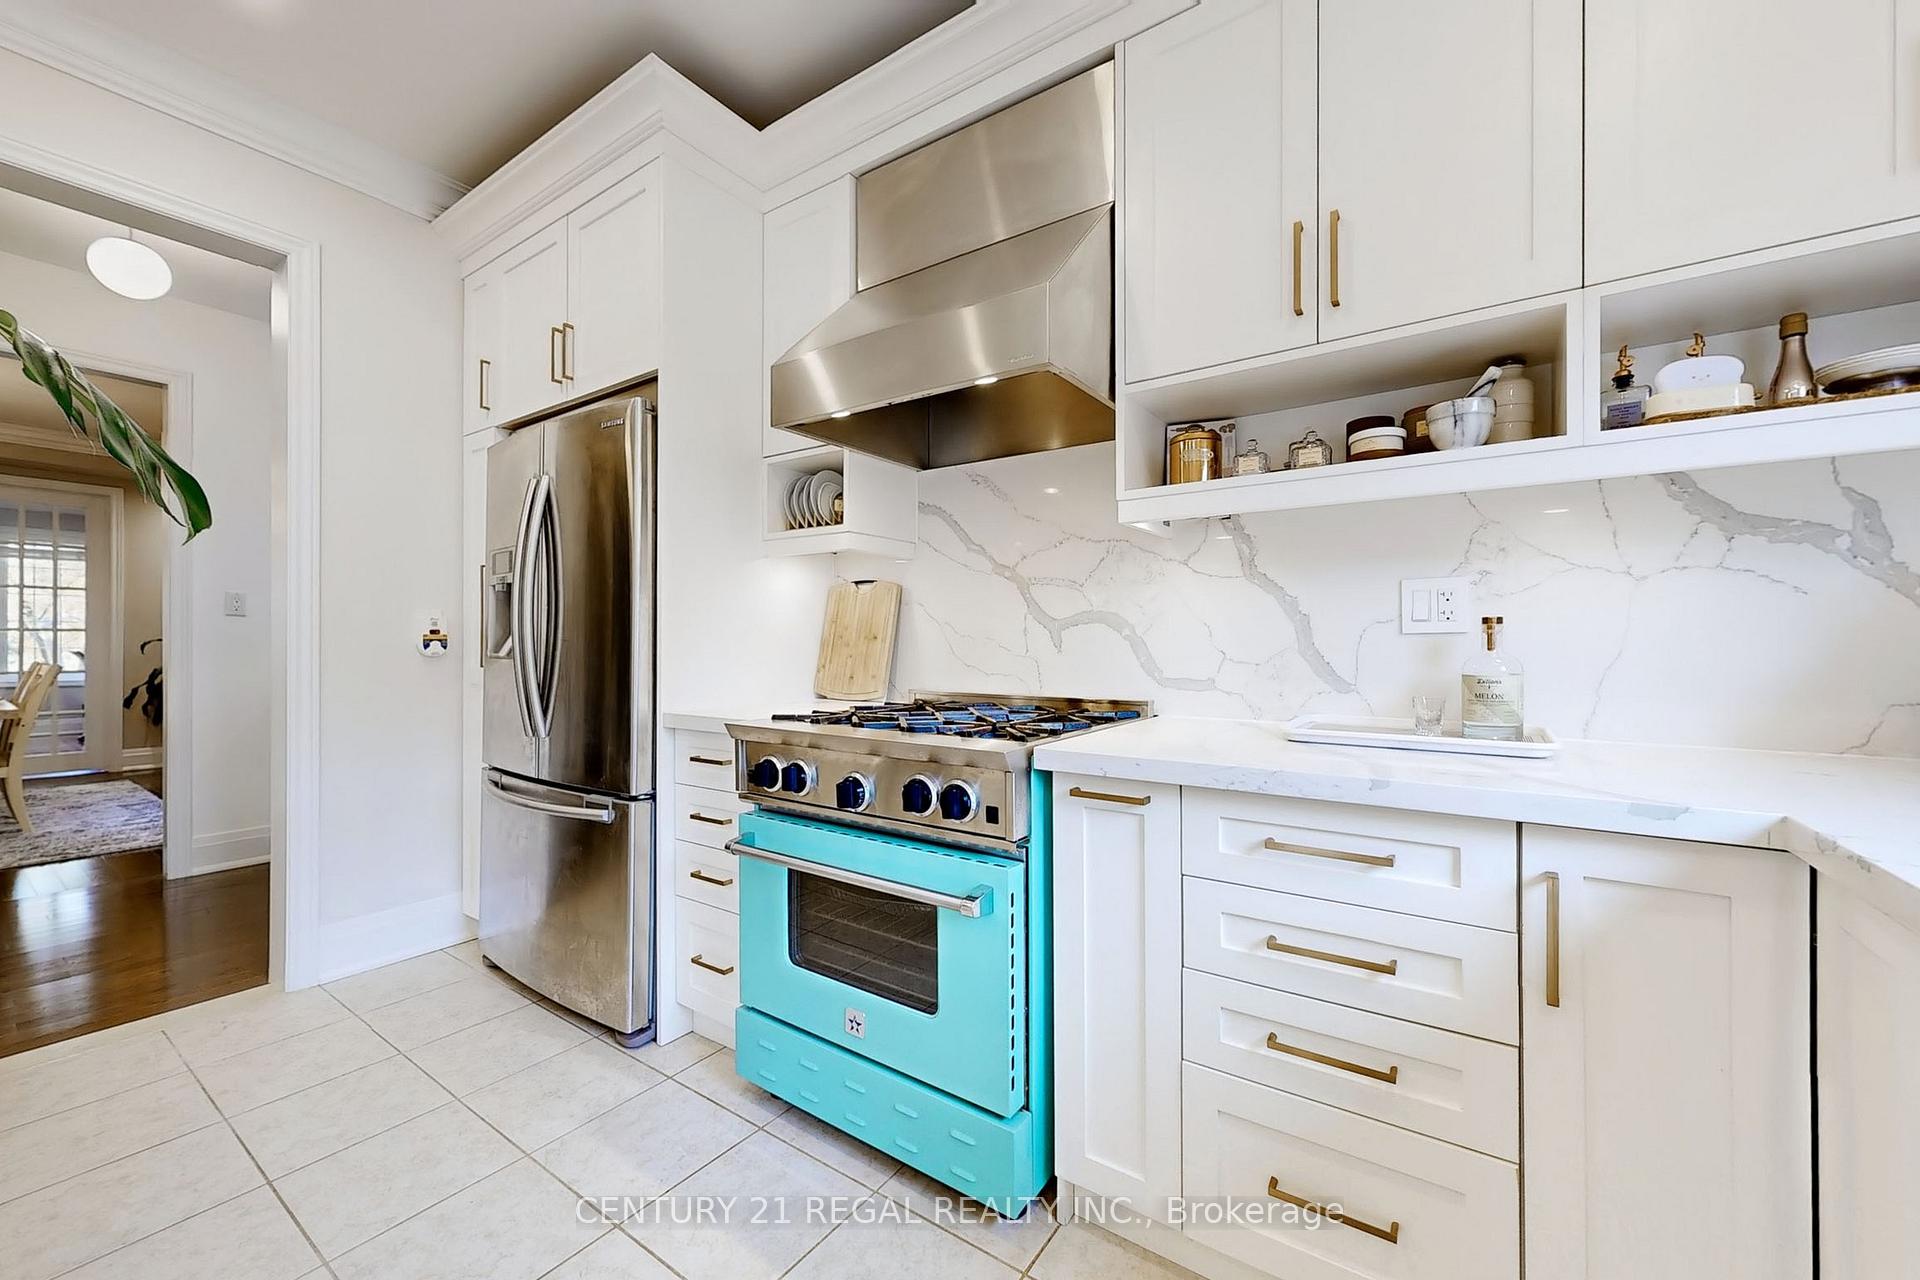 See all 40 photos
Property history
Facts and features
- BasementFinished
- Age of home6–15 years
- Water, sewerMunicipal
- HeatingForced air
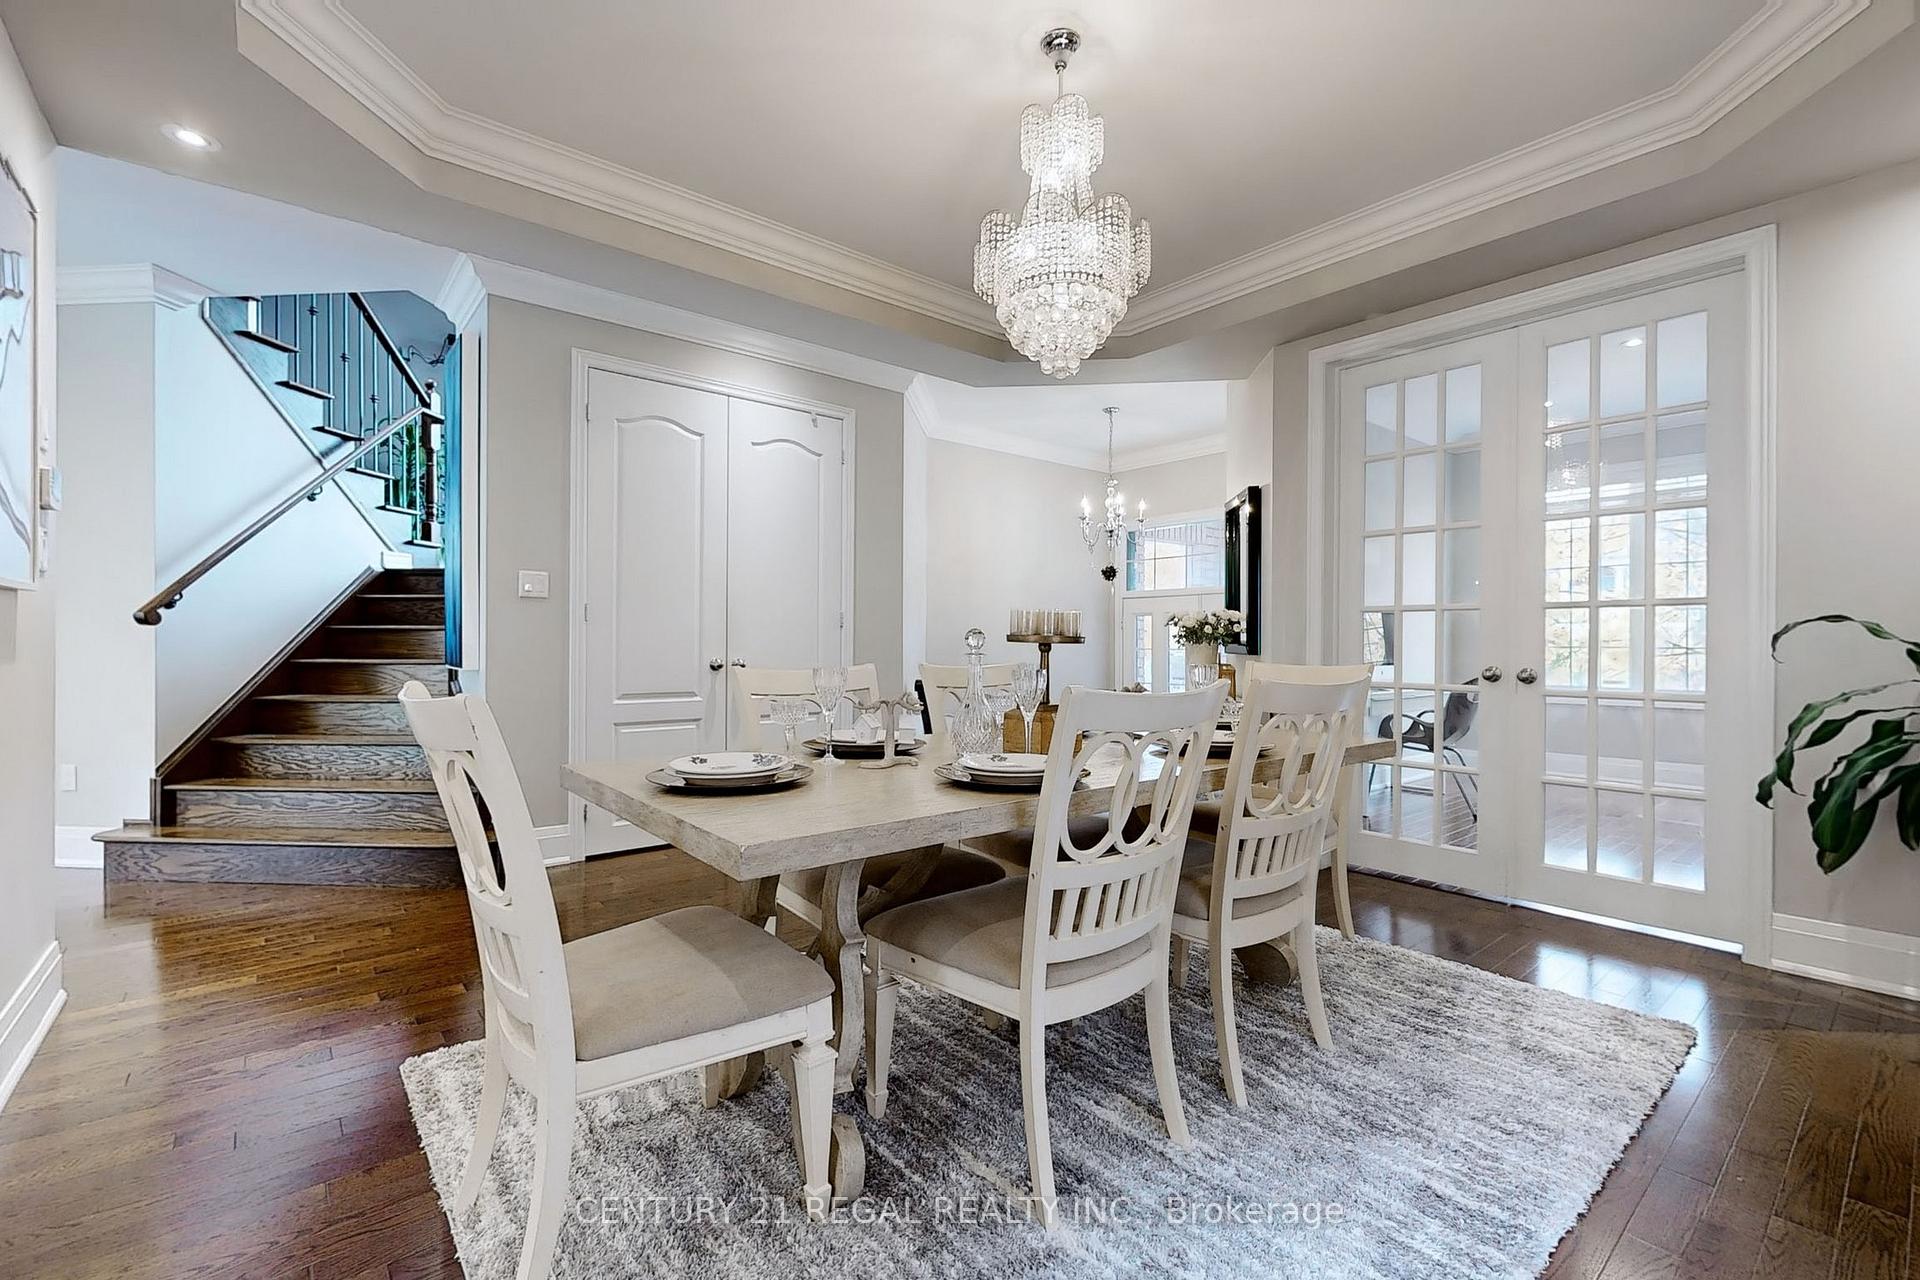
- Hardwood floors
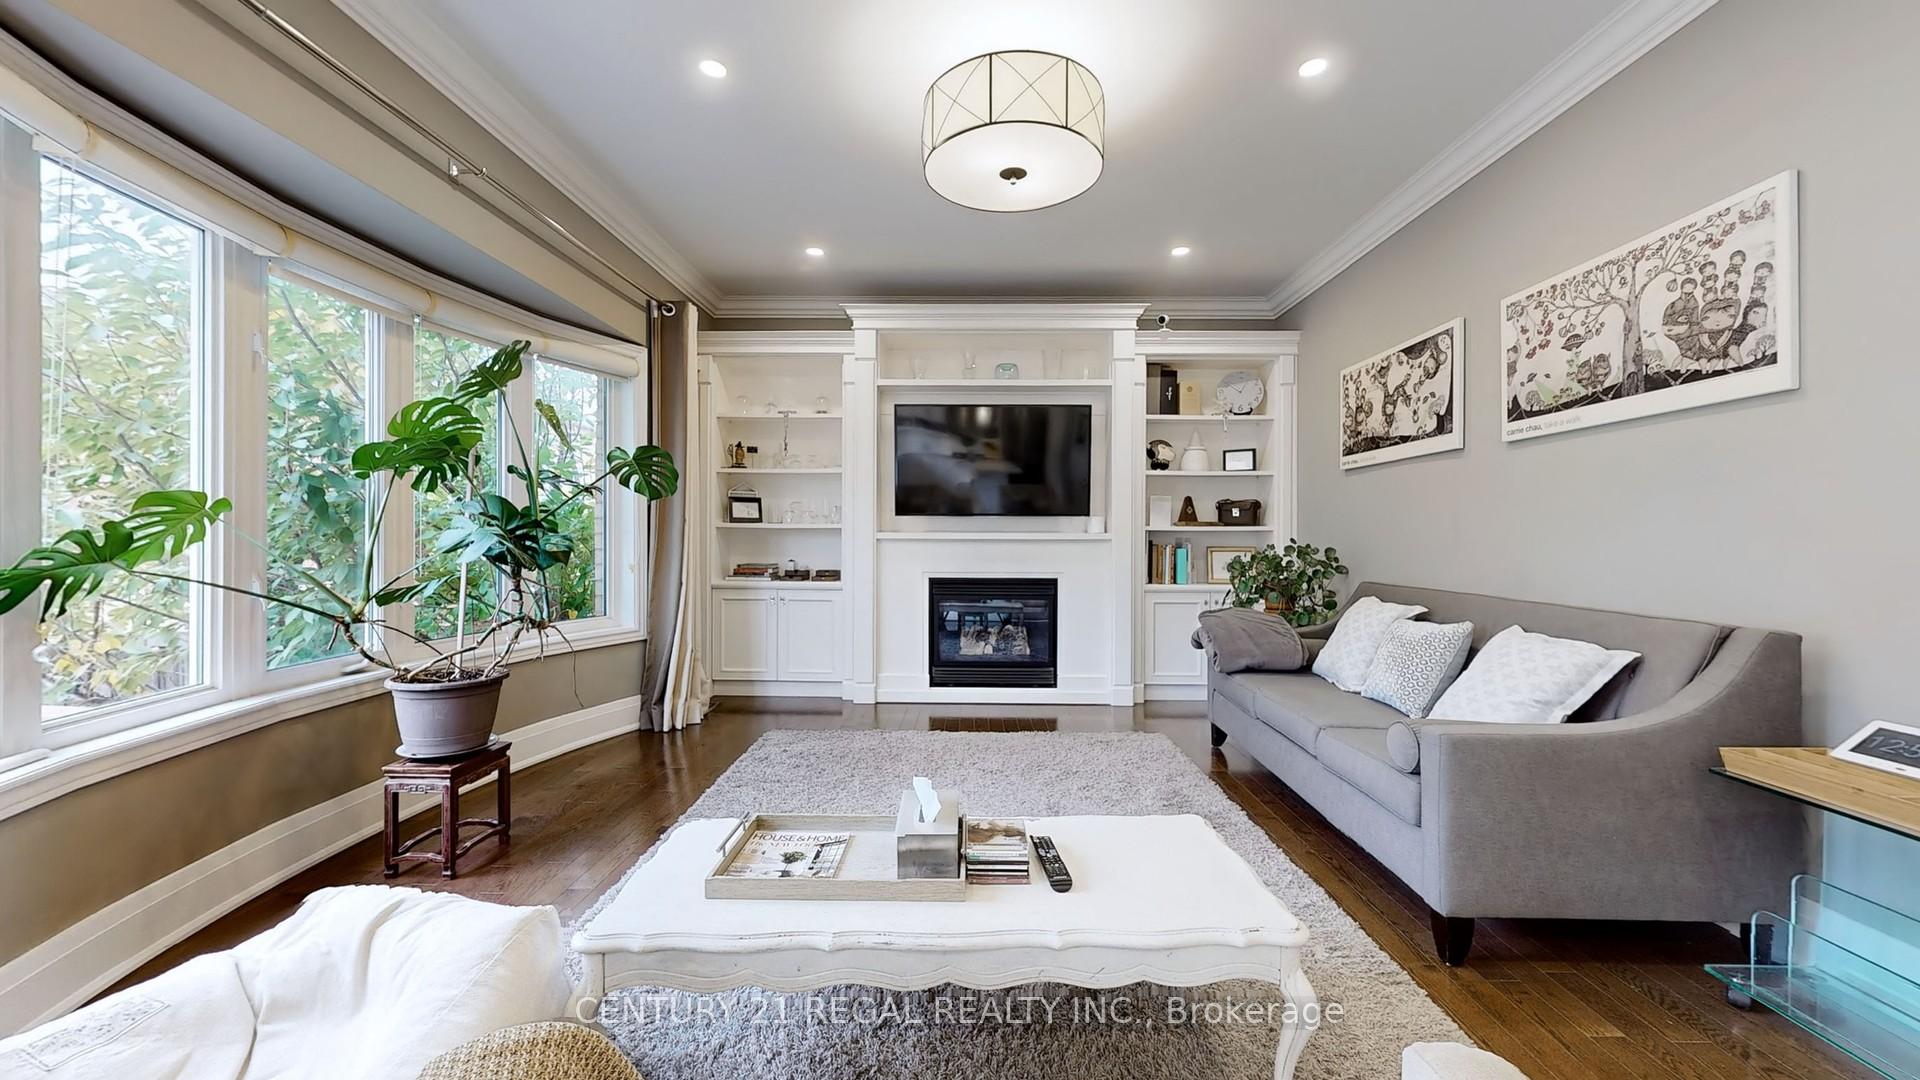
- Fireplace
- Central air
The homeDetached, 2-storey, Age 6–15 years
- Type: Detached
- Style: 2-storey
- Age: 6–15 years
- Living space: 3,000–3,500 sq ft
- Basement: Finished
InsideFireplace Yes, natural gas, Hardwood, Tile, Lower level
- Fireplace: Yes, natural gas
- Flooring: Hardwood, Tile
- Laundry: Lower level
- Features: Auto garage door remote, carpet free, storage, water heater, upgraded insulation
- Security: Smoke detector, carbon monoxide detectors
- Rooms above ground: 10
- Rooms in the basement: 4
- Bedrooms: 4 + 1 in the basement
- Bathrooms: 6
- Kitchens: 1
Outside and lotBrick, Shingles, Concrete
- Exterior: Brick
- Roof: Shingles
- Foundation: Concrete
- Features: Deck, landscape lighting, landscaped, paved yard, porch
- Size: 44.29 × 88.58 ft
- Zoning: Residential
Parking2 Garage, Attached, Inside entry, front yard parking
- Spaces: 2 Garage
- Garage: Attached
- Driveway: Inside entry, front yard parking
Heating, water and powerForced air, gas, Central air, Municipal water
- Heating: Forced air, gas
- Cooling: Central air
- Water: Municipal water
- Sewer: Municipal sewer
Costs and taxesTaxes $7,753 a year, HST included in the price, Tankless water heater
- Taxes, 2024: $7,753 a year
- HST: HST included in the price
- Rental items: Tankless water heater
- Under contract: Tankless water heater
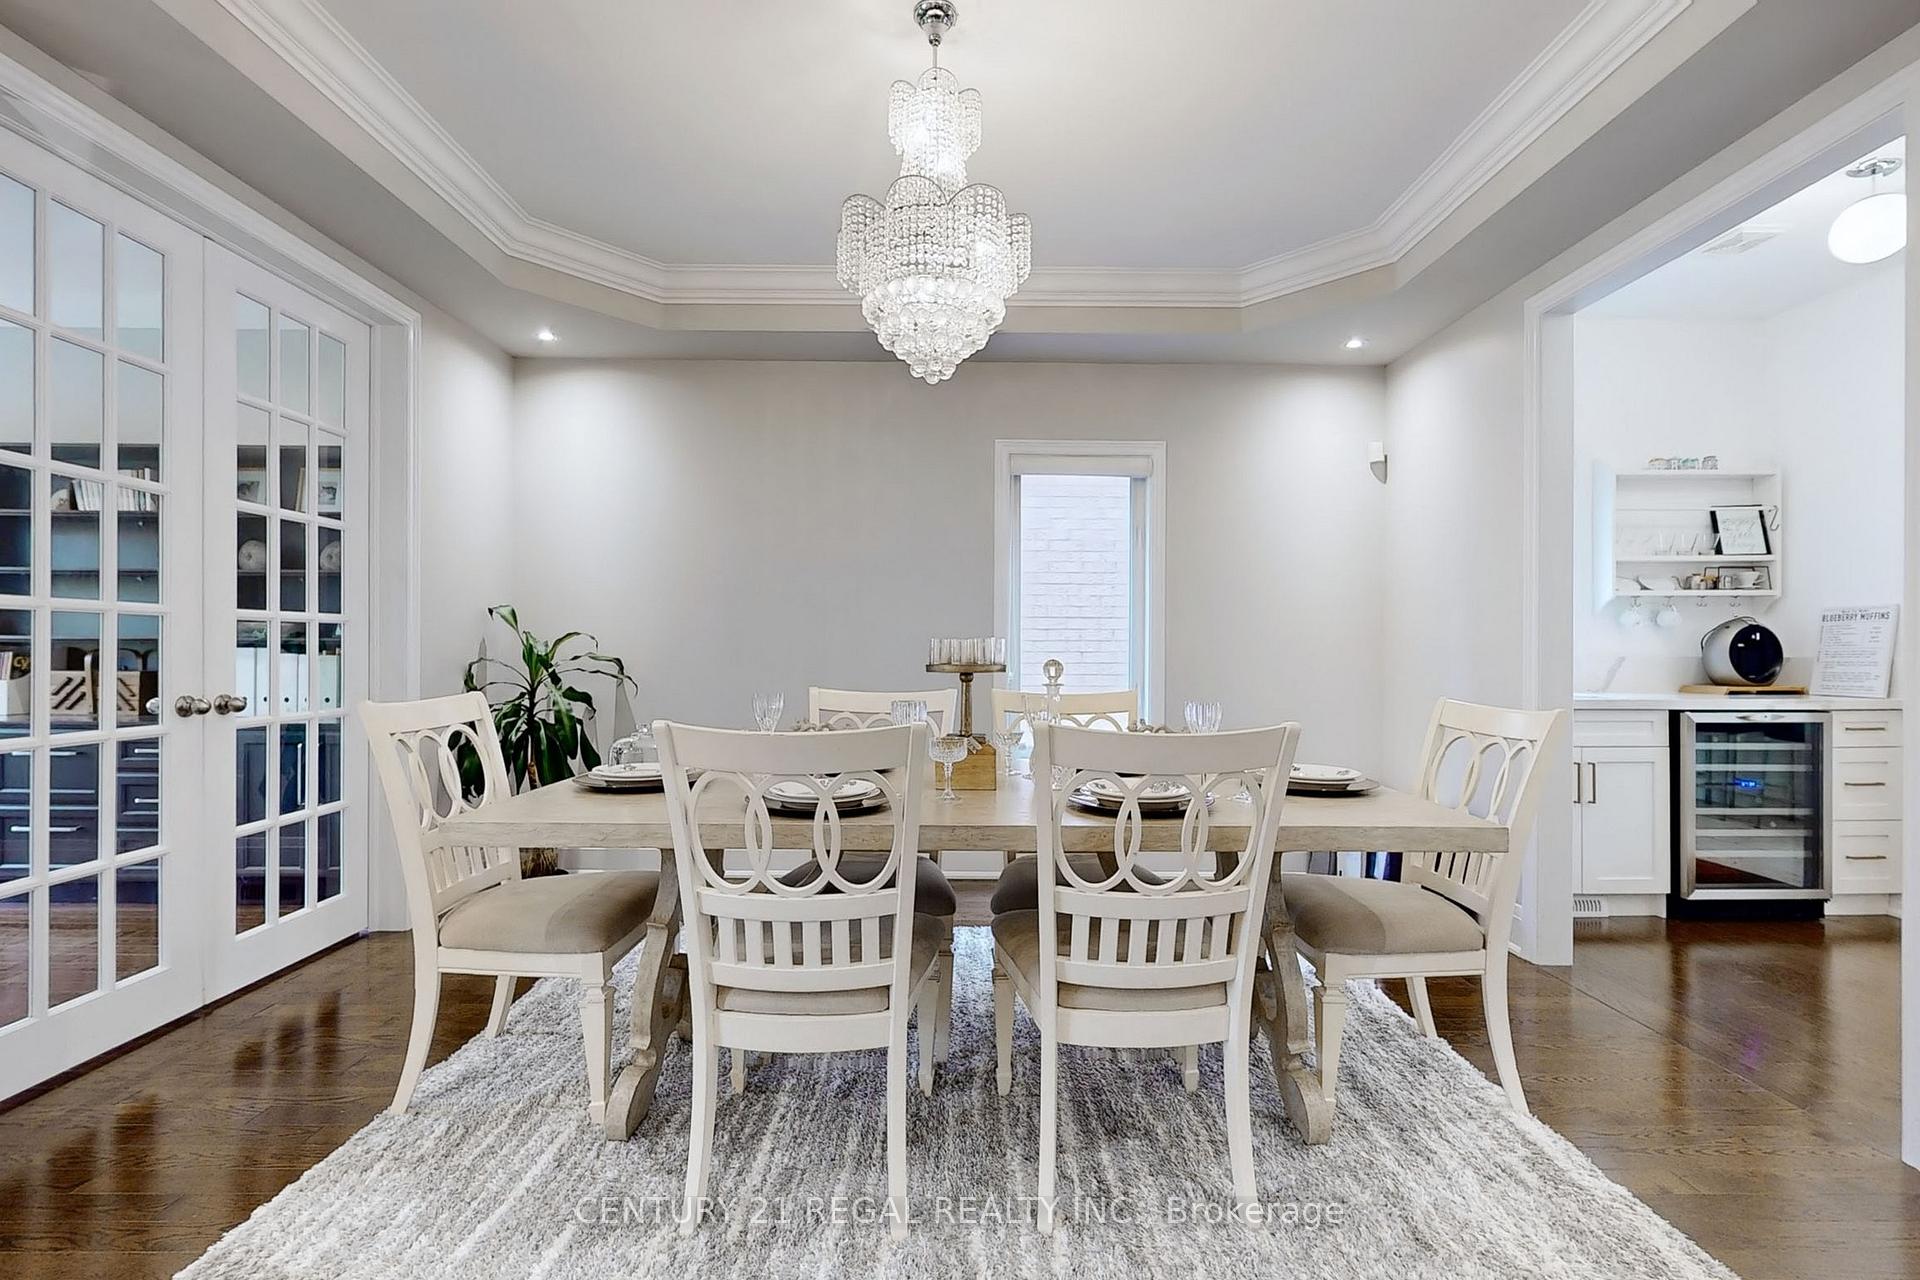
Included in the saleTv mounts; cac( 2017); furnace; thermostat; fireplaces, Ceiling light in kitchen; chandelier in dining room; motorized projector screen (negotiable); rear speakers and projector in the great room; ring door bell; all tvs; refrigerator in garage
- Included: Tv mounts; cac( 2017); furnace; thermostat; fireplaces
- Not included: Ceiling light in kitchen; chandelier in dining room; motorized projector screen (negotiable); rear speakers and projector in the great room; ring door bell; all tvs; refrigerator in garage
NearbyFenced yard, park, school bus route, public transit, school
- Close to: Fenced yard, park, school bus route, public transit, school
Listing detailsN9770313, Sold, Oct 31, 2024
- MLS® number: N9770313
- Status: Sold
- Listed on: Oct 31, 2024
- Days on market: 29
- Updated: Nov 29, 2024
- Possession: 2025-01-23 / January 23, 2025
- Occupied by: Owner
- Listing brokerage: CENTURY 21 REGAL REALTY INC.
About this home
84 Alpaca Drive, Richmond Hill (Jefferson), ON L4E 0R1
This Tribute Built, One Owner, Meticulously Maintained Home Is Over 3000SF Above Grade Nested In The Prestigious Jefferson Community, Featuring 9 Ft Smooth Ceiling, Pot Lights And Hardwood Floor Throughout The Ground And Second Floors. Backyard Turned Into A Designer Garden Surrounding By Trees And Stone Landscape; Great Room Transformed Into An Entertainment and Gathering Place With Huge Arched Window And 14 Ft Ceiling; Basement Converted Into A Practical Workplace With A Pantry And Guest Suite, Look-Out Windows And Rare High Ceiling. Gourmet Chefs Inspired Kitchen With Huge Centre Island, Quartz Countertop Backsplash And Functional Butler Pantry With Storage. Custom Built Millworks Installed In The Living Room And Library. Close To Top Ranked Schools, Grocery, Transit, Shopping, Parks, Ponds and Trails. Designed For Family Living At Its Finest.
Ask about this home
A HOMEH agent will answer your questions about this home.
Around this home
Daily convenience, out of 100, from the distances below
Schools nearby
School rating, out of 10.
Helpful calculators
Your HOMEH agent

"I would see it this week."