

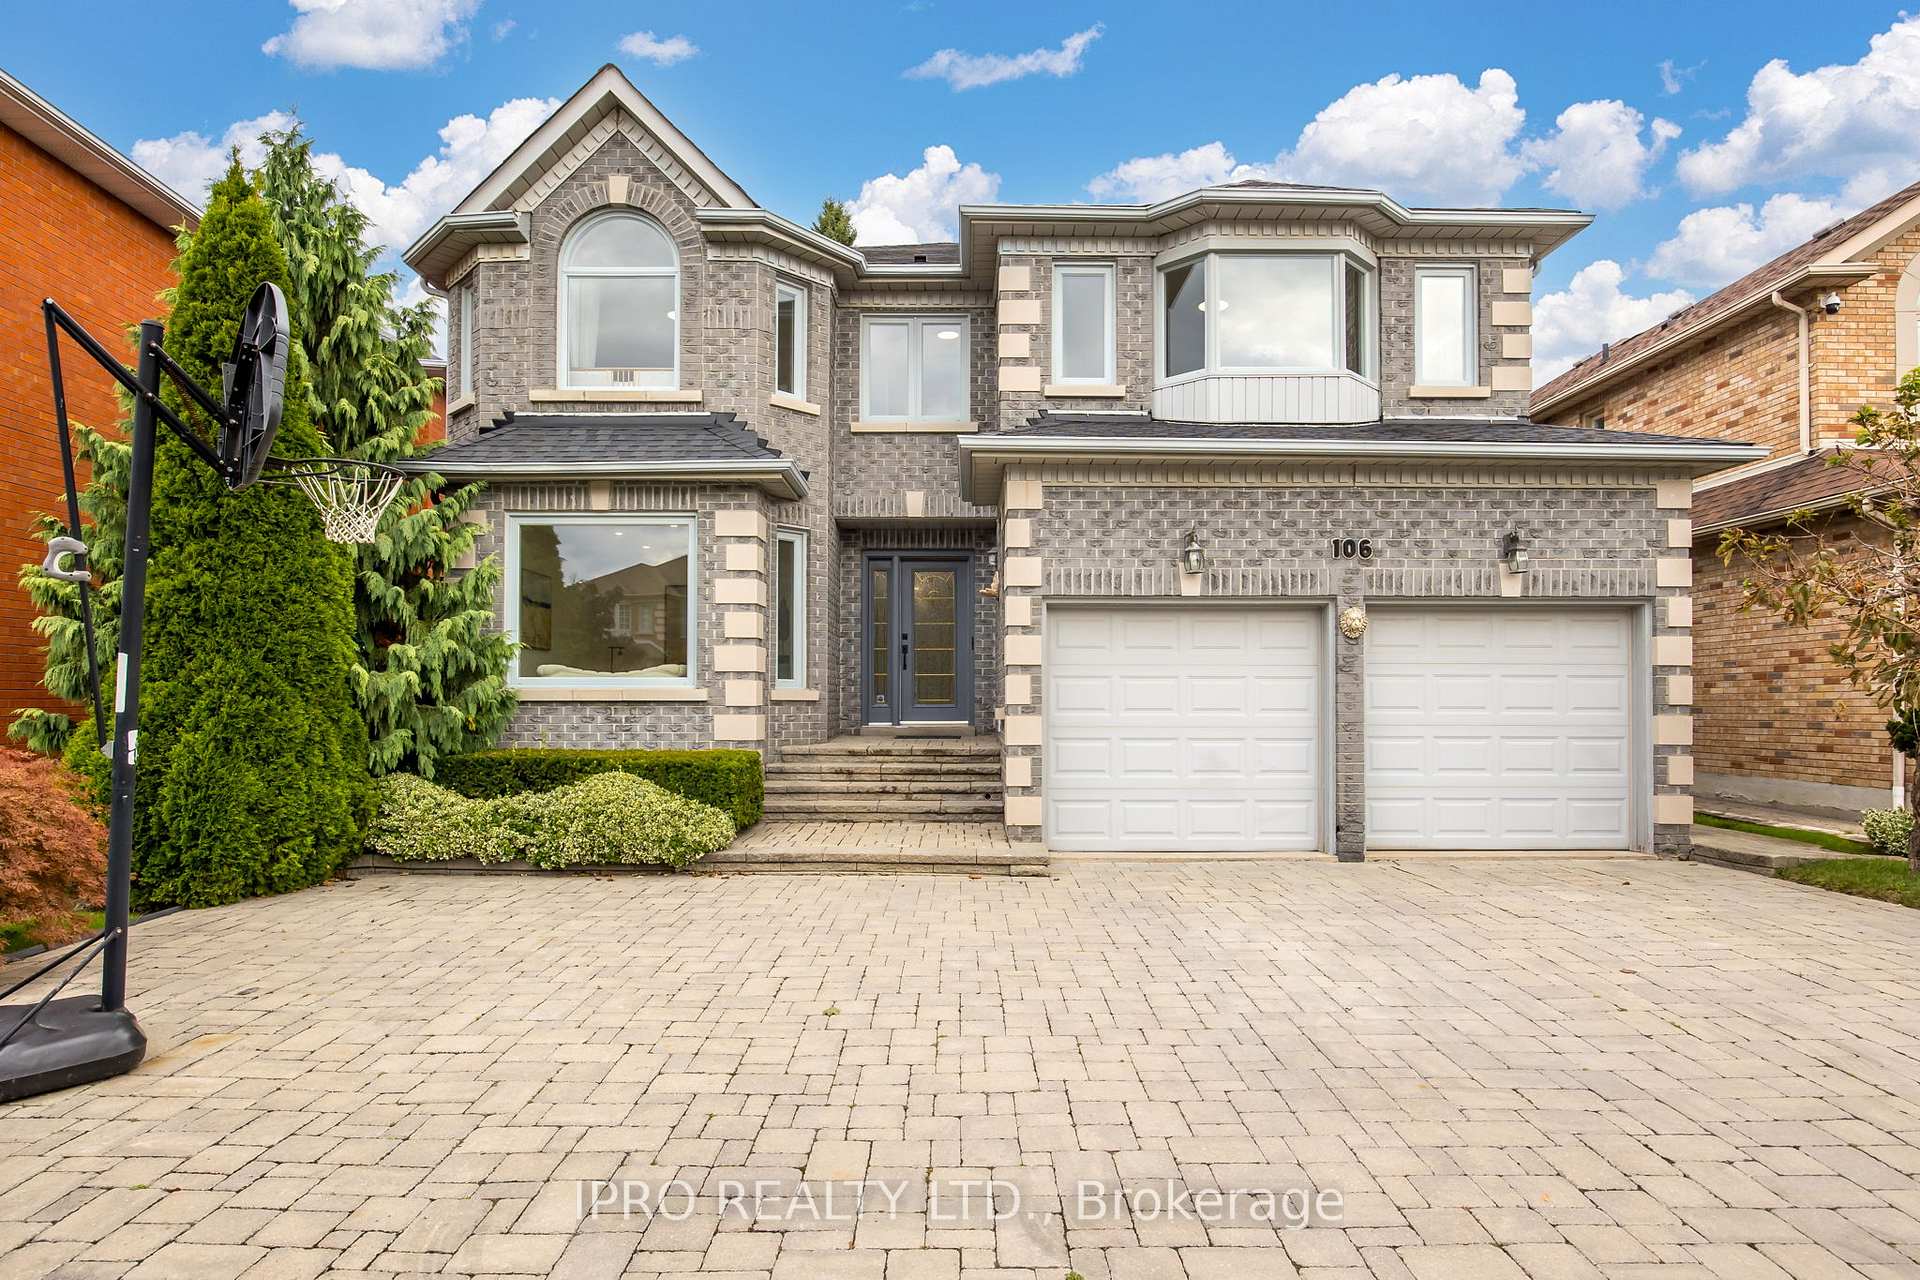
106 Hidden Trail Avenue
106 Hidden Trail Avenue
 See all 40 photos
Property history
Facts and features
- BasementFinished
- Water, sewerMunicipal
- HeatingForced air
- CoolingCentral air
- Hardwood floors
- Fireplace
- Central air
The homeDetached, 2-storey, 3,500–5,000 sq ft
- Type: Detached
- Style: 2-storey
- Living space: 3,500–5,000 sq ft
- Basement: Finished, full
- Waterfront: None
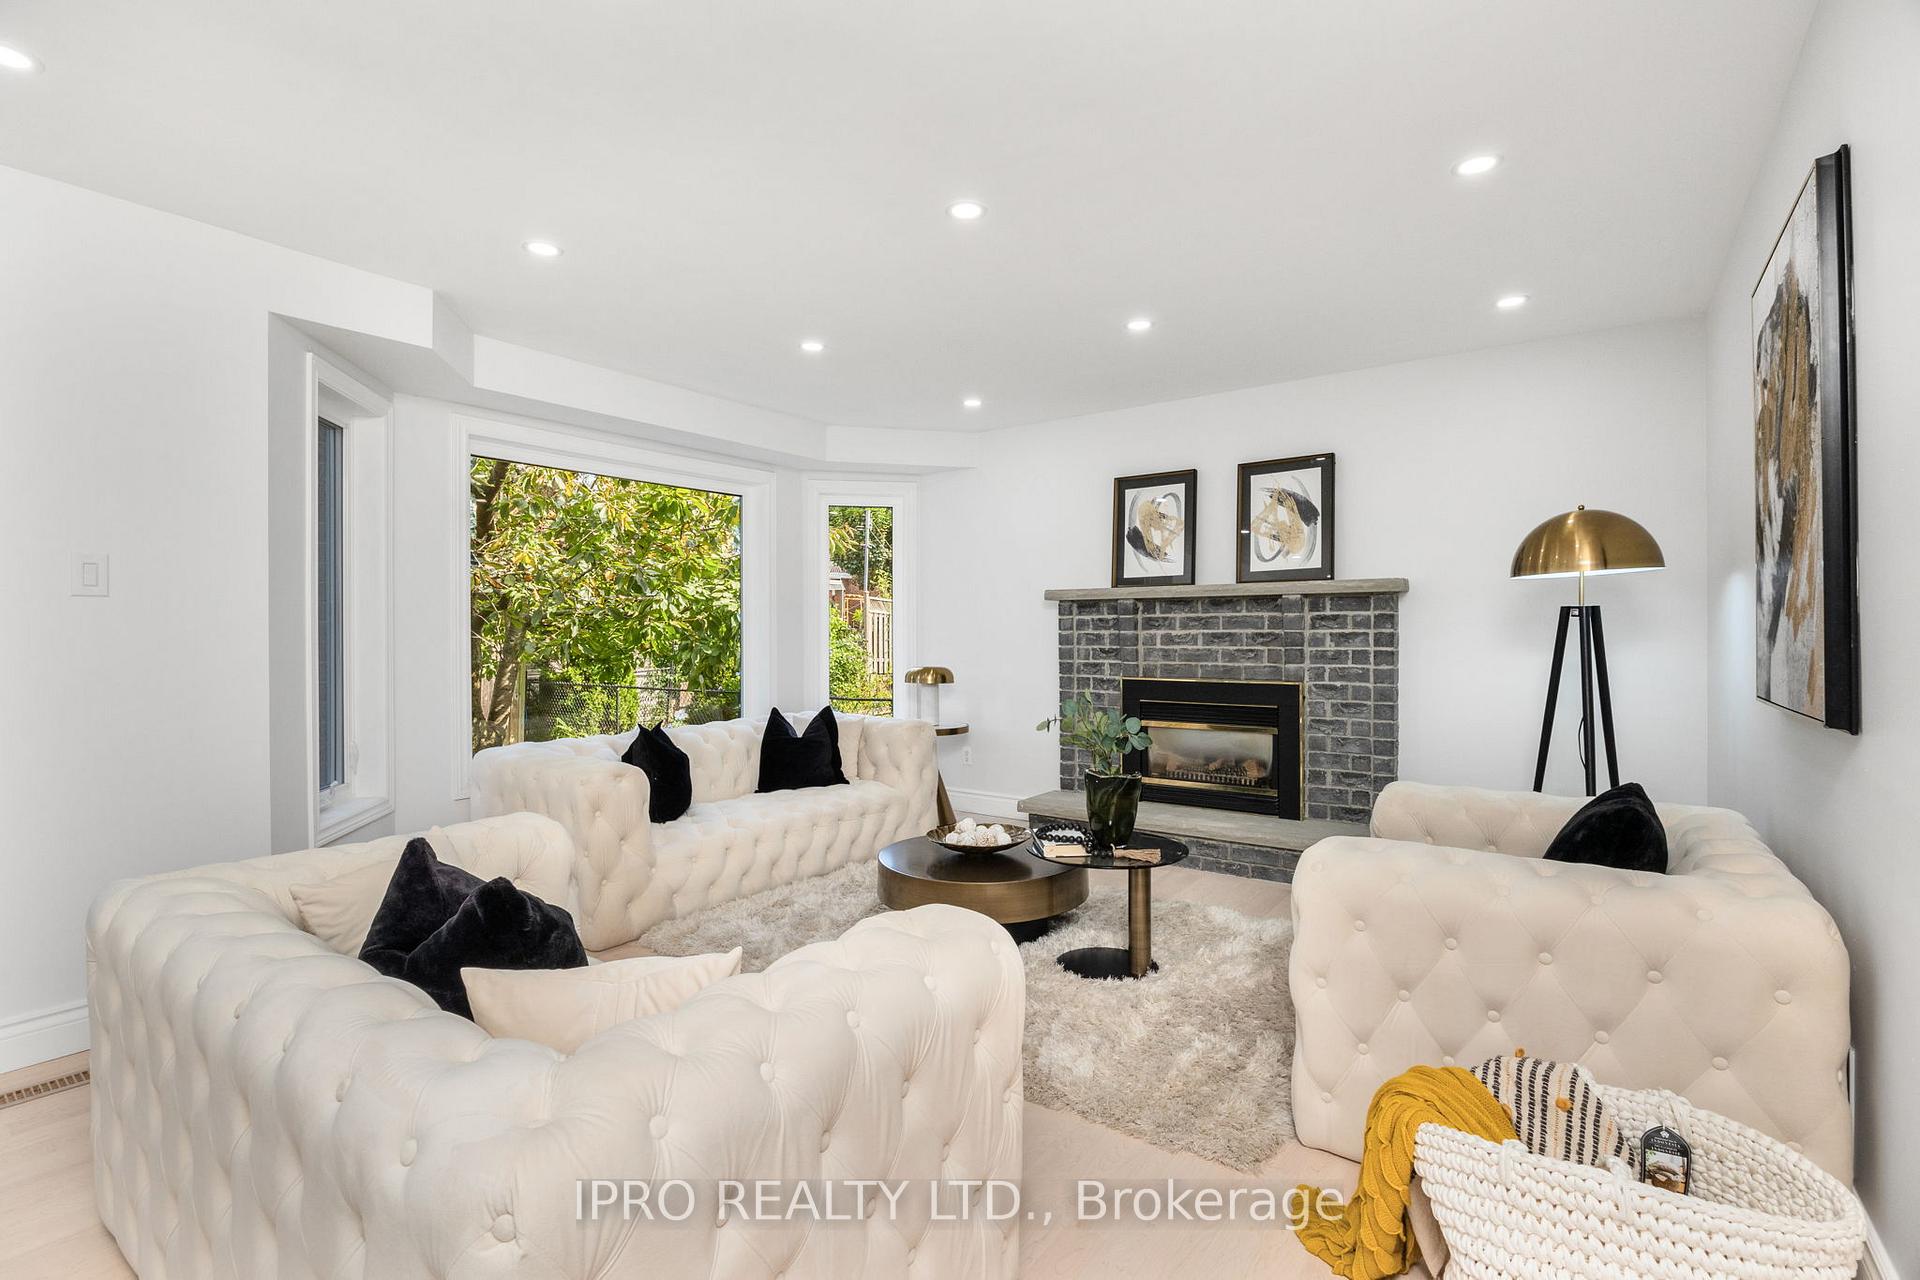
InsideFireplace Yes, Hardwood, Main level
- Fireplace: Yes
- Flooring: Hardwood
- Laundry: Main level
- Features: Auto garage door remote, carpet free, central vacuum, storage, suspended ceilings
- Rooms above ground: 11
- Rooms in the basement: 4
- Bedrooms: 5 + 1 in the basement
- Bathrooms: 5
- Kitchens: 1
- Family room: Yes
Outside and lotBrick, Shingles, Concrete
- Exterior: Brick
- Roof: Shingles
- Foundation: Concrete
- Size: 49.21 × 108.63 ft
Parking2 Garage, Attached, Available
- Spaces: 2 Garage
- Garage: Attached
- Driveway: Available
Heating, water and powerForced air, gas, Central air, Municipal water
- Heating: Forced air, gas
- Cooling: Central air
- Water: Municipal water
- Sewer: Municipal sewer
- Natural gas: Yes
- Hydro: Yes
- Cable: Available
- Telephone: Available
Costs and taxesTaxes $8,447 a year, Water heater tank.
- Taxes, 2024: $8,447 a year
- Rental items: Water heater tank.
Included in the saleAll existing elf's, ss appliances: fridge, stove (new), dishwasher (2023). washer/drier (new)., Part of the staging: window cover (hardware and curtains) in the dining room and 3 bedrooms (2nd floor). electrical fireplace in primary bedroom.
- Included: All existing elf's, ss appliances: fridge, stove (new), dishwasher (2023). washer/drier (new).
- Not included: Part of the staging: window cover (hardware and curtains) in the dining room and 3 bedrooms (2nd floor). electrical fireplace in primary bedroom.
NearbyHospital, lake/pond, park, place of worship, public transit, school
- Close to: Hospital, lake/pond, park, place of worship, public transit, school
Listing detailsN10423884, Sold, Nov 14, 2024
- MLS® number: N10423884
- Status: Sold
- Listed on: Nov 14, 2024
- Days on market: 33
- Updated: Dec 17, 2024
- Possession: Flexible
- Occupied by: Owner
- Listing brokerage: IPRO REALTY LTD.
About this home
106 Hidden Trail Avenue, Richmond Hill (Mill Pond), ON L4C 0H1
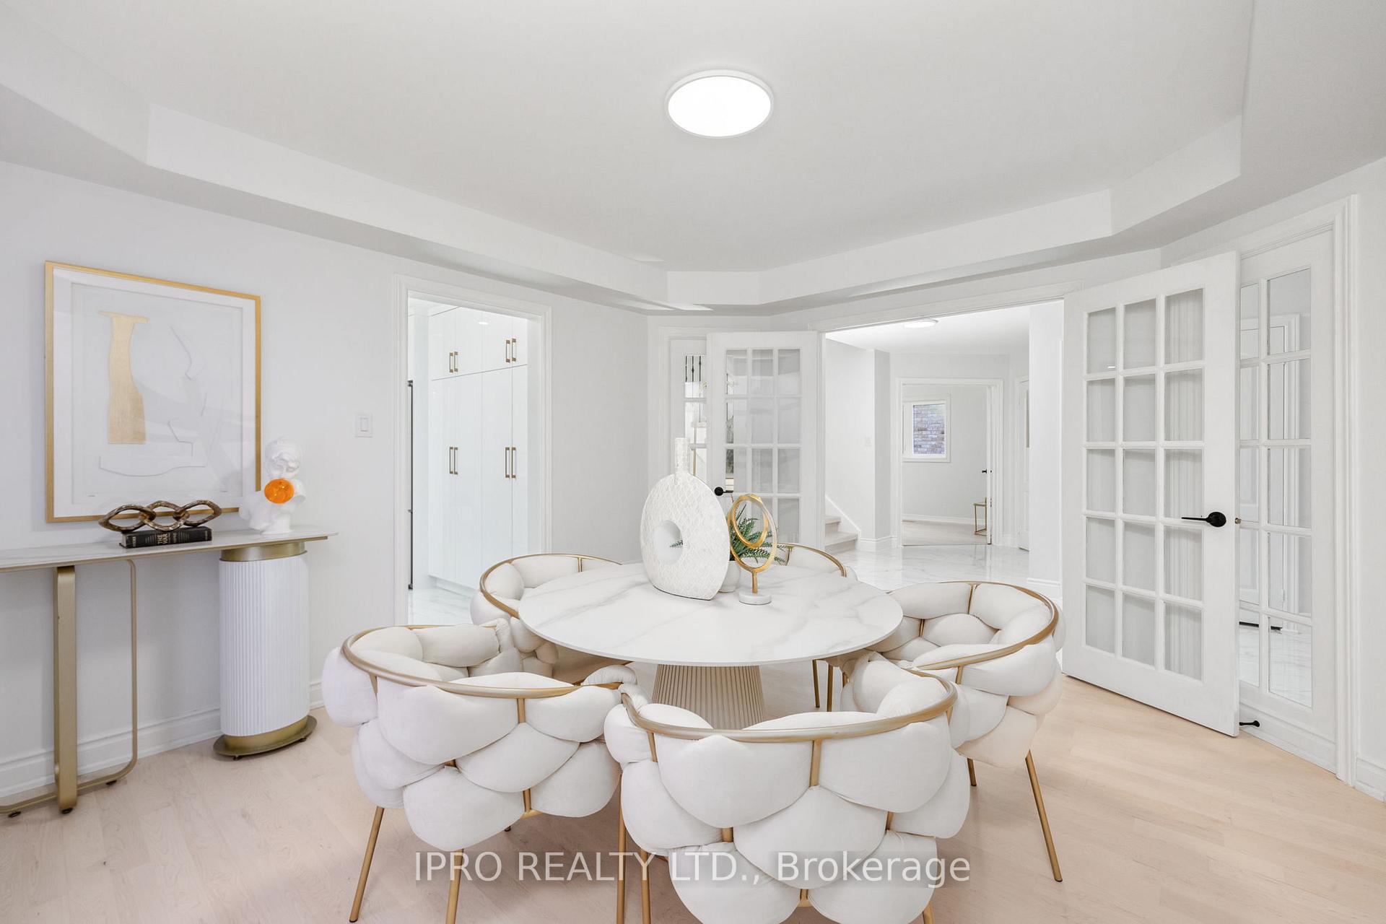
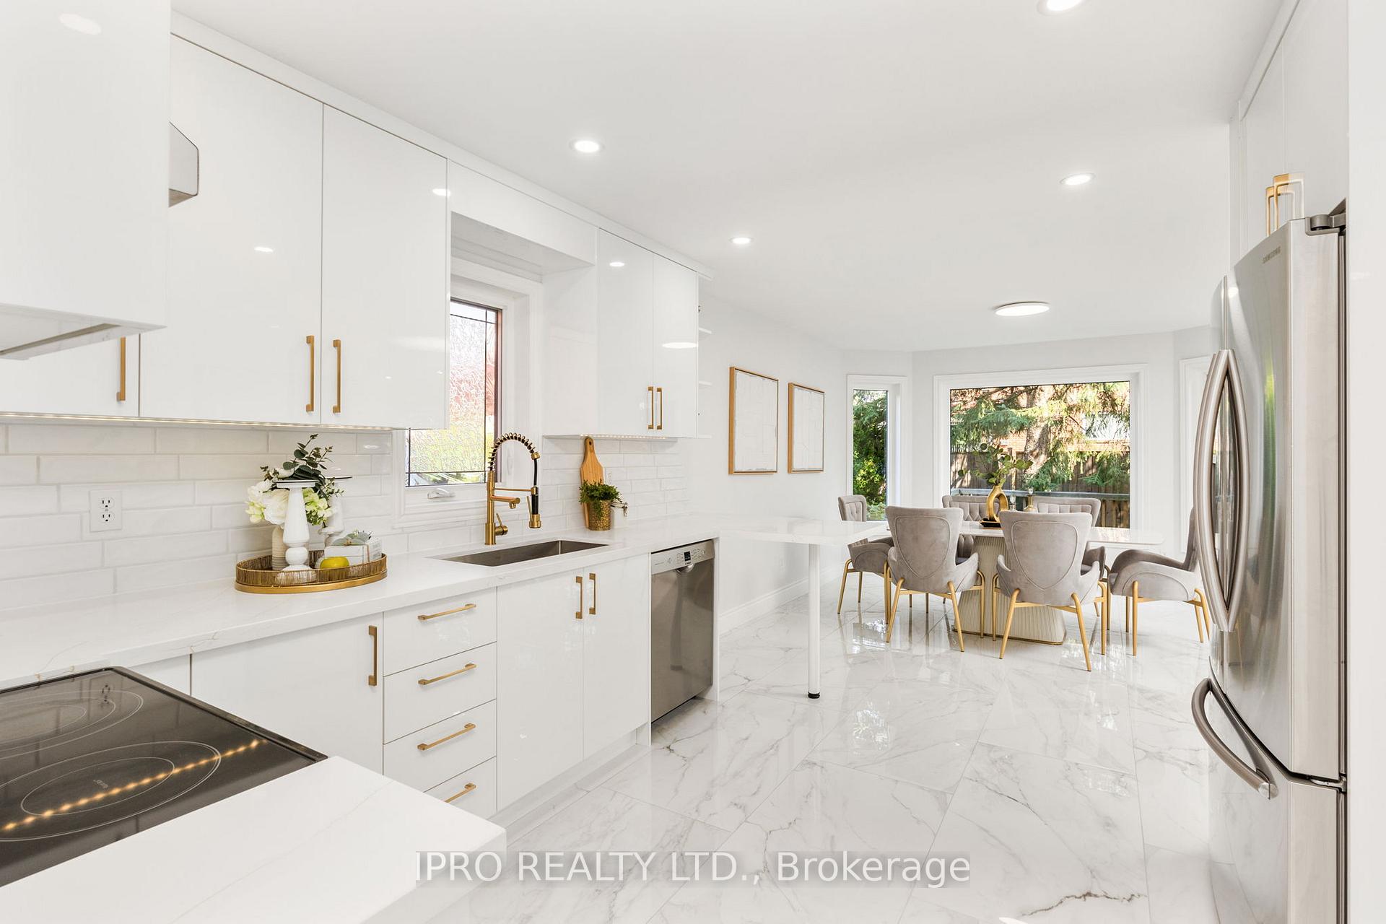
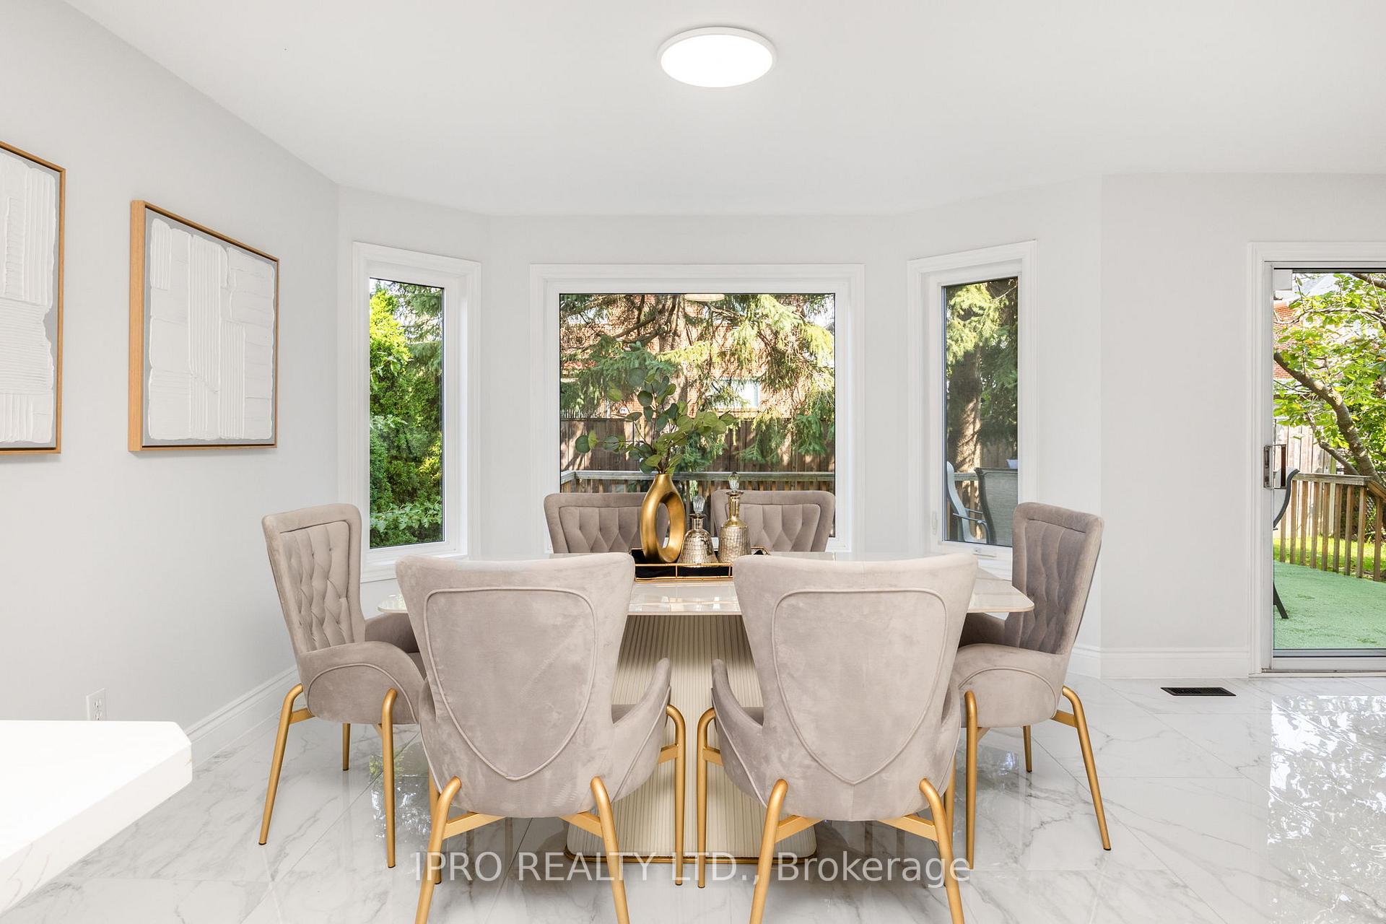
Magnificent Luxury Home In Highly Desired Mill Pond Area! Professionally Renovated Top To Bottom, Featuring A Brand-New Custom Kitchen, Smooth Ceilings, Pot Lights, High Quality Stunning Ceramic & Hardwood Flooring. Heated Floors In 2 Baths. Large Principal Rooms! Main Floor Office. Ample Natural Light With Multiple Bay Windows!5+1 Bedrooms (Including 3 Primary-Sized With Ensuites).4+1 Washrooms. A Retreat-Style Primary Bedroom With A Wall Of Panoramic Windows & Cozy Sitting Zone. It Contains A Spacious Walk-In Closet & A Modern 6pc Ensuite With A Separate Restroom Compartment. The Basement Includes Entertainment And Living Areas, Plus Plenty Of Storage. House Is Professionally Landscaped. Parking Space For 7 Cars. Live On High-End Quite Street With Walk/Short Drive To Younge St. With Amenities Nearby: Public Transit, Shopping, Banks, Restaurants, Private & Public Schools. Parks(Mill Pond & Others),Playgrounds, Trails At Your Doorstep. Please Review The Video & The Floor Plans Attached To This Listing.
Ask about this home
A HOMEH agent will answer your questions about this home.
Around this home
Daily convenience, out of 100, from the distances below
Schools nearby
School rating, out of 10.
Helpful calculators
Your HOMEH agent

"I would see it this week."