

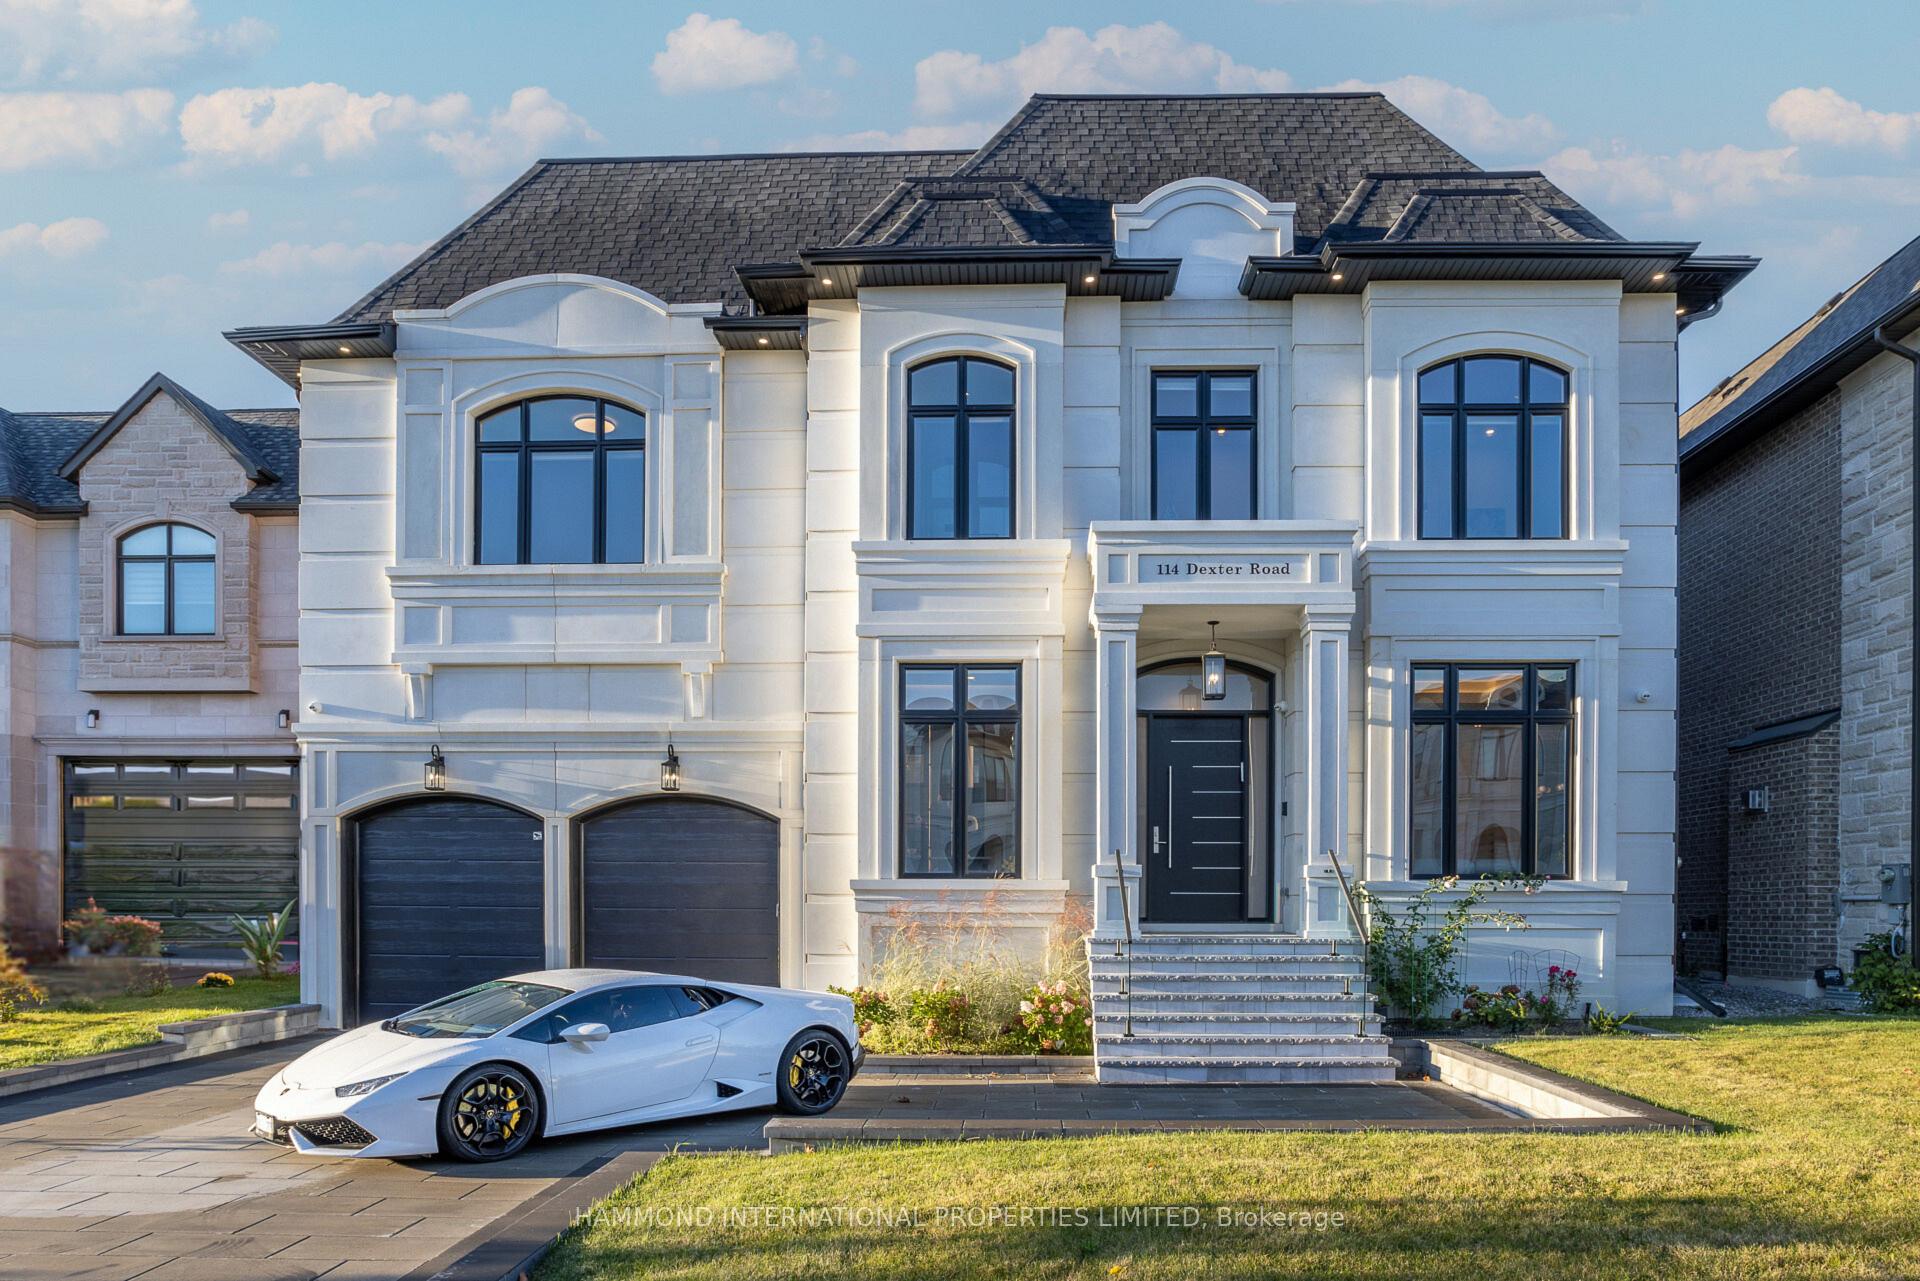
114 Dexter Road
114 Dexter Road
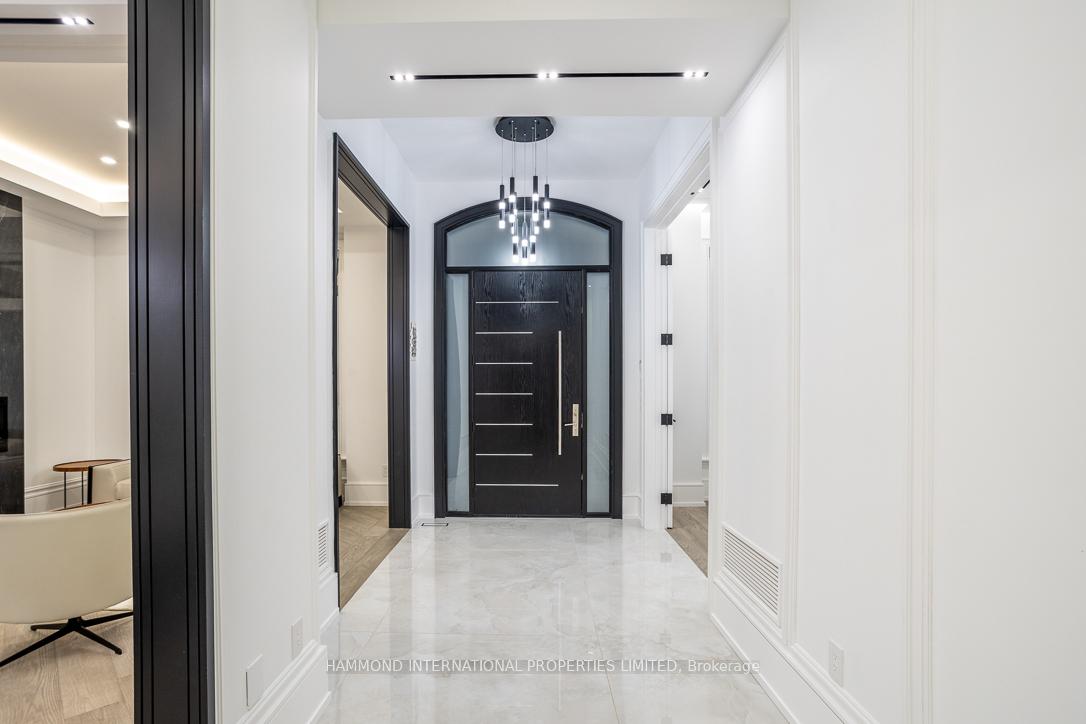 See all 40 photos
Property history
Facts and features
- BasementWalk-up
- Water, sewerMunicipal
- HeatingForced air
- CoolingCentral air
- Second kitchen
- Hardwood floors
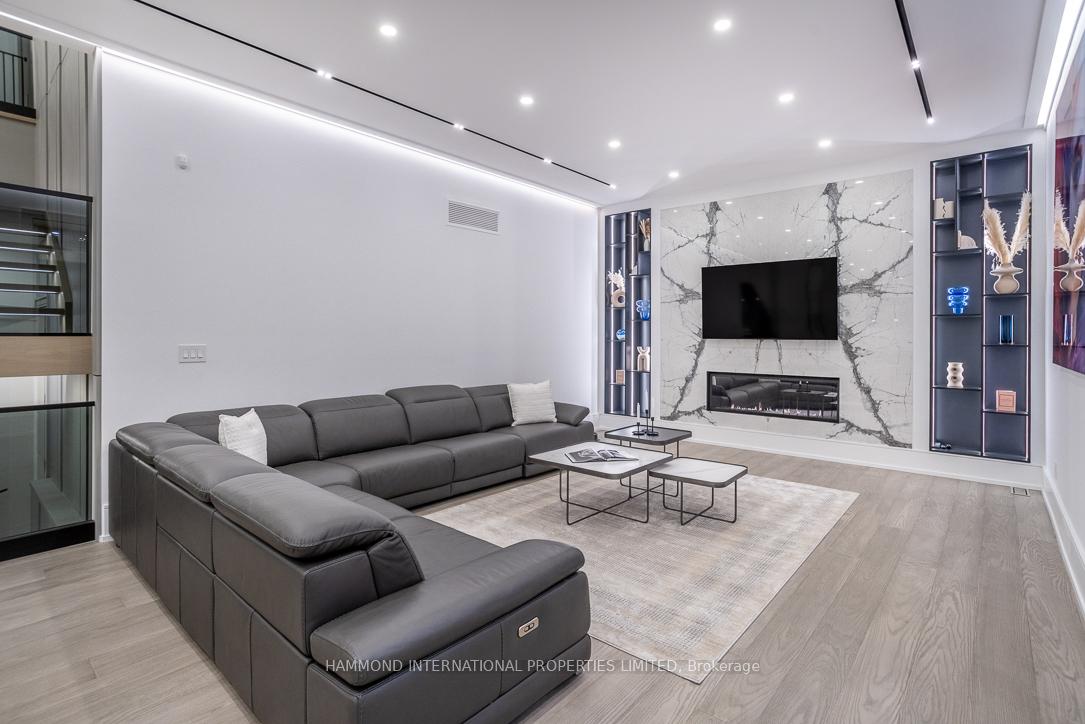
- Fireplace
- Central air
The homeDetached, 2-storey, Finished, walk-up
- Type: Detached
- Style: 2-storey
- Basement: Finished, walk-up
InsideFireplace Yes, electric, Hardwood, Upper level
- Fireplace: Yes, electric
- Flooring: Hardwood
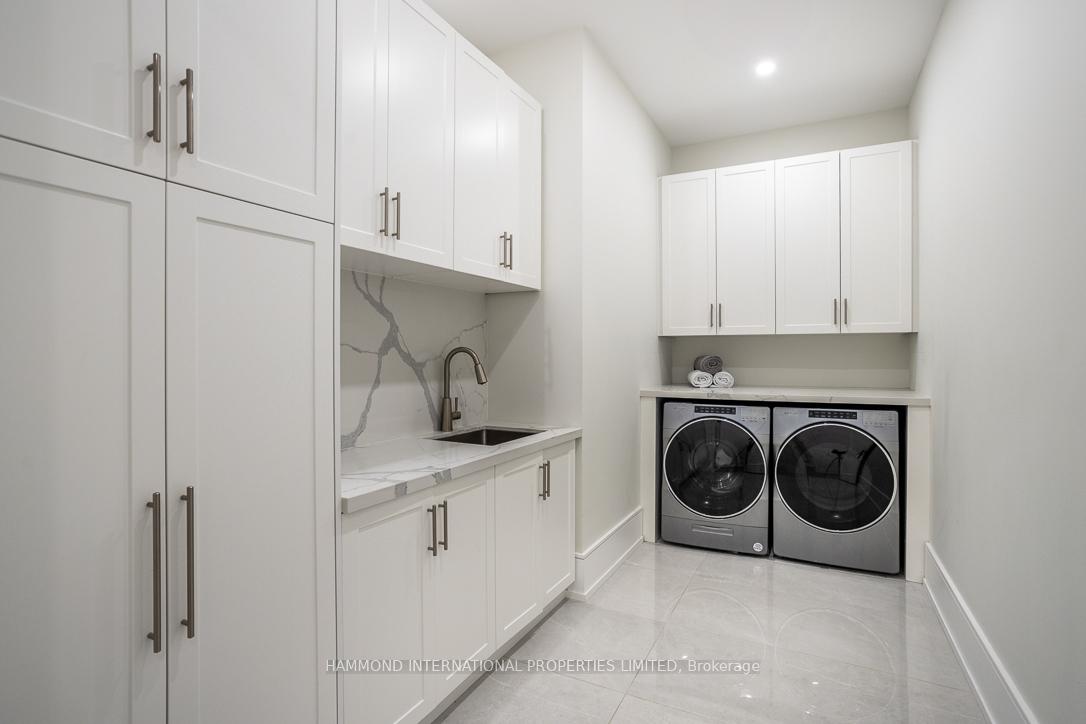
- Laundry: Upper level
- Features: Central vacuum, sauna, in-law suite
- Elevator: Yes
- Rooms above ground: 10
- Rooms in the basement: 6
- Bedrooms: 5 + 1 in the basement
- Bathrooms: 9
- Kitchens: 2
- Family room: Yes
Outside and lotBrick, other, Shingles, Concrete
- Exterior: Brick, other
- Roof: Shingles
- Foundation: Concrete
- Size: 64.52 × 167.78 ft
Parking3 Garage, Built-in, Private
- Spaces: 3 Garage
- Garage: Built-in
- Driveway: Private
Heating, water and powerForced air, gas, Central air, Municipal water
- Heating: Forced air, gas
- Cooling: Central air
- Water: Municipal water
- Sewer: Municipal sewer
Costs and taxesTaxes $17,465 a year, HST included in the price, Taxes to be assessed.
- Taxes, 2024: $17,465 a year
- HST: HST included in the price
- Rental items: Taxes to be assessed.
Listing detailsN9399707, Sold, Oct 17, 2024
- MLS® number: N9399707
- Status: Sold
- Listed on: Oct 17, 2024
- Days on market: 41
- Updated: Nov 27, 2024
- Possession: To Be Arranged
- Occupied by: Owner
- Listing brokerage: HAMMOND INTERNATIONAL PROPERTIES LIMITED
About this home
114 Dexter Road, Richmond Hill (North Richvale), ON L4C 3T6
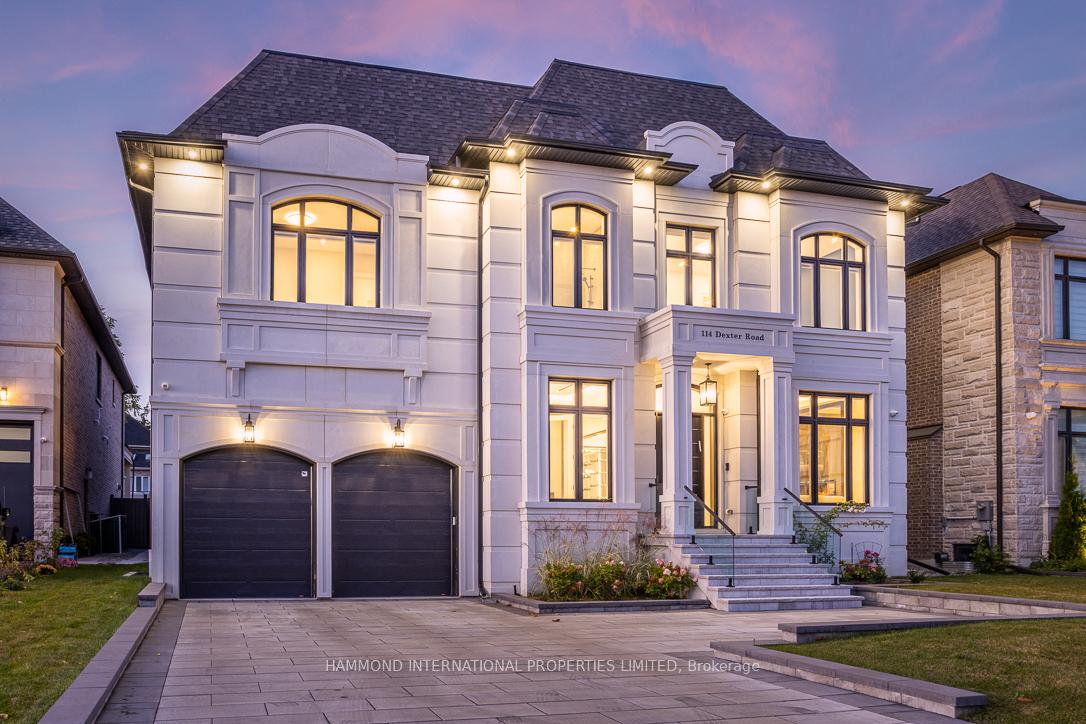
The Pinnacle of Modern Design. A modern Toronto home with museum-quality contemporary walls of glass offering over 7,850 square feet of luxury living space. An enchanting welcome awaits in North Richvale, one of the most sought-after luxury communities. A bold and sculptural entrance leads to soaring ceilings that create a welcoming ambiance for the spacious, sunlit rooms perfect for grand entertaining and art collections. A kitchen designed for the gourmet connoisseur. The home features a hotel-like owner's suite with a spa bath, plus four additional suites on the second level. A private elevator connects all floors, adding an extra layer of luxury and accessibility. The residence offers alfresco dining under the moon and stars, featuring a covered patio area complete with a full bathroom, ideal for seamless outdoor entertaining. Additional amenities include a wellness spa, home theatre, games room, exercise room, and in-laws suite on the lower level. Close to boutiques, premier shopping, some of the country's finest schools, golf and country clubs, and top-tier restaurants. Located on the most desirable street, this custom-built and meticulously designed home is a true retreat for the discerning buyer. "A world of magnificence awaits."
Ask about this home
A HOMEH agent will answer your questions about this home.
Around this home
Daily convenience, out of 100, from the distances below
Schools nearby
School rating, out of 10.
Helpful calculators
Your HOMEH agent

"I would see it this week."