

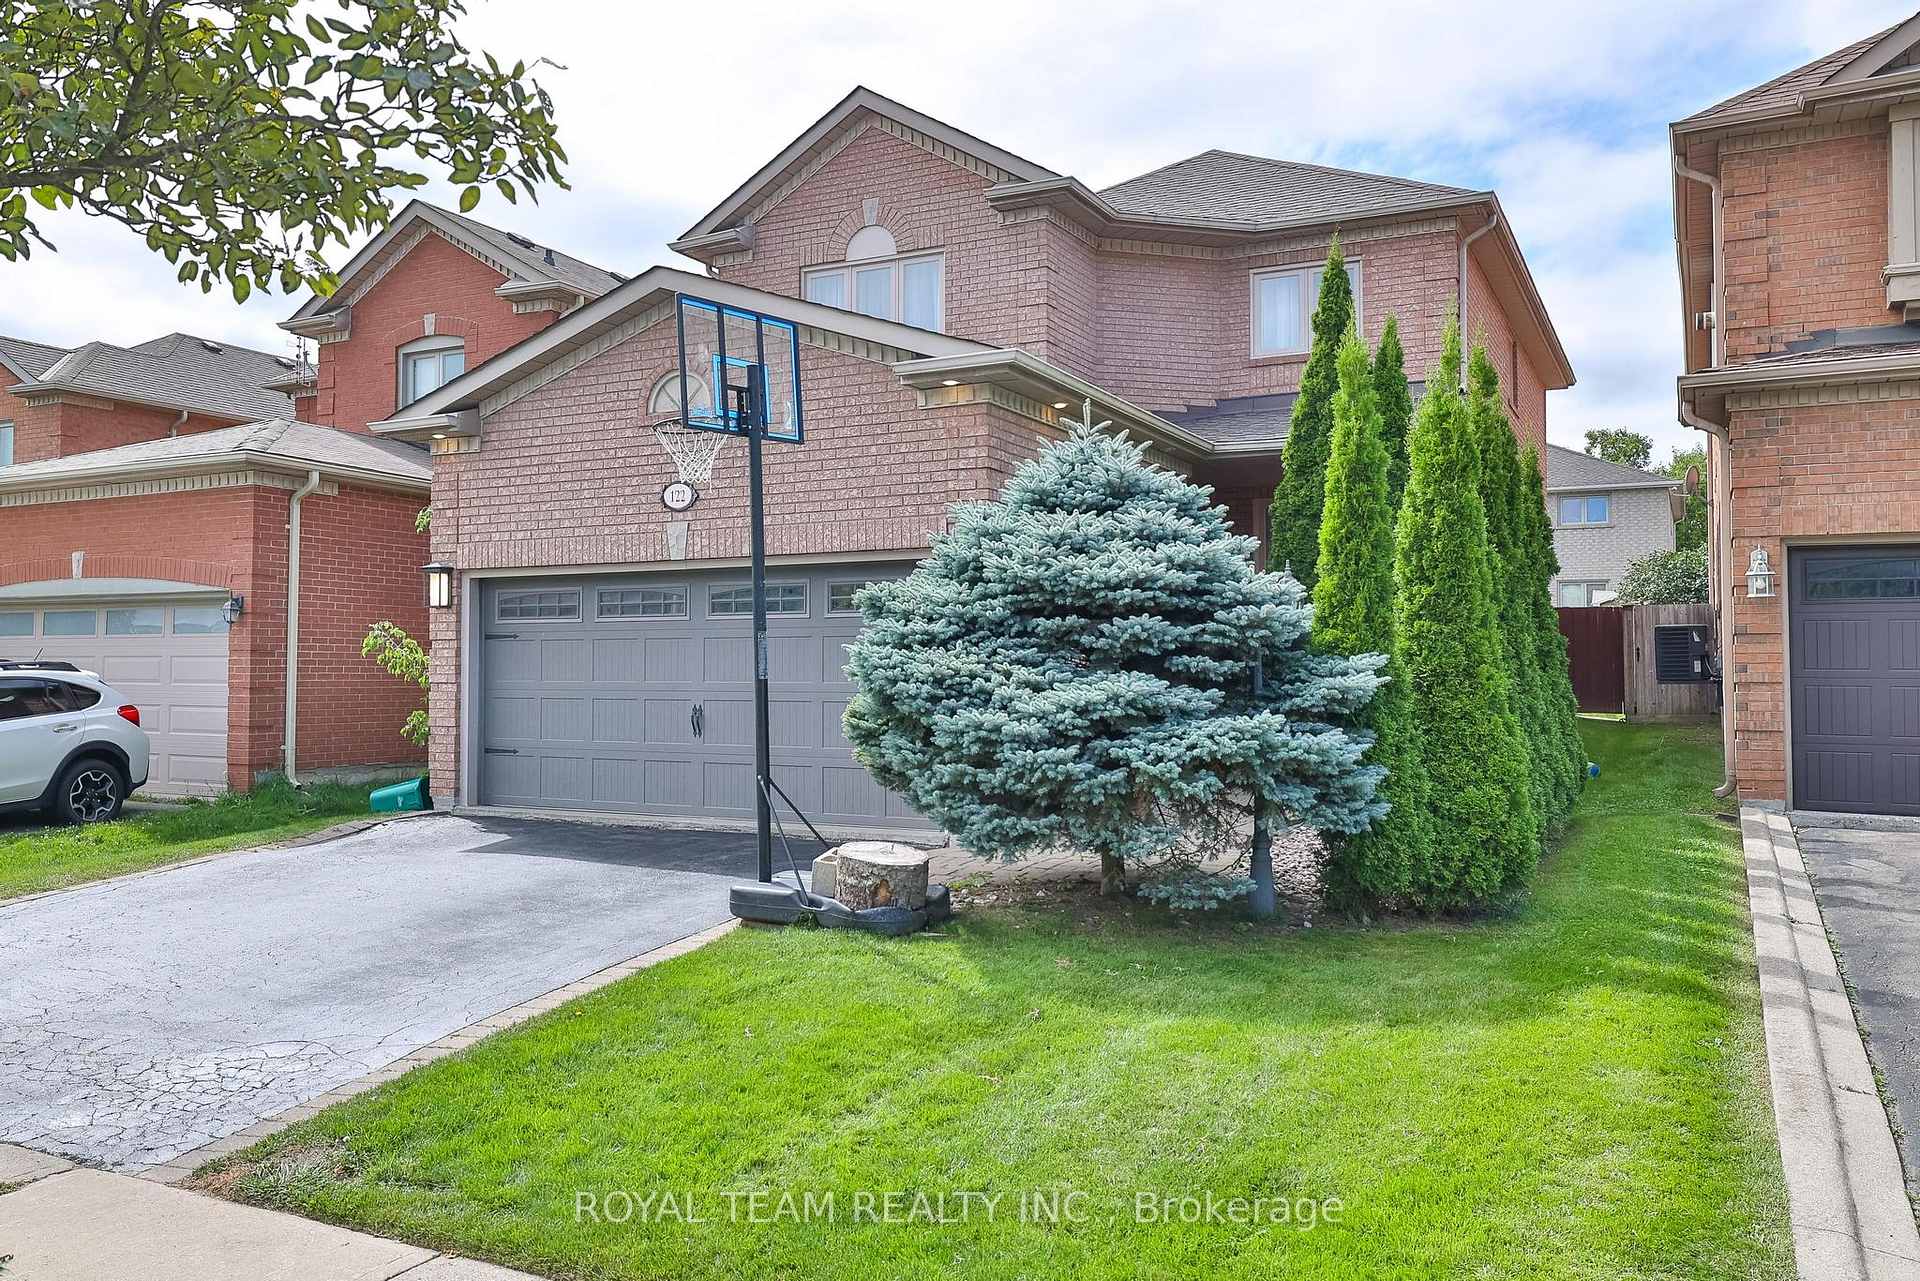
122 Sweet Water Crescent
122 Sweet Water Crescent
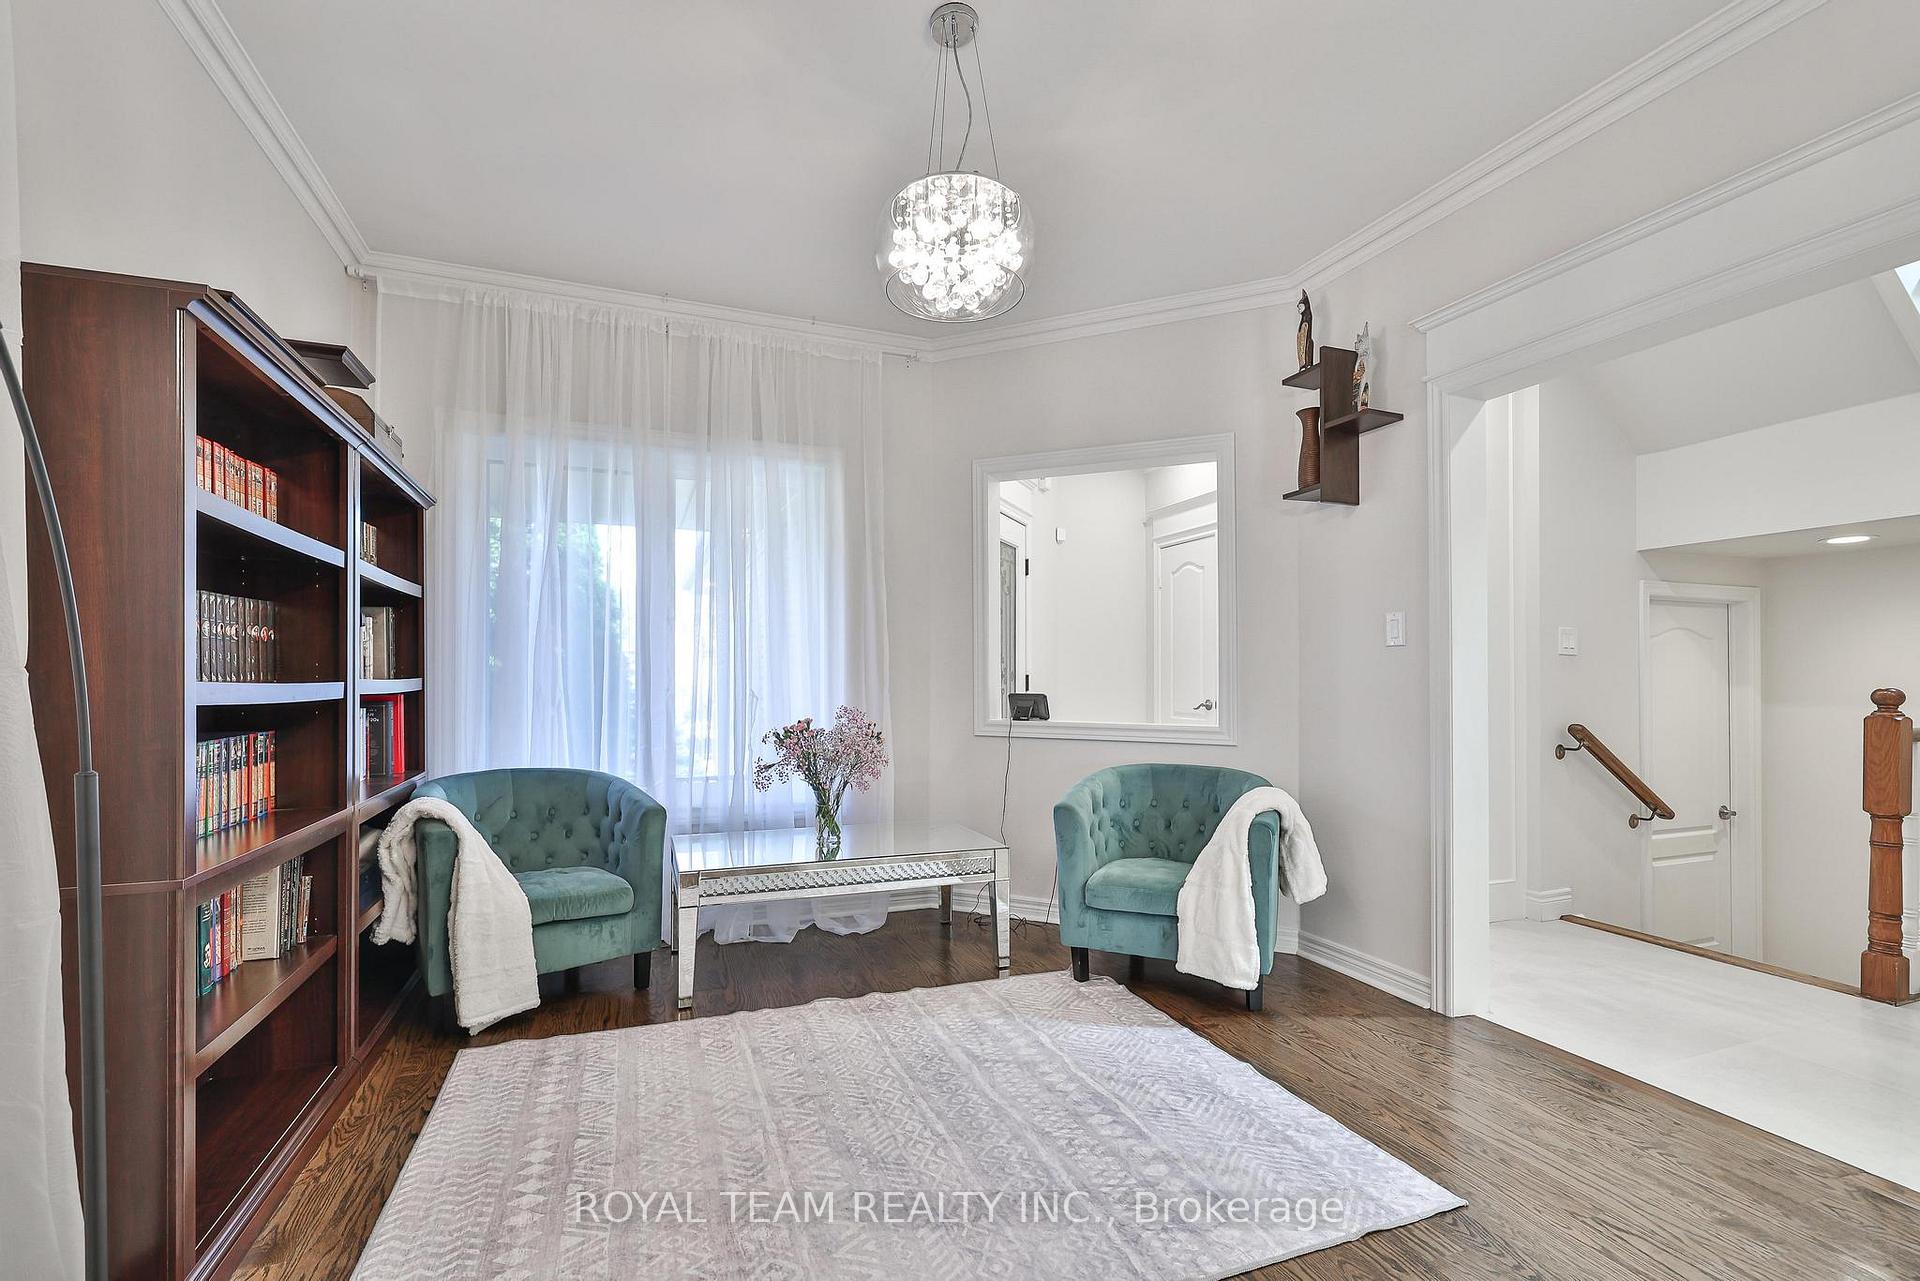 See all 40 photos
Property history
Facts and features
- BasementFinished
- Water, sewerMunicipal
- HeatingForced air
- CoolingCentral air
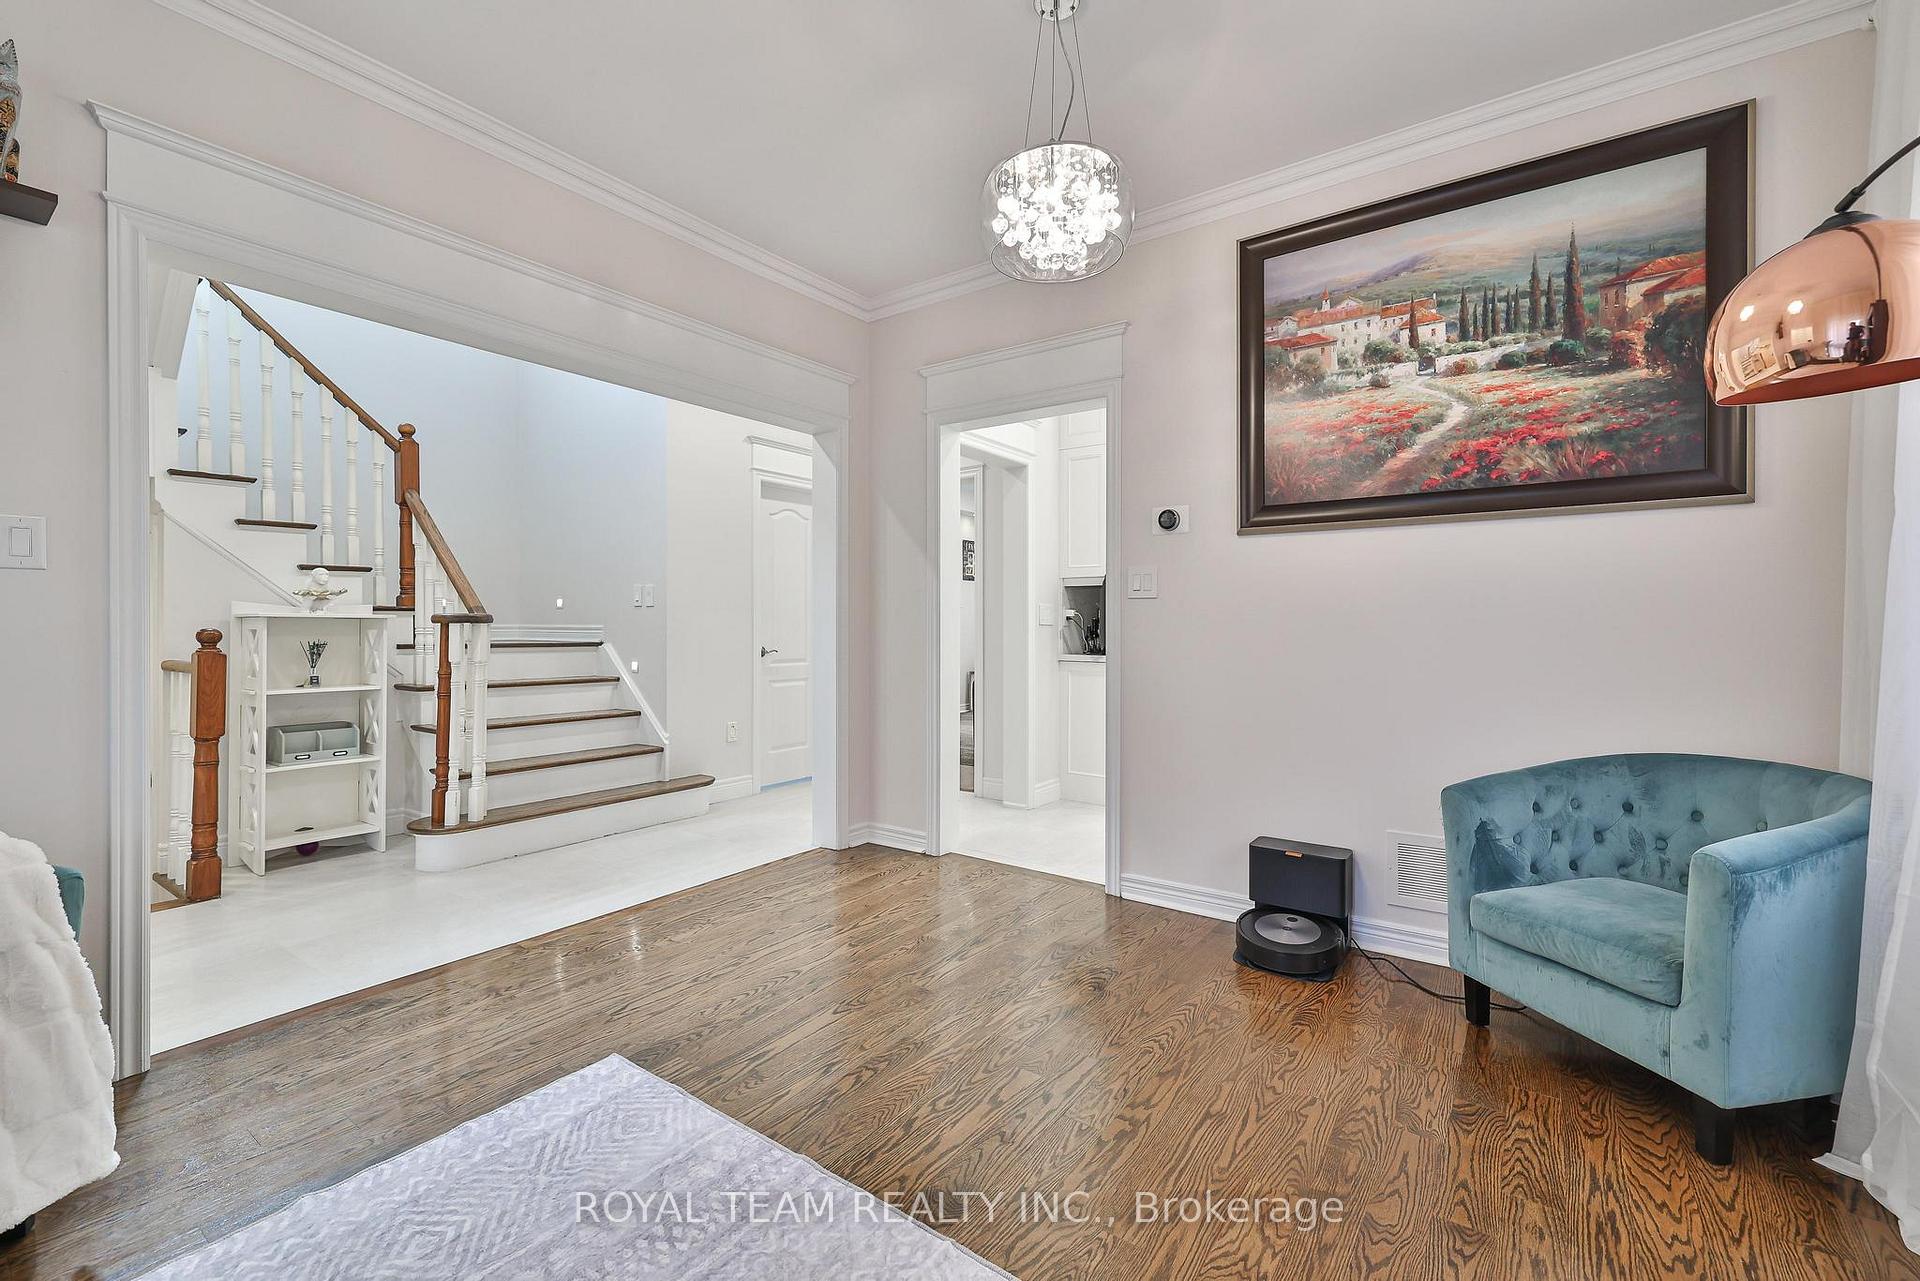
- Hardwood floors
- Fireplace
- Central air
The homeDetached, 2-storey, Finished
- Type: Detached
- Style: 2-storey
- Basement: Finished
InsideFireplace Yes, family room, natural gas, Hardwood, Main level
- Fireplace: Yes, family room, natural gas
- Flooring: Hardwood
- Laundry: Main level
- Features: Other
- Rooms above ground: 9
- Bedrooms: 4 + 1 in the basement
- Bathrooms: 4
- Kitchens: 1
- Family room: Yes
Outside and lotBrick, Asphalt shingle, Other
- Exterior: Brick
- Roof: Asphalt shingle
- Foundation: Other
- Size: 34.4 × 124.3 ft
Parking2 Garage, Attached, Private triple
- Spaces: 2 Garage
- Garage: Attached
- Driveway: Private triple
Heating, water and powerForced air, gas, Central air, Municipal water
- Heating: Forced air, gas
- Cooling: Central air
- Water: Municipal water
- Sewer: Municipal sewer
Costs and taxesTaxes $6,180 a year, HST included in the price, Instant water heater - $47.62 per month
- Taxes, 2024: $6,180 a year
- HST: HST included in the price
- Rental items: Instant water heater - $47.62 per month
Included in the saleAll existing appliances: dishwasher, fridge, cooktop, cooktop hood, stove, microwave, washer/dryer, fridge in the basement, all lights., Fridge in the garage is not included
- Included: All existing appliances: dishwasher, fridge, cooktop, cooktop hood, stove, microwave, washer/dryer, fridge in the basement, all lights.
- Not included: Fridge in the garage is not included
NearbyRec./commun.centre, school, school bus route
- Close to: Rec./commun.centre, school, school bus route
Listing detailsN9769618, Sold, Oct 30, 2024
- MLS® number: N9769618
- Status: Sold
- Listed on: Oct 30, 2024
- Days on market: 26
- Updated: Nov 25, 2024
- Possession: 2024
- Occupied by: Owner
- Listing brokerage: ROYAL TEAM REALTY INC.
About this home
122 Sweet Water Crescent, Richmond Hill (Westbrook), ON L4S 2B4
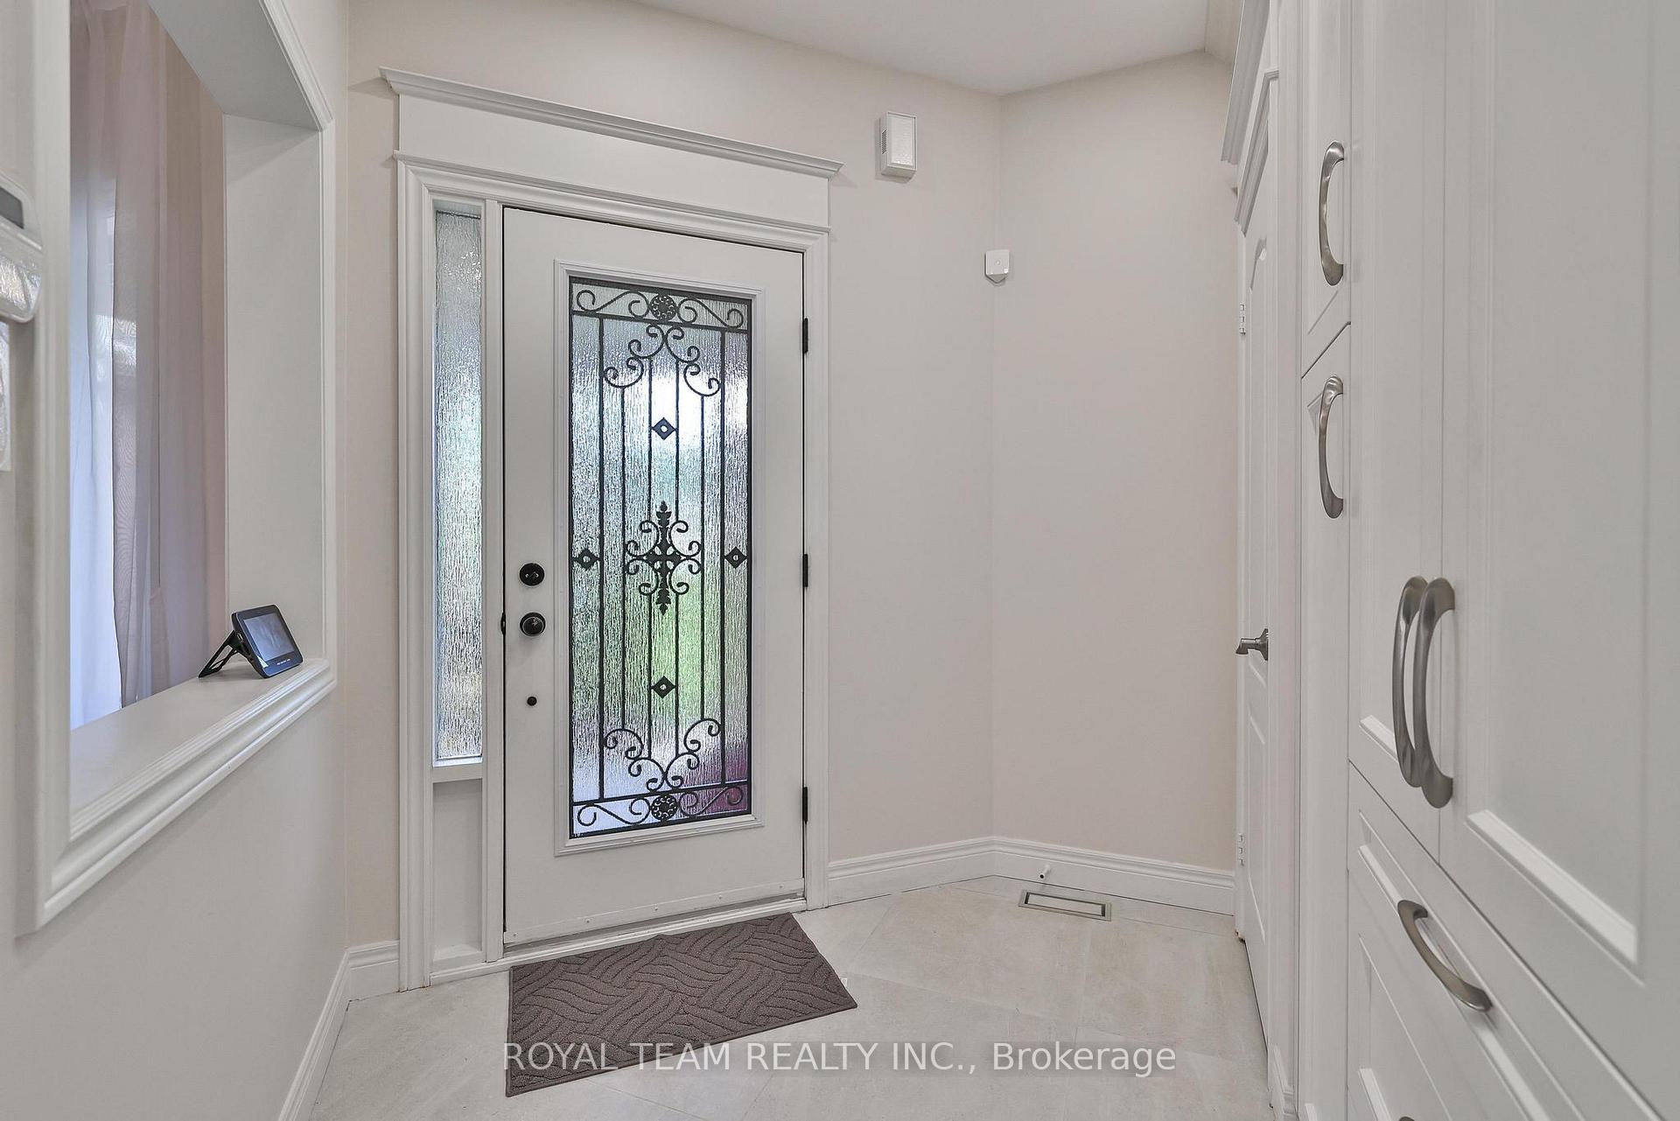
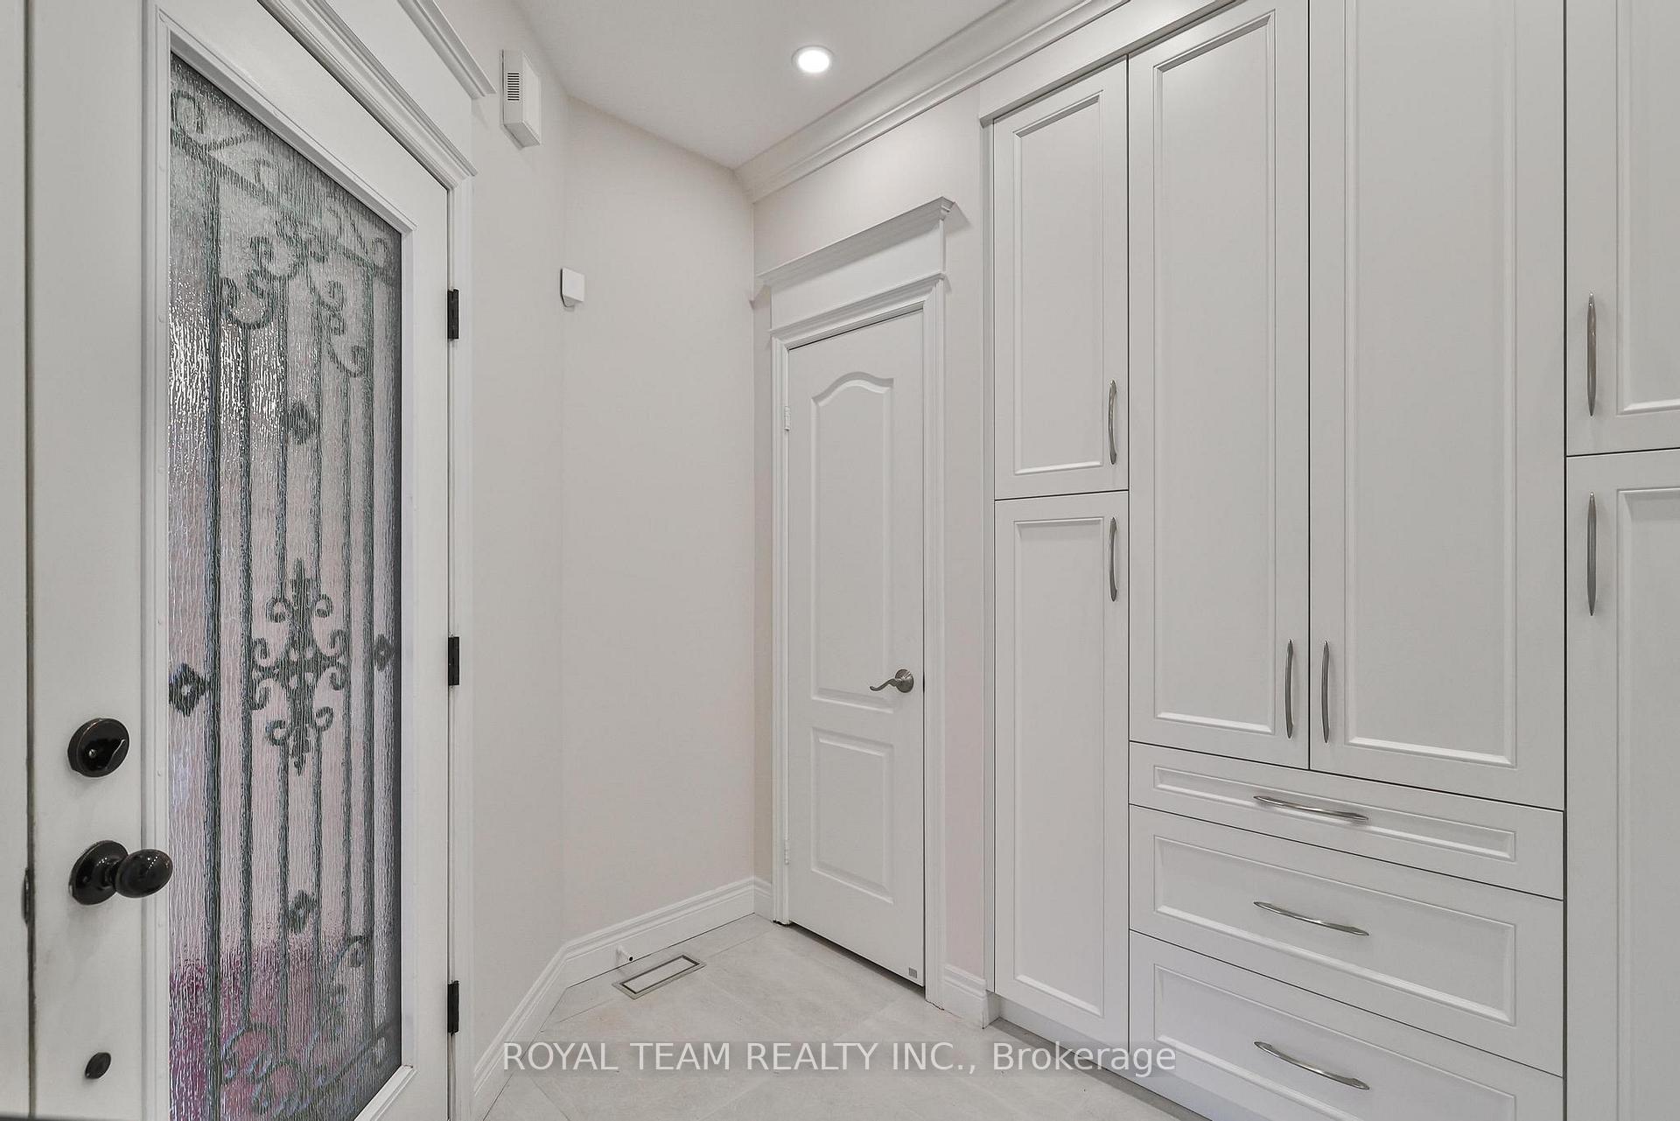
Well-maintained home with a custom-made kitchen, updated windows throughout, and high-quality appliances. Large stylish custom-made shoe cabinet in the entryway. Featuring premium stained white oak hardwood flooring, offering both durability and timeless elegance. Abundant pot lights. Extended deck for additional outdoor living space. Every Bedroom with Closet. Finished basement with 3pc washroom. Highly sought-after Westbrook location. Close to all amenities, parks, community centre with swimming pool and plenty of kids activities. Just a short walk to Public Elementary, Catholic, and High schools. Steps to the highly ranked and prestigious St. Theresa of Lisieux Catholic High School, one of the top schools in the GTA.
Ask about this home
A HOMEH agent will answer your questions about this home.
Around this home
Daily convenience, out of 100, from the distances below
Schools nearby
School rating, out of 10.
Helpful calculators
Your HOMEH agent

"I would see it this week."